
9721 2 Street Dawson Creek, British Columbia V1G 3K8

$269,900
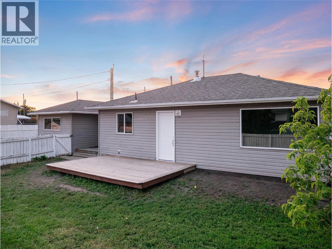
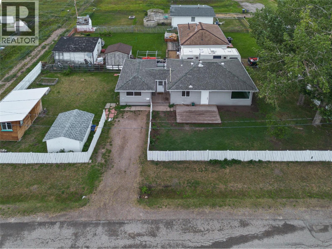
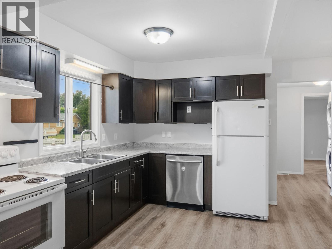
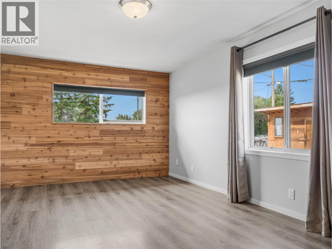
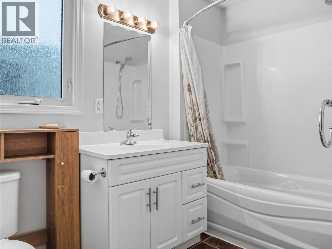
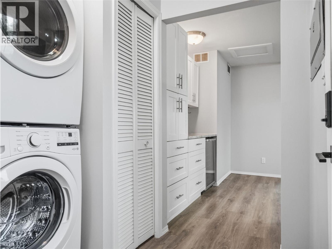
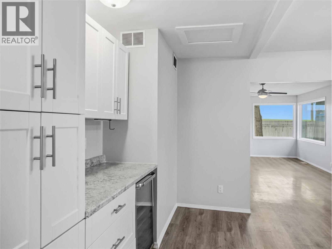
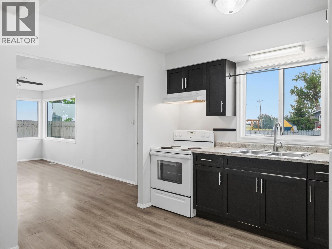
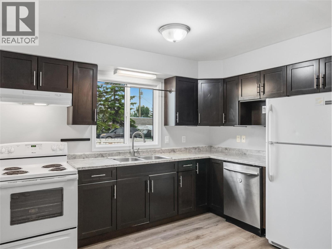
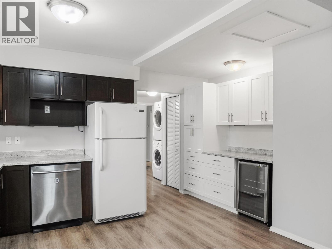
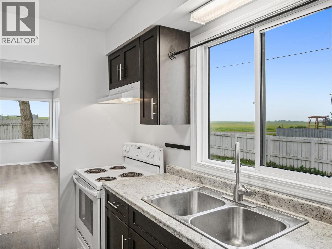
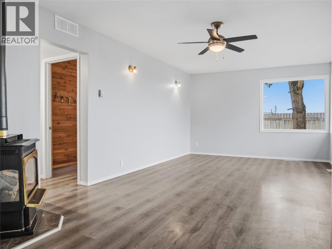
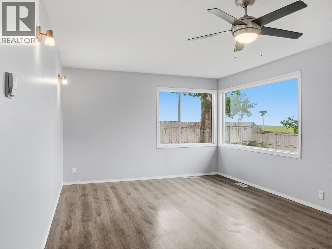
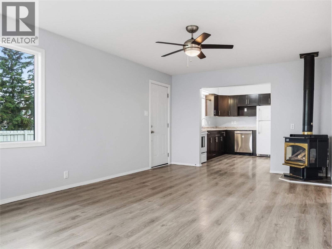
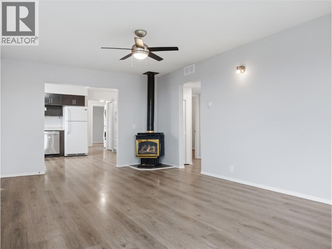
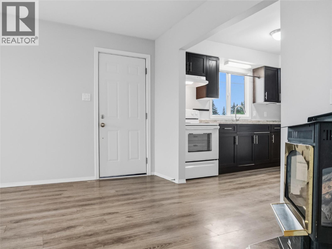
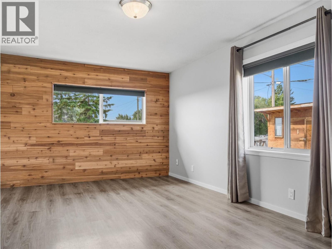
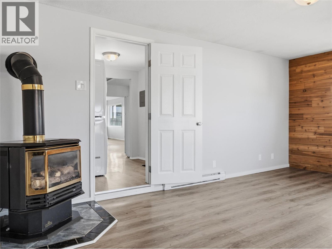
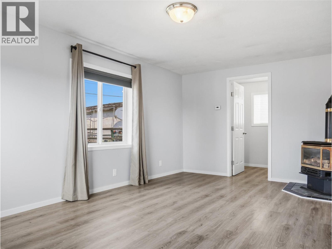
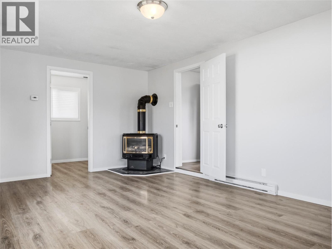
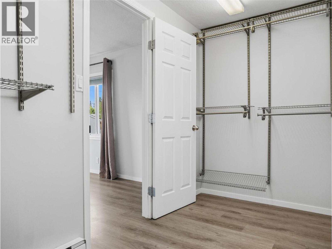
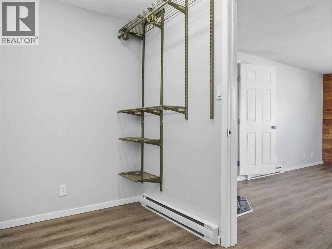
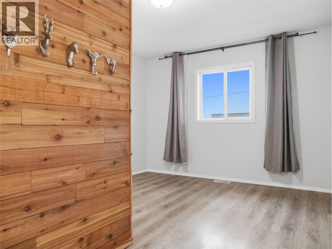
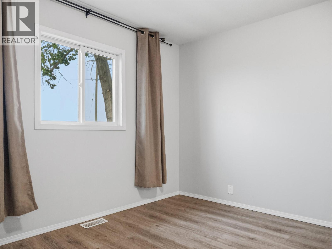
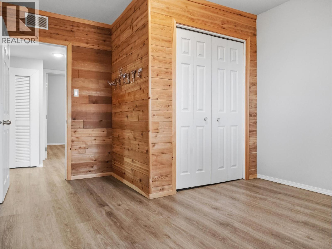
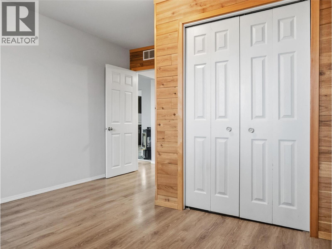
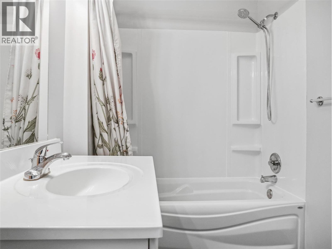
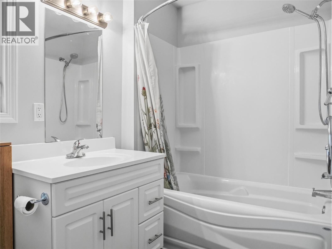
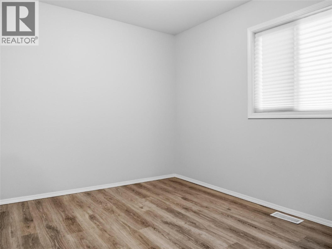
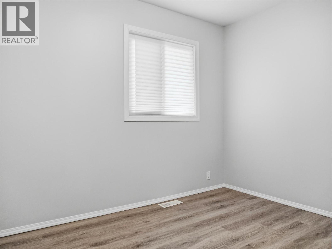
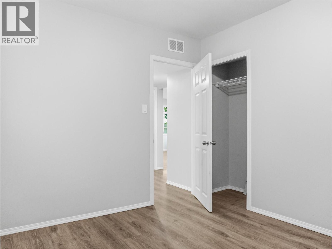
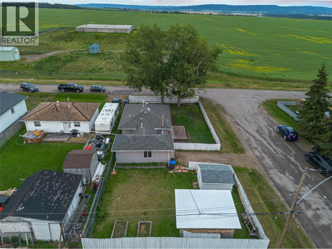
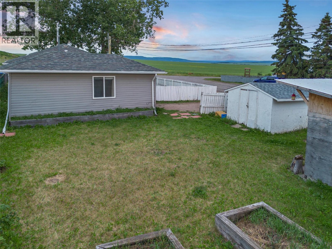
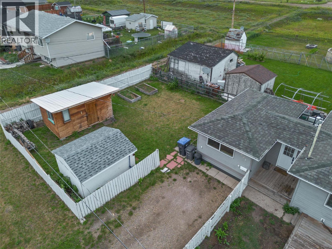
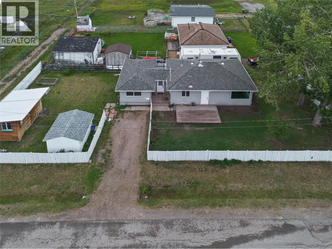
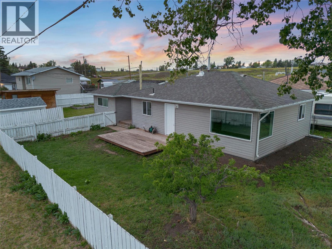
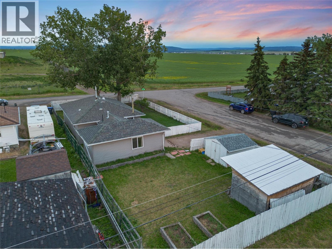
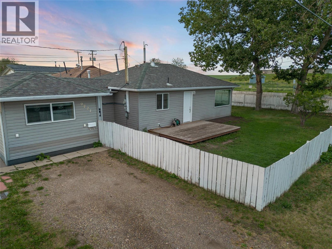
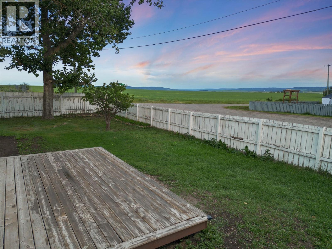
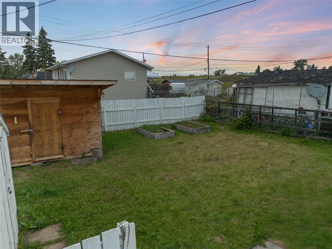
Cozy and cute 3 Bedroom Rancher with over 1100 sq ft offers a spacious open kitchen with stainless appliances, two tone cabinets and open to the dining and living room. The South facing living room is quite large plus it has a gas fireplace to cozy up to this winter. The master bedroom is huge and is equipped with a gas stove as well and a large walk in closet! Two more bedrooms off the main living space share a 4 pc bath. The fully fenced spacious yard offers a south facing deck, mature lush trees that provide shade and privacy and off street parking! Move in, relax and put your feet up as there is nothing else left to do! Call today to view. (id:63476)
Property Details
| MLS® Number | 10397783 |
| Property Type | Single Family |
| Neigbourhood | Dawson Creek |
Building
| Bathroom Total | 1 |
| Bedrooms Total | 3 |
| Architectural Style | Ranch |
| Basement Type | Crawl Space |
| Constructed Date | 1957 |
| Construction Style Attachment | Detached |
| Fireplace Fuel | Gas |
| Fireplace Present | Yes |
| Fireplace Total | 2 |
| Fireplace Type | Unknown |
| Heating Fuel | Electric |
| Heating Type | Forced Air, See Remarks |
| Stories Total | 1 |
| Size Interior | 1,056 Sqft |
| Type | House |
| Utility Water | Municipal Water |
Land
| Acreage | No |
| Fence Type | Fence |
| Sewer | Municipal Sewage System |
| Size Irregular | 0.14 |
| Size Total | 0.14 Ac|under 1 Acre |
| Size Total Text | 0.14 Ac|under 1 Acre |
Rooms
| Level | Type | Length | Width | Dimensions |
|---|---|---|---|---|
| Main Level | Foyer | 8'0'' x 7'4'' | ||
| Main Level | 4pc Bathroom | Measurements not available | ||
| Main Level | Bedroom | 11'0'' x 10'8'' | ||
| Main Level | Bedroom | 10'3'' x 9'0'' | ||
| Main Level | Primary Bedroom | 17'0'' x 11'0'' | ||
| Main Level | Dining Room | 11'10'' x 11'0'' | ||
| Main Level | Kitchen | 14'0'' x 11'0'' | ||
| Main Level | Living Room | 11'10'' x 11'4'' |
Contact Us
Contact us for more information

The trademarks REALTOR®, REALTORS®, and the REALTOR® logo are controlled by The Canadian Real Estate Association (CREA) and identify real estate professionals who are members of CREA. The trademarks MLS®, Multiple Listing Service® and the associated logos are owned by The Canadian Real Estate Association (CREA) and identify the quality of services provided by real estate professionals who are members of CREA. The trademark DDF® is owned by The Canadian Real Estate Association (CREA) and identifies CREA's Data Distribution Facility (DDF®)
August 13 2026 11:03:23
Association of Interior REALTORS®
RE/MAX Dawson Creek Realty