
24 Nascopie Crescent St. John's, Newfoundland & Labrador A1B 3W5

$249,900
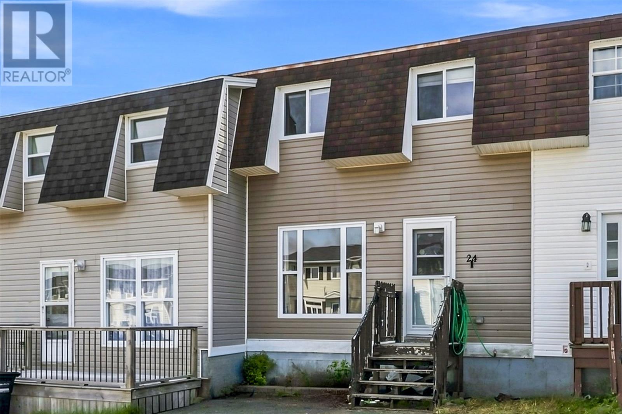
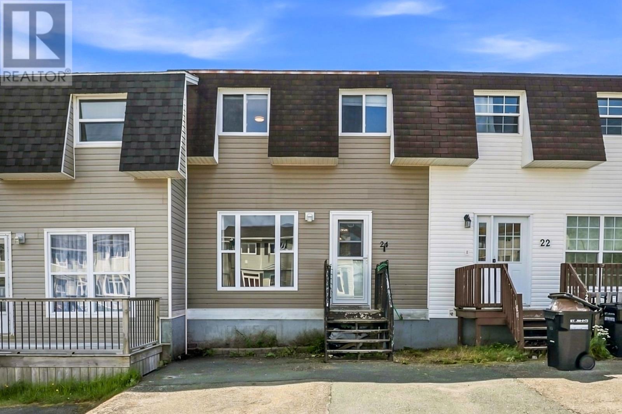
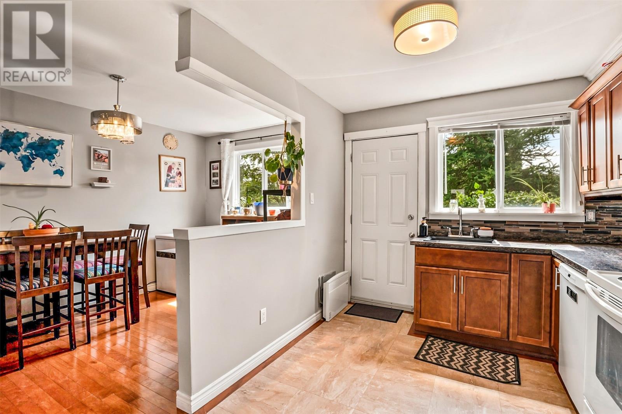
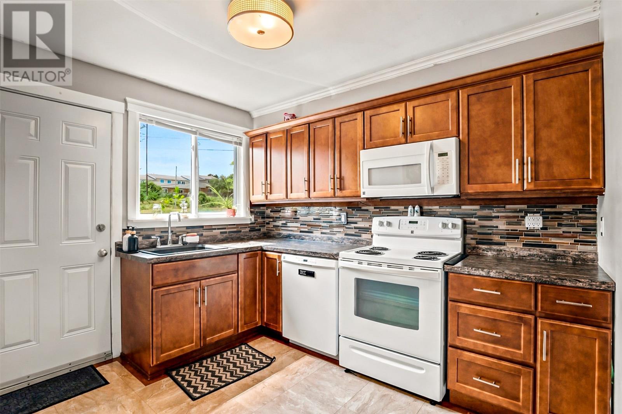
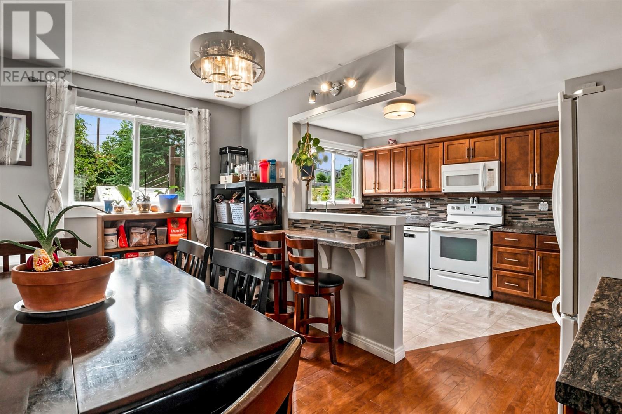
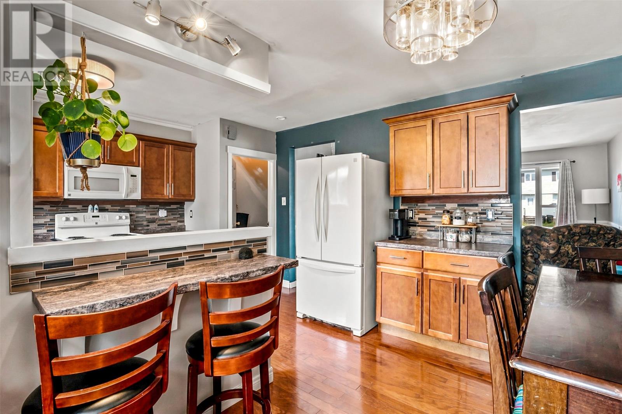
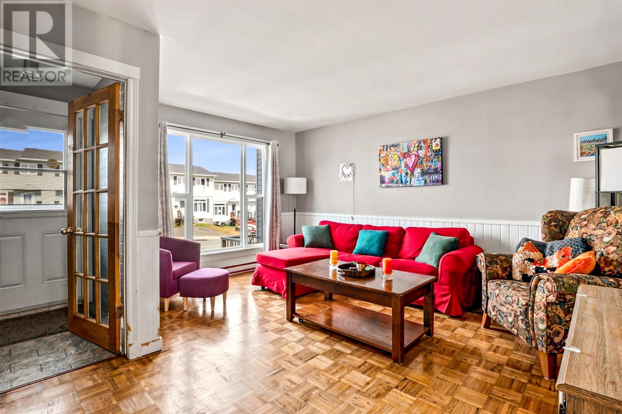
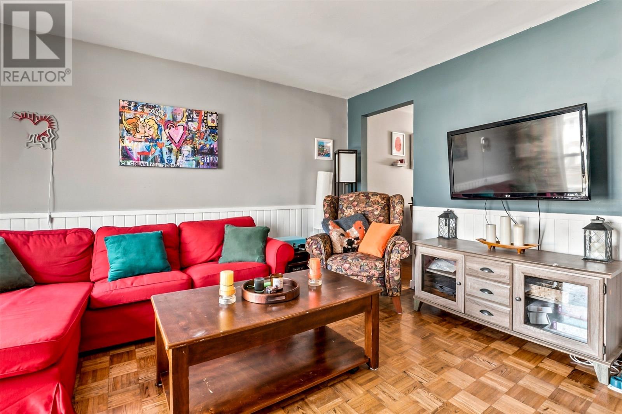
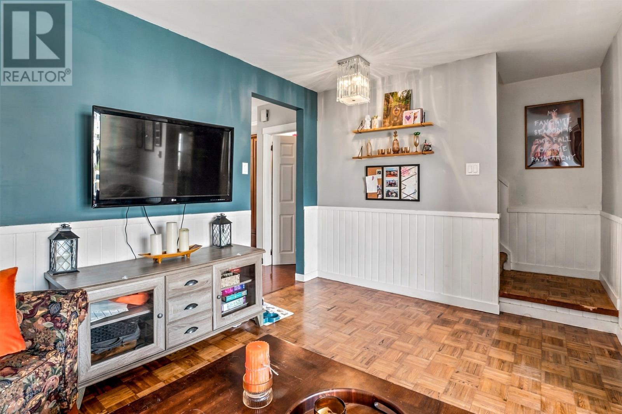
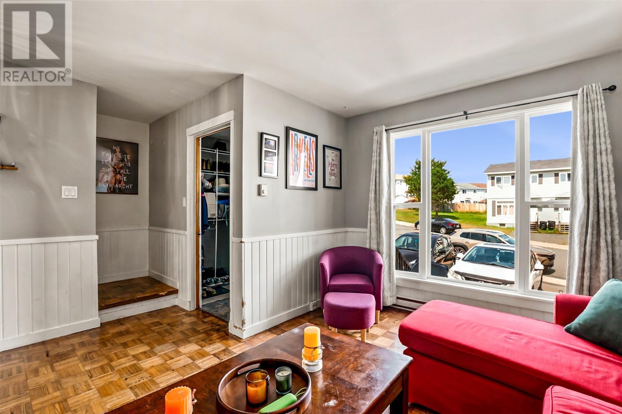
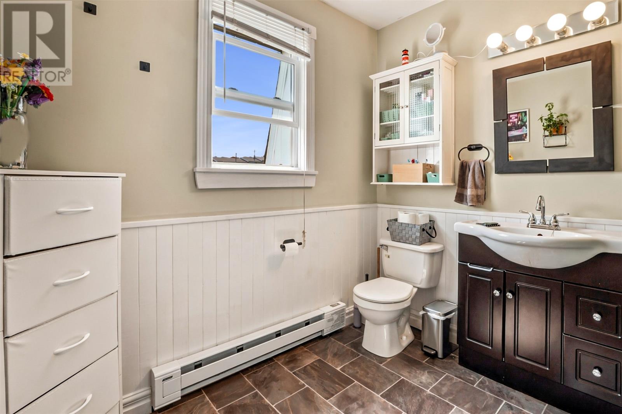

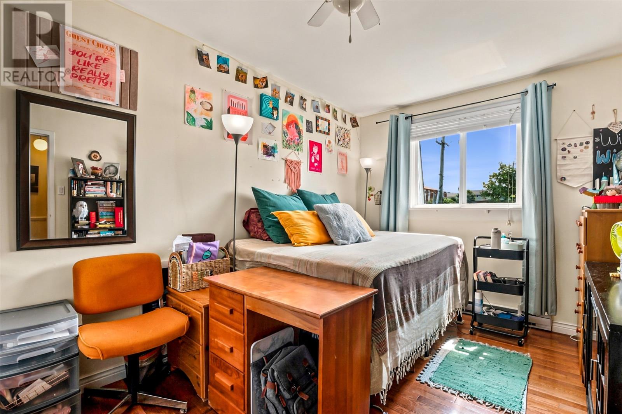
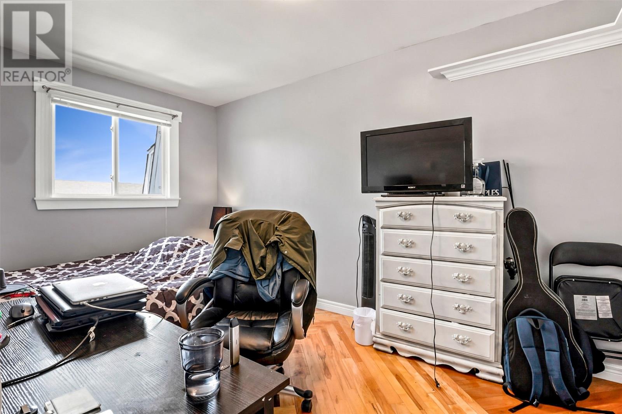
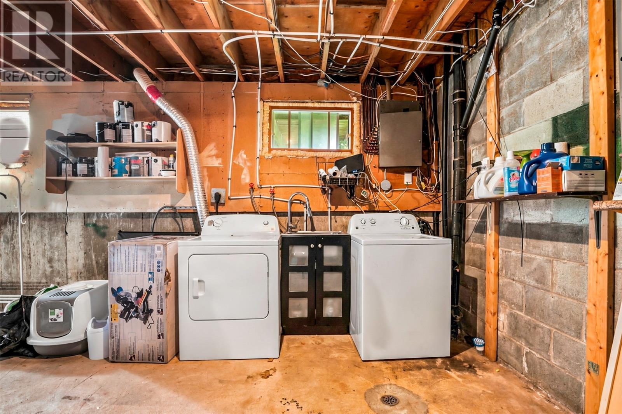
GREAT STARTER HOME • GREAT INVESTMENT OPPORTUNITY! Looking for a home in a location that makes life easy? 24 Nascopie Crescent checks so many boxes! Currently being used as an investment property, this cozy townhouse is an excellent option for a first-time buyer, investor, or parent looking for a place for their kids while attending MUN, CNA/CONA, or Memorial University. The location is hard to beat! Walking distance to MUN, Avalon Mall, Medical School, and so much more! Plus, you’re only minutes from the Team Gushue Highway access, making commuting around the city a breeze. Inside you'll find: Spacious main-floor living area, Renovated open-concept kitchen & dining area, Convenient coffee station, 3 bedrooms upstairs, 4-piece main bathroom, Basement ready for your personal touch. Double driveway. Whether you're looking for your first home, an investment property, or a smart place for your student to live while attending university, 24 Nascopie Crescent is worth a look (id:63476)
Property Details
| MLS® Number | 1301791 |
| Property Type | Single Family |
| Amenities Near By | Recreation, Shopping |
Building
| Bathroom Total | 1 |
| Bedrooms Above Ground | 3 |
| Bedrooms Total | 3 |
| Appliances | Dishwasher, Refrigerator, Stove |
| Architectural Style | 2 Level |
| Constructed Date | 1971 |
| Construction Style Attachment | Attached |
| Exterior Finish | Vinyl Siding |
| Flooring Type | Carpeted, Hardwood, Laminate, Mixed Flooring, Other |
| Foundation Type | Concrete |
| Heating Fuel | Electric |
| Roof Material | Asphalt Shingle |
| Roof Style | Unknown |
| Stories Total | 2 |
| Size Interior | 1,608 Sqft |
| Type | House |
| Utility Water | Municipal Water |
Land
| Acreage | No |
| Land Amenities | Recreation, Shopping |
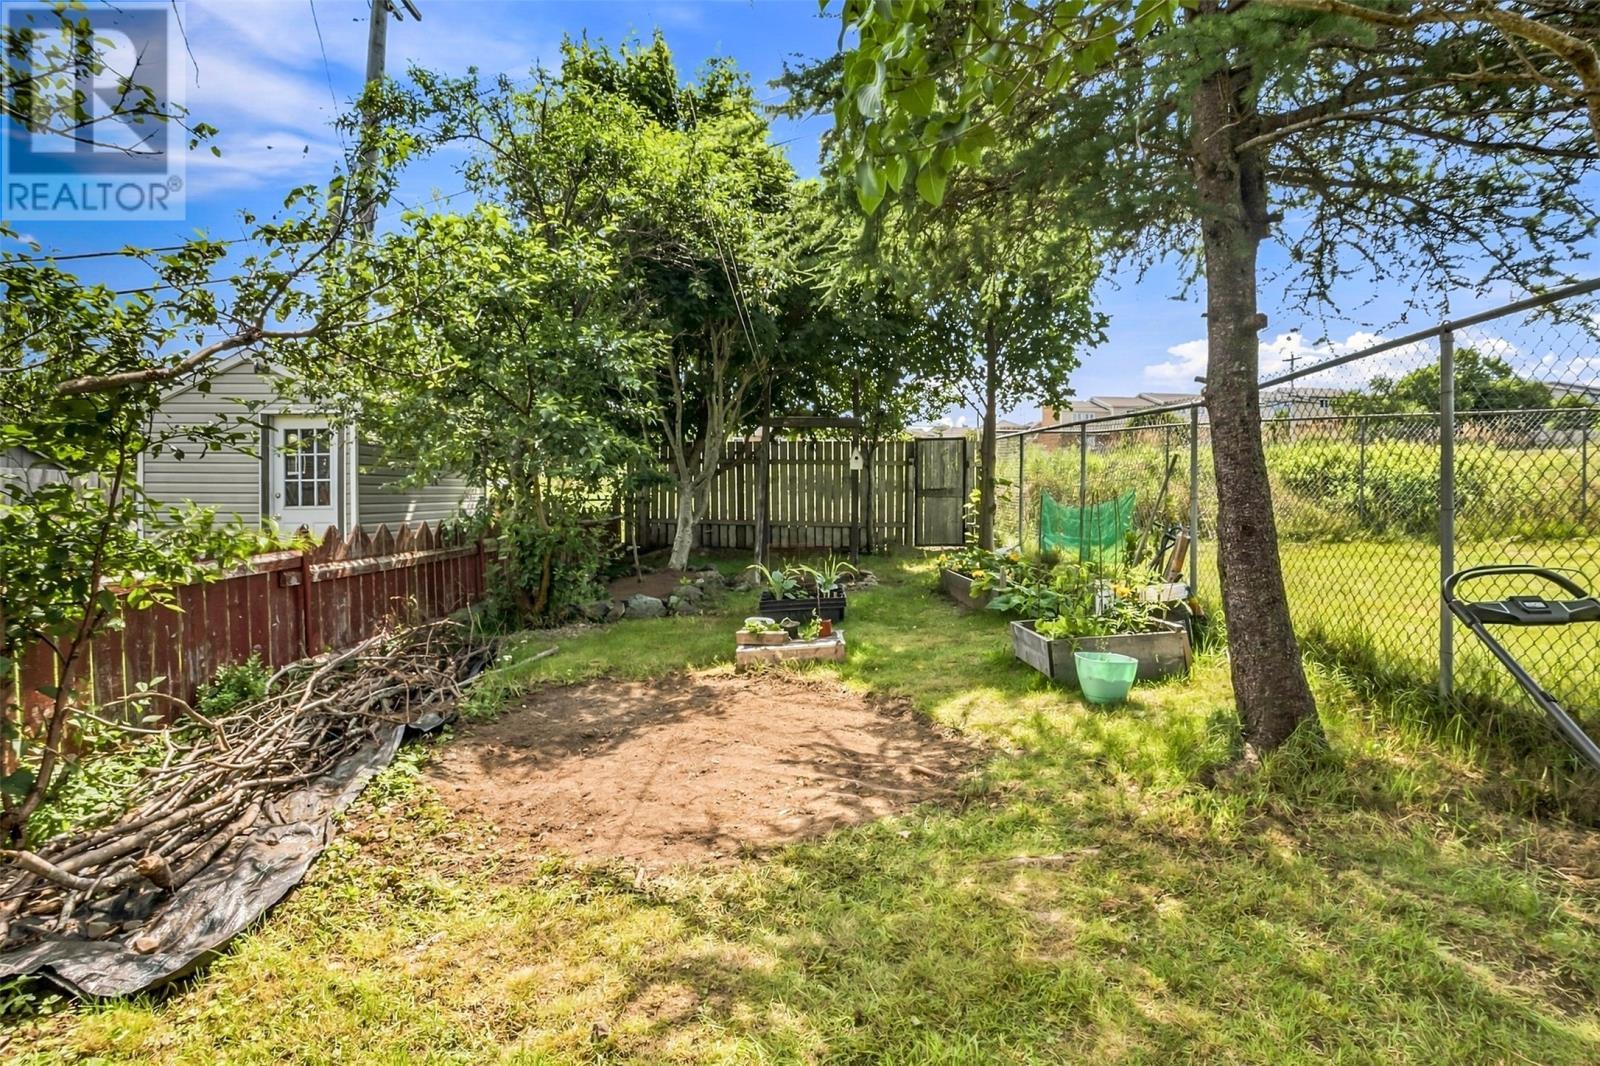
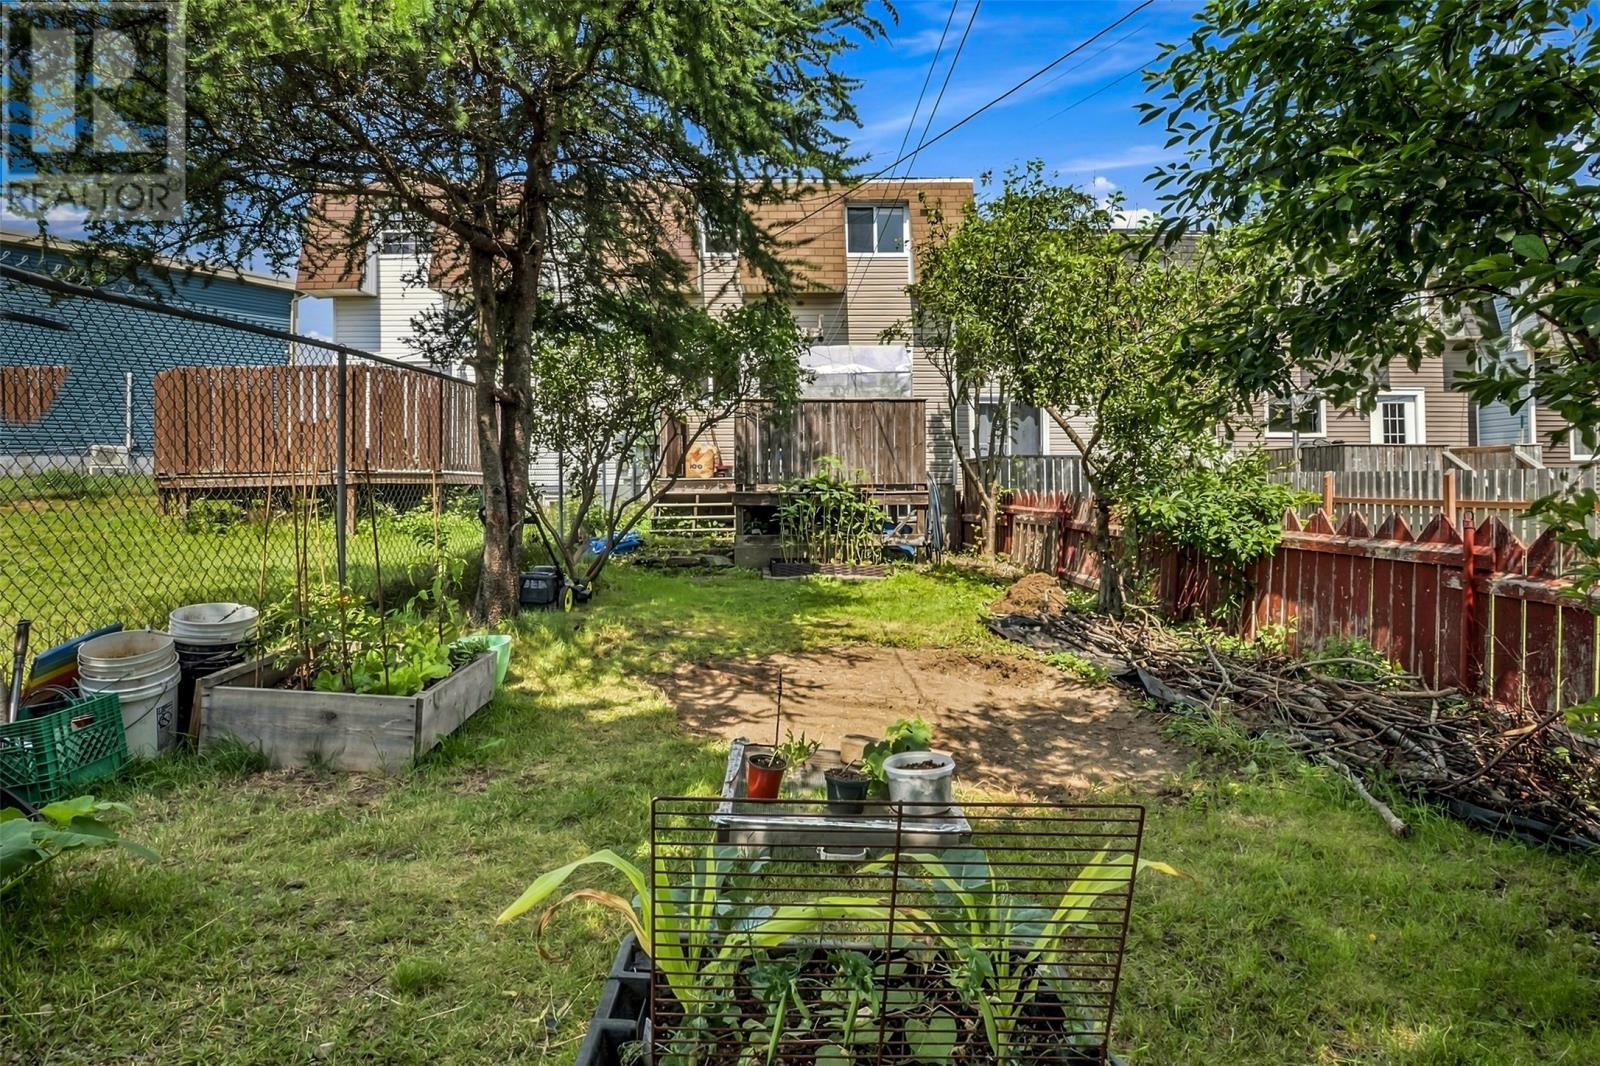
| Landscape Features | Landscaped |
| Sewer | Municipal Sewage System |
| Size Irregular | 18x127 |
| Size Total Text | 18x127|under 1/2 Acre |
| Zoning Description | Res |
Rooms
| Level | Type | Length | Width | Dimensions |
|---|---|---|---|---|
| Second Level | Bedroom | 13x9 | ||
| Second Level | Bedroom | 10x8 | ||
| Second Level | Primary Bedroom | 13x9 | ||
| Main Level | Dining Room | 13x8 | ||
| Main Level | Kitchen | 13.3x9 | ||
| Main Level | Living Room | 14.5x15 |
Contact Us
Contact us for more information

The trademarks REALTOR®, REALTORS®, and the REALTOR® logo are controlled by The Canadian Real Estate Association (CREA) and identify real estate professionals who are members of CREA. The trademarks MLS®, Multiple Listing Service® and the associated logos are owned by The Canadian Real Estate Association (CREA) and identify the quality of services provided by real estate professionals who are members of CREA. The trademark DDF® is owned by The Canadian Real Estate Association (CREA) and identifies CREA's Data Distribution Facility (DDF®)
August 18 2026 11:42:21
Newfoundland & Labrador Association of REALTORS®
Royal LePage Vision Realty