
9 Hansen Highway Stephenville, Newfoundland & Labrador A2N 1V7

$295,000
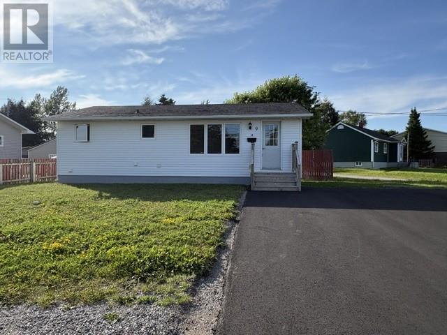
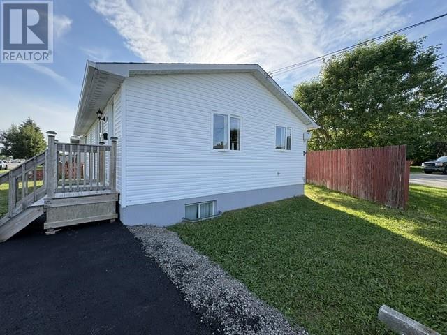
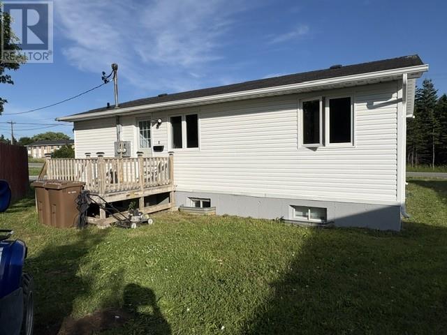
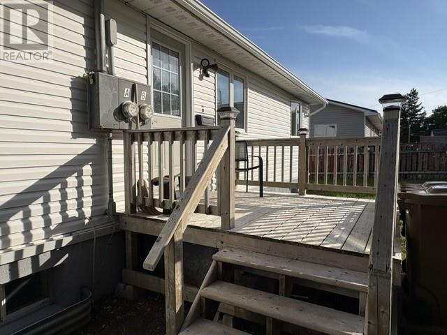
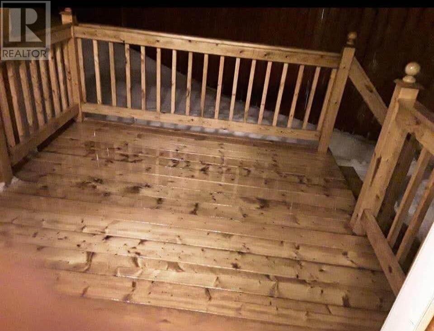
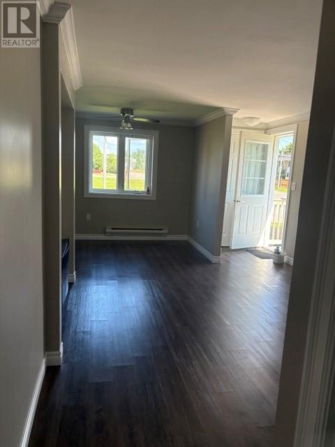
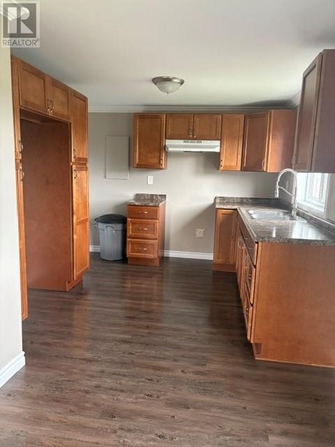
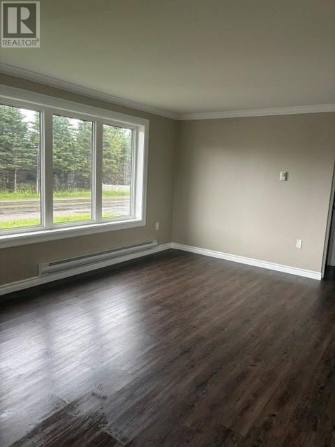
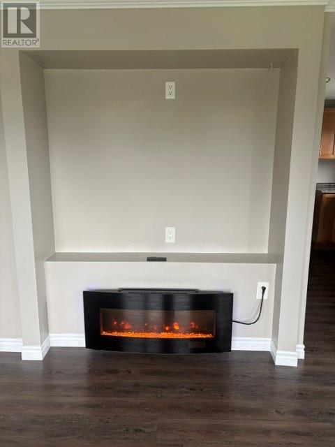
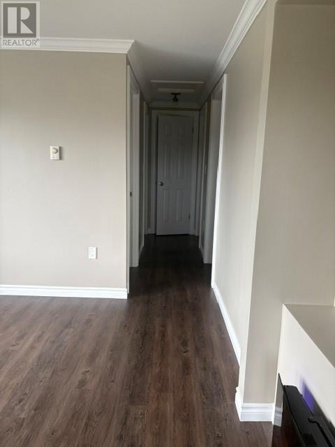
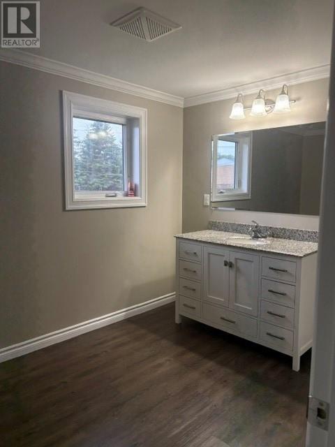
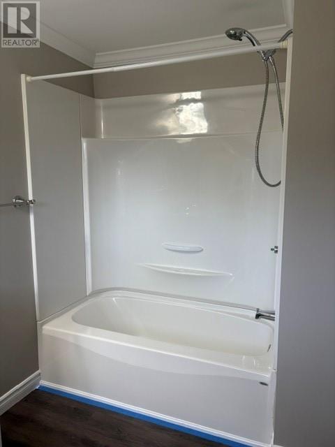
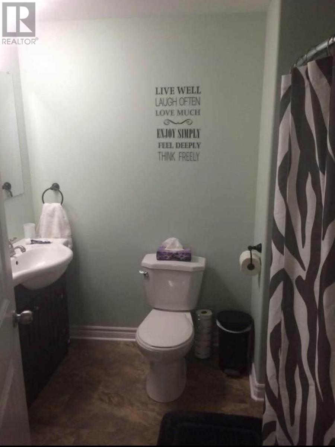
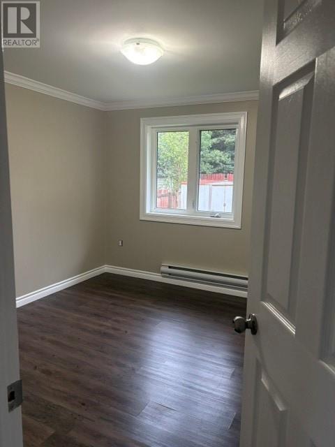
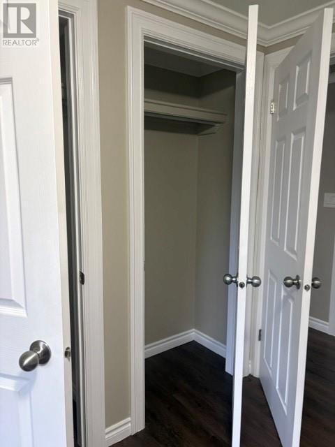
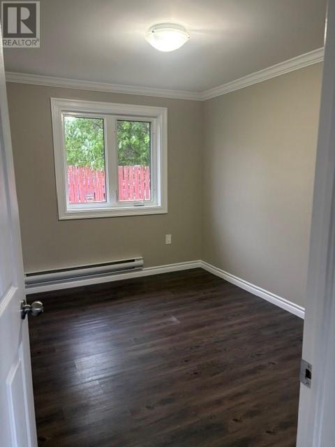
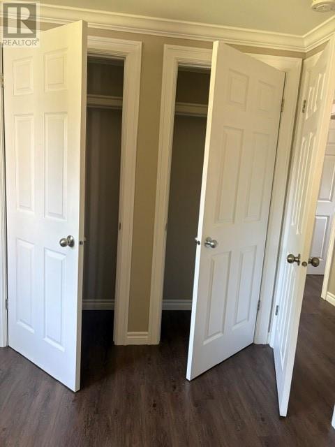
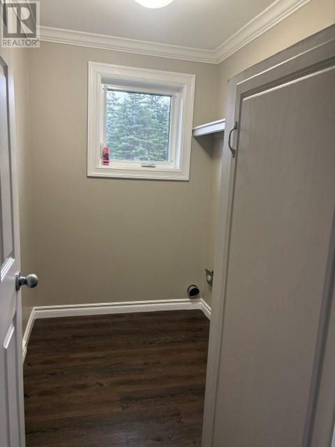
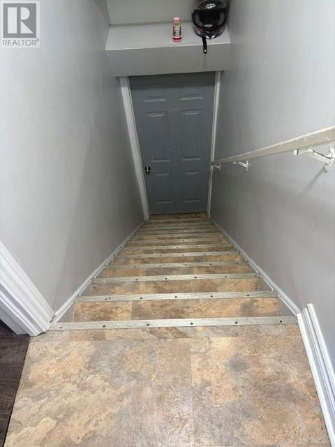
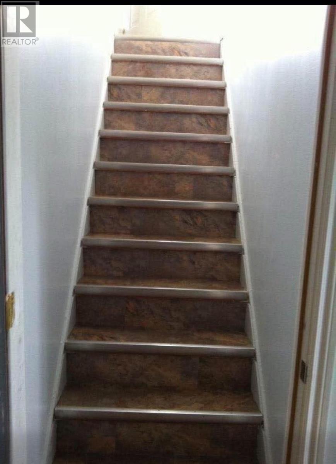
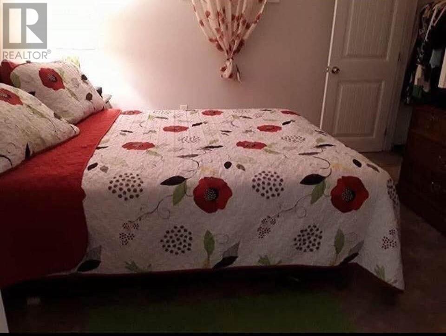
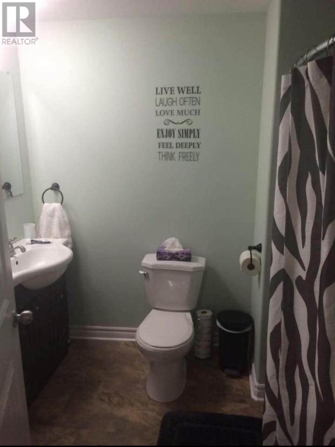
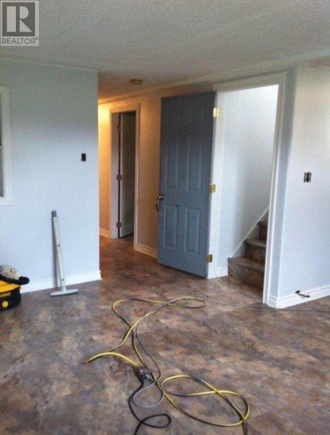
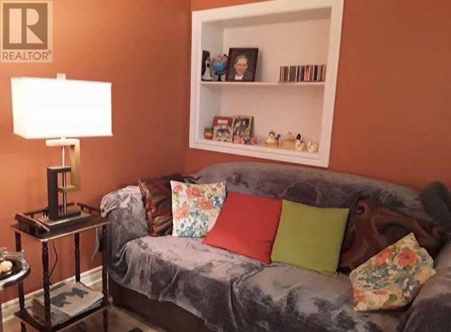
Are you looking for a home with an apartment to help you with your mortgage? This home can be your family's home if you need four bedrooms, but it can also be a two bedroom, one bath unit upstairs and a two bedroom, one bath unit downstairs. There are two laundry hookups and two separate meters already installed. The kitchen upstairs have been updated, as well as the bathroom and the home is currently being painted throughout. There is a shed in the partially fenced back yard and a deck on the back for your BBQ. New photos of the whole home will be uploaded in the next day or so. Call an agent today if you are interested in booking a viewing. (id:63476)
Property Details
| MLS® Number | 1301831 |
| Property Type | Single Family |
| Amenities Near By | Highway, Recreation, Shopping |
| Equipment Type | None |
| Rental Equipment Type | None |
| Storage Type | Storage Shed |
Building
| Bathroom Total | 2 |
| Bedrooms Above Ground | 2 |
| Bedrooms Below Ground | 2 |
| Bedrooms Total | 4 |
| Appliances | Refrigerator, Stove |
| Architectural Style | Bungalow |
| Constructed Date | 1970 |
| Construction Style Attachment | Detached |
| Exterior Finish | Vinyl Siding |
| Flooring Type | Laminate, Other |
| Foundation Type | Concrete |
| Heating Fuel | Electric |
| Heating Type | Baseboard Heaters |
| Roof Material | Asphalt Shingle |
| Roof Style | Unknown |
| Stories Total | 1 |
| Size Interior | 1,300 Sqft |
| Type | Two Apartment House |
| Utility Water | Municipal Water |
Land
| Access Type | Year-round Access |
| Acreage | No |
| Land Amenities | Highway, Recreation, Shopping |
| Sewer | Municipal Sewage System |
| Size Irregular | 459.2 Sq. Meters |
| Size Total Text | 459.2 Sq. Meters|under 1/2 Acre |
| Zoning Description | Res |
Rooms
| Level | Type | Length | Width | Dimensions |
|---|---|---|---|---|
| Basement | Bedroom | 10 x 11 | ||
| Basement | Bath (# Pieces 1-6) | 3 Piece | ||
| Basement | Bedroom | 9 x 11 | ||
| Main Level | Bath (# Pieces 1-6) | 3 Piece | ||
| Main Level | Bedroom | 8.8 x 11 | ||
| Main Level | Primary Bedroom | 10.3 x 11.9 | ||
| Main Level | Laundry Room | 5 x 5.3 | ||
| Main Level | Living Room | 11 x 13 | ||
| Main Level | Dining Nook | 7.5 x 10 | ||
| Main Level | Kitchen | 10 x 10.5 |
Contact Us
Contact us for more information

The trademarks REALTOR®, REALTORS®, and the REALTOR® logo are controlled by The Canadian Real Estate Association (CREA) and identify real estate professionals who are members of CREA. The trademarks MLS®, Multiple Listing Service® and the associated logos are owned by The Canadian Real Estate Association (CREA) and identify the quality of services provided by real estate professionals who are members of CREA. The trademark DDF® is owned by The Canadian Real Estate Association (CREA) and identifies CREA's Data Distribution Facility (DDF®)
August 20 2026 10:21:39
Newfoundland & Labrador Association of REALTORS®
Century 21 Seller's Choice Inc.