
4705 Soucie Avenue Terrace, British Columbia V8G 2E9

$529,500
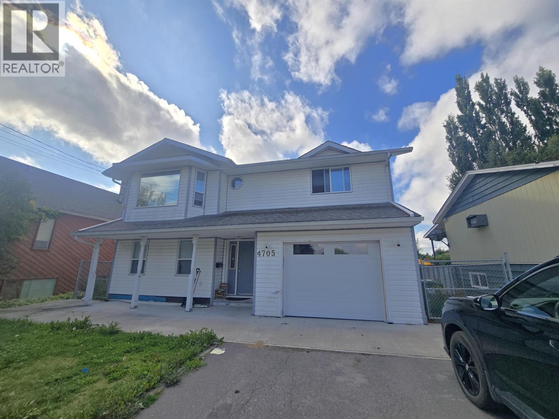
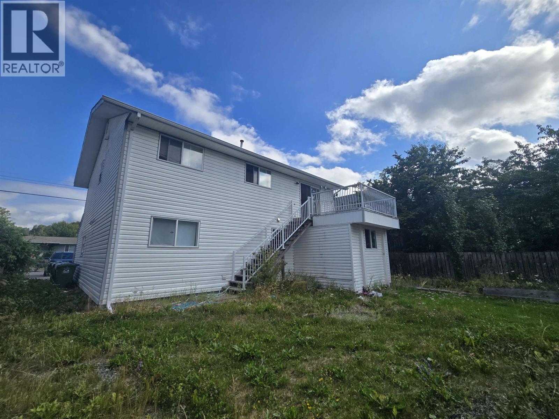
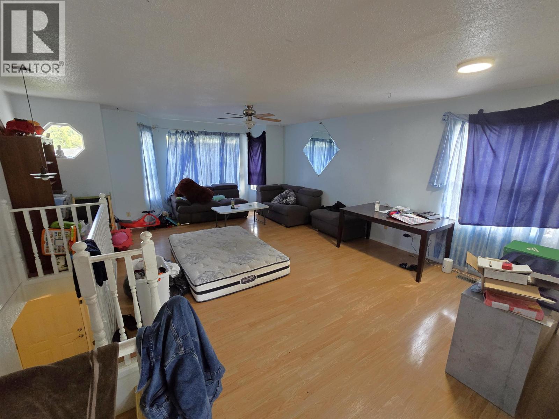
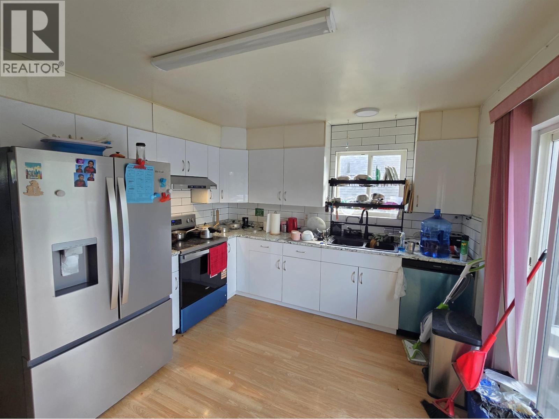
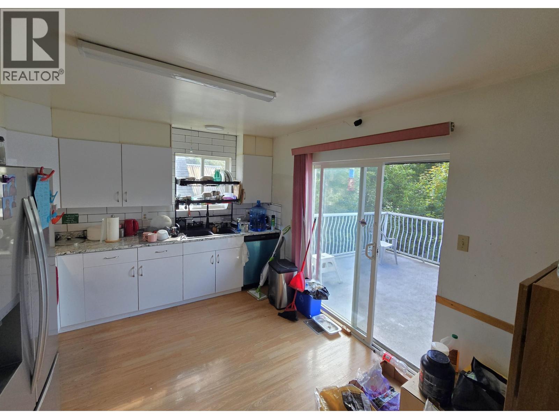
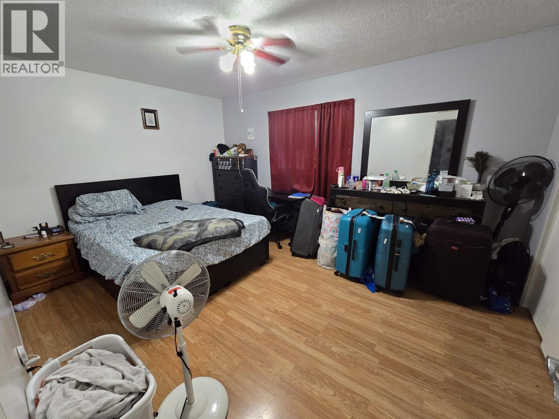
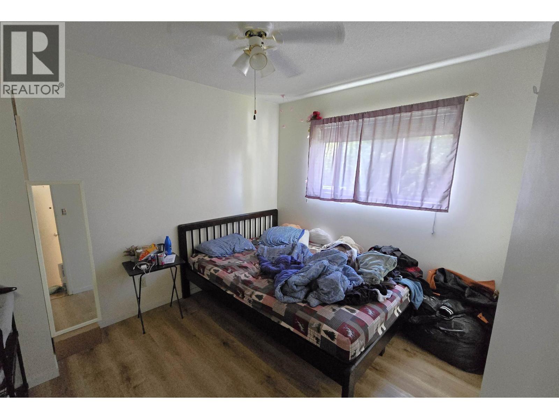
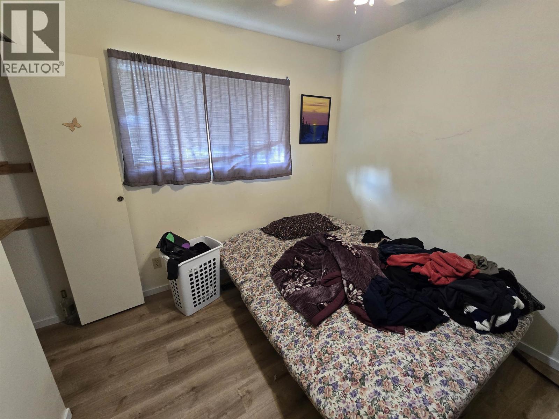
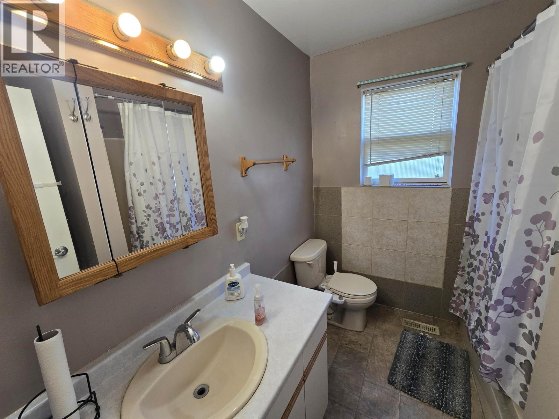
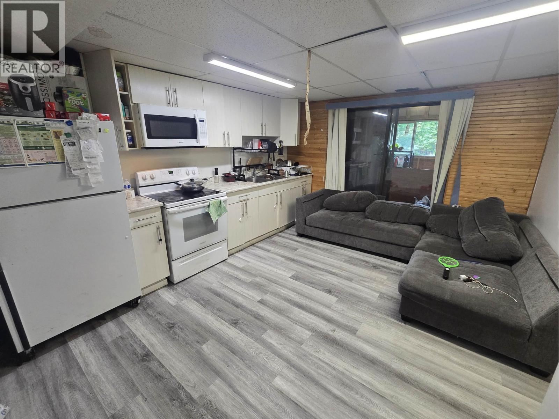
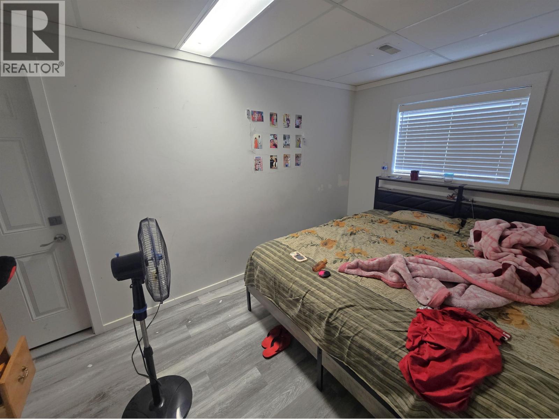
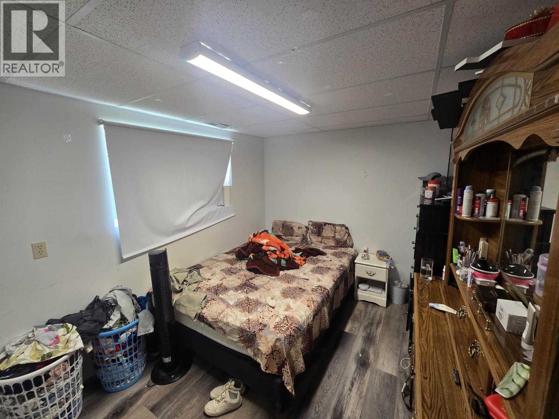
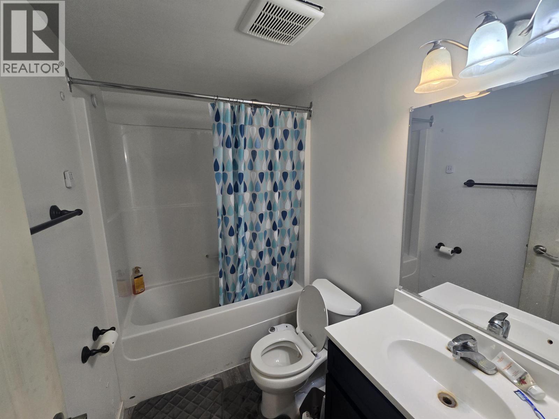
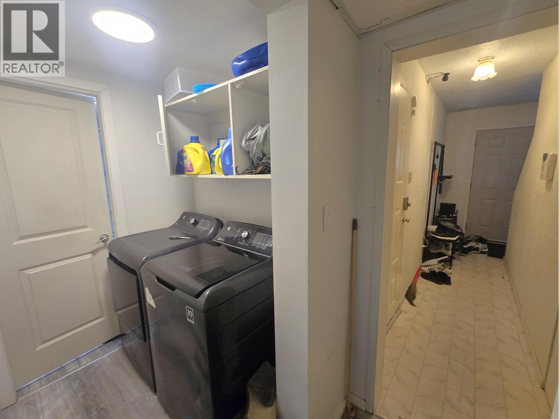
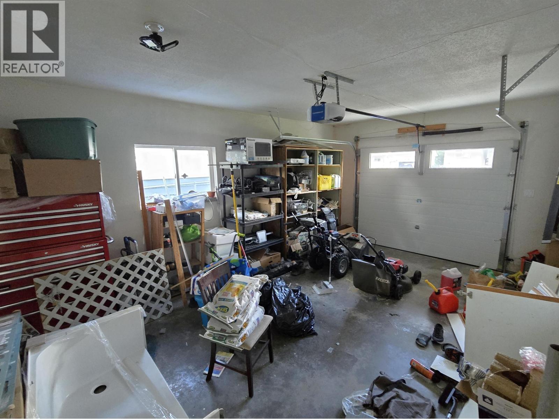
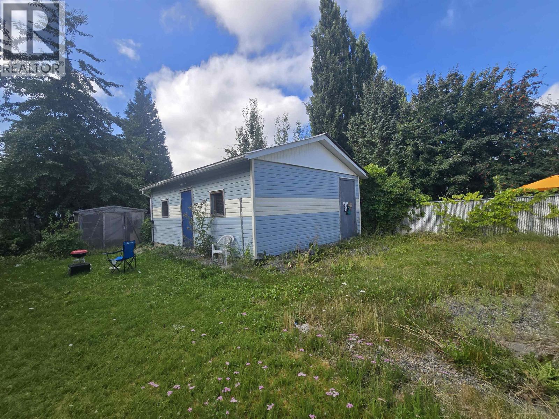
Centrally located in the Horseshoe, this house has a fenced yard, 13x19 ft garage, and a 26x20 ft backyard shop. Making this package even more appealing is the legal suite on the main floor offering rental income! The upper floor has 3 bedrooms, a good sized living room and the large eat in kitchen which opens up to a second floor deck with views to the south. The suite has 2 more bedrooms (plus an office) and a second kitchen with access to an outside covered storage area. There is a third bathroom with the shared laundry, and separate laundry hookups in the garage. Updates in the home include flooring, bathrooms and smart features for easy access. Take over the tenancies or move yourself in - the choice is yours!! (id:63476)
Property Details
| MLS® Number | R3155519 |
| Property Type | Single Family |
Building
| Bedrooms Total | 5 |
| Appliances | Washer, Dryer, Refrigerator, Stove, Dishwasher |
| Basement Type | Crawl Space |
| Constructed Date | 1992 |
| Construction Style Attachment | Detached |
| Exterior Finish | Vinyl Siding |
| Foundation Type | Preserved Wood |
| Heating Fuel | Natural Gas |
| Heating Type | Forced Air |
| Roof Material | Asphalt Shingle |
| Roof Style | Conventional |
| Stories Total | 2 |
| Size Interior | 2,010 Sqft |
| Total Finished Area | 2010 Sqft |
| Type | House |
| Utility Water | Municipal Water |
Parking
| Garage | 1 |
Land
| Acreage | No |
| Size Irregular | 6100 |
| Size Total | 6100 Sqft |
| Size Total Text | 6100 Sqft |
Rooms
| Level | Type | Length | Width | Dimensions |
|---|---|---|---|---|
| Above | Living Room | 20 ft | 14 ft ,3 in | 20 ft x 14 ft ,3 in |
| Above | Kitchen | 14 ft | 11 ft | 14 ft x 11 ft |
| Above | Primary Bedroom | 15 ft | 11 ft | 15 ft x 11 ft |
| Above | Bedroom 2 | 11 ft | 9 ft | 11 ft x 9 ft |
| Above | Bedroom 3 | 10 ft | 9 ft | 10 ft x 9 ft |
| Lower Level | Kitchen | 14 ft ,5 in | 12 ft | 14 ft ,5 in x 12 ft |
| Lower Level | Bedroom 4 | 12 ft | 9 ft | 12 ft x 9 ft |
| Lower Level | Bedroom 5 | 14 ft | 8 ft | 14 ft x 8 ft |
| Lower Level | Office | 14 ft | 7 ft ,8 in | 14 ft x 7 ft ,8 in |
Contact Us
Contact us for more information

The trademarks REALTOR®, REALTORS®, and the REALTOR® logo are controlled by The Canadian Real Estate Association (CREA) and identify real estate professionals who are members of CREA. The trademarks MLS®, Multiple Listing Service® and the associated logos are owned by The Canadian Real Estate Association (CREA) and identify the quality of services provided by real estate professionals who are members of CREA. The trademark DDF® is owned by The Canadian Real Estate Association (CREA) and identifies CREA's Data Distribution Facility (DDF®)
August 14 2026 04:52:05
BC Northern Real Estate Board
Royal LePage Aspire Realty (Terr)