
611 County Rd 15 Prince Edward County, Ontario K0K 2T0

$635,000
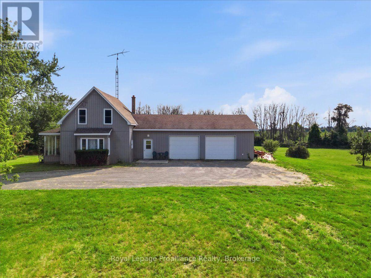
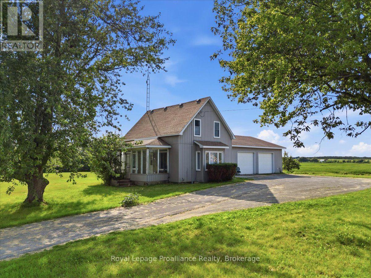
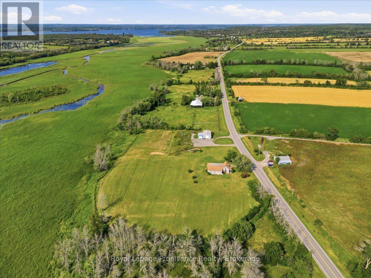
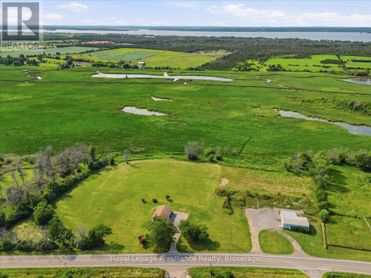
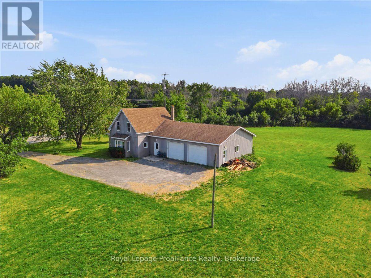
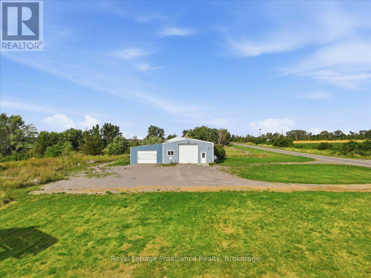
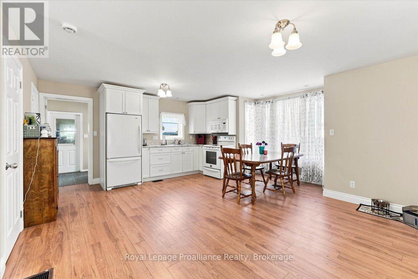
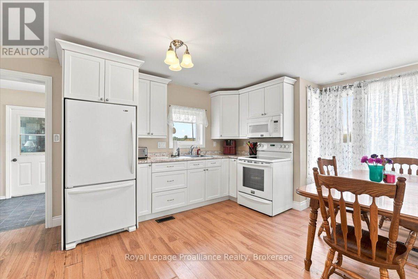
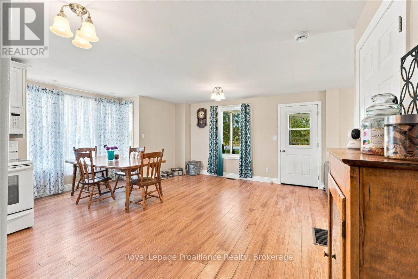
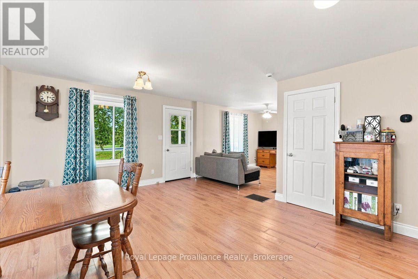
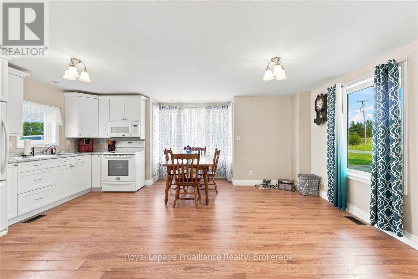
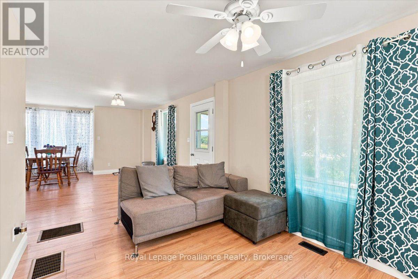
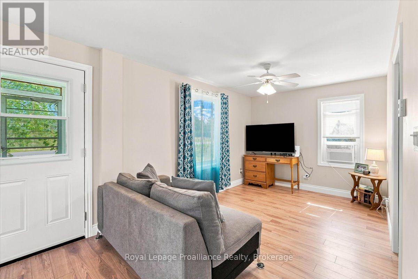
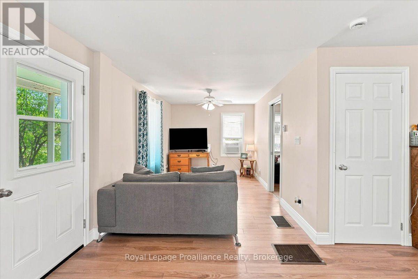
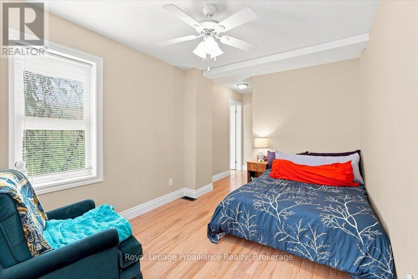
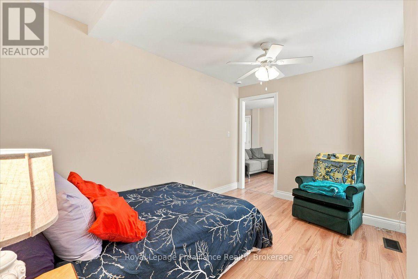
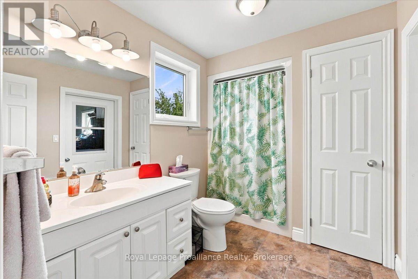
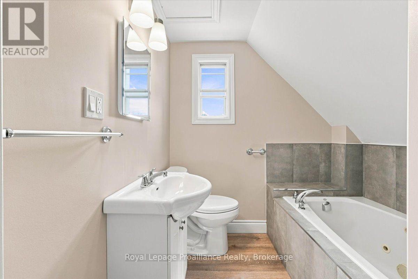
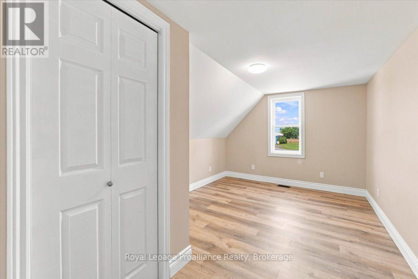
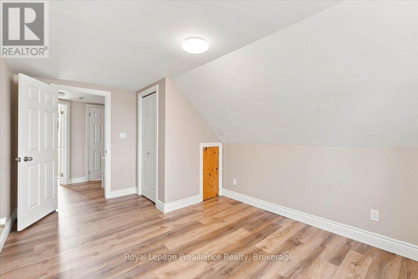
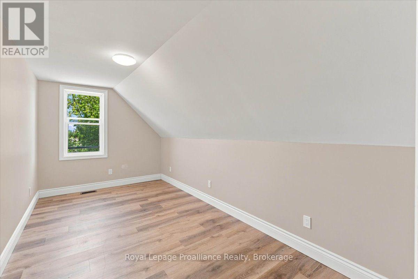
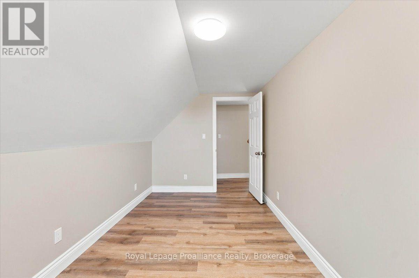
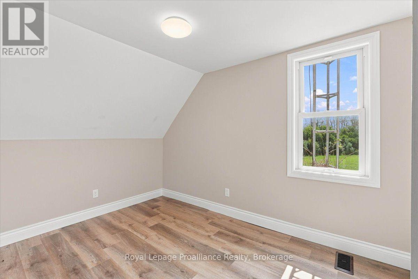
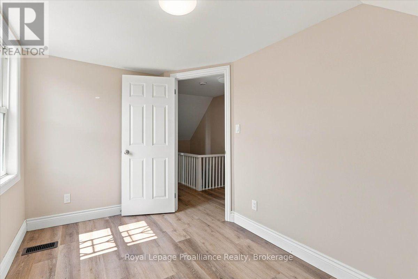
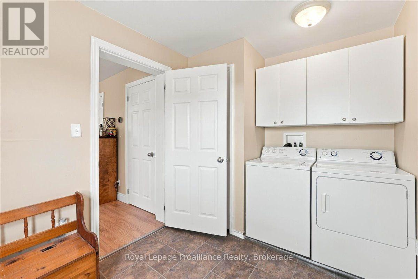
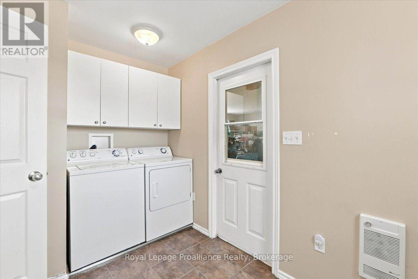
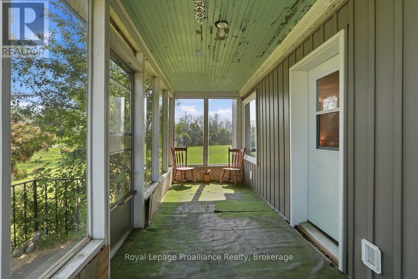
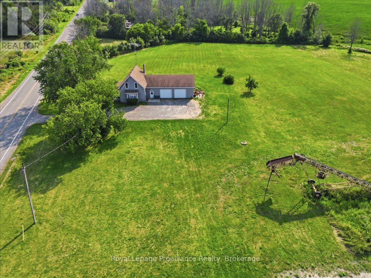
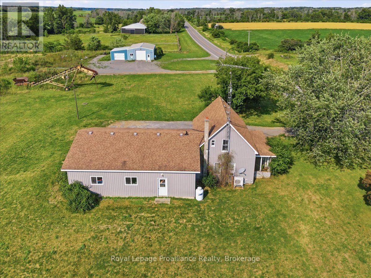
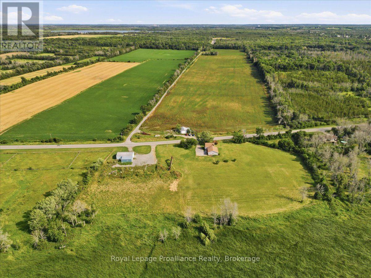
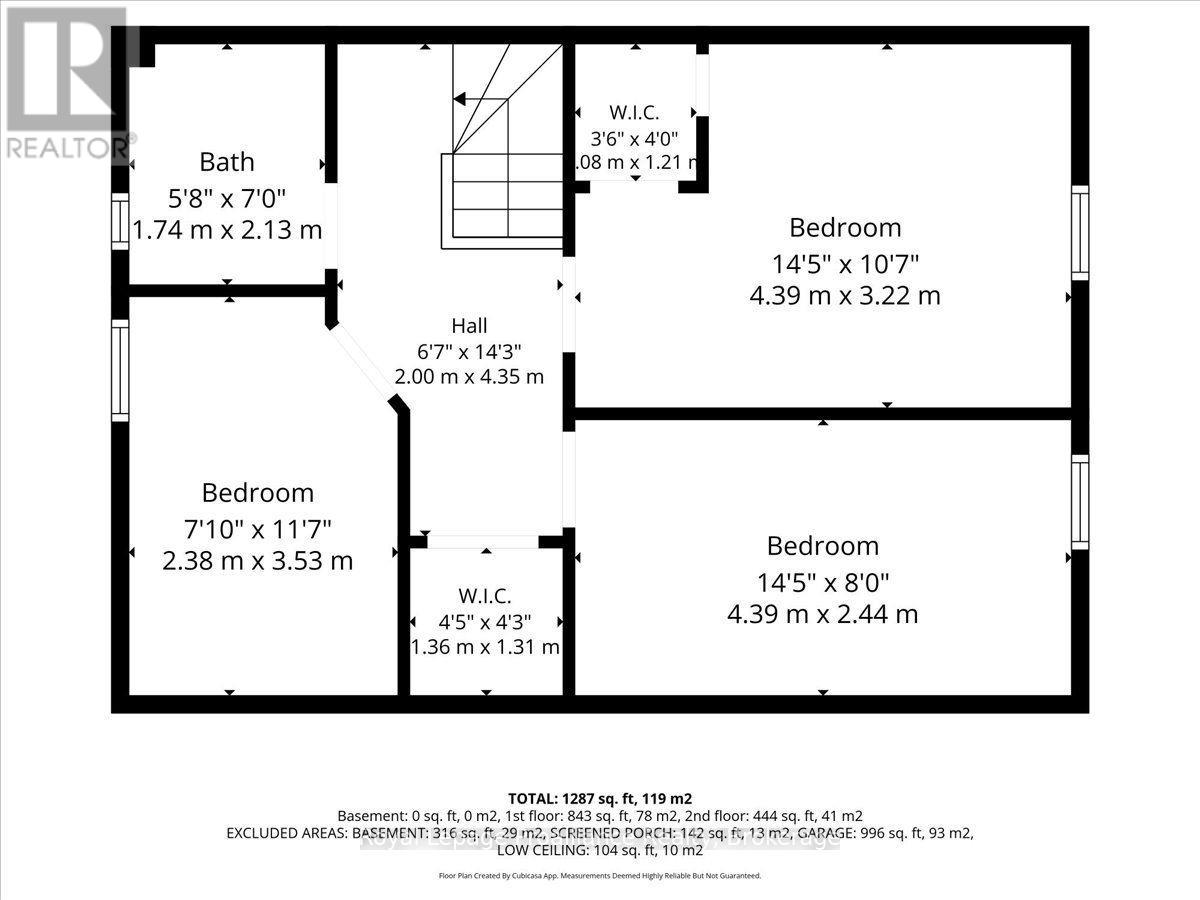
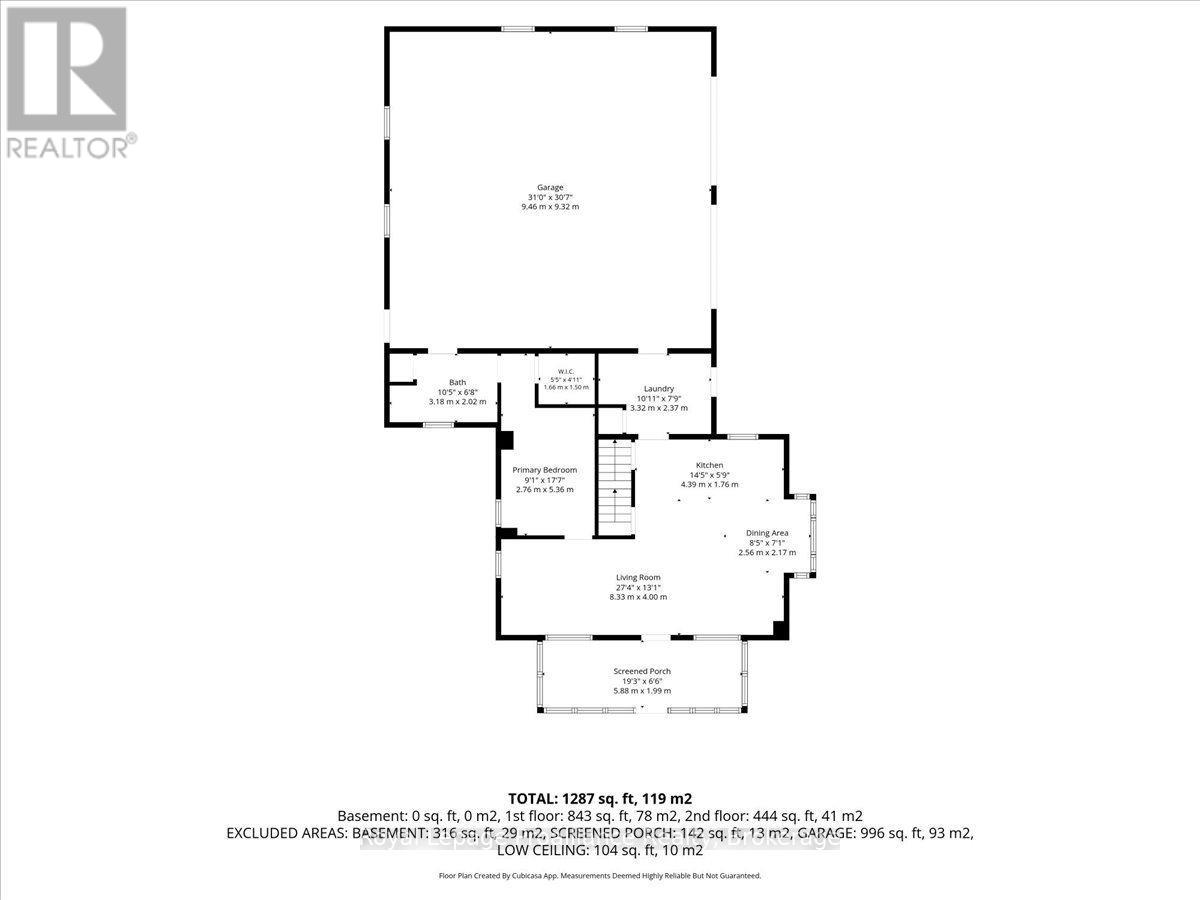
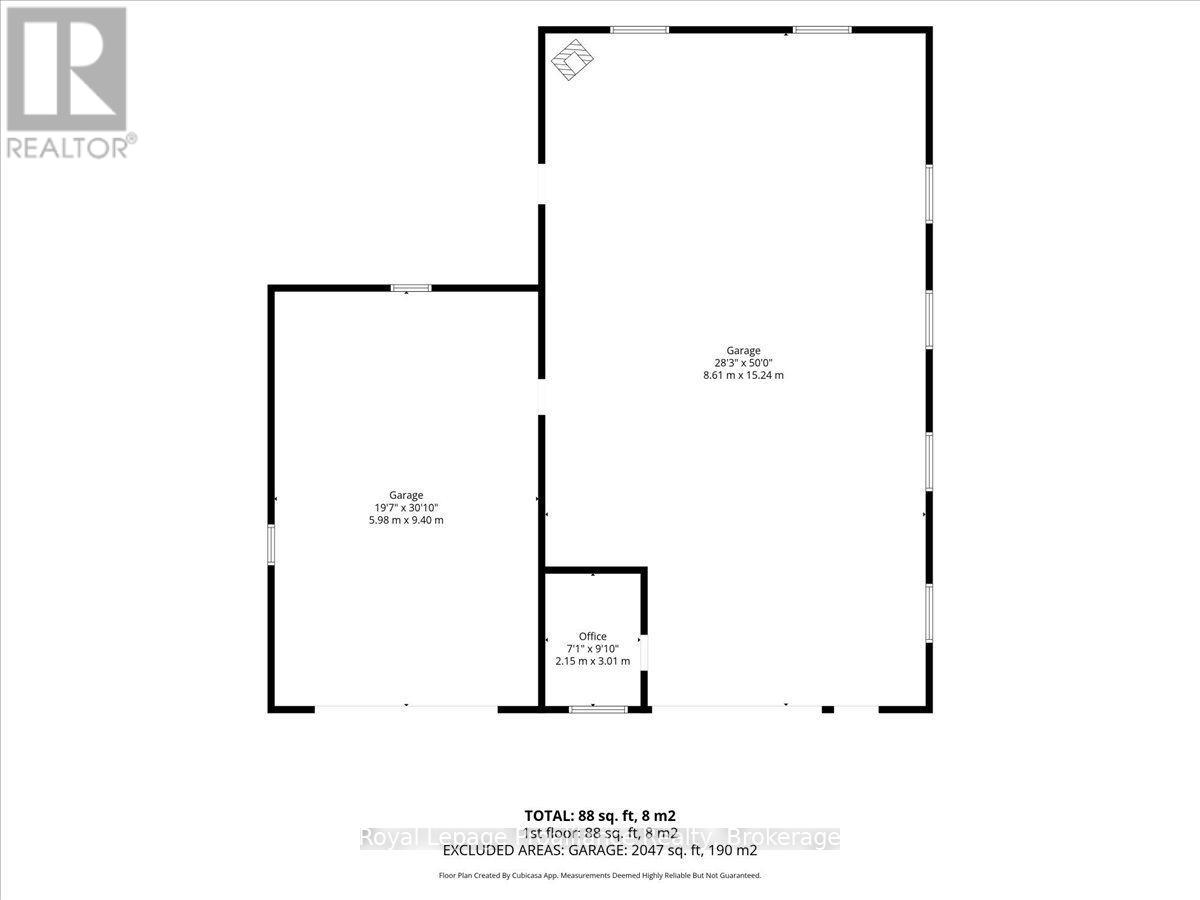
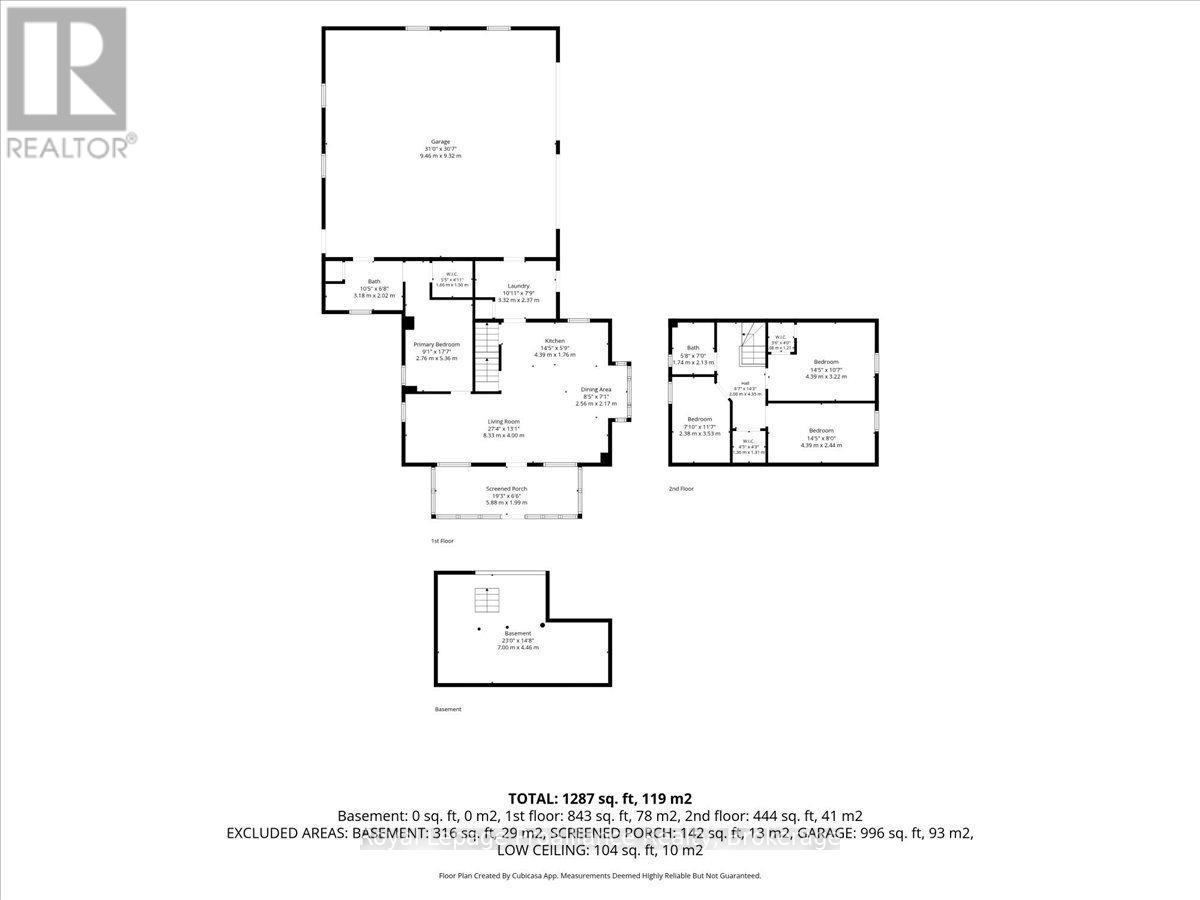
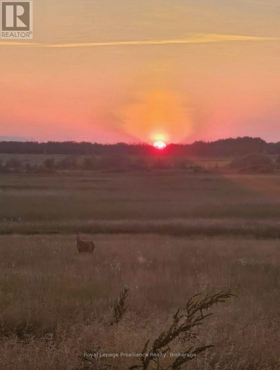
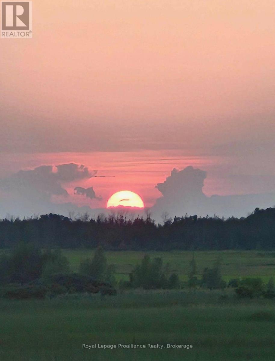
Escape to beautiful Prince Edward County with this scenic 6.58 acre rural haven, offering the perfect blend of country living and entrepreneurship. Ideal for operating your own business, an agricultural venture, or hobby farm, the possibilities are endless with this live-work opportunity. This property boasts a massive 28x50 detached, heated workshop complete with a private office and an additional 19x30 garage bay. The updated 4-bedroom, 2-bathroom home features a convenient main-level primary suite, an attached double-car garage with bathroom and mudroom access-perfect for cleaning up after outdoor activities or a day in the shop. Enjoy breathtaking sunsets and wildlife visitors within a 20 minute drive to Picton or Belleville. (id:63476)
Open House
This property has open houses!
12:00 pm
Ends at:2:00 pm
Property Details
| MLS® Number | X13673022 |
| Property Type | Agriculture |
| Community Name | Sophiasburg Ward |
| Farm Type | Farm |
| Features | Irregular Lot Size |
| Parking Space Total | 15 |
Building
| Bathroom Total | 2 |
| Bedrooms Above Ground | 4 |
| Bedrooms Total | 4 |
| Appliances | Water Heater, Dryer, Garage Door Opener, Stove, Washer, Refrigerator |
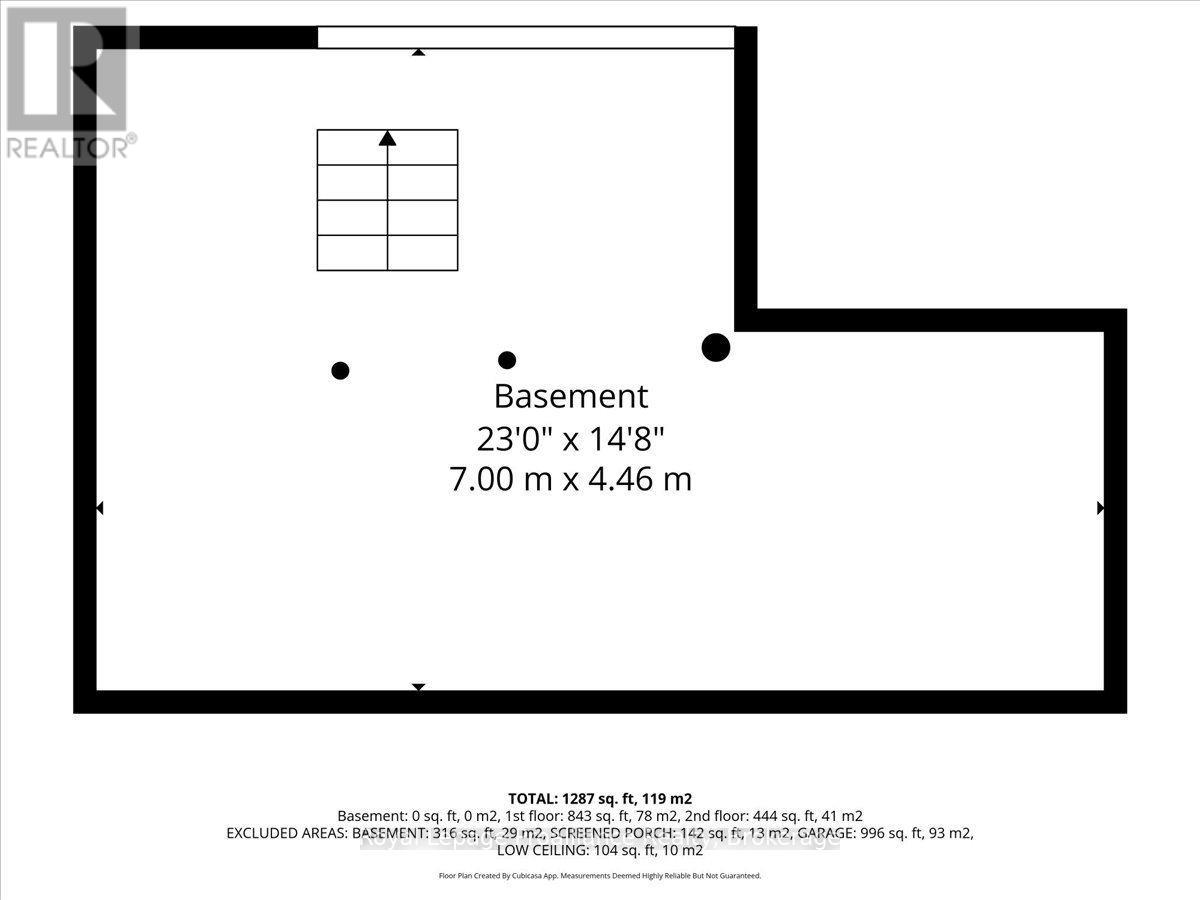
| Basement Development | Unfinished |
| Basement Type | N/a (unfinished) |
| Cooling Type | Central Air Conditioning |
| Exterior Finish | Vinyl Siding |
| Foundation Type | Stone |
| Heating Fuel | Electric, Propane |
| Heating Type | Heat Pump |
| Stories Total | 2 |
| Size Interior | 1,100 - 1,500 Sqft |
Parking
| Attached Garage | |
| Garage |
Land
| Acreage | Yes |
| Sewer | Septic System |
| Size Depth | 468 Ft ,6 In |
| Size Frontage | 546 Ft ,6 In |
| Size Irregular | 546.5 X 468.5 Ft |
| Size Total Text | 546.5 X 468.5 Ft|5 - 9.99 Acres |
| Zoning Description | A1 |
Rooms
| Level | Type | Length | Width | Dimensions |
|---|---|---|---|---|
| Second Level | Bathroom | 2.13 m | 1.73 m | 2.13 m x 1.73 m |
| Second Level | Bedroom 2 | 2.39 m | 3.53 m | 2.39 m x 3.53 m |
| Second Level | Bedroom 3 | 4.39 m | 2.44 m | 4.39 m x 2.44 m |
| Second Level | Bedroom 4 | 4.39 m | 3.23 m | 4.39 m x 3.23 m |
| Main Level | Kitchen | 4.39 m | 1.75 m | 4.39 m x 1.75 m |
| Main Level | Laundry Room | 3.33 m | 2.36 m | 3.33 m x 2.36 m |
| Main Level | Dining Room | 2.57 m | 2.16 m | 2.57 m x 2.16 m |
| Main Level | Living Room | 8.33 m | 3.99 m | 8.33 m x 3.99 m |
| Main Level | Primary Bedroom | 5.36 m | 2.77 m | 5.36 m x 2.77 m |
| Main Level | Bathroom | 3.18 m | 2.03 m | 3.18 m x 2.03 m |
Utilities
| Electricity | Installed |
Contact Us
Contact us for more information

The trademarks REALTOR®, REALTORS®, and the REALTOR® logo are controlled by The Canadian Real Estate Association (CREA) and identify real estate professionals who are members of CREA. The trademarks MLS®, Multiple Listing Service® and the associated logos are owned by The Canadian Real Estate Association (CREA) and identify the quality of services provided by real estate professionals who are members of CREA. The trademark DDF® is owned by The Canadian Real Estate Association (CREA) and identifies CREA's Data Distribution Facility (DDF®)
August 13 2026 10:27:08
Central Lakes Association of REALTORS®
Royal LePage Proalliance Realty