
183 Edgevalley Circle NW Calgary, Alberta T3A 4X8

$899,900
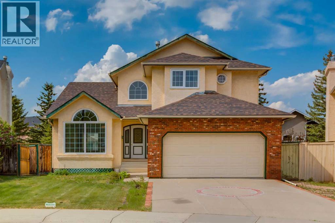
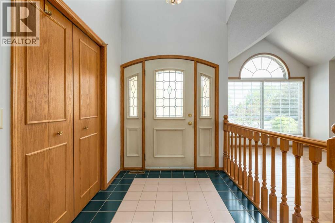
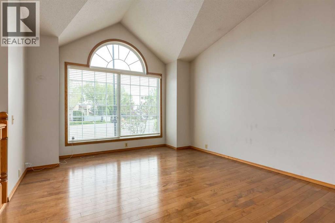
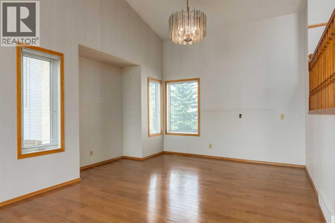
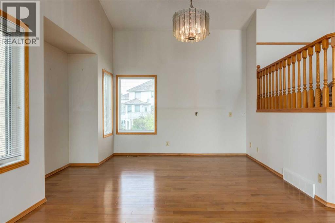
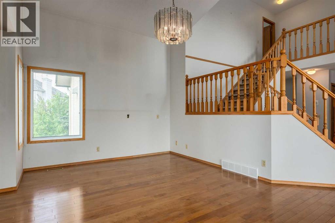
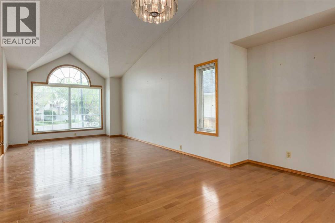
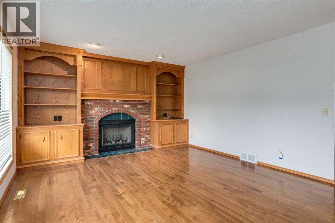
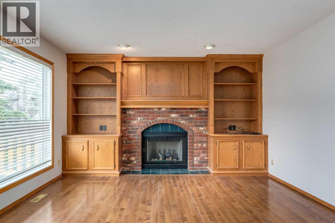
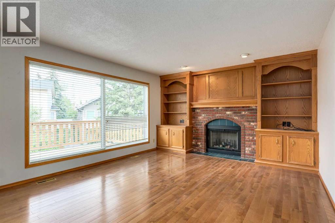
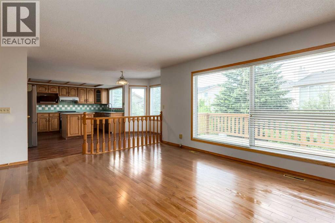
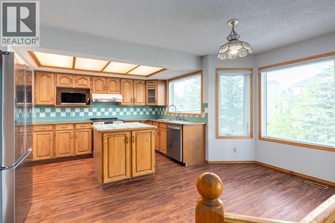
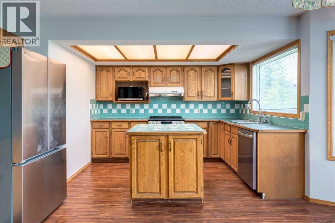
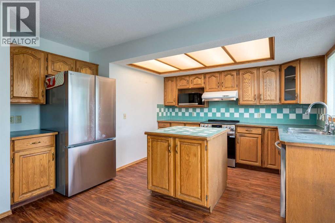
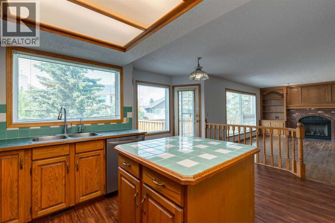
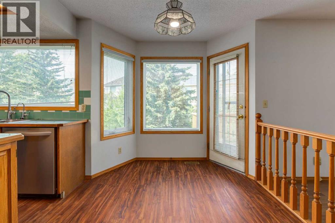
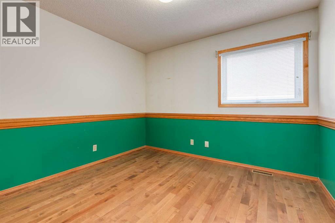
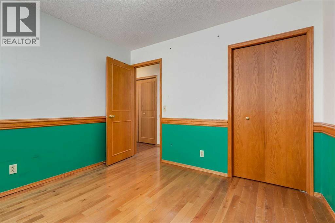
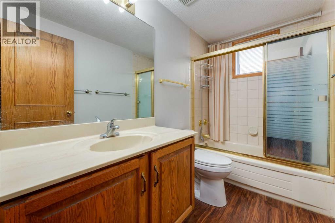
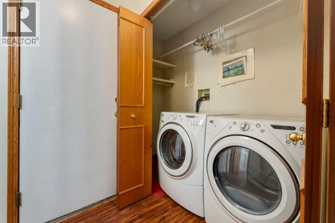
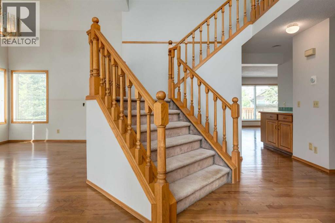
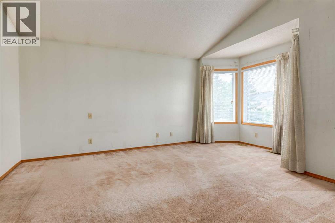
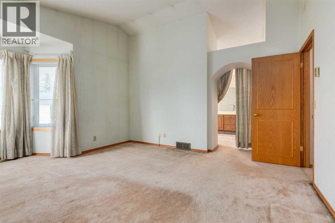
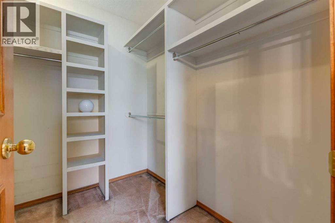
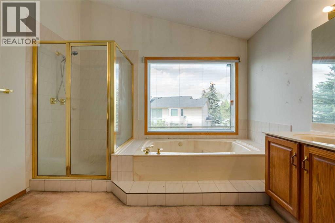
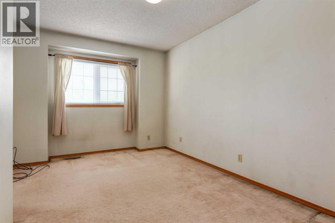
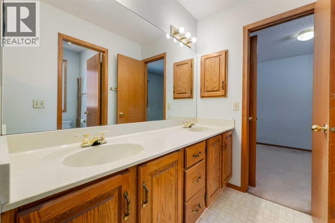
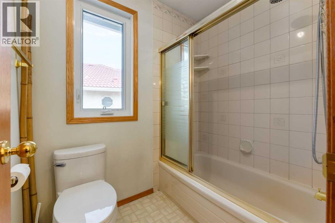
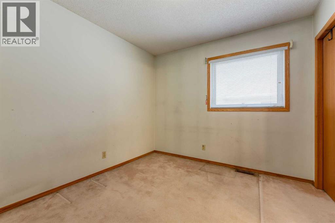
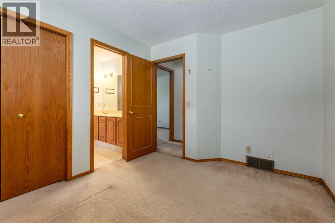
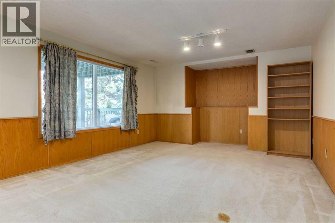
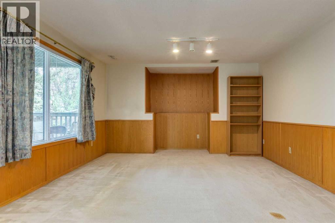
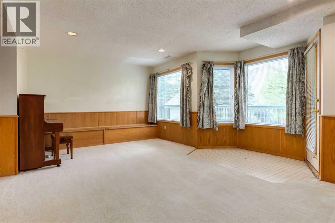
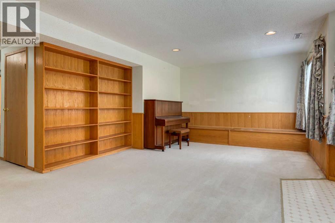
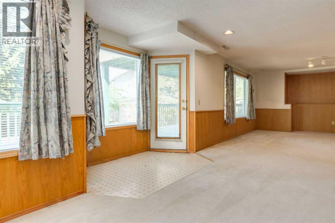
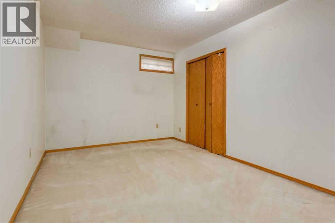
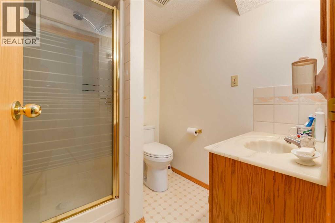
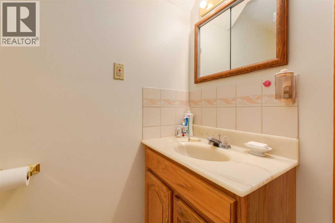
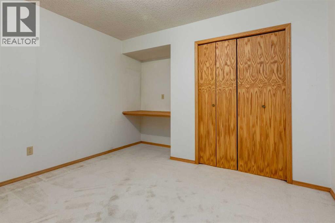
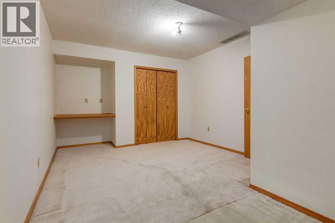
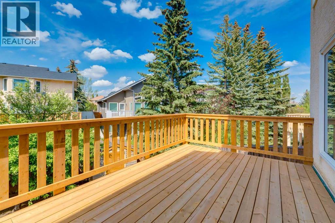
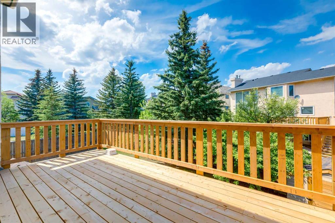
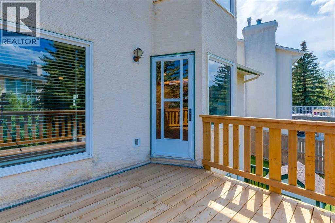
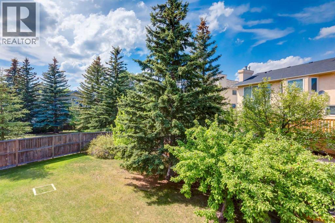
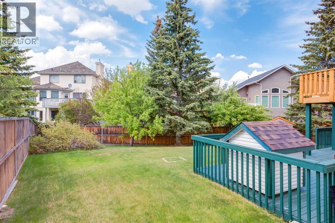
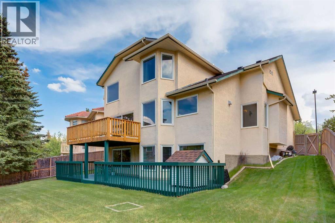
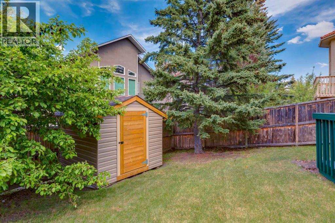
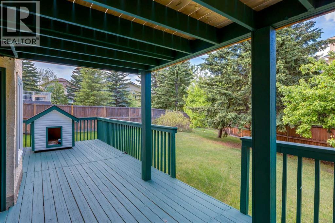
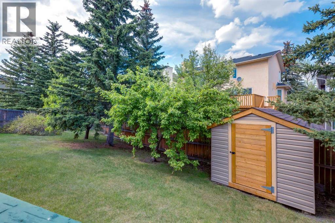
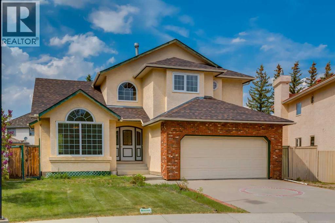
Beautiful two storey home with WALKOUT basement located on a large pie shaped lot on a quiet street in the prestigious community of Edgemont. This home features a main floor with hardwood flooring, front living room with picturesque windows and a formal dining room with 17ft vaulted ceilings. Kitchen with stainless steel appliances and plenty of upper and lower cabinets. Large great room with a gas fireplace surrounded but gorgeous brick and built in shelves. Breakfast nook with leads out to a huge newer upper deck. Main floor bedroom/den and 4pc bathroom great for a person who does not want to walk upstairs. Main floor laundry and a 22x22 garage. The upper level features a view of the open to below. A large primary bedroom with vaulted ceilings, walk-in closet and 5pc bathroom including double sinks, separate shower and soaker tub. Two other great sized bedrooms and a jack and jill 5pc bathroom. The walk-out basement is fully finished with a large family and recreation room with built in storage bench and shelving. Two additional bedrooms and a 3pc bathroom. Other features include plenty of storage, large lower deck, big backyard, shed and lots of windows bringing in great natural light. Located just a block from Edgemont School and minutes from shopping, restaurants and access to major transportation routes. This is a must see home. Make your private showing today (id:63476)
Property Details
| MLS® Number | A2337125 |
| Property Type | Single Family |
| Community Name | Edgemont |
| Amenities Near By | Park, Playground, Recreation Nearby, Schools, Shopping |
| Parking Space Total | 4 |
| Plan | 9010435 |
| Structure | Deck |
Building
| Bathroom Total | 4 |
| Bedrooms Above Ground | 4 |
| Bedrooms Below Ground | 2 |
| Bedrooms Total | 6 |
| Appliances | Washer, Refrigerator, Dishwasher, Stove, Dryer, Microwave, Hood Fan, Window Coverings, Garage Door Opener |
| Basement Development | Finished |
| Basement Features | Separate Entrance, Walk Out |
| Basement Type | Full (finished) |
| Constructed Date | 1990 |
| Construction Style Attachment | Detached |
| Cooling Type | None |
| Exterior Finish | Brick, Stucco |
| Fireplace Present | Yes |
| Fireplace Total | 1 |
| Flooring Type | Carpeted, Ceramic Tile, Hardwood, Laminate |
| Foundation Type | Poured Concrete |
| Heating Fuel | Natural Gas |
| Heating Type | Forced Air |
| Stories Total | 2 |
| Size Interior | 2,407 Sqft |
| Total Finished Area | 2407 Sqft |
| Type | House |
Parking
| Attached Garage | 2 |
Land
| Acreage | No |
| Fence Type | Fence |
| Land Amenities | Park, Playground, Recreation Nearby, Schools, Shopping |
| Landscape Features | Landscaped |
| Size Depth | 41.63 M |
| Size Frontage | 6.04 M |
| Size Irregular | 686.00 |
| Size Total | 686 M2|7,251 - 10,889 Sqft |
| Size Total Text | 686 M2|7,251 - 10,889 Sqft |
| Zoning Description | R-cg |
Rooms
| Level | Type | Length | Width | Dimensions |
|---|---|---|---|---|
| Basement | Family Room | 17.00 Ft x 13.00 Ft | ||
| Basement | Recreational, Games Room | 16.00 Ft x 15.00 Ft | ||
| Basement | Bedroom | 18.33 Ft x 11.17 Ft | ||
| Basement | Bedroom | 14.25 Ft x 9.83 Ft | ||
| Basement | 3pc Bathroom | 6.42 Ft x 5.92 Ft | ||
| Main Level | Kitchen | 12.92 Ft x 11.92 Ft | ||
| Main Level | Breakfast | 8.00 Ft x 6.00 Ft | ||
| Main Level | Living Room | 15.92 Ft x 11.92 Ft | ||
| Main Level | Dining Room | 13.92 Ft x 9.92 Ft | ||
| Main Level | Family Room | 17.17 Ft x 13.17 Ft | ||
| Main Level | 4pc Bathroom | 8.92 Ft x 4.92 Ft | ||
| Main Level | Bedroom | 10.58 Ft x 9.92 Ft | ||
| Main Level | Laundry Room | 7.92 Ft x 2.92 Ft | ||
| Upper Level | Primary Bedroom | 16.67 Ft x 14.42 Ft | ||
| Upper Level | 5pc Bathroom | 15.42 Ft x 11.17 Ft | ||
| Upper Level | Bedroom | 14.25 Ft x 10.42 Ft | ||
| Upper Level | Bedroom | 11.17 Ft x 9.42 Ft | ||
| Upper Level | 5pc Bathroom | 10.42 Ft x 9.92 Ft |
Contact Us
Contact us for more information

The trademarks REALTOR®, REALTORS®, and the REALTOR® logo are controlled by The Canadian Real Estate Association (CREA) and identify real estate professionals who are members of CREA. The trademarks MLS®, Multiple Listing Service® and the associated logos are owned by The Canadian Real Estate Association (CREA) and identify the quality of services provided by real estate professionals who are members of CREA. The trademark DDF® is owned by The Canadian Real Estate Association (CREA) and identifies CREA's Data Distribution Facility (DDF®)
August 13 2026 05:18:11
Calgary Real Estate Board
RE/MAX First