
64 Canterbury Drive Paradise, Newfoundland & Labrador A1L 1J1

$369,900
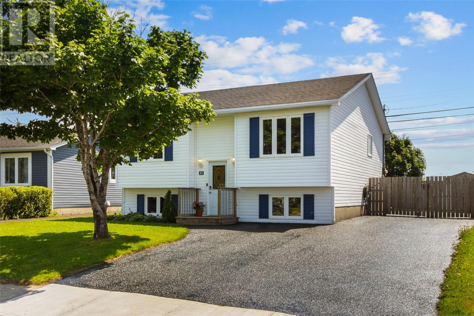
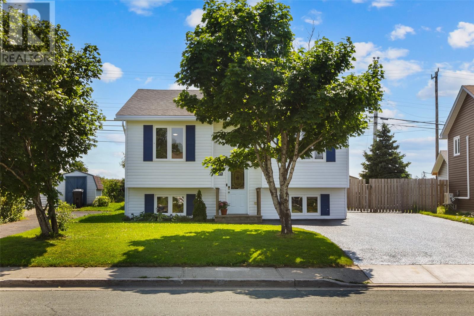
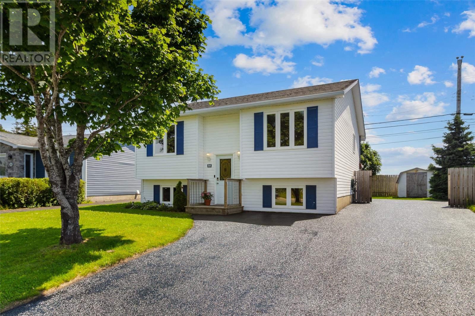
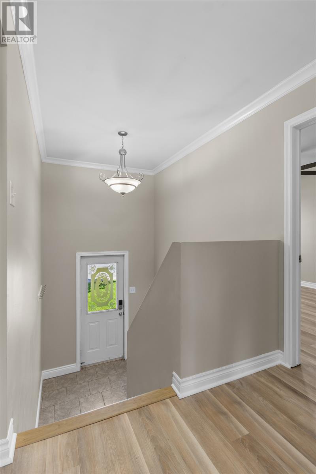
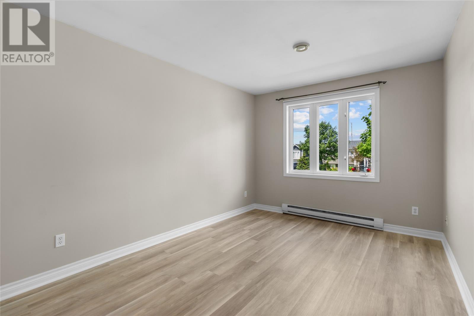
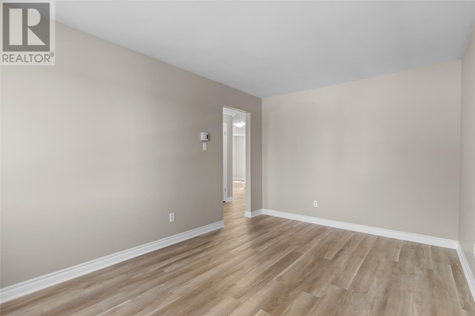
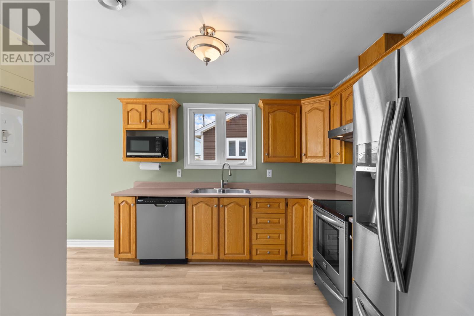
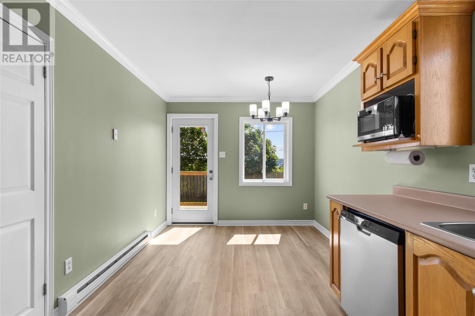
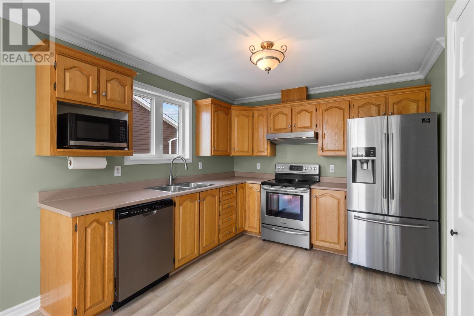
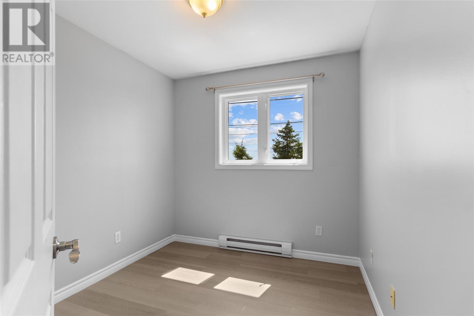
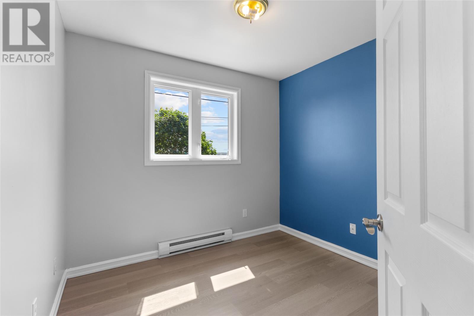
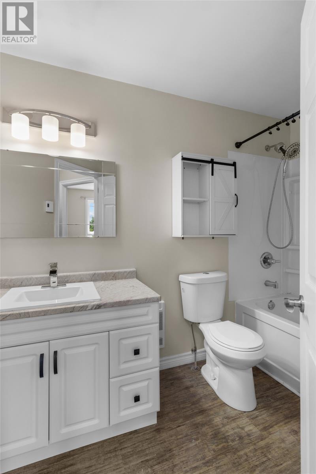
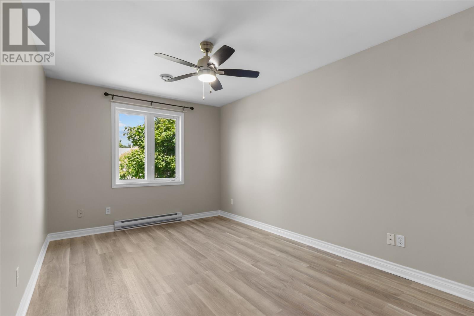
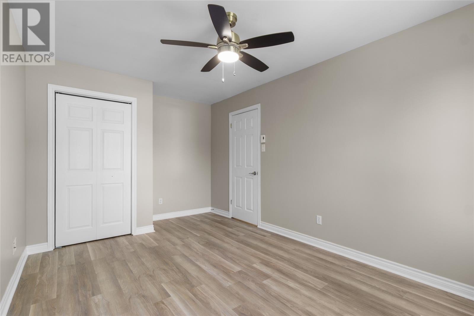
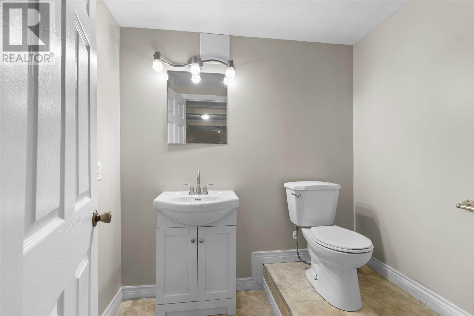
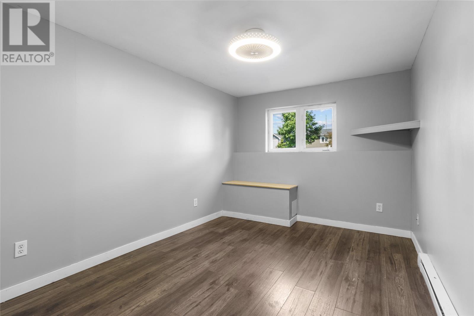
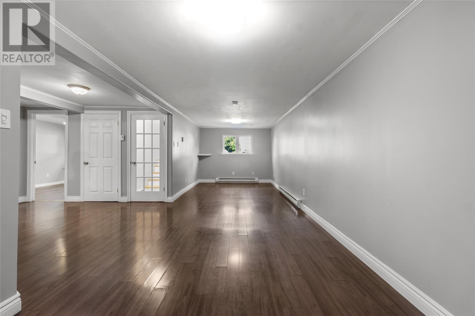
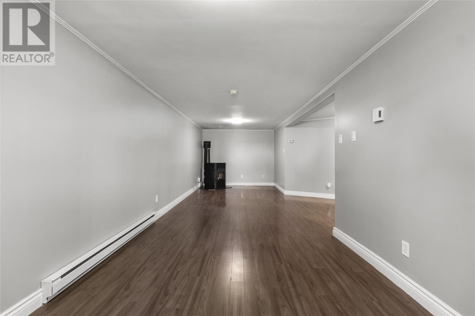
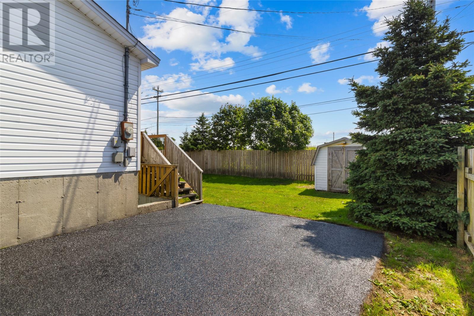
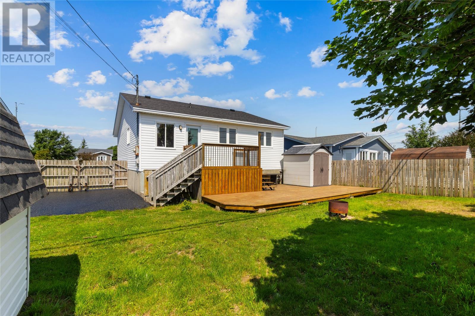
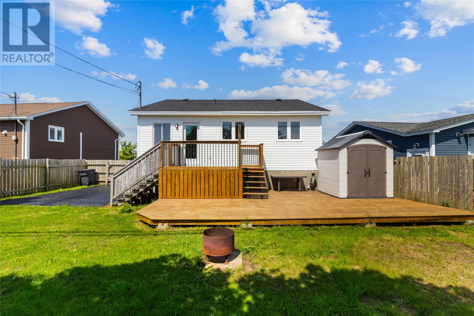
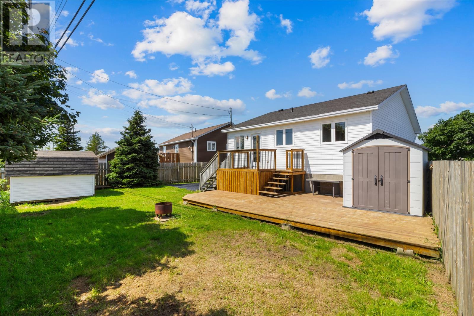
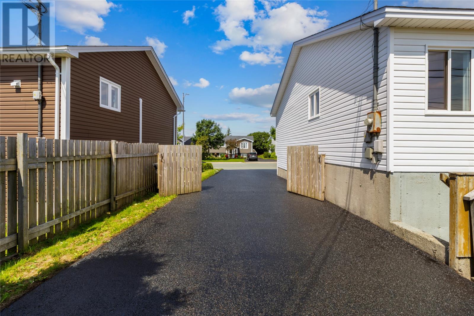
Your home search ends here! Welcome to 64 Canterbury drive, an IMMACULATE split entry home located in the sought after Elizabeth park Subdivision, less than minutes away from schools, fitness, grocery, walking trails and more. This well-kept home shines with care; FRESHLY PAINTED throughout with numerous upgrades through the years. On the upper level you have three total bedrooms with a spacious primary room and brand new flooring installed through the level (2025-26), the living/family room, a fully renovated main bath, and a dine-in kitchen with plenty of natural light for the morning sunshine; all thanks to the newly installed rear exterior door with a full glass insert (2026) leading out onto your back patio. On the lower level you have a large rec-room with pellet stove (Installed and WETT certified in 2019), a bonus room, an extra 1/2 bath, and a large laundry and utility room. Outside you have the oversized freshly tarred driveway allowing DRIVE-IN REAR YARD ACCESS with up to 5 car parking! And with NEW SHINGLES installed in 2020 you can move in with your family knowing all the work was already done for you. Come view for yourself today and see yourself living in the picturesque neighborhood that is Elizabeth park! As per sellers direction, there will be no conveyance of any written signed offers prior to 5PM Tuesday, August 18th, 2026 and all offers are to remain open for acceptance until 10PM Tuesday, August 18th, 2026. (id:63476)
Open House
This property has open houses!
2:00 pm
Ends at:4:00 pm
Property Details
| MLS® Number | 1301768 |
| Property Type | Single Family |
| Storage Type | Storage Shed |
Building
| Bathroom Total | 2 |
| Bedrooms Above Ground | 3 |
| Bedrooms Below Ground | 1 |
| Bedrooms Total | 4 |
| Appliances | Dishwasher |
| Constructed Date | 1998 |
| Construction Style Attachment | Detached |
| Exterior Finish | Shingles, Vinyl Siding |
| Fireplace Fuel | Wood |
| Fireplace Present | Yes |
| Fireplace Type | Woodstove |
| Flooring Type | Mixed Flooring |
| Foundation Type | Concrete |
| Half Bath Total | 1 |
| Heating Fuel | Electric, Wood |
| Heating Type | Baseboard Heaters |
| Roof Material | Fiberglass |
| Roof Style | Unknown |
| Stories Total | 1 |
| Size Interior | 1,938 Sqft |
| Type | House |
| Utility Water | Municipal Water |
Land
| Acreage | No |
| Sewer | Municipal Sewage System |
| Size Irregular | 47x99x60x99 |
| Size Total Text | 47x99x60x99|4,051 - 7,250 Sqft |
| Zoning Description | Res |
Rooms
| Level | Type | Length | Width | Dimensions |
|---|---|---|---|---|
| Basement | Laundry Room | 16'11"" x 11' | ||
| Basement | Bedroom | 12'7"" x 8'11"" | ||
| Basement | Bath (# Pieces 1-6) | 6'9"" x 5'3"" | ||
| Basement | Recreation Room | 30'10"" x 9'3"" | ||
| Main Level | Primary Bedroom | 16'5"" x 9'10"" | ||
| Main Level | Living Room | 15' x 9'10"" | ||
| Main Level | Bedroom | 9'1"" x 8'2"" | ||
| Main Level | Bedroom | 8'2"" x 8'5"" | ||
| Main Level | Bath (# Pieces 1-6) | 9'10"" x 4'10"" | ||
| Main Level | Kitchen | 9'3"" x 17'6"" |
Contact Us
Contact us for more information

The trademarks REALTOR®, REALTORS®, and the REALTOR® logo are controlled by The Canadian Real Estate Association (CREA) and identify real estate professionals who are members of CREA. The trademarks MLS®, Multiple Listing Service® and the associated logos are owned by The Canadian Real Estate Association (CREA) and identify the quality of services provided by real estate professionals who are members of CREA. The trademark DDF® is owned by The Canadian Real Estate Association (CREA) and identifies CREA's Data Distribution Facility (DDF®)
August 14 2026 11:41:46
Newfoundland & Labrador Association of REALTORS®
Century 21 Seller's Choice Inc.