
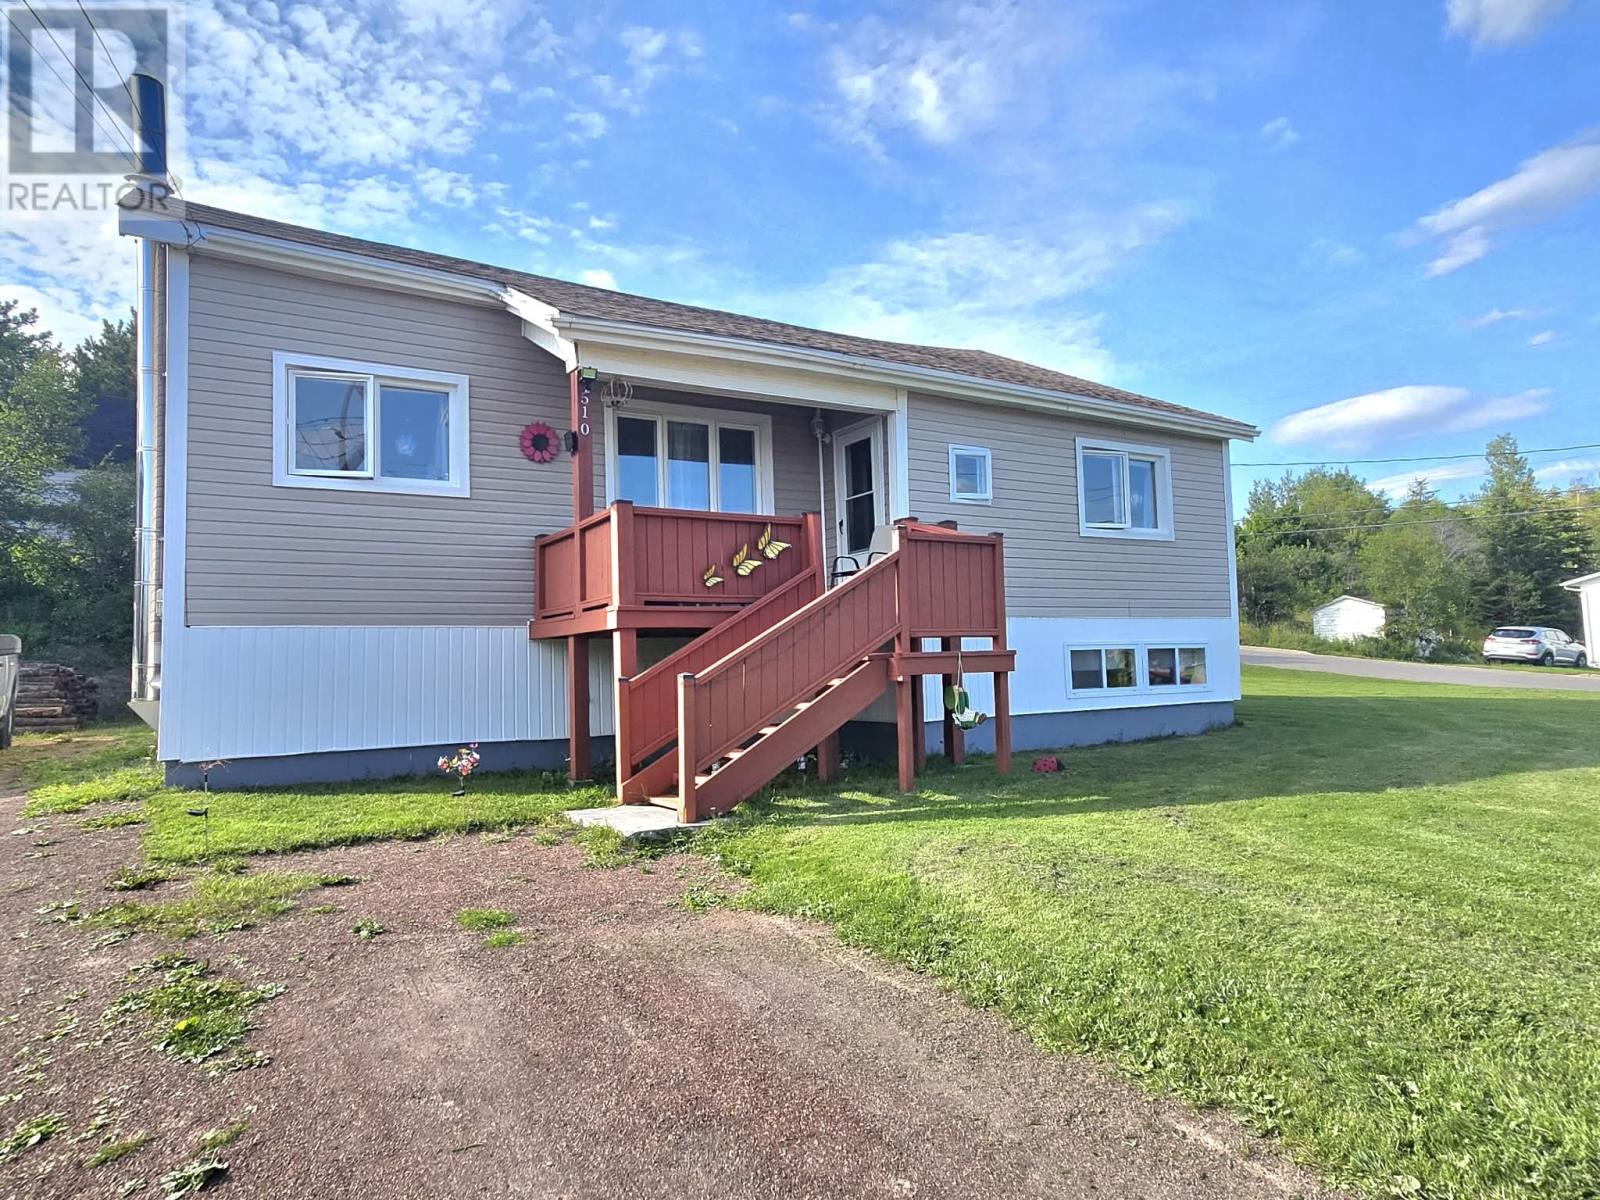
510 Main Street Bishop's Falls, Newfoundland & Labrador A0H 1C0

$212,500
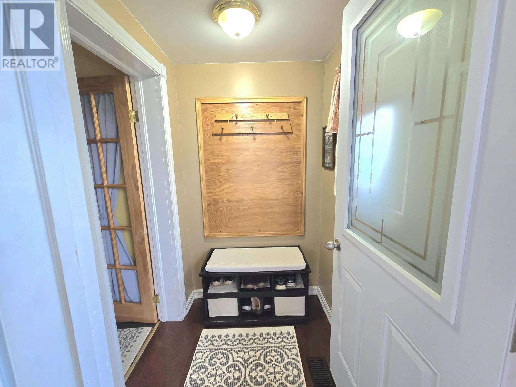
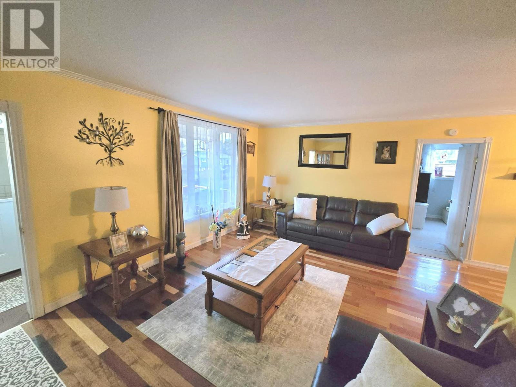
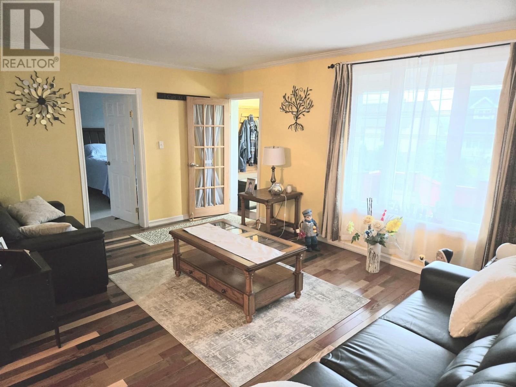
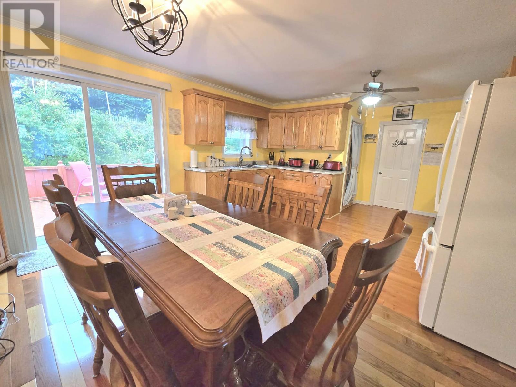
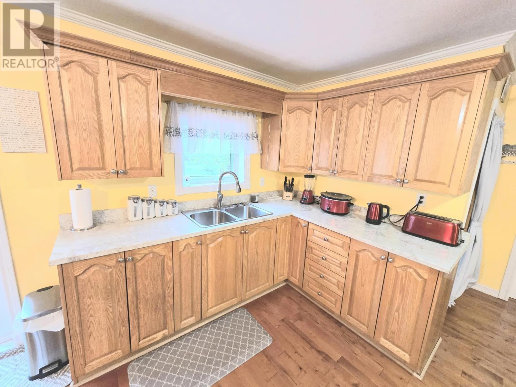
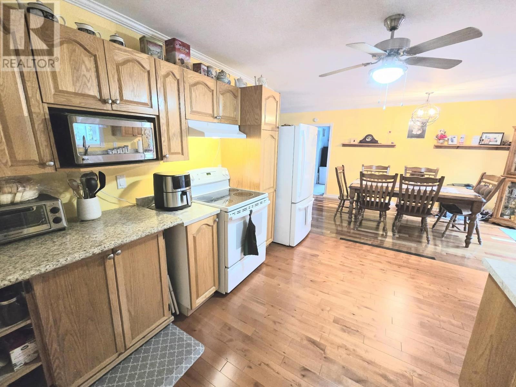
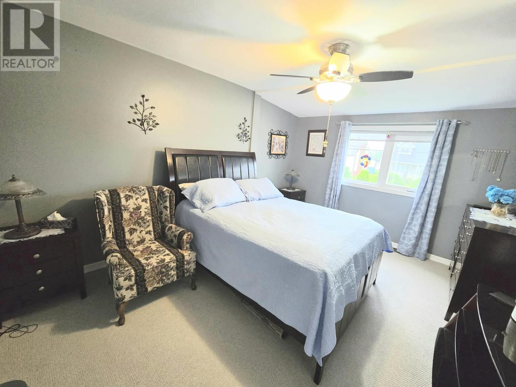
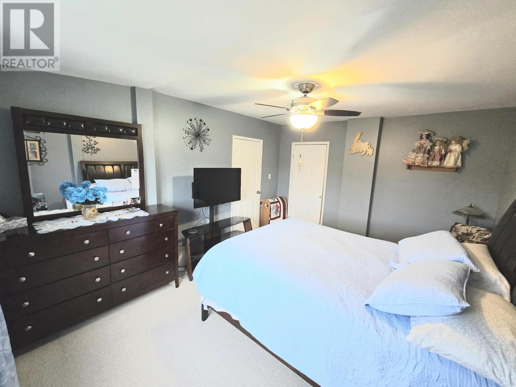
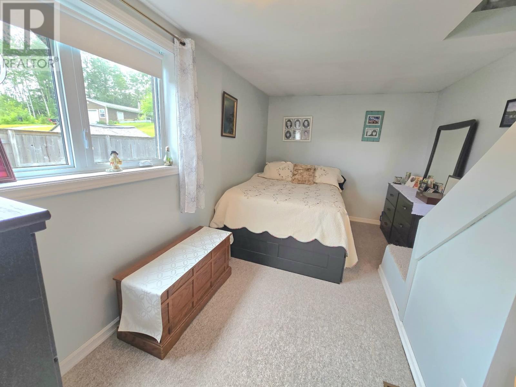
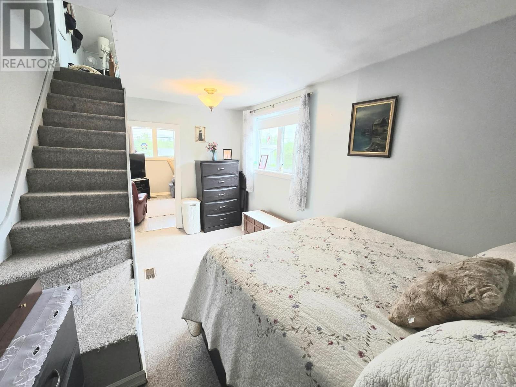
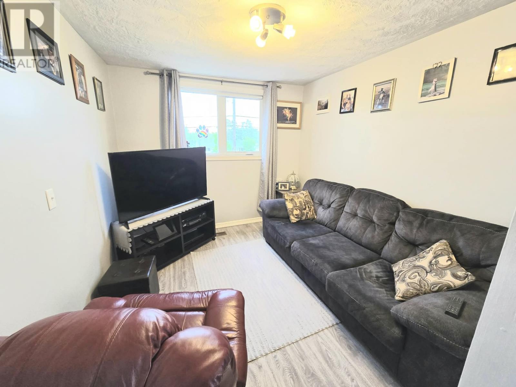
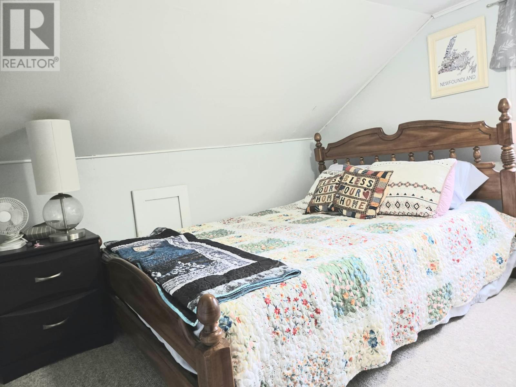
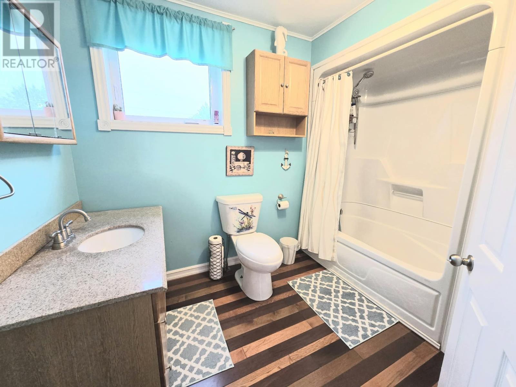
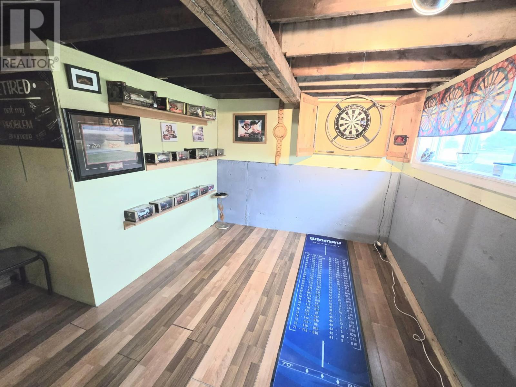
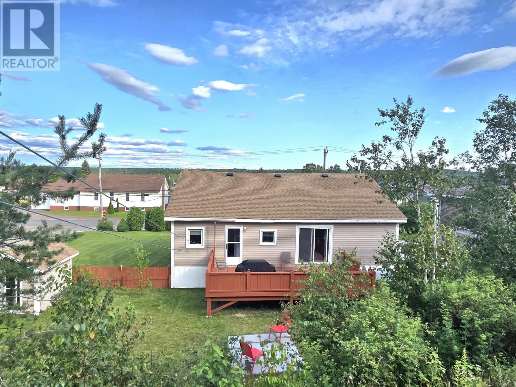
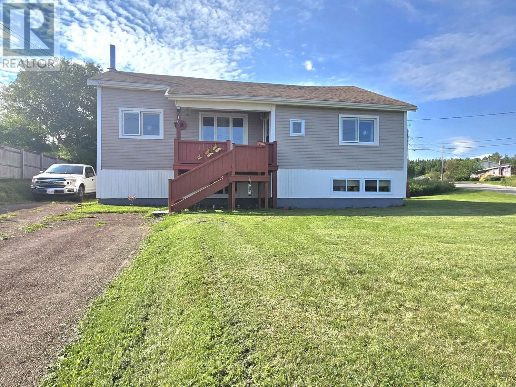
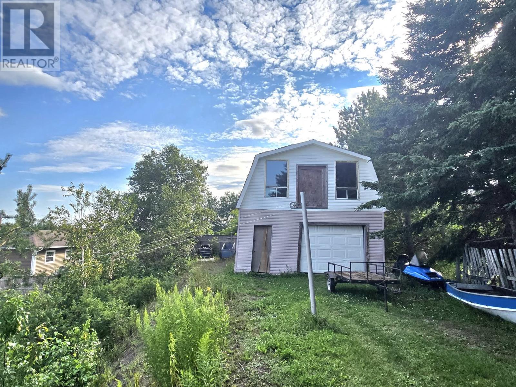
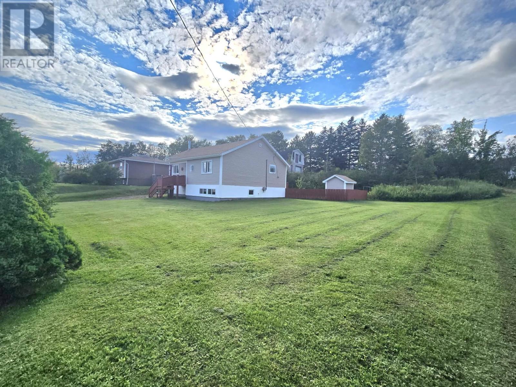
Welcome to 510 Main Street in Bishop’s Falls! This well-located 2-bedroom home with a bonus room offers plenty of space and convenience, all within walking distance of the grocery store and Falls View Park. The main floor features a large kitchen, comfortable living areas, hardwood flooring, two bedrooms, a full bathroom, and a versatile bonus room that could be used as an office, den, or additional sleeping space. The home is heated by both a wood furnace and an oil-fired forced-air furnace, providing flexible heating options. Outside, you’ll find a spacious 12' x 24' rear deck, perfect for relaxing or entertaining. The property also features a large 20' x 28' barn-style garage with its own separate driveway, offering excellent space for vehicles, storage, hobbies, or a workshop. A great opportunity for first-time buyers, families, or anyone looking for a conveniently located home with a substantial garage. (id:63476)
Property Details
| MLS® Number | 1301669 |
| Property Type | Single Family |
| Amenities Near By | Highway, Recreation |
Building
| Bathroom Total | 1 |
| Bedrooms Above Ground | 2 |
| Bedrooms Total | 2 |
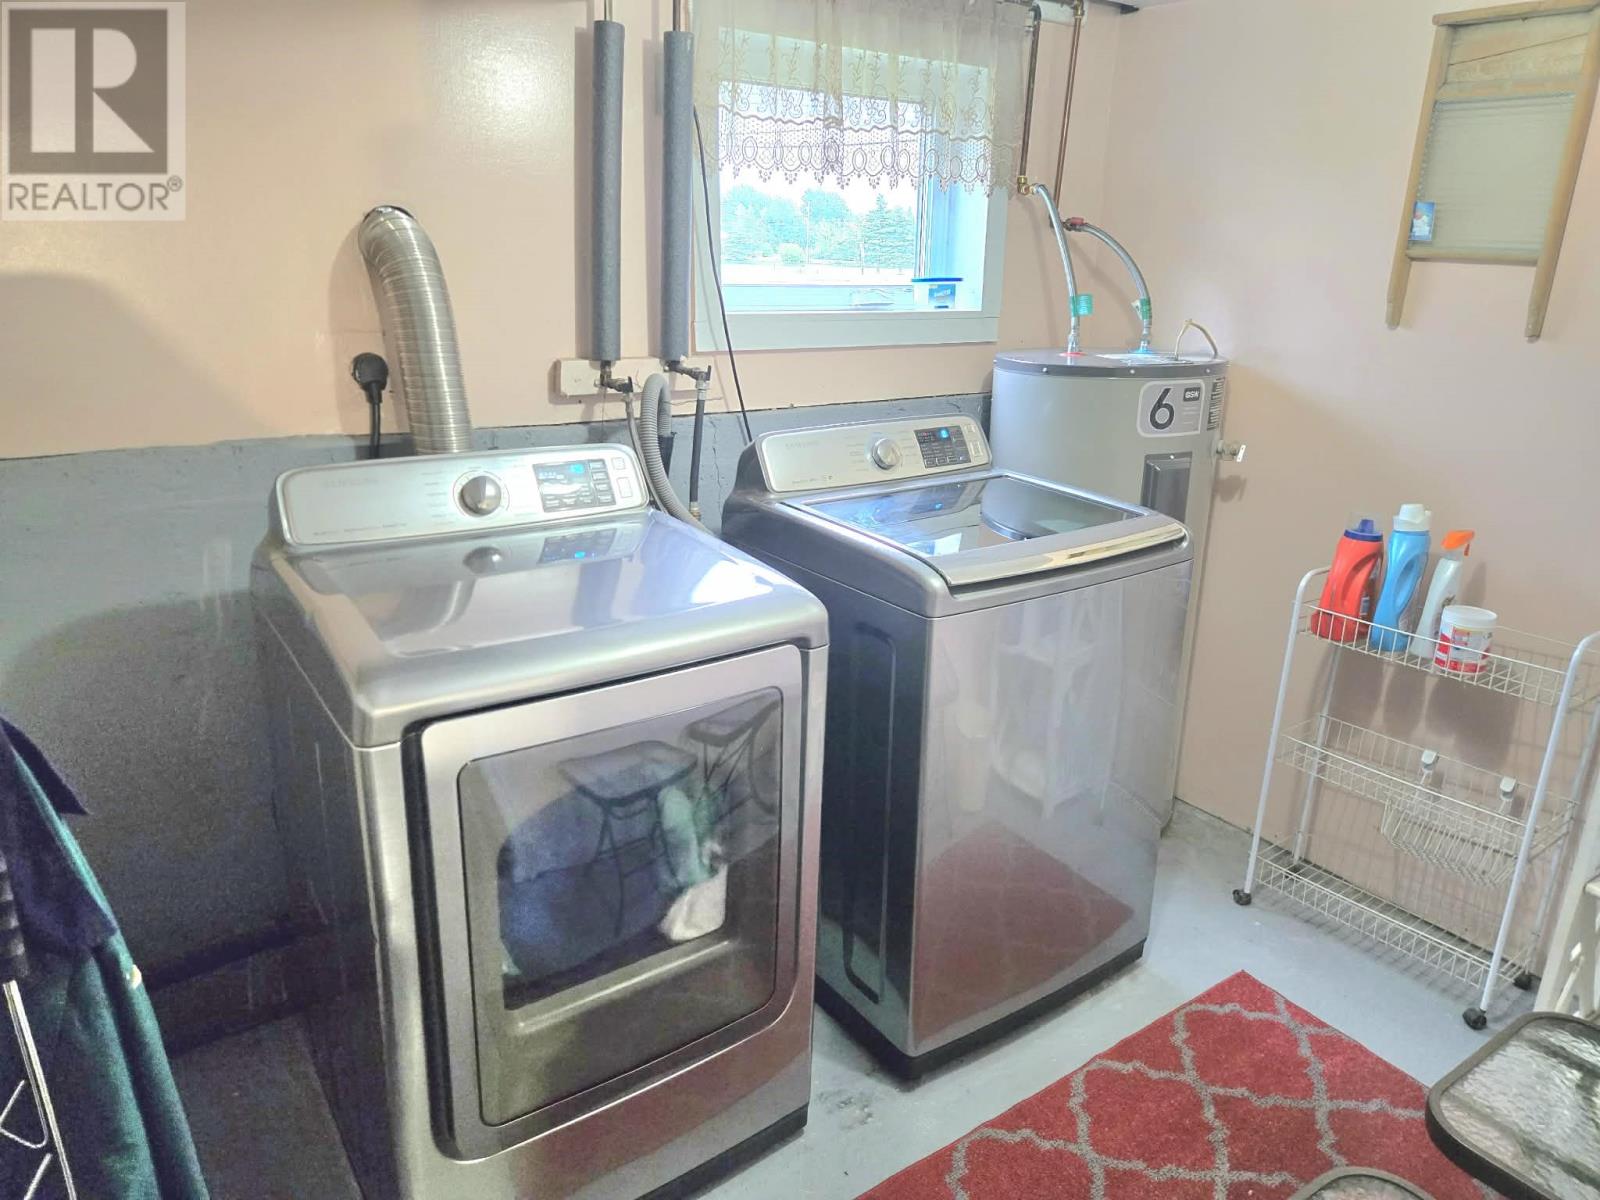
| Appliances | Refrigerator, Stove, Washer, Dryer |
| Architectural Style | Bungalow |
| Constructed Date | 1960 |
| Exterior Finish | Vinyl Siding |
| Fireplace Fuel | Wood |
| Fireplace Present | Yes |
| Fireplace Type | Woodstove |
| Flooring Type | Carpeted, Hardwood, Laminate |
| Foundation Type | Block, Poured Concrete |
| Heating Fuel | Oil, Wood |
| Heating Type | Forced Air |
| Roof Material | Asphalt Shingle |
| Roof Style | Unknown |
| Stories Total | 1 |
| Size Interior | 1,243 Sqft |
| Type | House |
| Utility Water | Municipal Water |
Parking
| Detached Garage |
Land
| Access Type | Year-round Access |
| Acreage | No |
| Land Amenities | Highway, Recreation |
| Sewer | Municipal Sewage System |
| Size Irregular | 150x274 |
| Size Total Text | 150x274|under 1/2 Acre |
| Zoning Description | Res. |
Rooms
| Level | Type | Length | Width | Dimensions |
|---|---|---|---|---|
| Second Level | Not Known | 9x9.5 | ||
| Basement | Laundry Room | 6.9x9.5 | ||
| Main Level | Bath (# Pieces 1-6) | 7x10 | ||
| Main Level | Primary Bedroom | 9.5x24.7 | ||
| Main Level | Bedroom | 11.85x15 | ||
| Main Level | Eat In Kitchen | 14.5x17.5 | ||
| Main Level | Living Room | 11.85x16.5 | ||
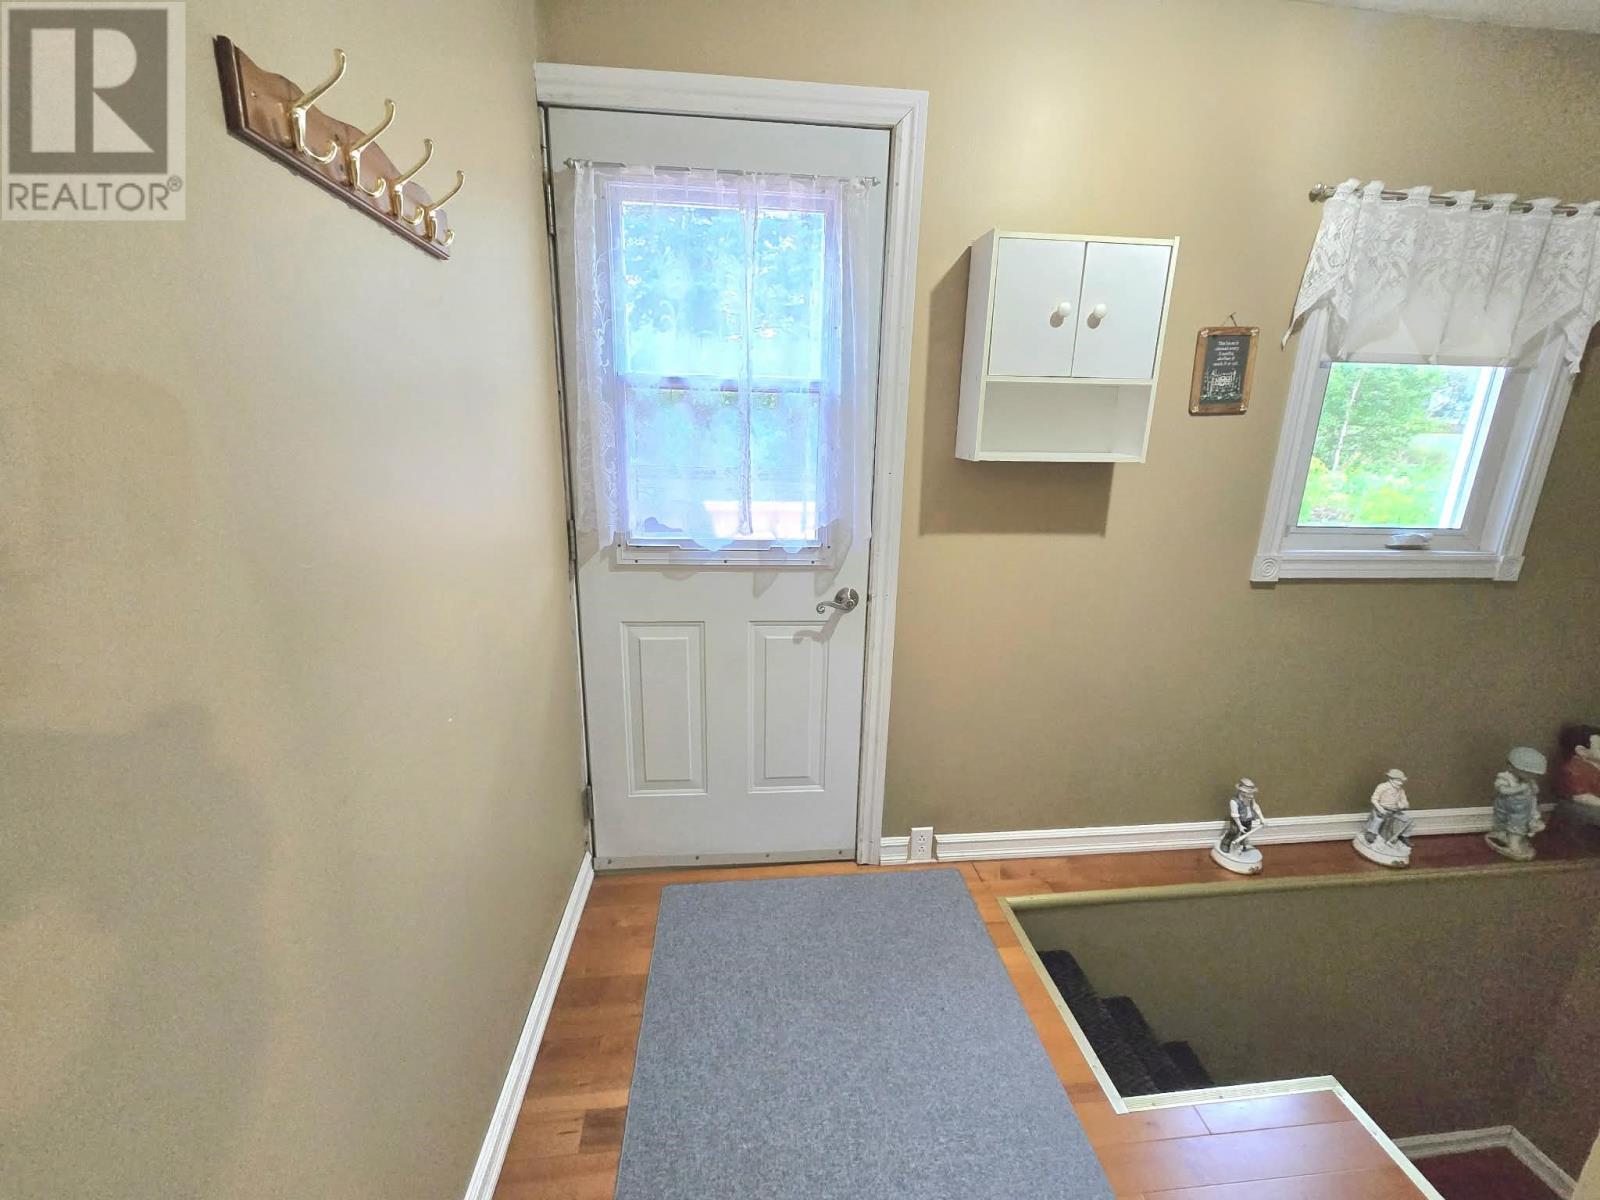
| Main Level | Porch | 4.5x5 |
Contact Us
Contact us for more information

The trademarks REALTOR®, REALTORS®, and the REALTOR® logo are controlled by The Canadian Real Estate Association (CREA) and identify real estate professionals who are members of CREA. The trademarks MLS®, Multiple Listing Service® and the associated logos are owned by The Canadian Real Estate Association (CREA) and identify the quality of services provided by real estate professionals who are members of CREA. The trademark DDF® is owned by The Canadian Real Estate Association (CREA) and identifies CREA's Data Distribution Facility (DDF®)
August 13 2026 05:22:35
Newfoundland & Labrador Association of REALTORS®
Royal LePage Generation Realty