
2 Scotts Road N Upper Gullies, Newfoundland & Labrador A1X 6L3

$199,900
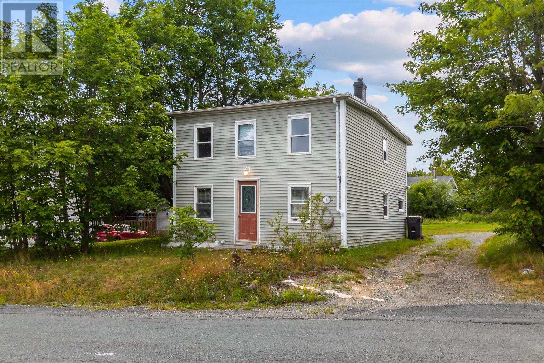
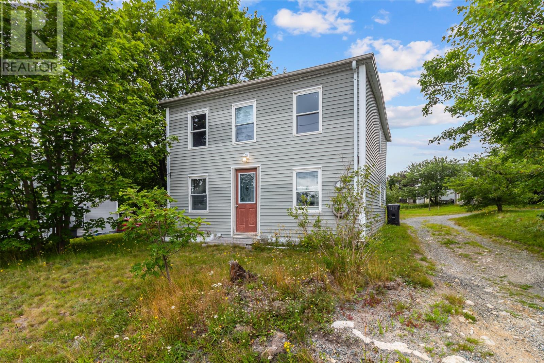
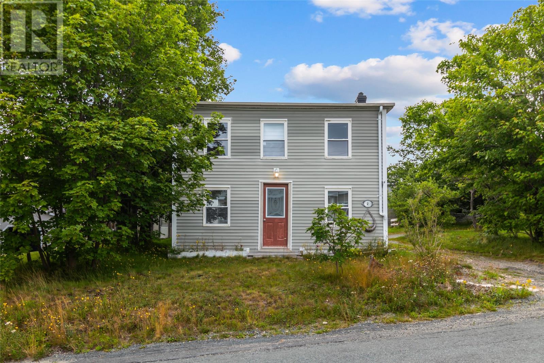
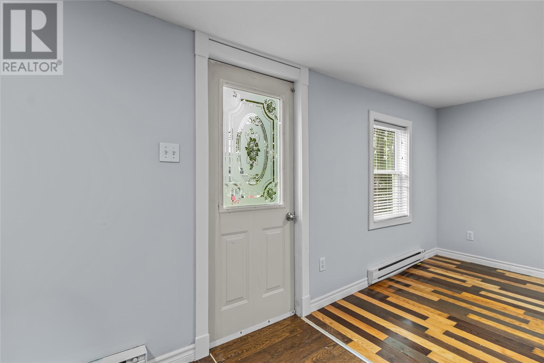
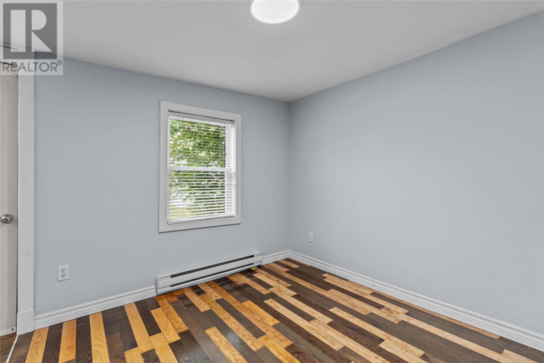
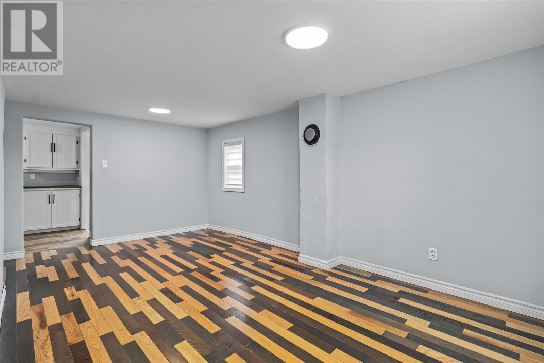
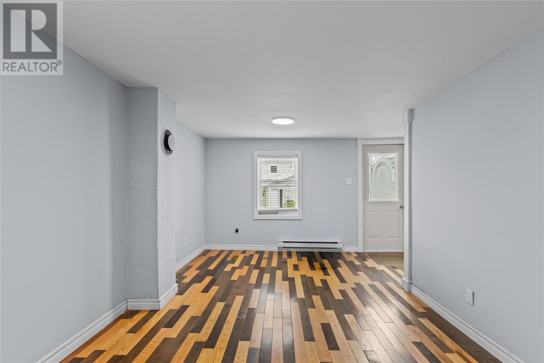
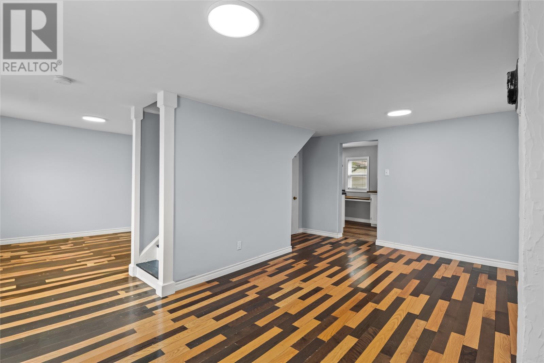
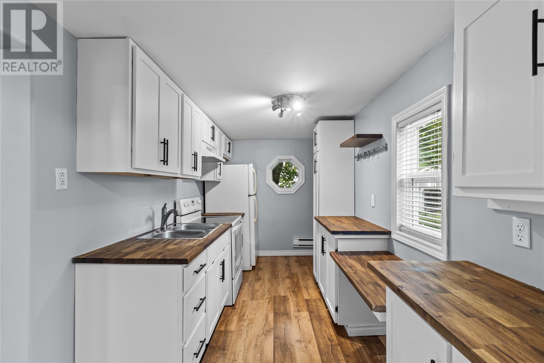
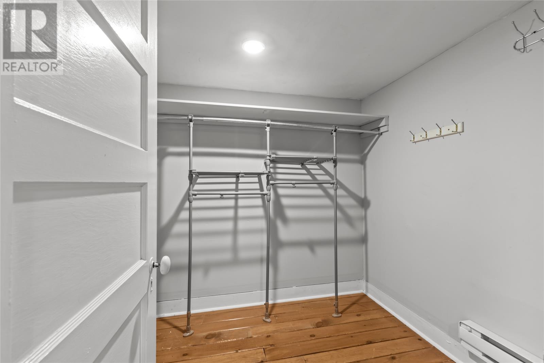
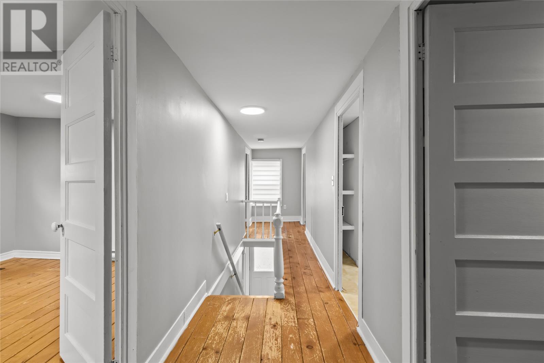
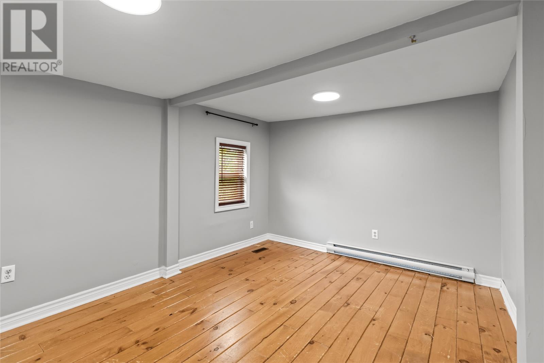
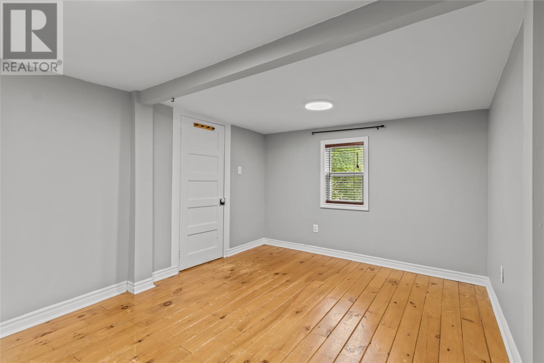
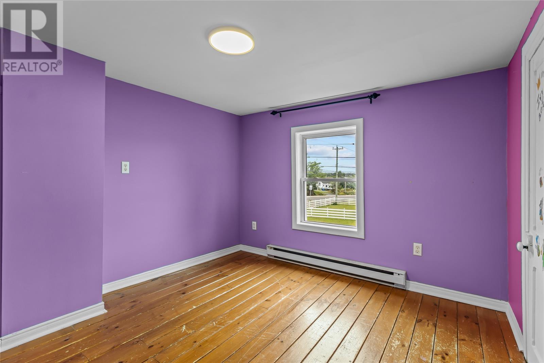
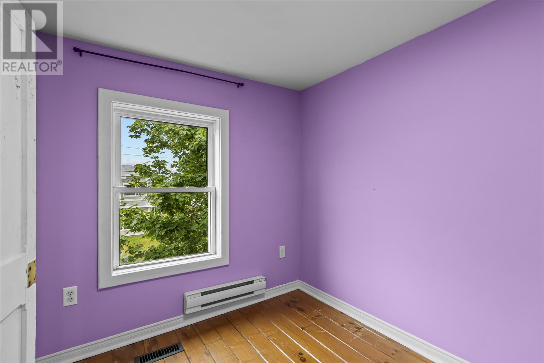
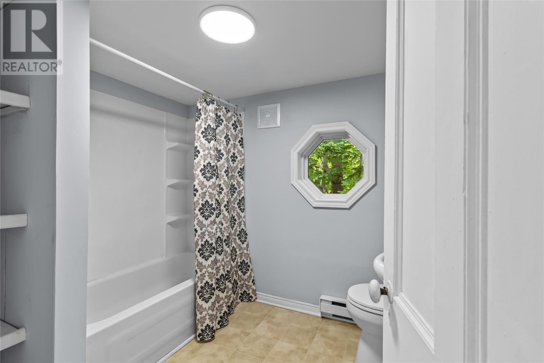
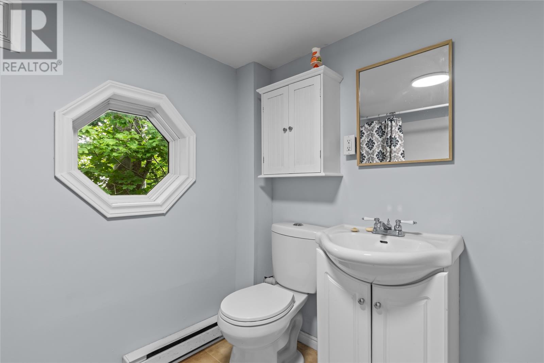
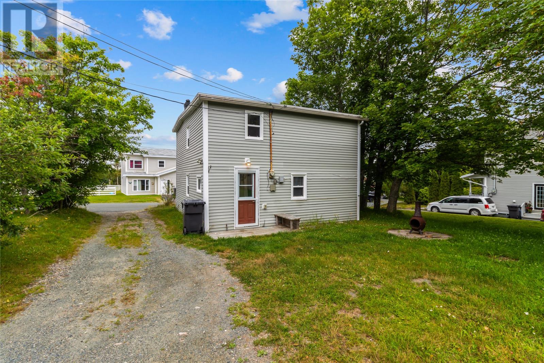
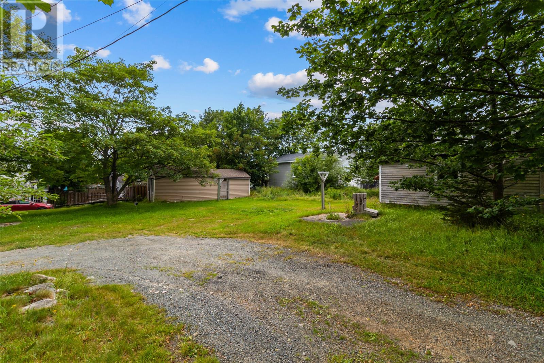
Welcome to this charming two-storey salt box home, set on an oversized lot surrounded by mature trees in the desirable community of Upper Gullies. This three-bedroom, one-bathroom home is an excellent choice for families, first-time buyers, or anyone looking for a peaceful setting with convenient access to amenities. The main floor features a welcoming separate living room along with an open-concept dining room and family room, creating a great space for everyday living and entertaining. Hardwood/laminate floors and hardwood stairs add warmth and character throughout. Upstairs offers three bedrooms and a full bathroom, providing comfortable accommodation for the whole family. Outside, the oversized lot offers plenty of room to enjoy the mature, tree-lined surroundings, with a garden shed providing additional storage. Ideally located close to walking trails, schools, daycare, and highway access, this property combines the tranquility of a mature residential setting with everyday convenience. A wonderful opportunity to make this inviting Upper Gullies home your own! (id:63476)
Property Details
| MLS® Number | 1301812 |
| Property Type | Single Family |
| Amenities Near By | Recreation, Shopping |
| Equipment Type | None |
| Rental Equipment Type | None |
| Storage Type | Storage Shed |
Building
| Bathroom Total | 1 |
| Bedrooms Above Ground | 3 |
| Bedrooms Total | 3 |
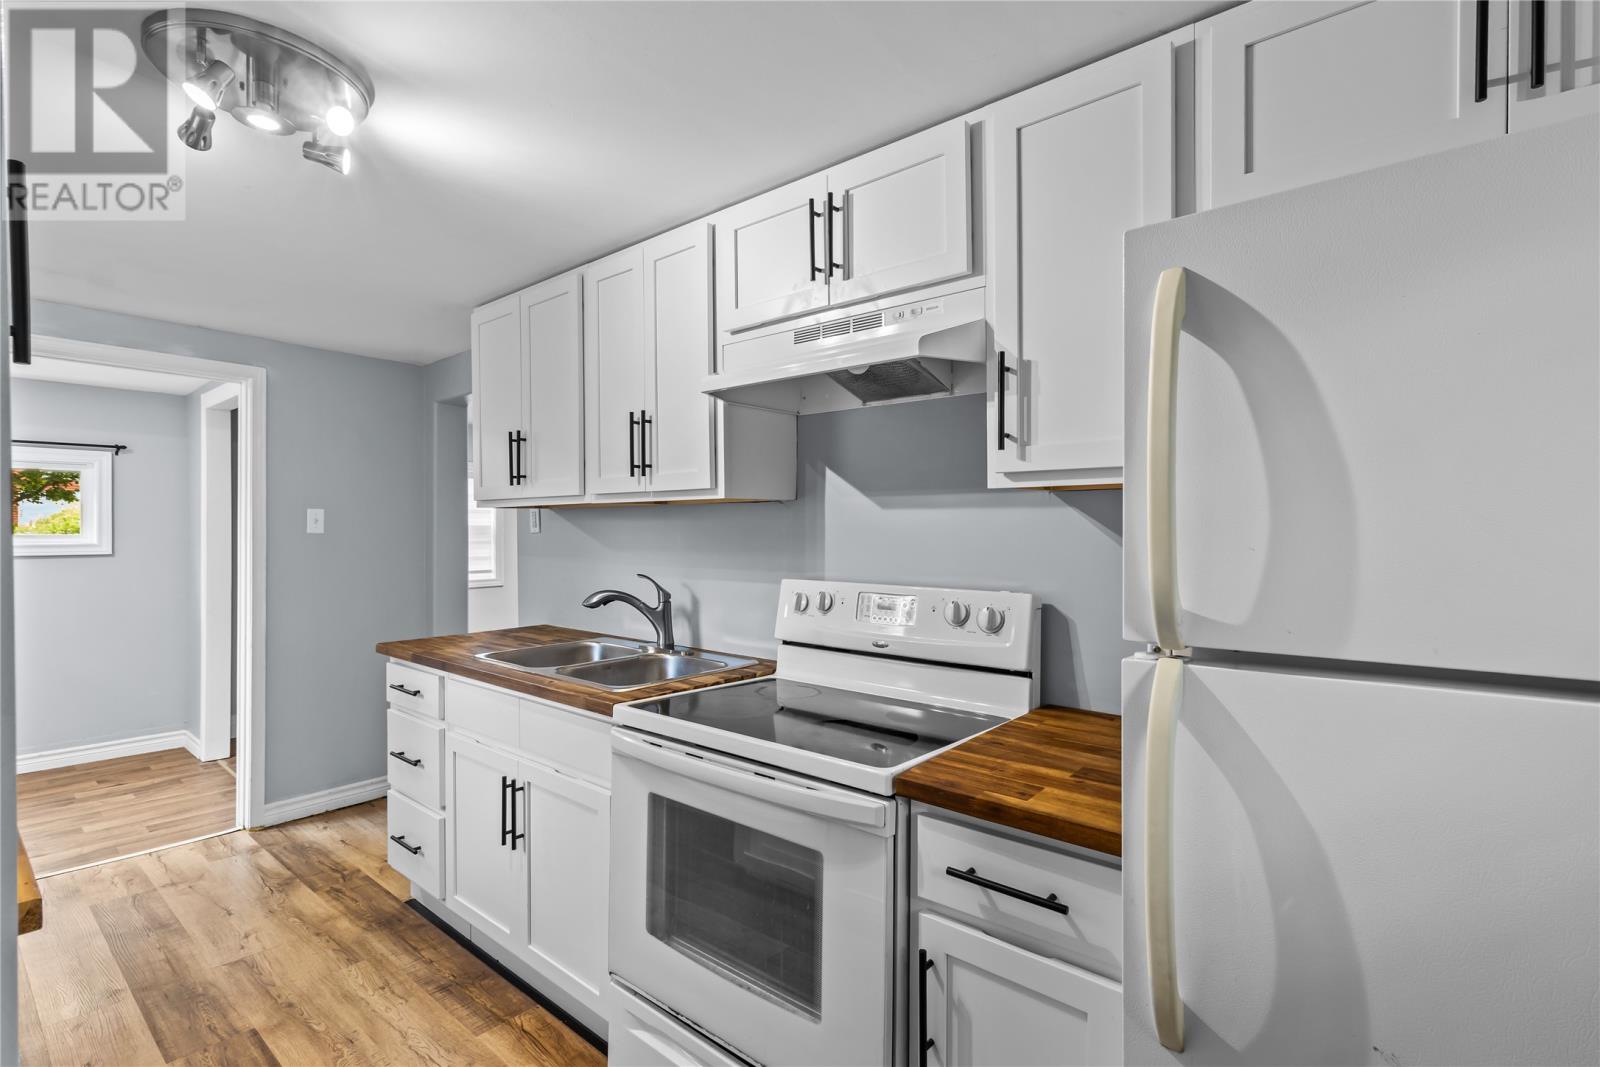
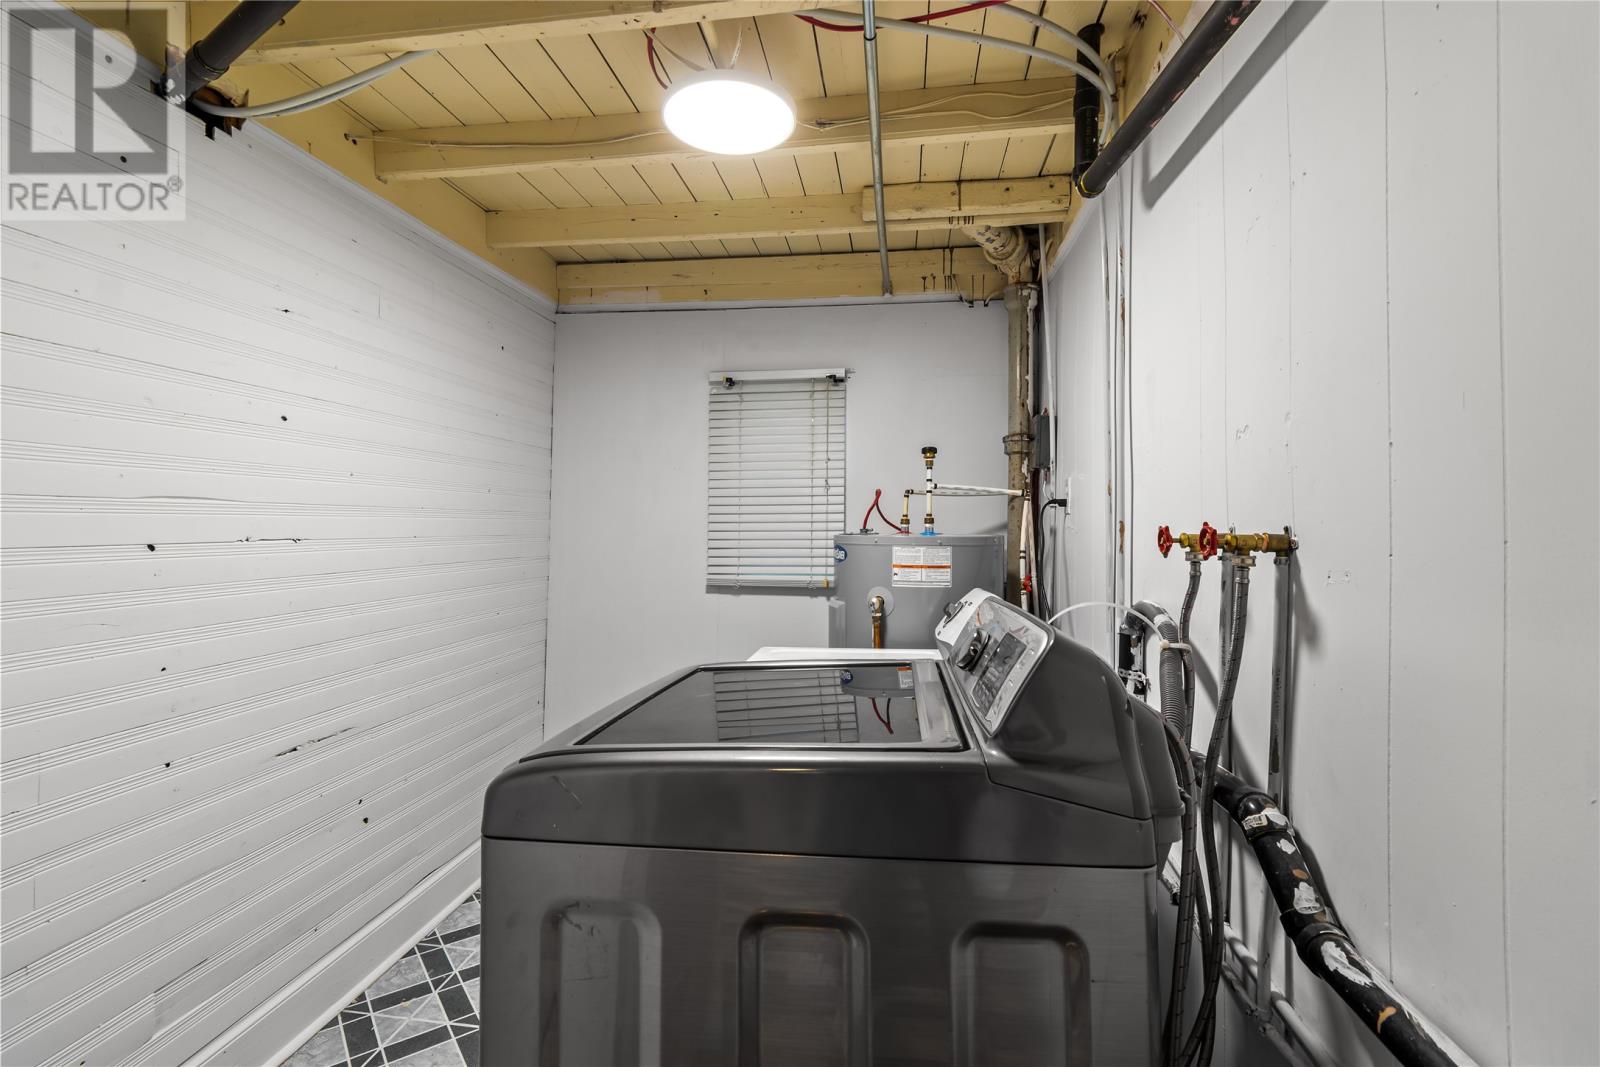
| Appliances | Refrigerator, Stove, Washer, Dryer |
| Architectural Style | 2 Level |
| Constructed Date | 1960 |
| Construction Style Attachment | Detached |
| Exterior Finish | Vinyl Siding |
| Flooring Type | Hardwood, Laminate, Mixed Flooring |
| Foundation Type | Concrete |
| Heating Fuel | Electric |
| Roof Material | Other |
| Roof Style | Unknown |
| Stories Total | 2 |
| Size Interior | 1,144 Sqft |
| Type | House |
| Utility Water | Municipal Water |
Land
| Access Type | Year-round Access |
| Acreage | No |
| Land Amenities | Recreation, Shopping |
| Landscape Features | Landscaped |
| Sewer | Municipal Sewage System |
| Size Irregular | 104 X 81 X 44 X 61 X 122 |
| Size Total Text | 104 X 81 X 44 X 61 X 122|under 1/2 Acre |
| Zoning Description | Res |
Rooms
| Level | Type | Length | Width | Dimensions |
|---|---|---|---|---|
| Second Level | Bath (# Pieces 1-6) | 4 pc | ||
| Second Level | Bedroom | 6 x 8 | ||
| Second Level | Bedroom | 11 x 10 | ||
| Second Level | Primary Bedroom | 11 x 13 | ||
| Main Level | Laundry Room | 7 x 9 | ||
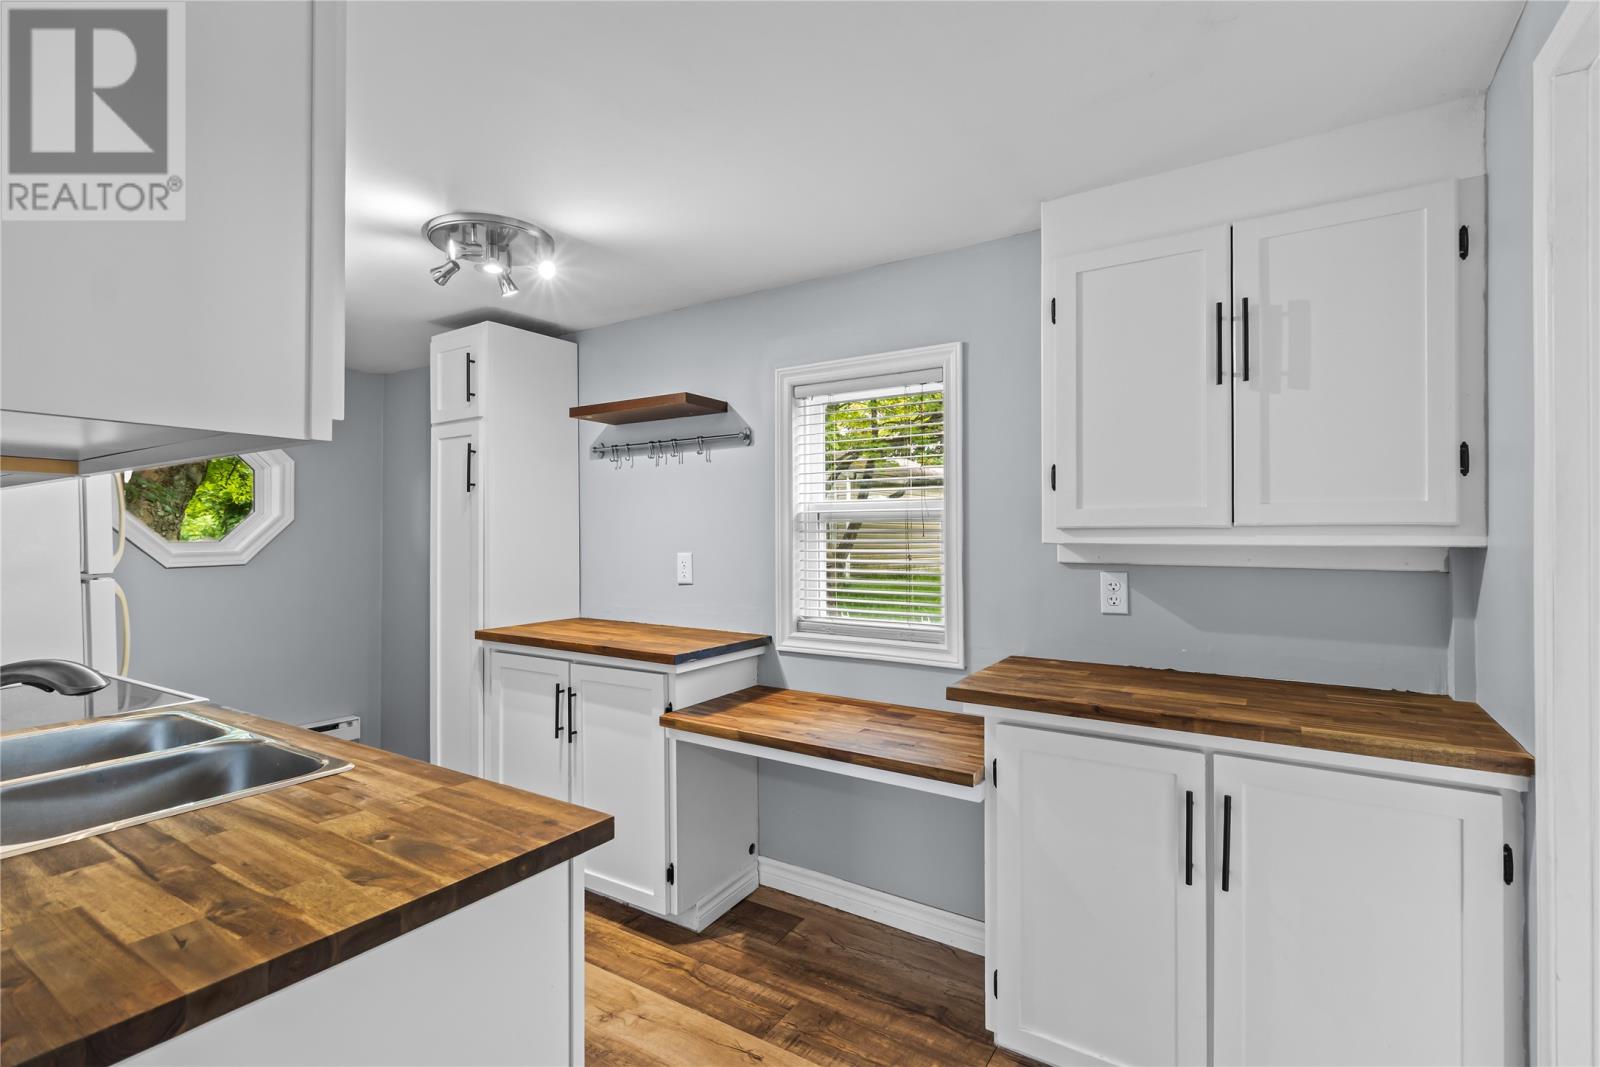
| Main Level | Kitchen | 7 x 15 | ||
| Main Level | Dining Room | 8 x 11 | ||
| Main Level | Family Room | 8 x 9 | ||
| Main Level | Living Room | 10 x 17 |
Contact Us
Contact us for more information

The trademarks REALTOR®, REALTORS®, and the REALTOR® logo are controlled by The Canadian Real Estate Association (CREA) and identify real estate professionals who are members of CREA. The trademarks MLS®, Multiple Listing Service® and the associated logos are owned by The Canadian Real Estate Association (CREA) and identify the quality of services provided by real estate professionals who are members of CREA. The trademark DDF® is owned by The Canadian Real Estate Association (CREA) and identifies CREA's Data Distribution Facility (DDF®)
August 19 2026 07:02:15
Newfoundland & Labrador Association of REALTORS®
RE/MAX Realty Specialists