
10 65367 Kawkawa Lake Road, Hope Hope, British Columbia V0X 1L1

$229,900
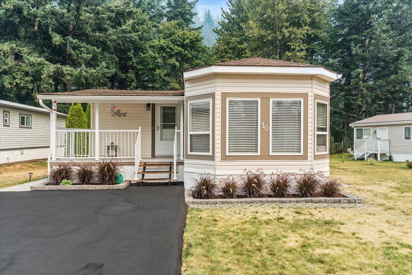
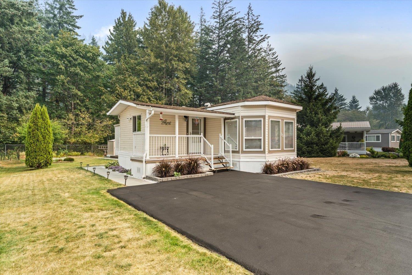
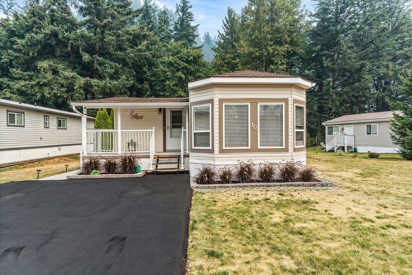
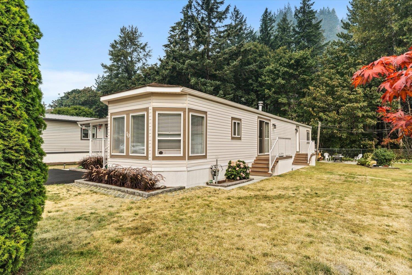
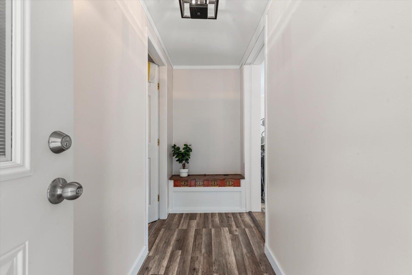
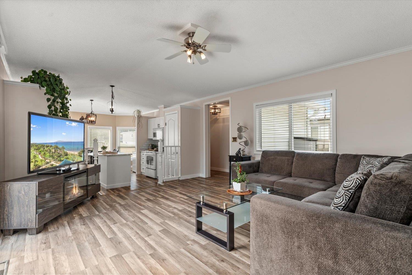
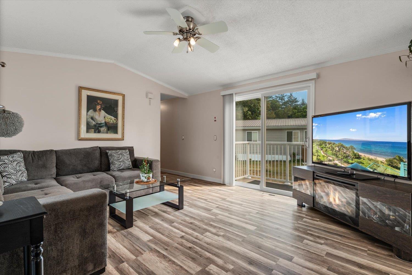
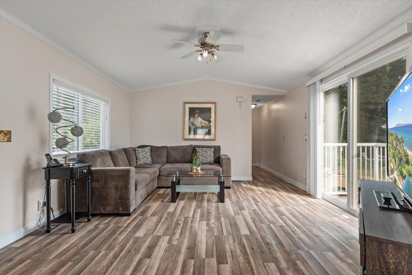
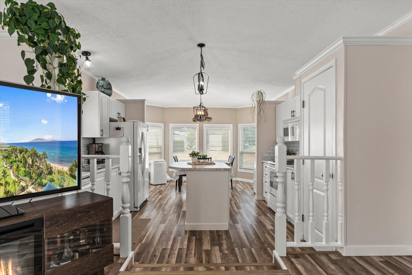
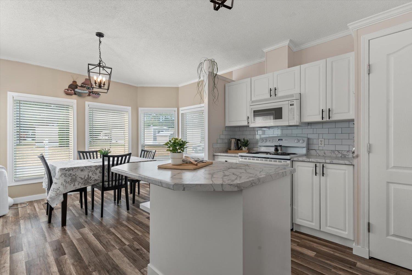
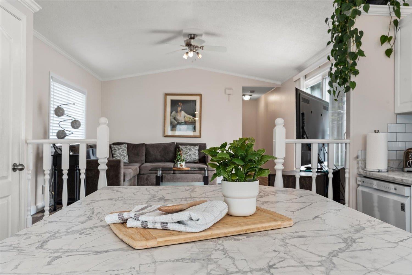
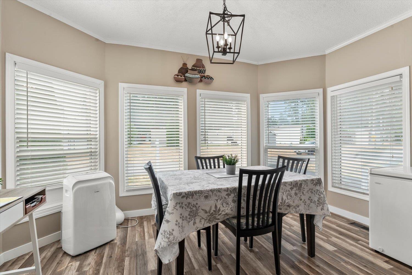
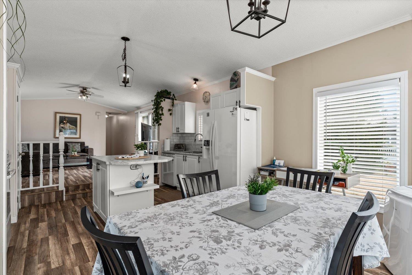
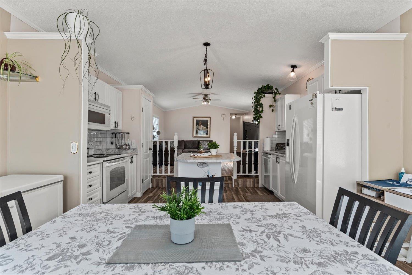
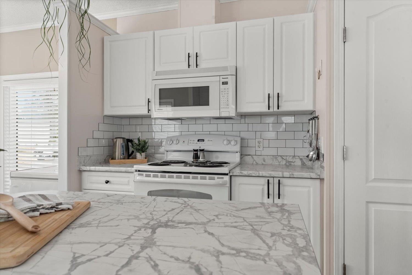
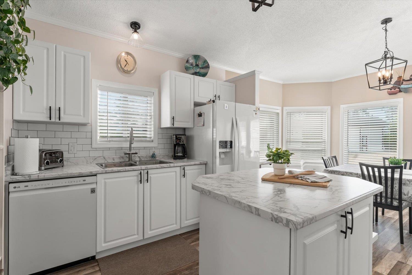
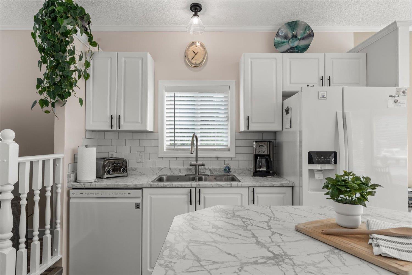
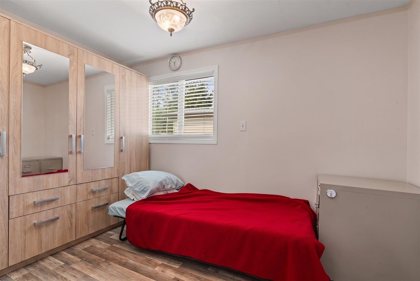
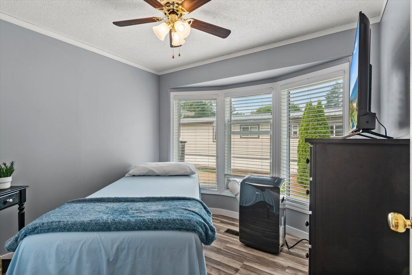
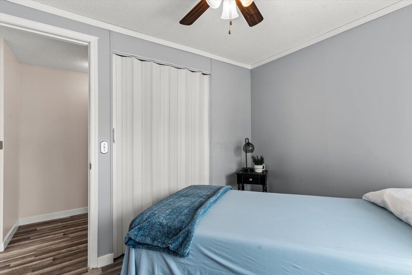
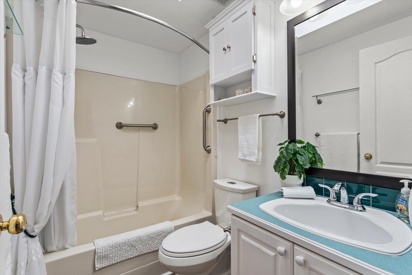
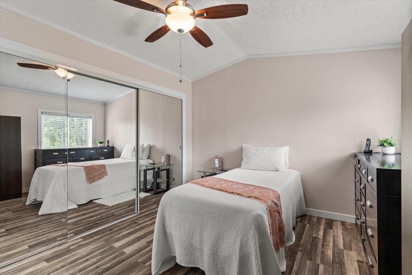
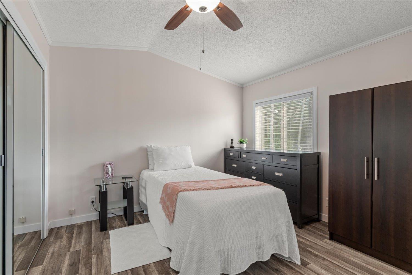
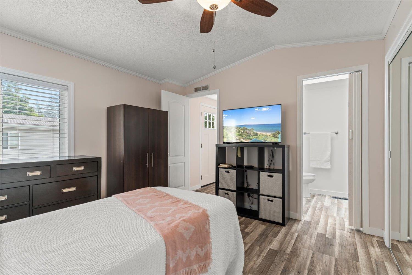
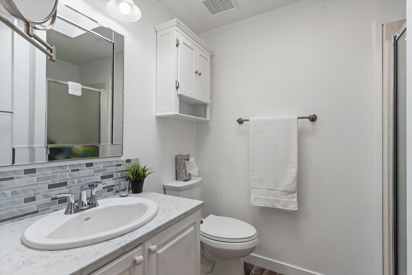
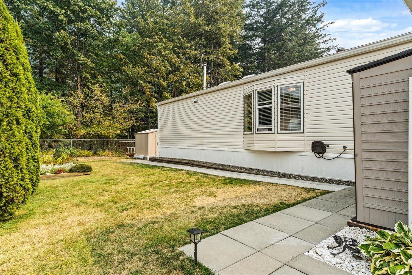
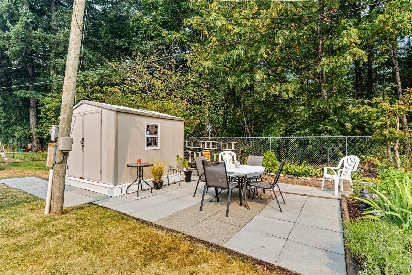
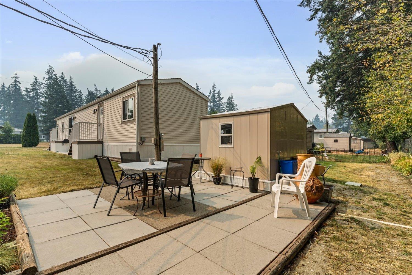
IMMACULATELY kept home in beautiful Hope! Located on the Kawkawa Lake side of town, this 2 bed (could be 3), 2 bath home plus versatile den offers incredible mountain views in front and peaceful greenspace behind. The bright, open layout with vaulted ceilings gives the home a spacious and welcoming feel. Pride of ownership shows with the many updates including flooring, roof, drywall, paint, vinyl windows, updated kitchen, newer appliances and 2 year old natural gas hot water tank, just to name a few. Outside you'll find a pristine yard on a double lot with a large shed, patio, plus a 5x14 covered front porch, perfect for enjoying the views and entertaining. A beautiful home in a fantastic setting with privacy, space and so much to offer. This one truly needs to be seen to be appreciated! * PREC - Personal Real Estate Corporation (id:63476)
Open House
This property has open houses!
12:00 pm
Ends at:1:30 pm
Property Details
| MLS® Number | R3155463 |
| Property Type | Single Family |
| View Type | Mountain View |
Building
| Bathroom Total | 2 |
| Bedrooms Total | 2 |
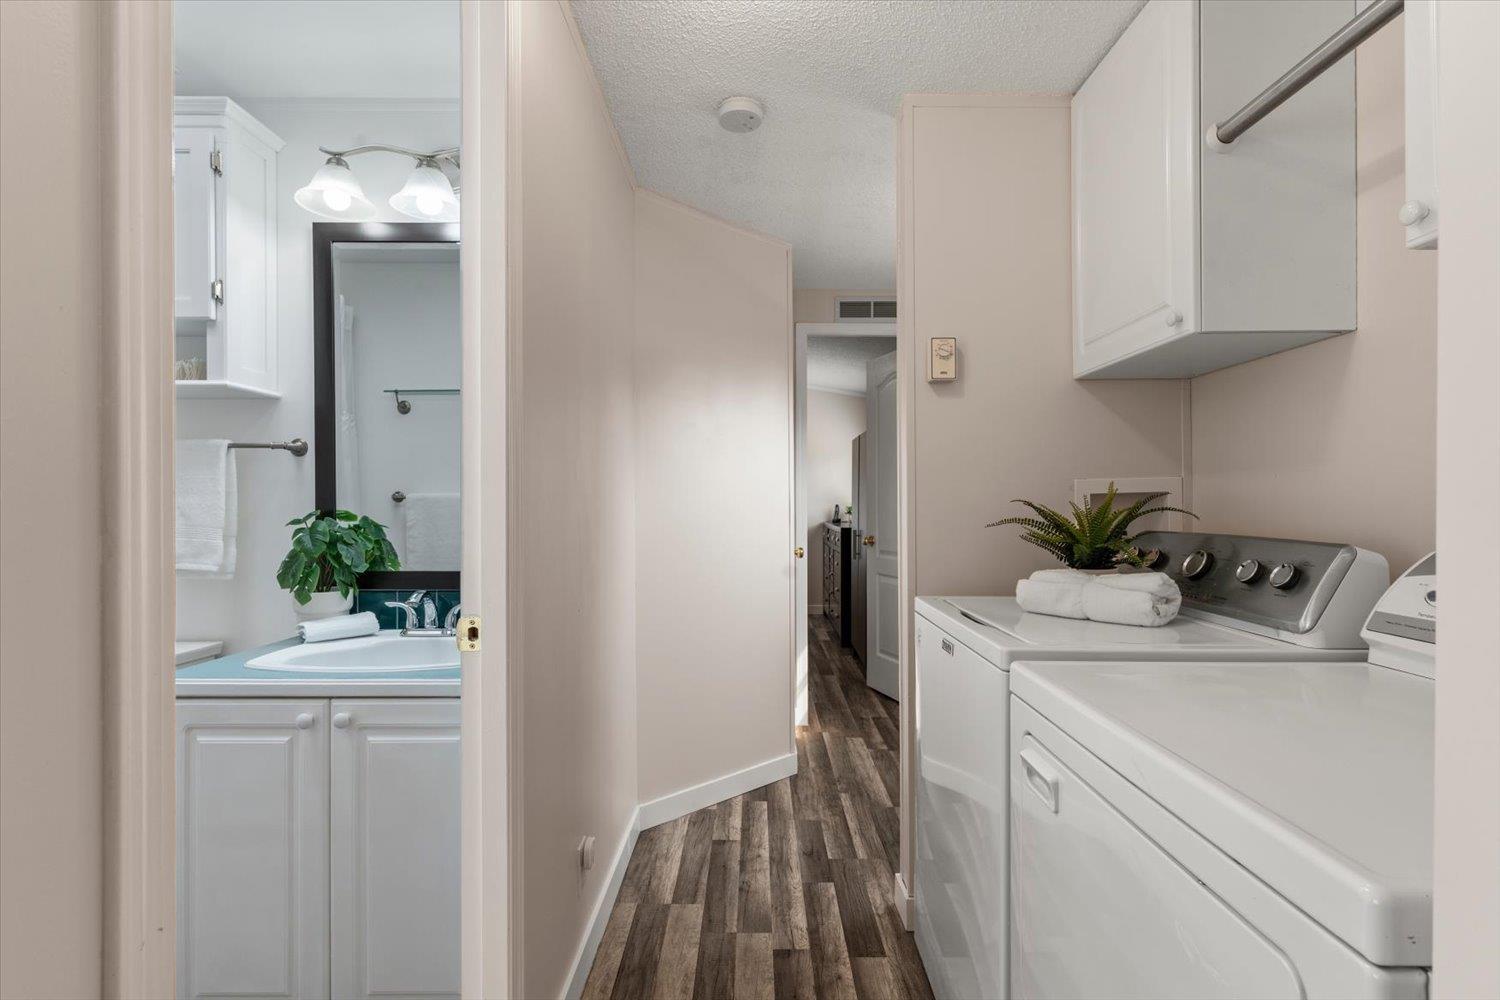
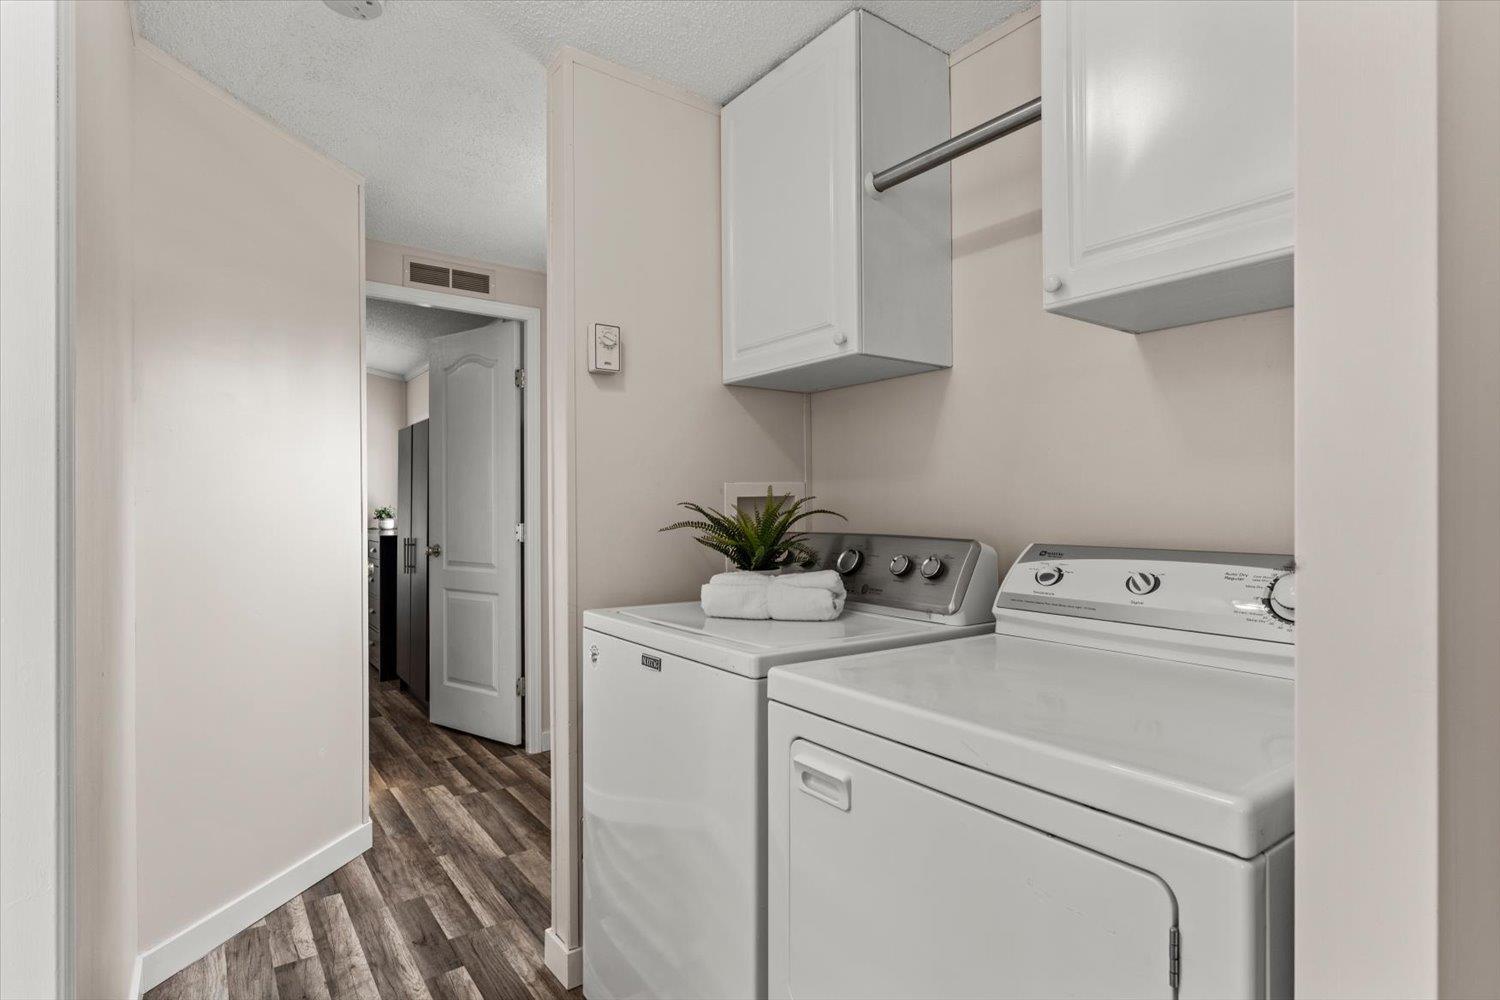
| Amenities | Laundry - In Suite |
| Appliances | Washer, Dryer, Refrigerator, Stove, Dishwasher |
| Basement Type | Crawl Space |
| Constructed Date | 1996 |
| Construction Style Attachment | Detached |
| Construction Style Other | Manufactured |
| Heating Fuel | Natural Gas |
| Heating Type | Forced Air |
| Stories Total | 1 |
| Size Interior | 1,084 Sqft |
| Type | Manufactured Home |
Parking
| Open |
Land
| Acreage | No |
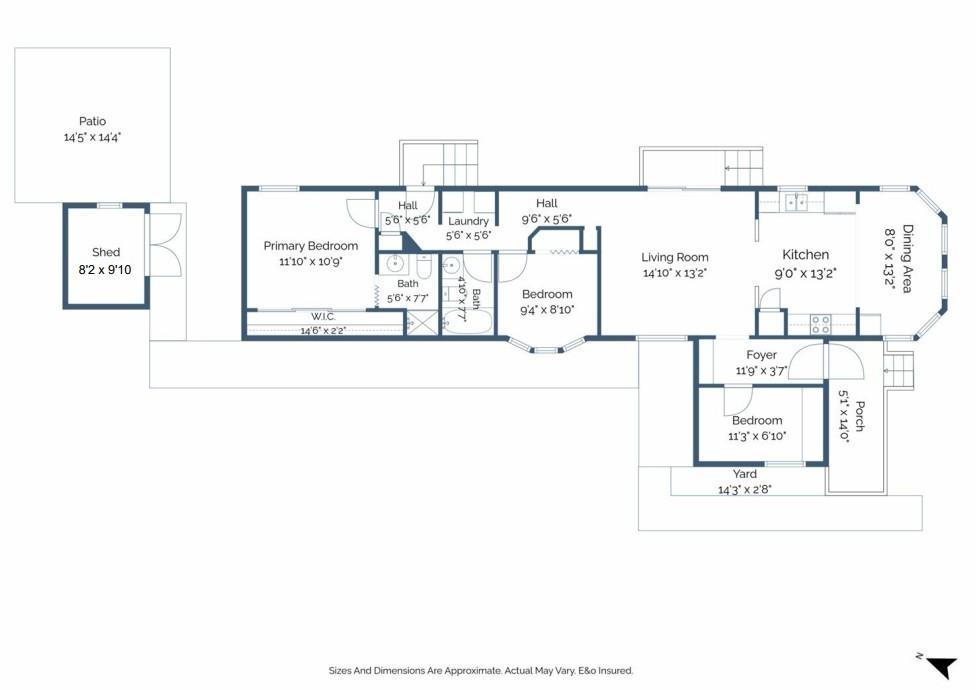
Rooms
| Level | Type | Length | Width | Dimensions |
|---|---|---|---|---|
| Main Level | Foyer | 11 ft ,9 in | 3 ft ,7 in | 11 ft ,9 in x 3 ft ,7 in |
| Main Level | Den | 11 ft ,3 in | 6 ft ,10 in | 11 ft ,3 in x 6 ft ,10 in |
| Main Level | Living Room | 14 ft ,10 in | 13 ft ,2 in | 14 ft ,10 in x 13 ft ,2 in |
| Main Level | Kitchen | 9 ft | 13 ft ,2 in | 9 ft x 13 ft ,2 in |
| Main Level | Dining Room | 8 ft | 13 ft ,2 in | 8 ft x 13 ft ,2 in |
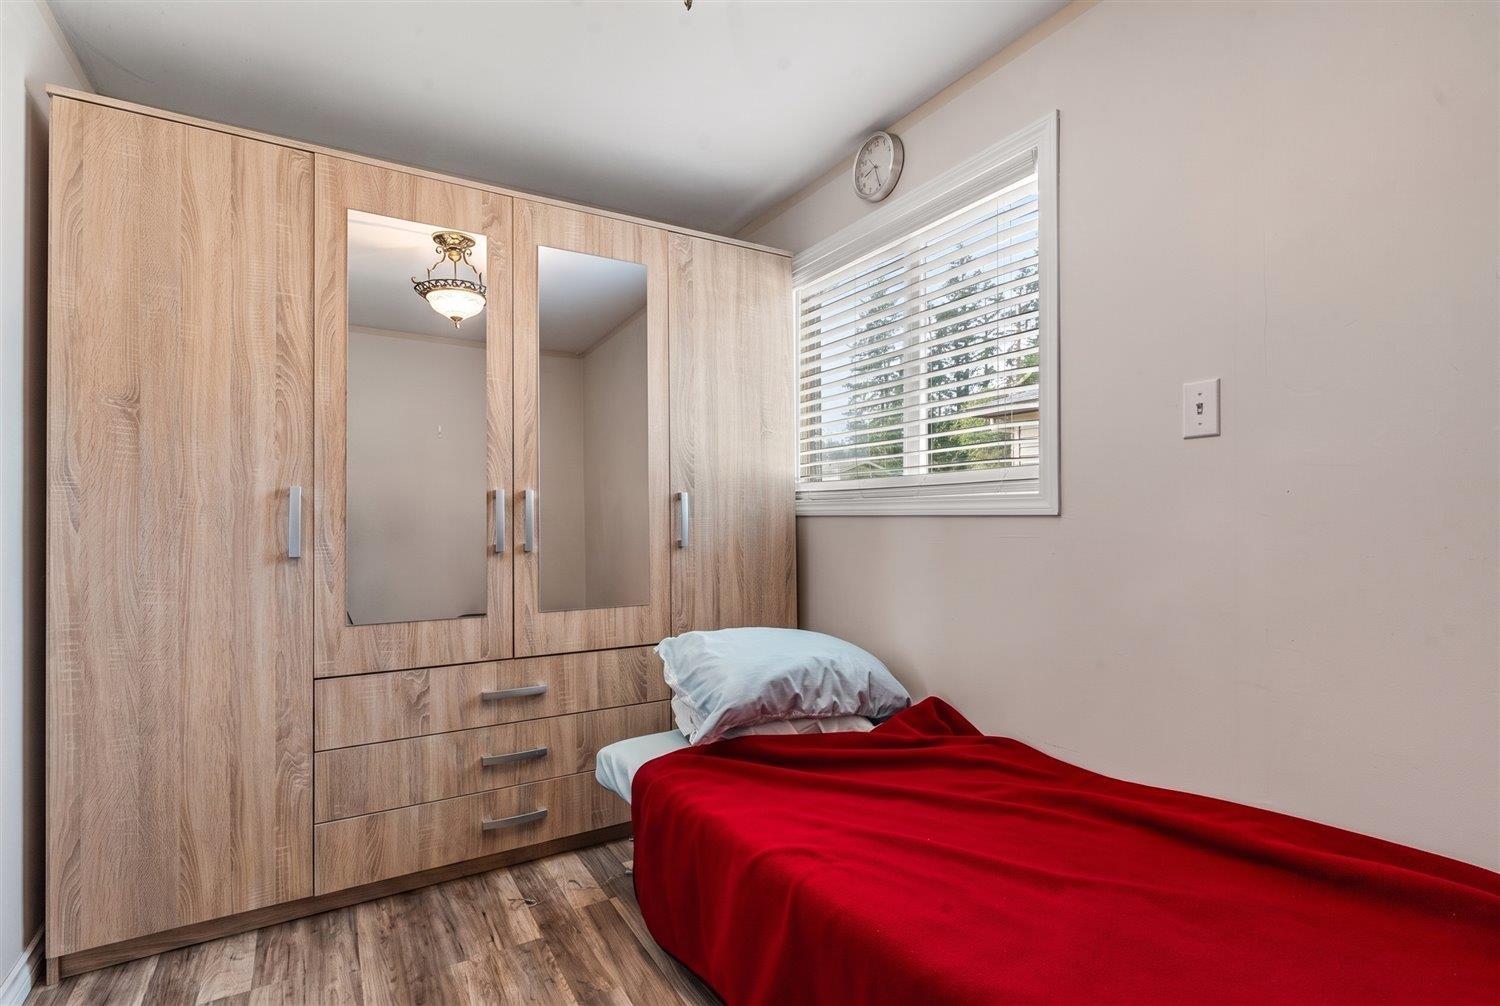
| Main Level | Bedroom 2 | 9 ft ,4 in | 8 ft ,10 in | 9 ft ,4 in x 8 ft ,10 in |
| Main Level | Primary Bedroom | 11 ft ,10 in | 10 ft ,9 in | 11 ft ,10 in x 10 ft ,9 in |
| Main Level | Laundry Room | 5 ft ,6 in | 5 ft ,6 in | 5 ft ,6 in x 5 ft ,6 in |
Contact Us
Contact us for more information

The trademarks REALTOR®, REALTORS®, and the REALTOR® logo are controlled by The Canadian Real Estate Association (CREA) and identify real estate professionals who are members of CREA. The trademarks MLS®, Multiple Listing Service® and the associated logos are owned by The Canadian Real Estate Association (CREA) and identify the quality of services provided by real estate professionals who are members of CREA. The trademark DDF® is owned by The Canadian Real Estate Association (CREA) and identifies CREA's Data Distribution Facility (DDF®)
August 27 2026 09:30:41
Chilliwack & District Real Estate Board
Century 21 Creekside Realty