
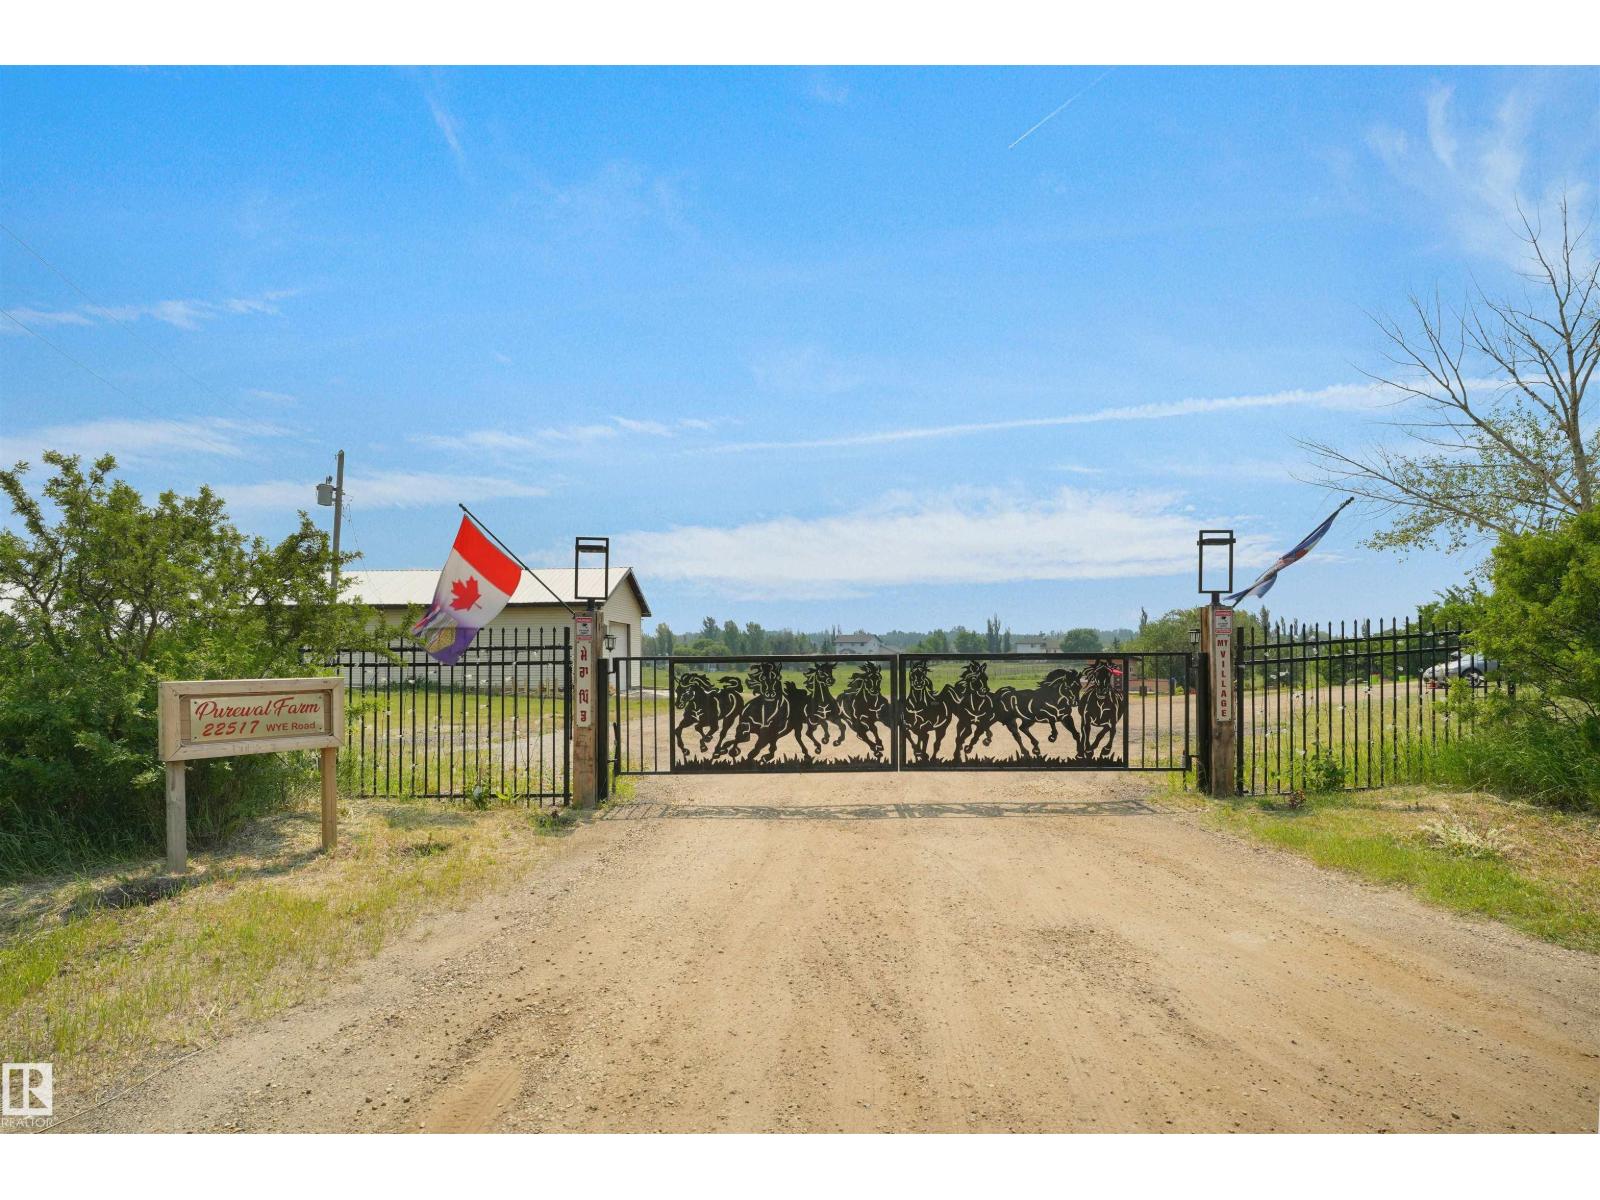
22517 Wye Rd Rural Strathcona County, Alberta T8C 1H9

$1,499,000
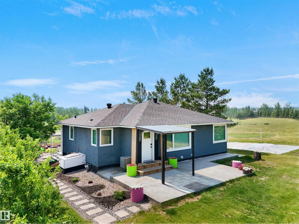
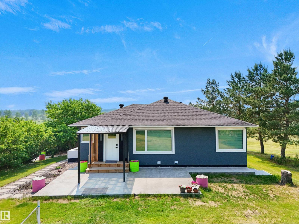
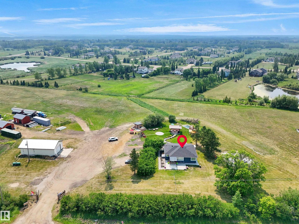
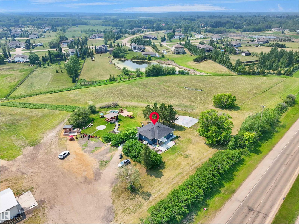
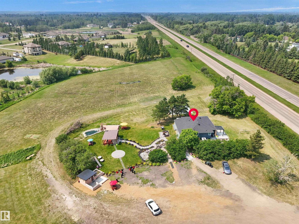
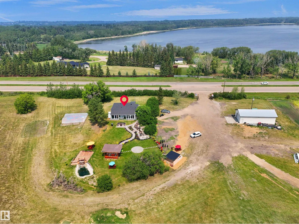
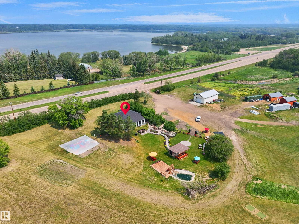
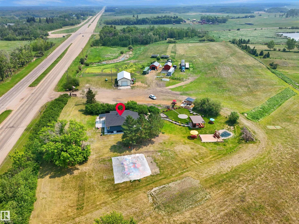
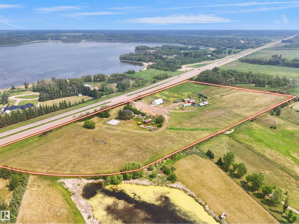
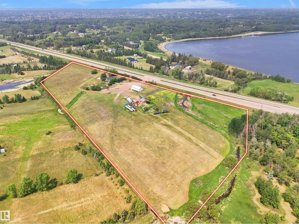
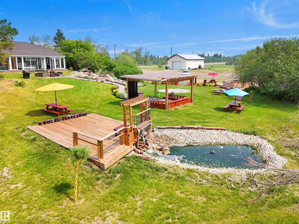
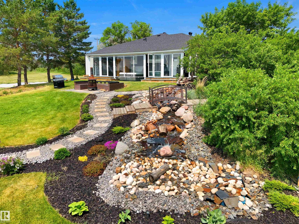
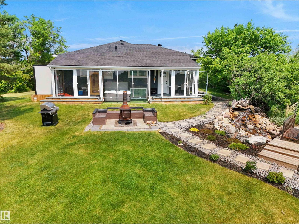
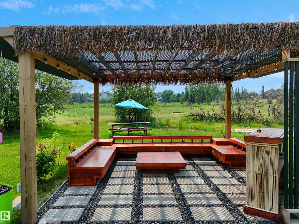
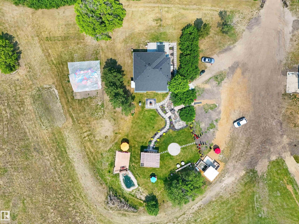
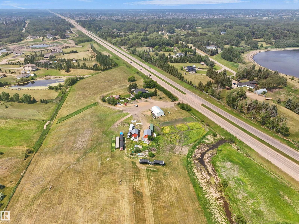
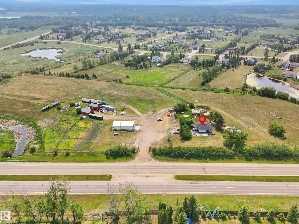
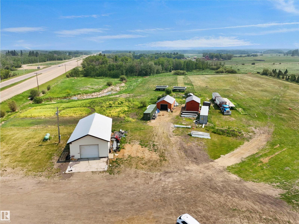
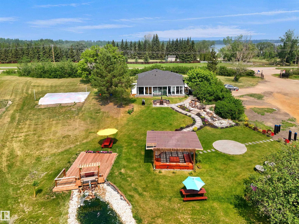
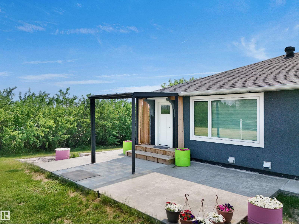
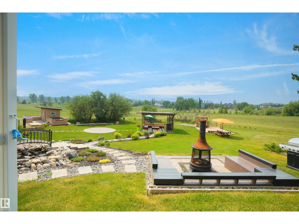
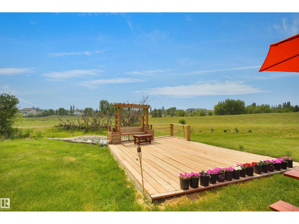
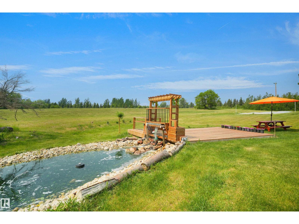
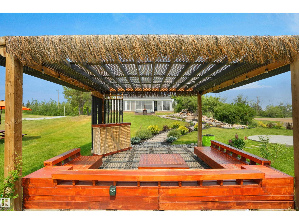
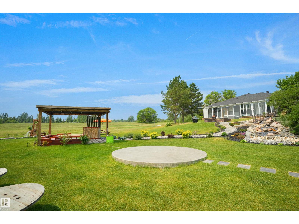
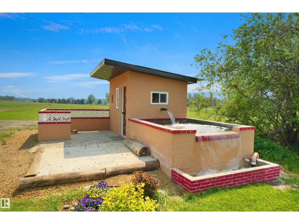
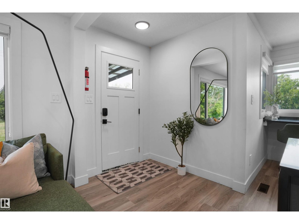
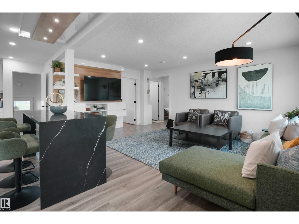
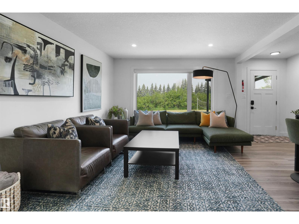
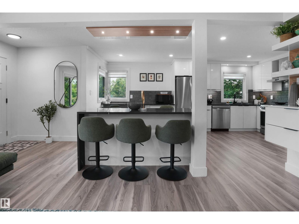
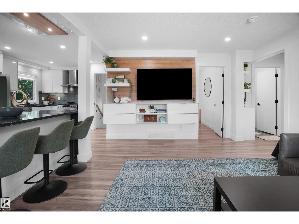
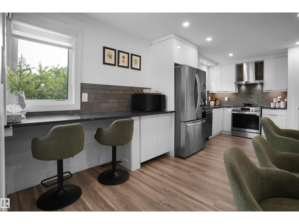
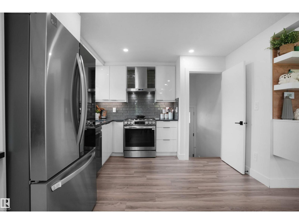
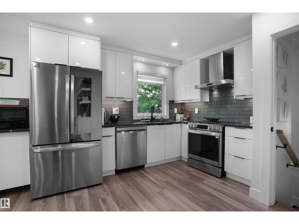
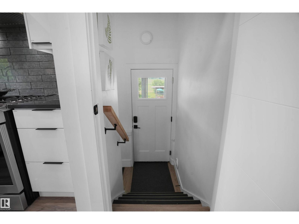
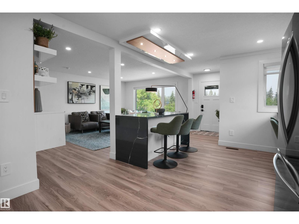
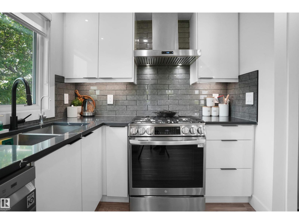
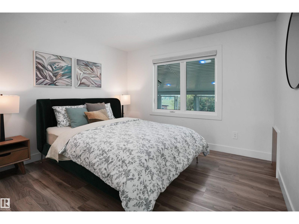
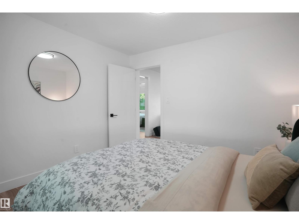
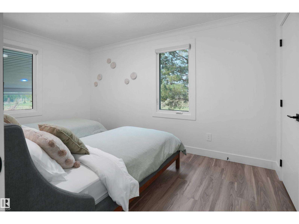
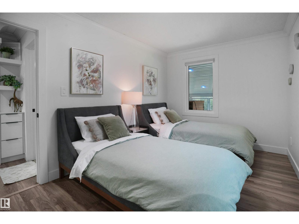
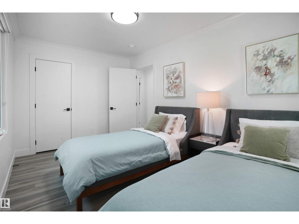
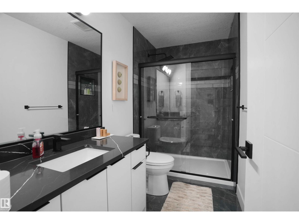
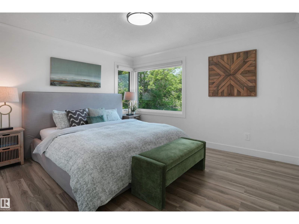
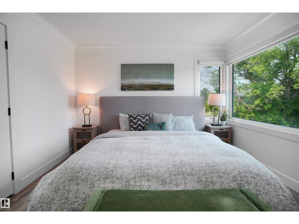
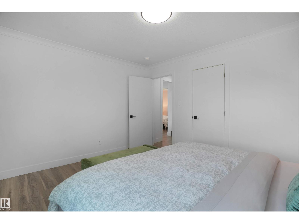
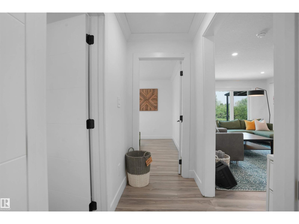
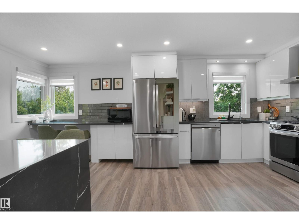
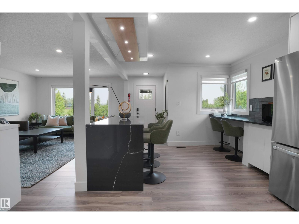
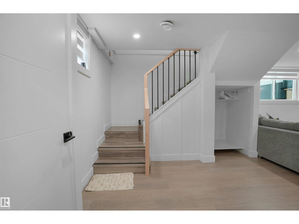
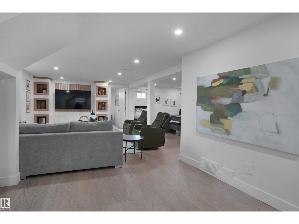
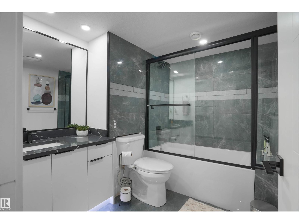
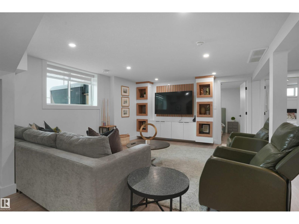
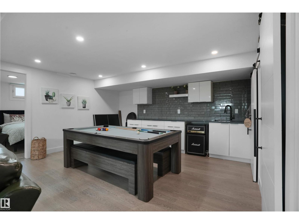
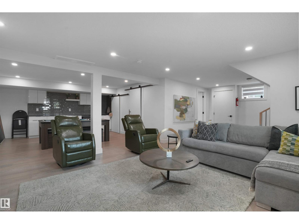
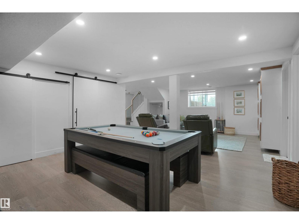
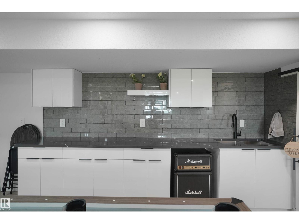
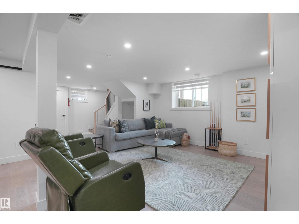
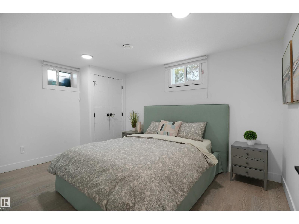
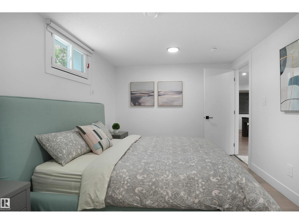
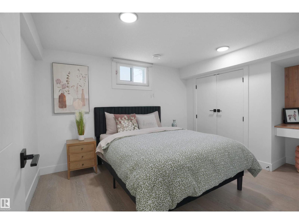
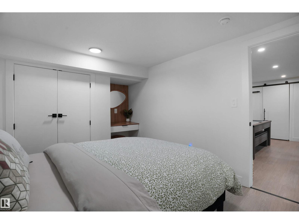
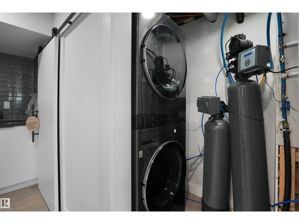
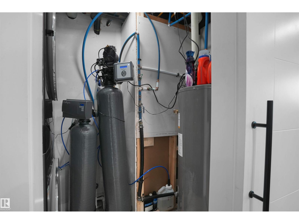
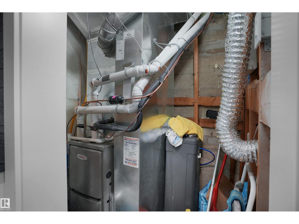
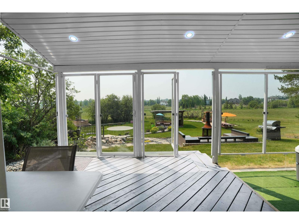
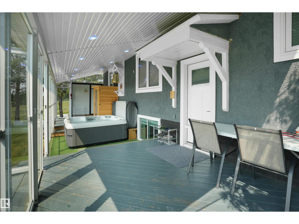
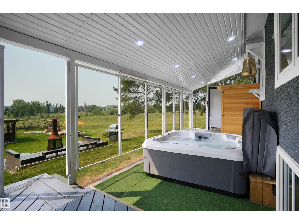
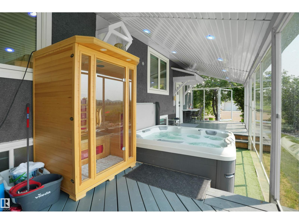
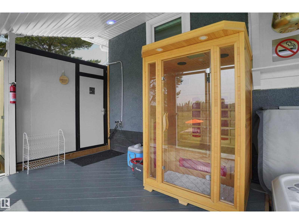
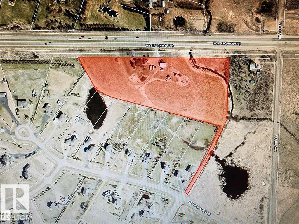
RARE OPPORTUNITY — $1,499,000! Just 2 mins from Sherwood Park on Wye Road, this exceptional 11+ acre Residential Agriculture property offers rural tranquility, modern upgrades & incredible potential. Fully renovated in 2023 with new flooring, drywall, insulation, HVAC, A/C, hot water tank, water filtration, RO system, kitchen, bathrooms, S/S appliances & enclosed glass patio. Exterior upgrades include new roof, fascia, gutters & concrete patio. Enjoy ½ acre of beautifully landscaped grounds with stonework, lagoon, waterfall, tube well, clay oven, firepit, pergola & 2 private golf tees. Heated 26' x 50' shop (2023) with plywood finish & metal roof, plus garage, barn/storage, new borewell (2024) & heated water system room. Fully furnished as shown. Direct highway access plus alternate entry from Lorrelind Estates. Potential for Airbnb, greenhouse or nursery, subject to County approval. A rare blend of acreage living, luxury upgrades & income potential—minutes from Sherwood Park! (id:63476)
Property Details
| MLS® Number | E4503643 |
| Property Type | Single Family |
| Neigbourhood | Lorrelind Estates |
| Amenities Near By | Golf Course, Playground, Schools, Shopping |
| Features | Private Setting, Sloping, Closet Organizers, Dance Floor, No Animal Home, No Smoking Home, Agriculture |
| Structure | Deck, Fire Pit, Porch, Patio(s) |
| View Type | Lake View |
Building
| Bathroom Total | 3 |
| Bedrooms Total | 5 |
| Amenities | Vinyl Windows |
| Appliances | Dishwasher, Furniture, Hood Fan, Refrigerator, Washer/dryer Stack-up, Storage Shed, Gas Stove(s), Water Softener, Window Coverings |
| Architectural Style | Bungalow |
| Basement Development | Finished |
| Basement Type | Full (finished) |
| Constructed Date | 1951 |
| Construction Status | Insulation Upgraded |
| Construction Style Attachment | Detached |
| Cooling Type | Central Air Conditioning |
| Fire Protection | Smoke Detectors |
| Heating Type | Forced Air |
| Stories Total | 1 |
| Size Interior | 1,110 Sqft |
| Type | House |
Parking
| Detached Garage | |
| Heated Garage | |
| R V |
Land
| Acreage | Yes |
| Land Amenities | Golf Course, Playground, Schools, Shopping |
| Size Irregular | 11.19 |
| Size Total | 11.19 Ac |
| Size Total Text | 11.19 Ac |
| Surface Water | Ponds |
Rooms
| Level | Type | Length | Width | Dimensions |
|---|---|---|---|---|
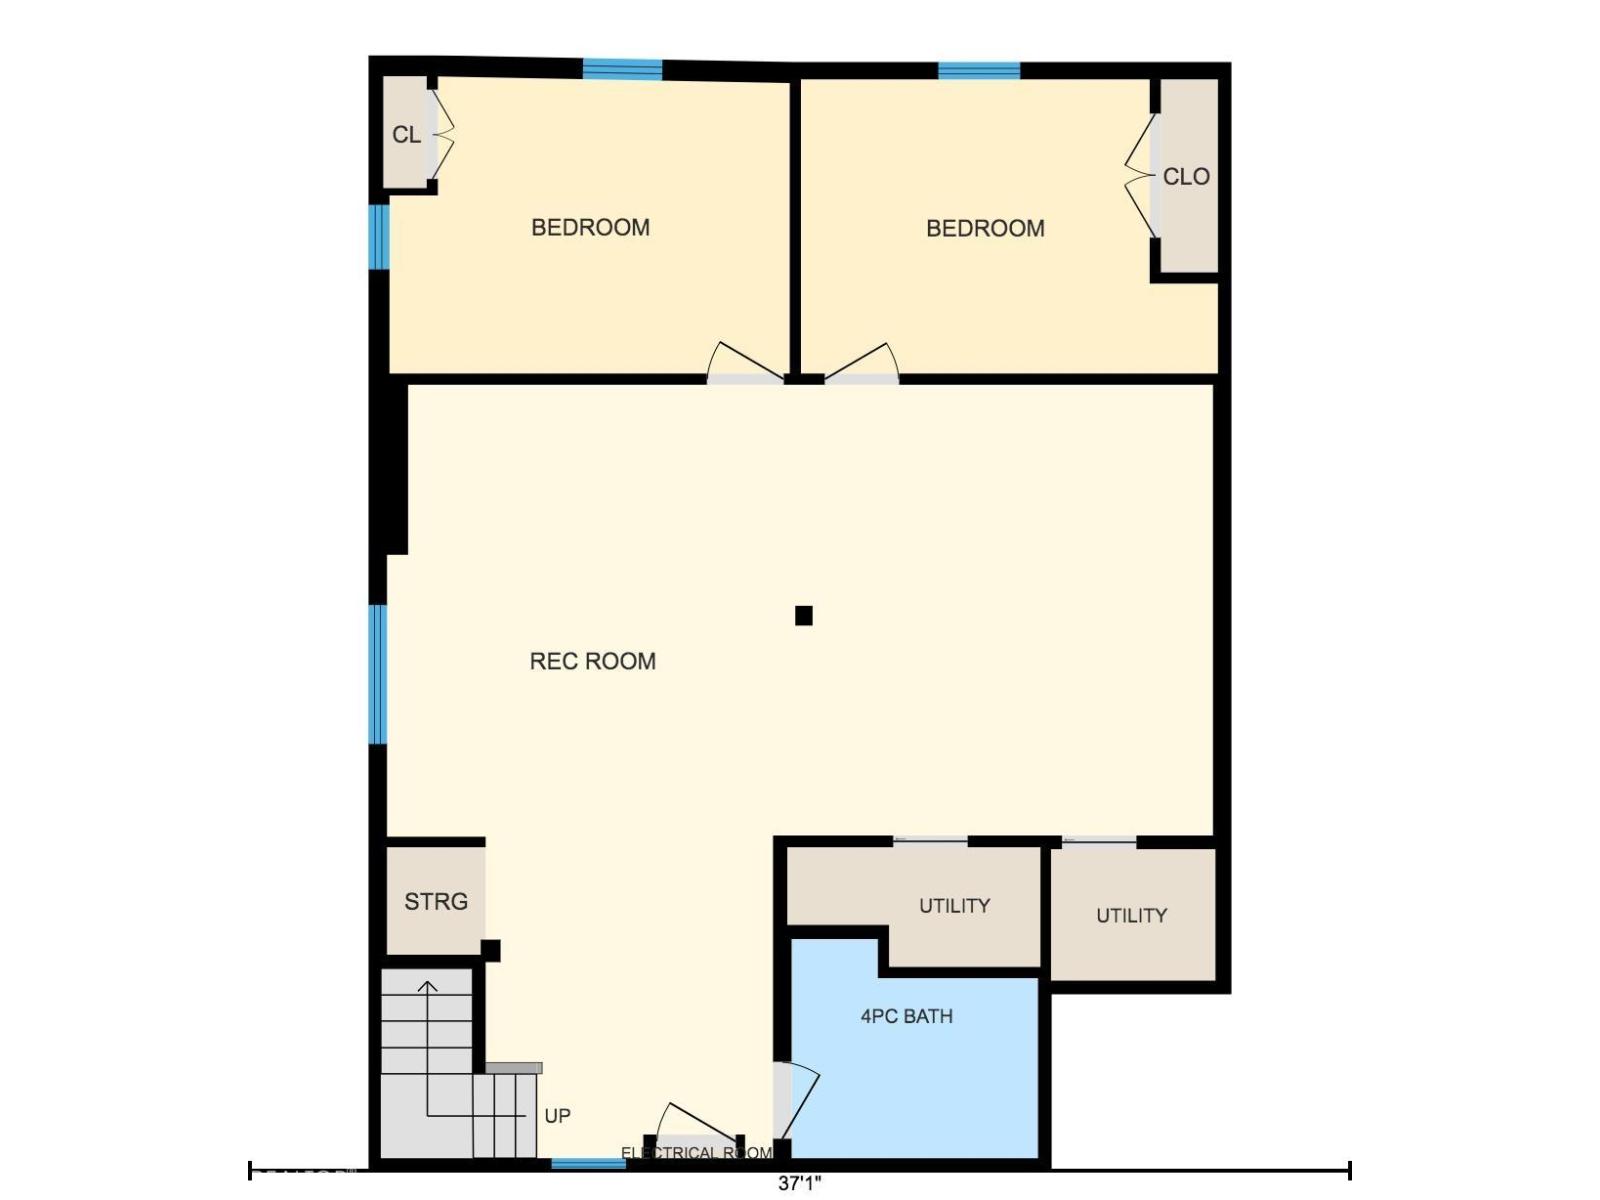
| Basement | Family Room | 8.45 m | 7.9 m | 8.45 m x 7.9 m |
| Basement | Bedroom 4 | 3.04 m | 4.1 m | 3.04 m x 4.1 m |
| Basement | Bedroom 5 | 4.27 m | 3 m | 4.27 m x 3 m |
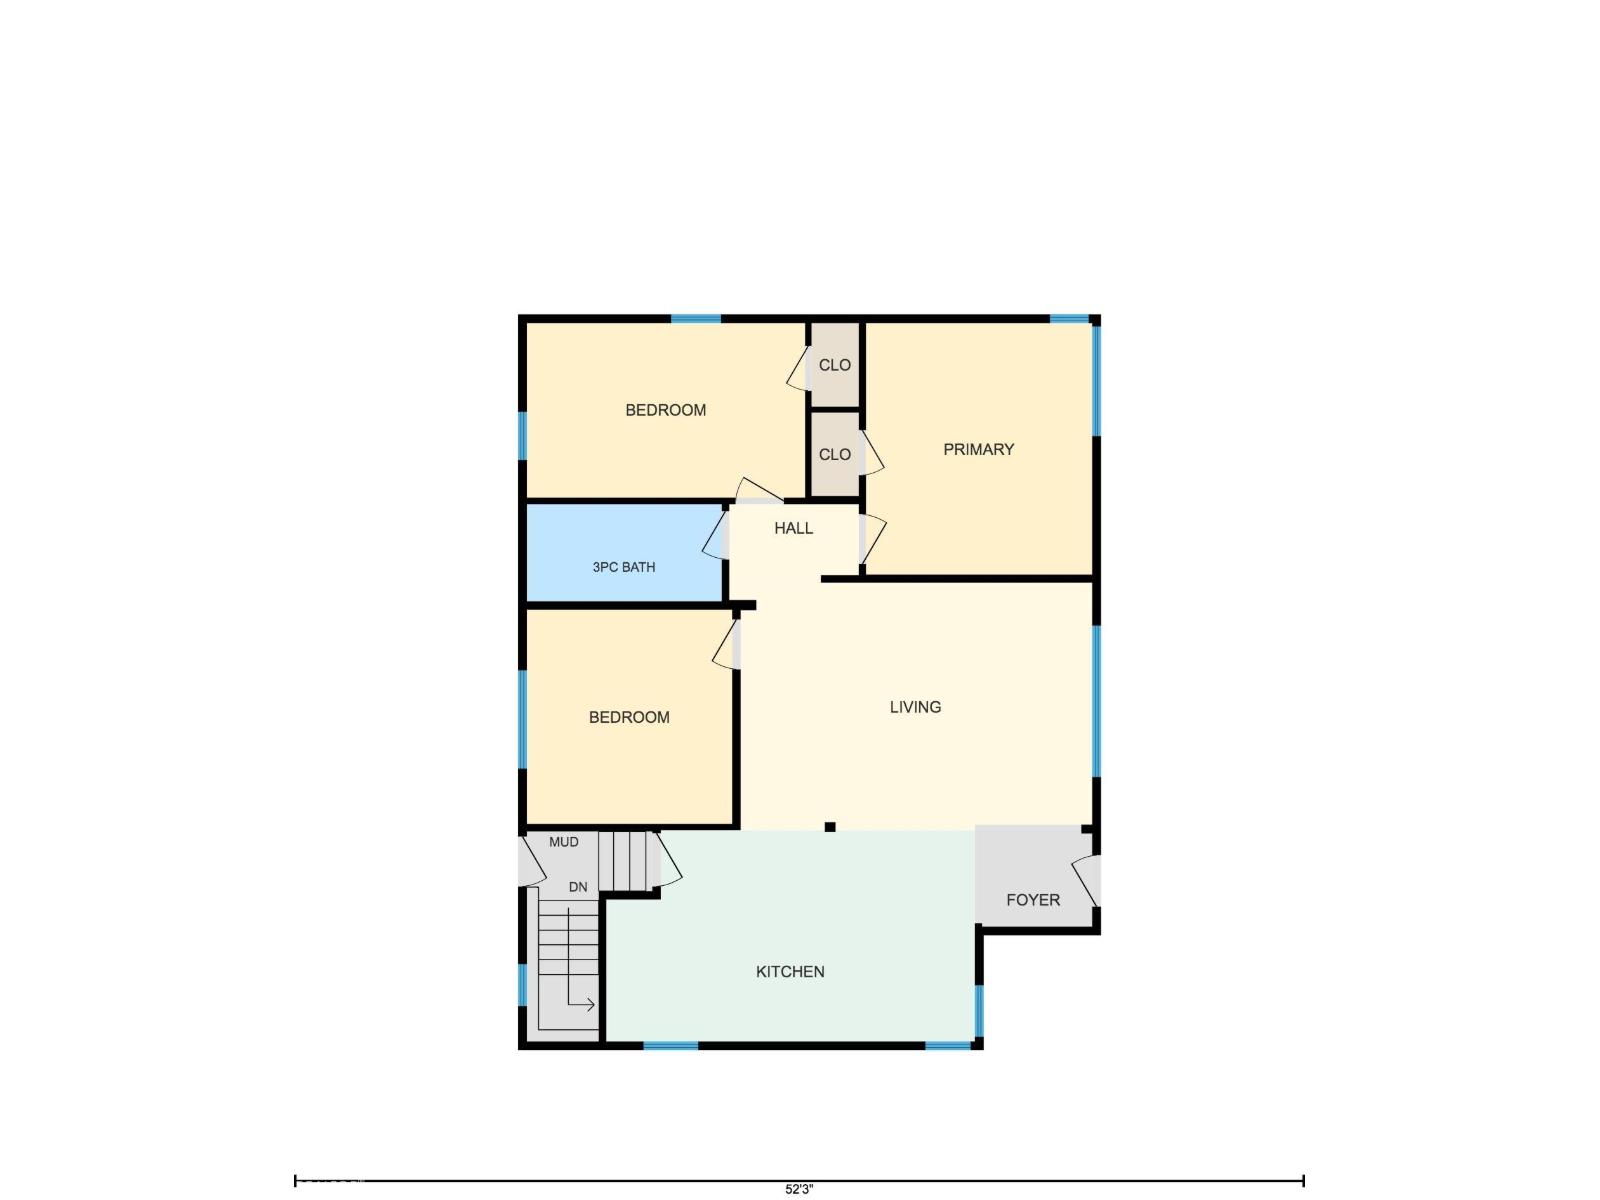
| Main Level | Living Room | 3.96 m | 5.71 m | 3.96 m x 5.71 m |
| Main Level | Kitchen | 5.8 m | 3.3 m | 5.8 m x 3.3 m |
| Main Level | Primary Bedroom | 3.96 m | 3.56 m | 3.96 m x 3.56 m |
| Main Level | Bedroom 2 | 3.37 m | 3.23 m | 3.37 m x 3.23 m |
| Main Level | Bedroom 3 | 2.75 m | 4.38 m | 2.75 m x 4.38 m |
Contact Us
Contact us for more information

The trademarks REALTOR®, REALTORS®, and the REALTOR® logo are controlled by The Canadian Real Estate Association (CREA) and identify real estate professionals who are members of CREA. The trademarks MLS®, Multiple Listing Service® and the associated logos are owned by The Canadian Real Estate Association (CREA) and identify the quality of services provided by real estate professionals who are members of CREA. The trademark DDF® is owned by The Canadian Real Estate Association (CREA) and identifies CREA's Data Distribution Facility (DDF®)
August 15 2026 05:52:18
REALTORS® Association of Edmonton
Royal LePage Arteam Realty