
202 Glen Arbour Way Hammonds Plains, Nova Scotia B4B 1T5

$975,000
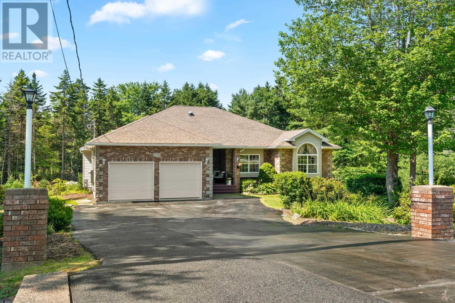
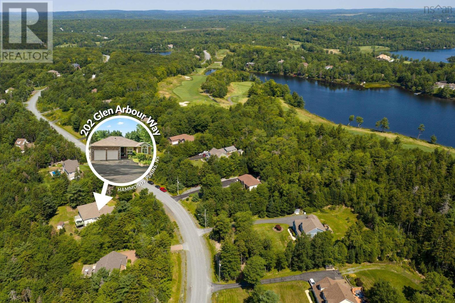
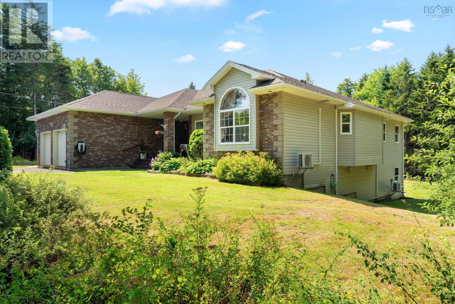
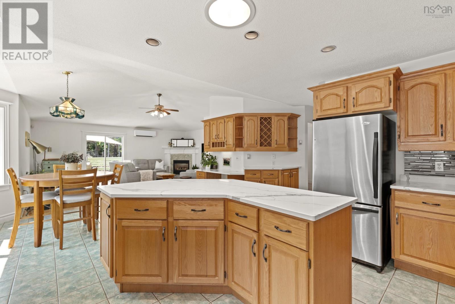
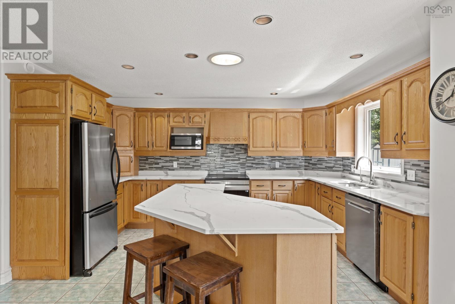
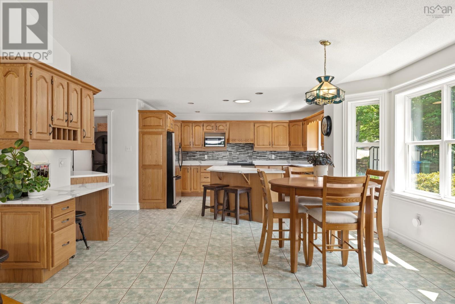
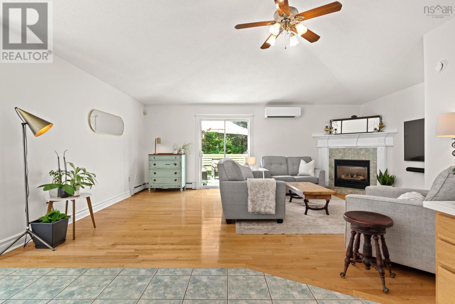
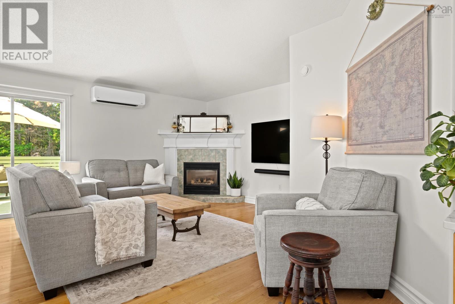
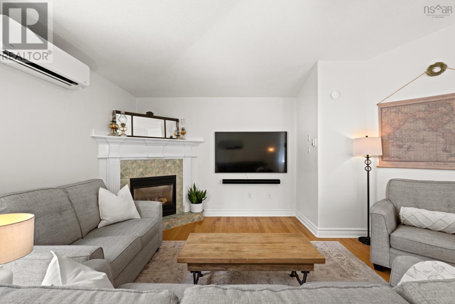
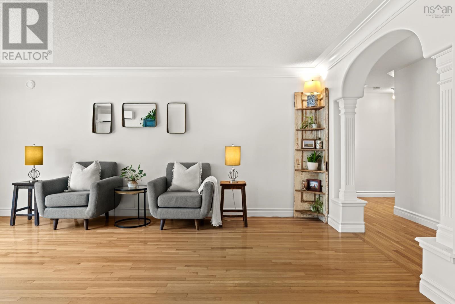
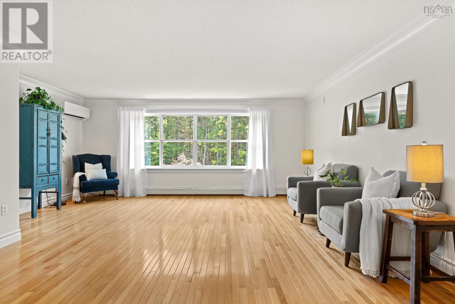
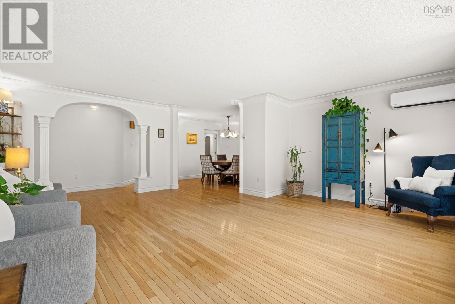
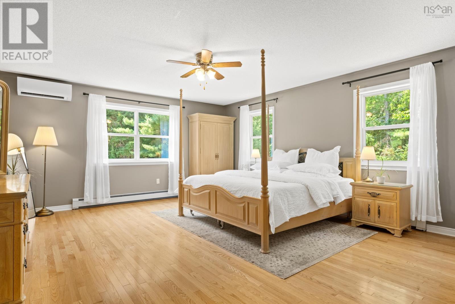
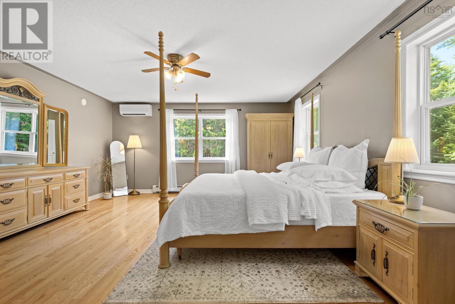
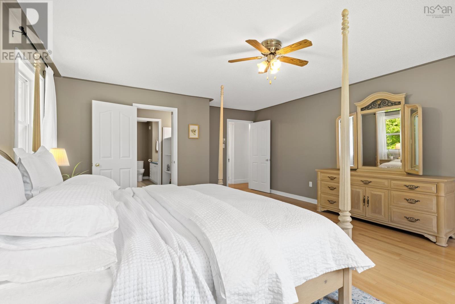
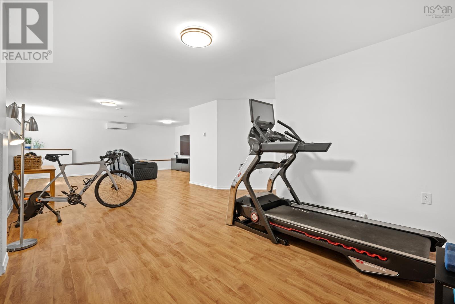
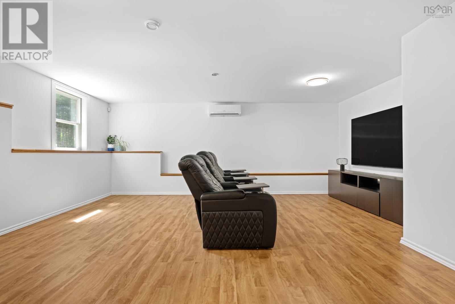
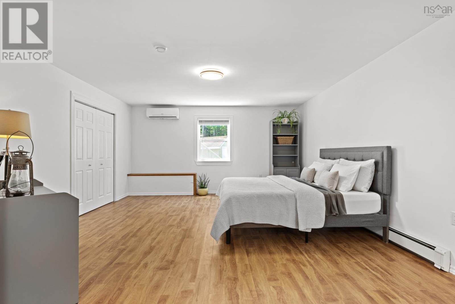
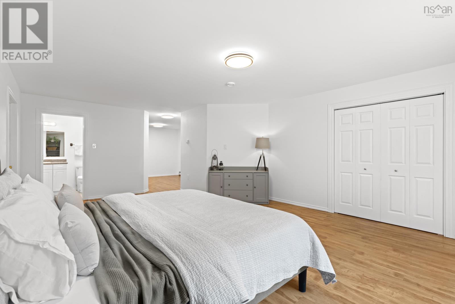
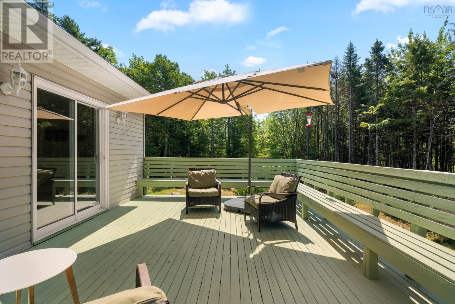
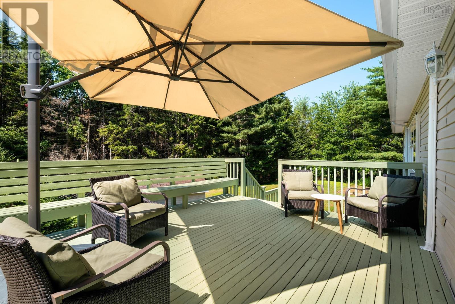
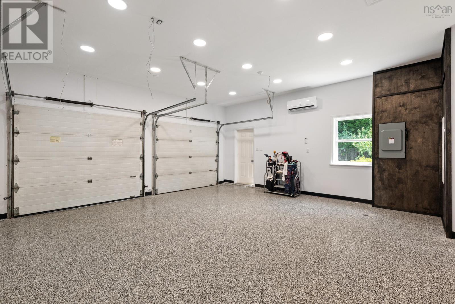
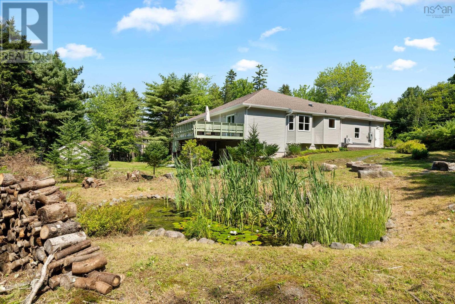
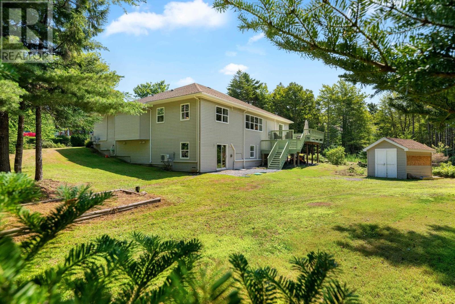
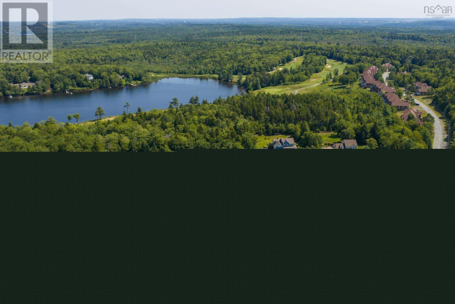
Imagine skipping the approximately four-year wait to join Glen Arbour Golf Course and moving into an extensively upgraded, energy-efficient home at the same time. Welcome to 202 Glen Arbour Way, an exceptional property offering not only a sought-after location in the Glen Arbour community, but two full playing memberships to Glen Arbour Golf Course included with the purchase of the home. For the avid golfer, this is a rare opportunity to move in and start enjoying the Glen Arbour lifestyle without spending years waiting for your chance to tee off. With an approximate four-year membership wait list, initiation fees of approximately $10,000 per membership, and annual dues of approximately $4,000 per membership, having two playing memberships included represents a tremendous added benefit. Whether you're a couple who loves the game, a family of golfers, or simply someone who has always dreamed of living within a premier golf community, 202 Glen Arbour Way offers an opportunity that is increasingly difficult to replicate. The home itself is equally impressive. The current owners have invested extensively in its mechanical systems, energy efficiency, comfort and functionality, creating a property that is truly turnkey and ready for its next chapter. Heating and cooling have been substantially upgraded with a new three-head multi-unit heat pump system servicing the lower level, new heat pumps in the primary bedroom and an additional upstairs bedroom, as well as a new heat pump in the garage. Additional attic insulation and spray foam insulation in the garage walls further improve efficiency, while a new HRV system helps provide comfortable air circulation throughout the home. Behind the scenes, some of the property's most valuable improvements have already been completed. The home features an impressive 400-amp electrical service, along with a generator hookup and dedicated panel, providing substantial capacity for modern living and future needs. Electrical for a hot t (id:63476)
Property Details
| MLS® Number | 202620535 |
| Property Type | Single Family |
| Community Name | Hammonds Plains |
| Amenities Near By | Golf Course, Park, Playground, Place Of Worship |
| Community Features | Recreational Facilities, School Bus |
| Equipment Type | Propane Tank |
| Features | Treed |
| Rental Equipment Type | Propane Tank |
Building
| Bathroom Total | 3 |
| Bedrooms Above Ground | 3 |
| Bedrooms Below Ground | 1 |
| Bedrooms Total | 4 |
| Appliances | Range - Electric, Dishwasher, Dryer, Washer, Refrigerator |
| Architectural Style | 2 Level |
| Constructed Date | 1999 |
| Construction Style Attachment | Detached |
| Cooling Type | Central Air Conditioning, Air Conditioned |
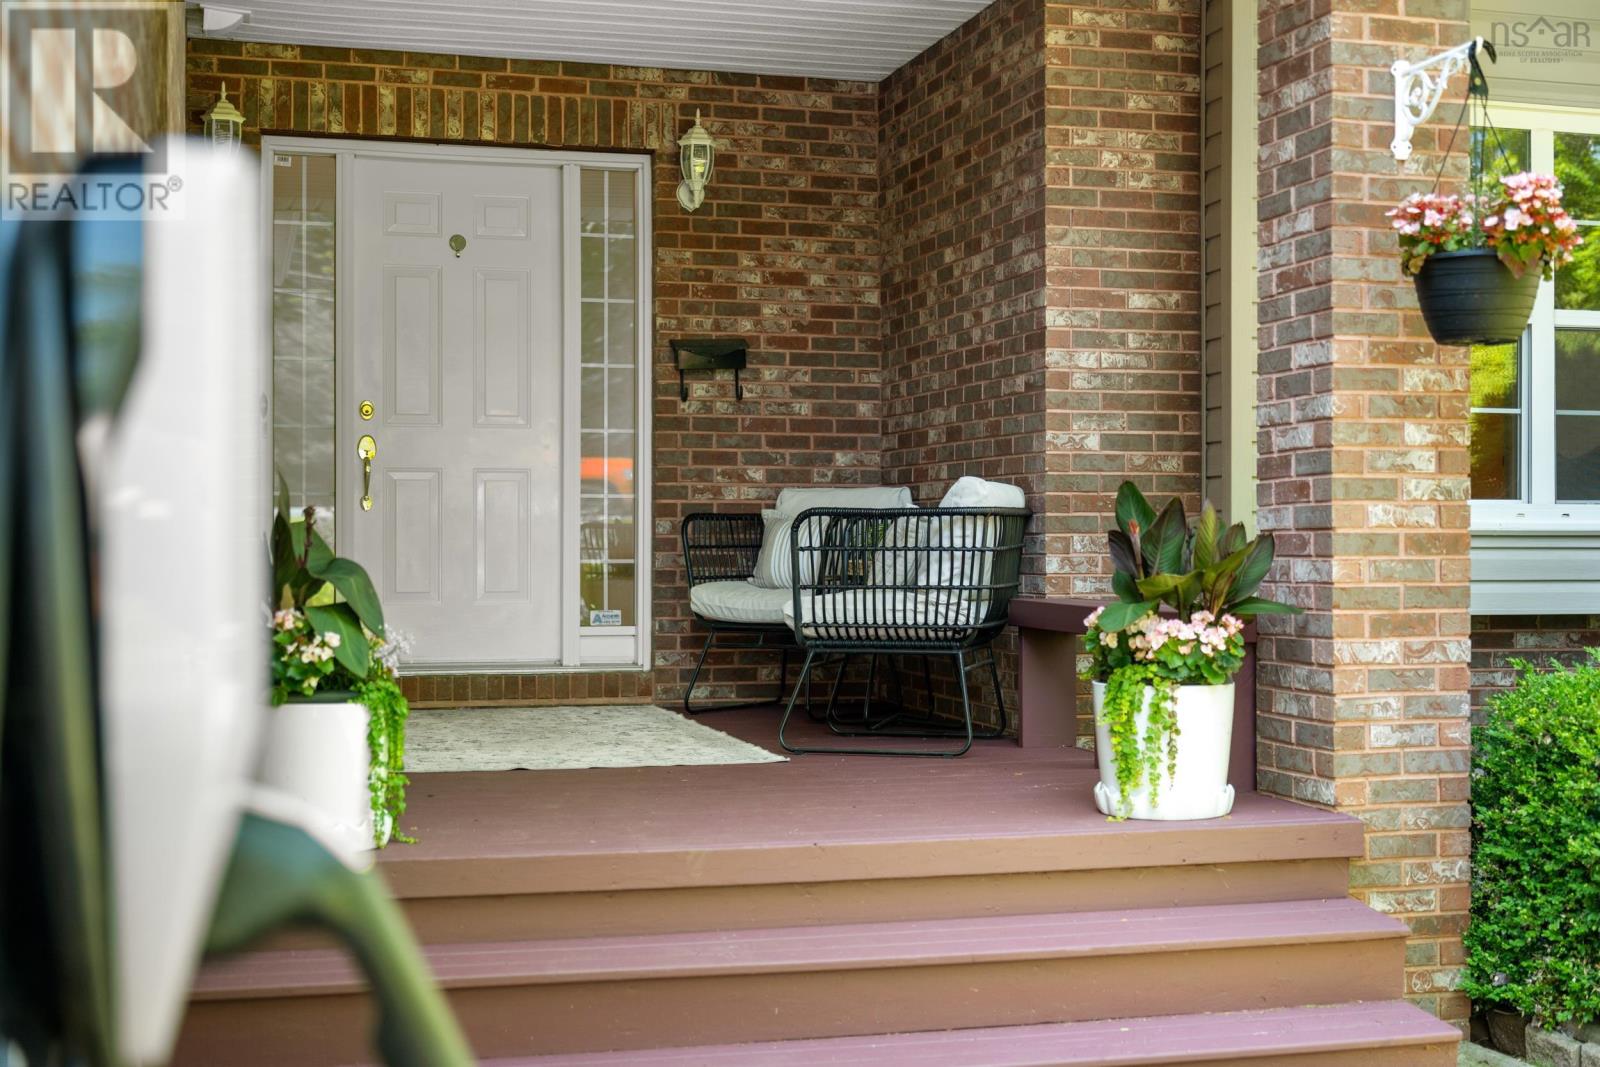
| Exterior Finish | Brick, Stone, Vinyl |
| Fireplace Present | Yes |
| Flooring Type | Carpeted, Ceramic Tile, Hardwood, Laminate |
| Foundation Type | Poured Concrete |
| Heating Fuel | Electric, Oil, Propane |
| Heating Type | Baseboard Heaters, Furnace, Heat Pump, Ductless, Hot Water, In Floor Heating |
| Stories Total | 1 |
| Size Interior | 2,367 Sqft |
| Total Finished Area | 2367 Sqft |
| Type | House |
| Utility Water | Drilled Well |
Parking
| Garage | |
| Attached Garage | |
| Parking Space(s) | |
| Paved Yard |
Land
| Acreage | Yes |
| Land Amenities | Golf Course, Park, Playground, Place Of Worship |
| Landscape Features | Partially Landscaped |
| Sewer | Septic System |
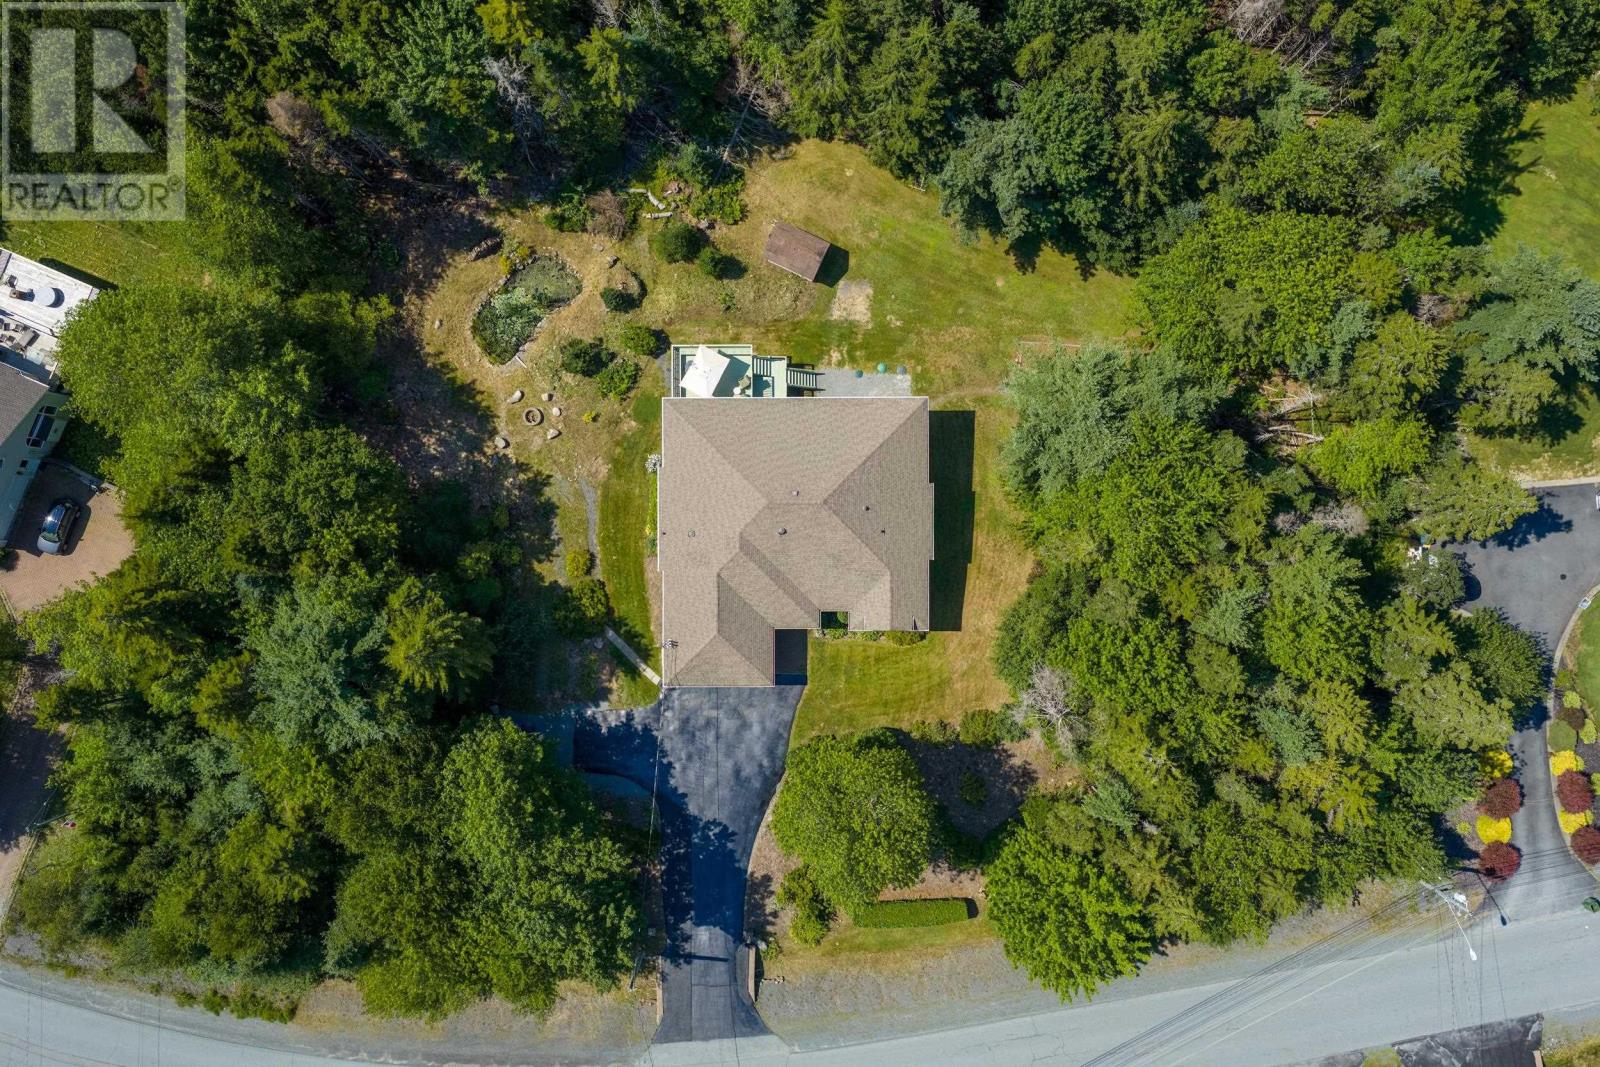
| Size Irregular | 3.01 |
| Size Total | 3.01 Ac |
| Size Total Text | 3.01 Ac |
Rooms
| Level | Type | Length | Width | Dimensions |
|---|---|---|---|---|
| Lower Level | Recreational, Games Room | 35.5x19.9-jog | ||
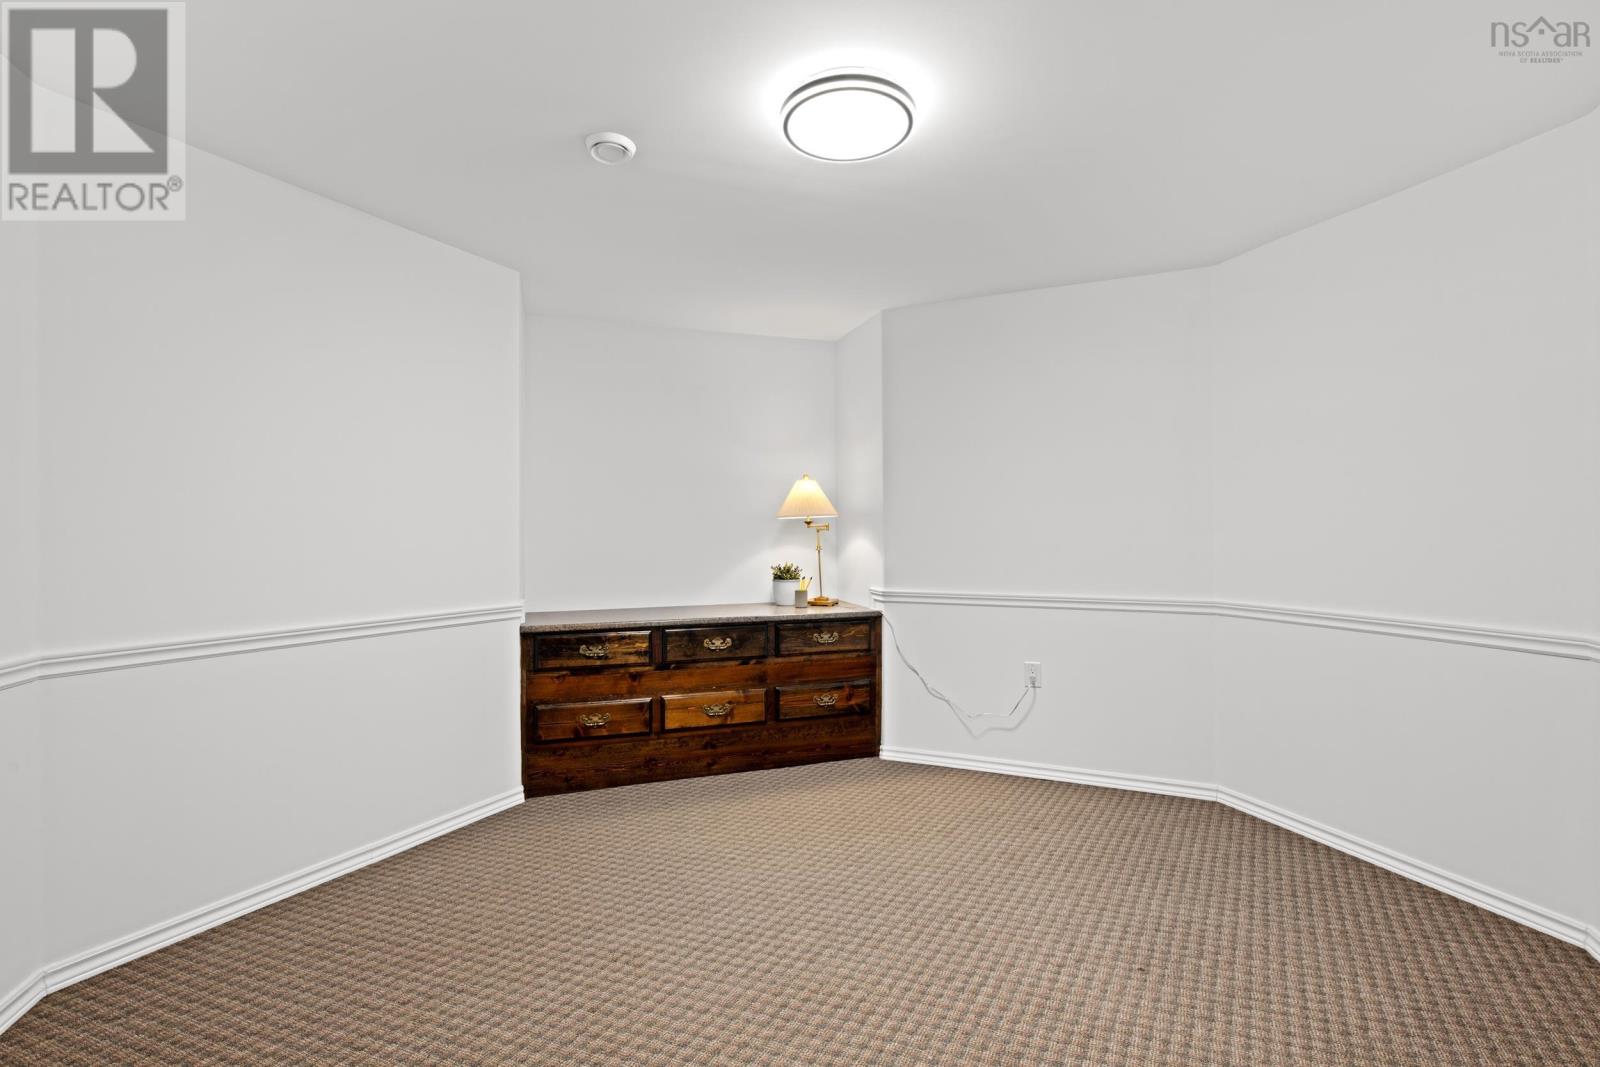
| Lower Level | Games Room | 12.11x13.6-jog | ||
| Lower Level | 3pc Bathroom | 3pc | ||
| Lower Level | Family Room | 22.9x15.2-jog | ||
| Lower Level | Workshop | 47.11x15.4 | ||
| Lower Level | Storage | 12.1x11.4 | ||
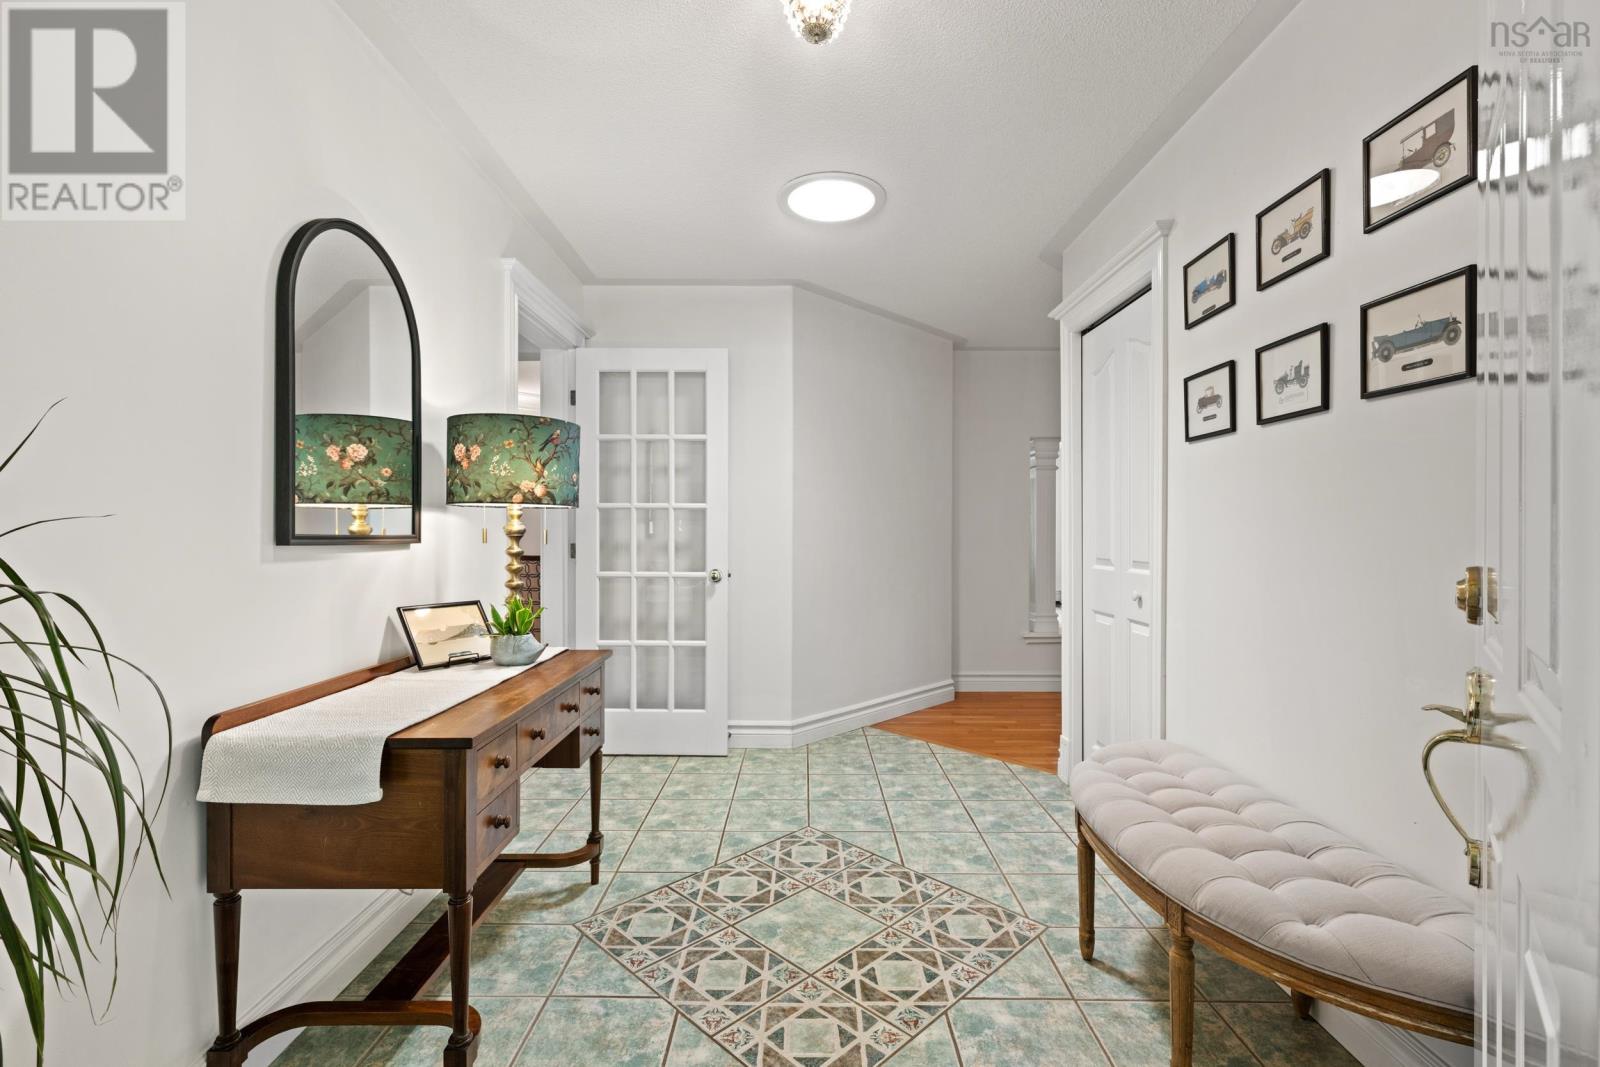
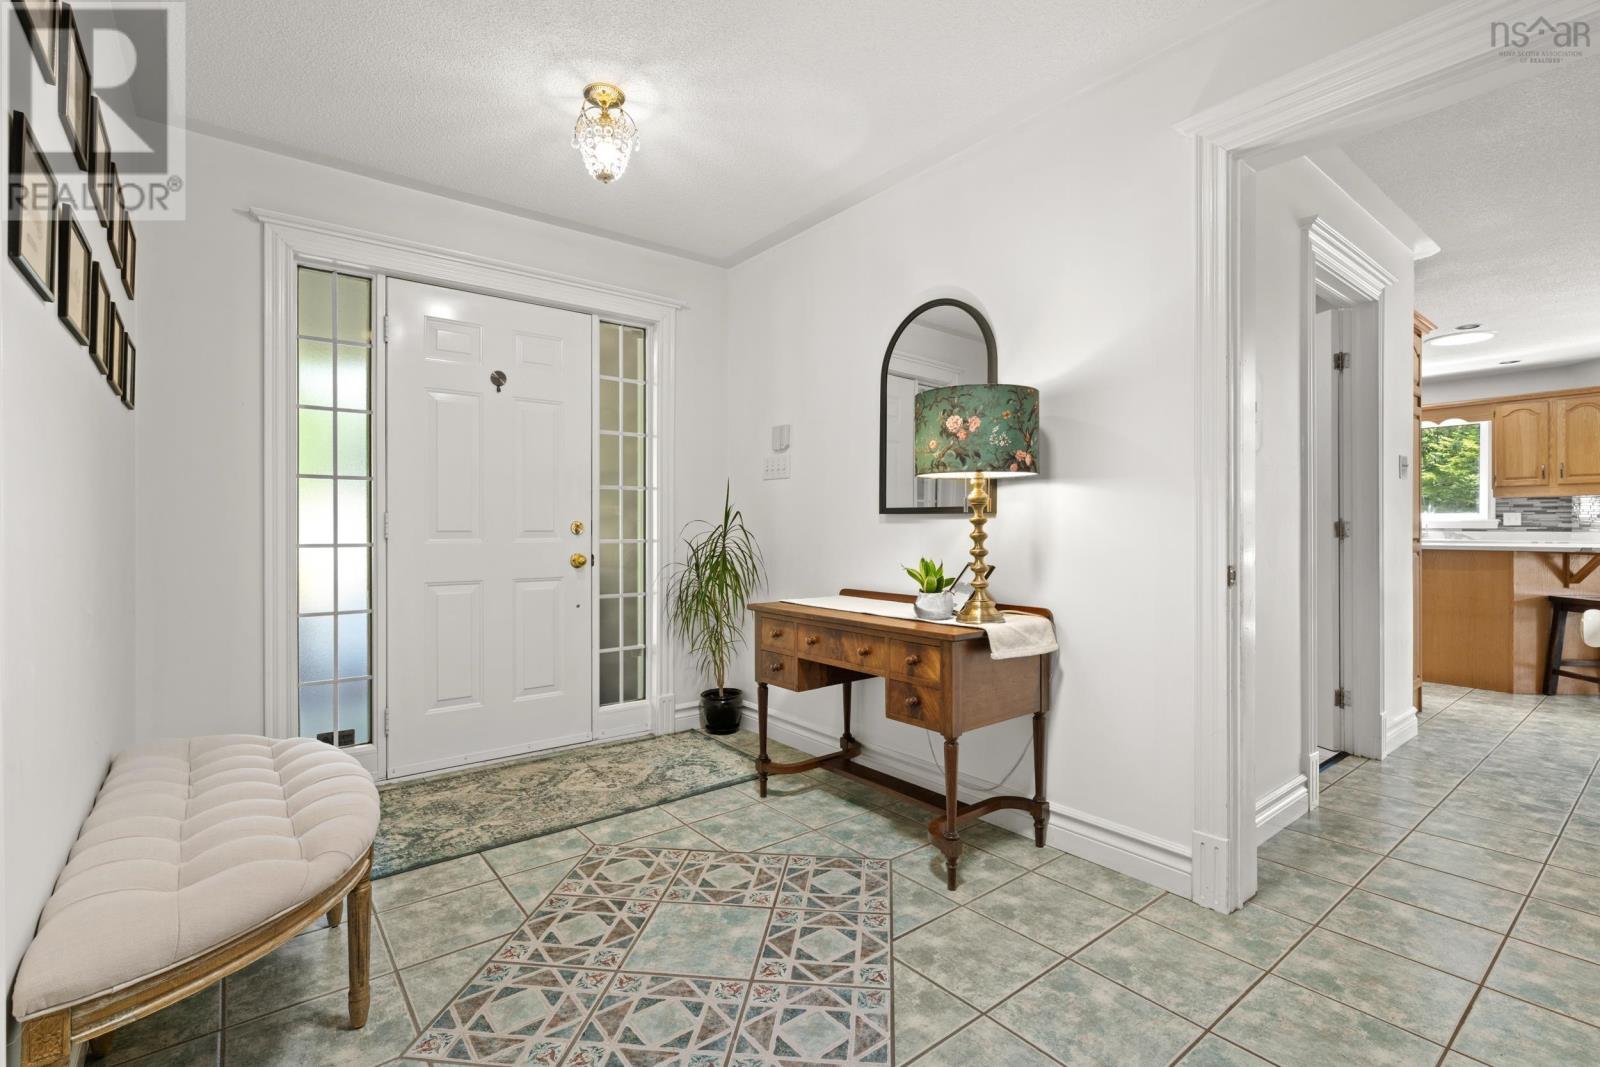
| Main Level | Foyer | 12.3 x 7.7 | ||
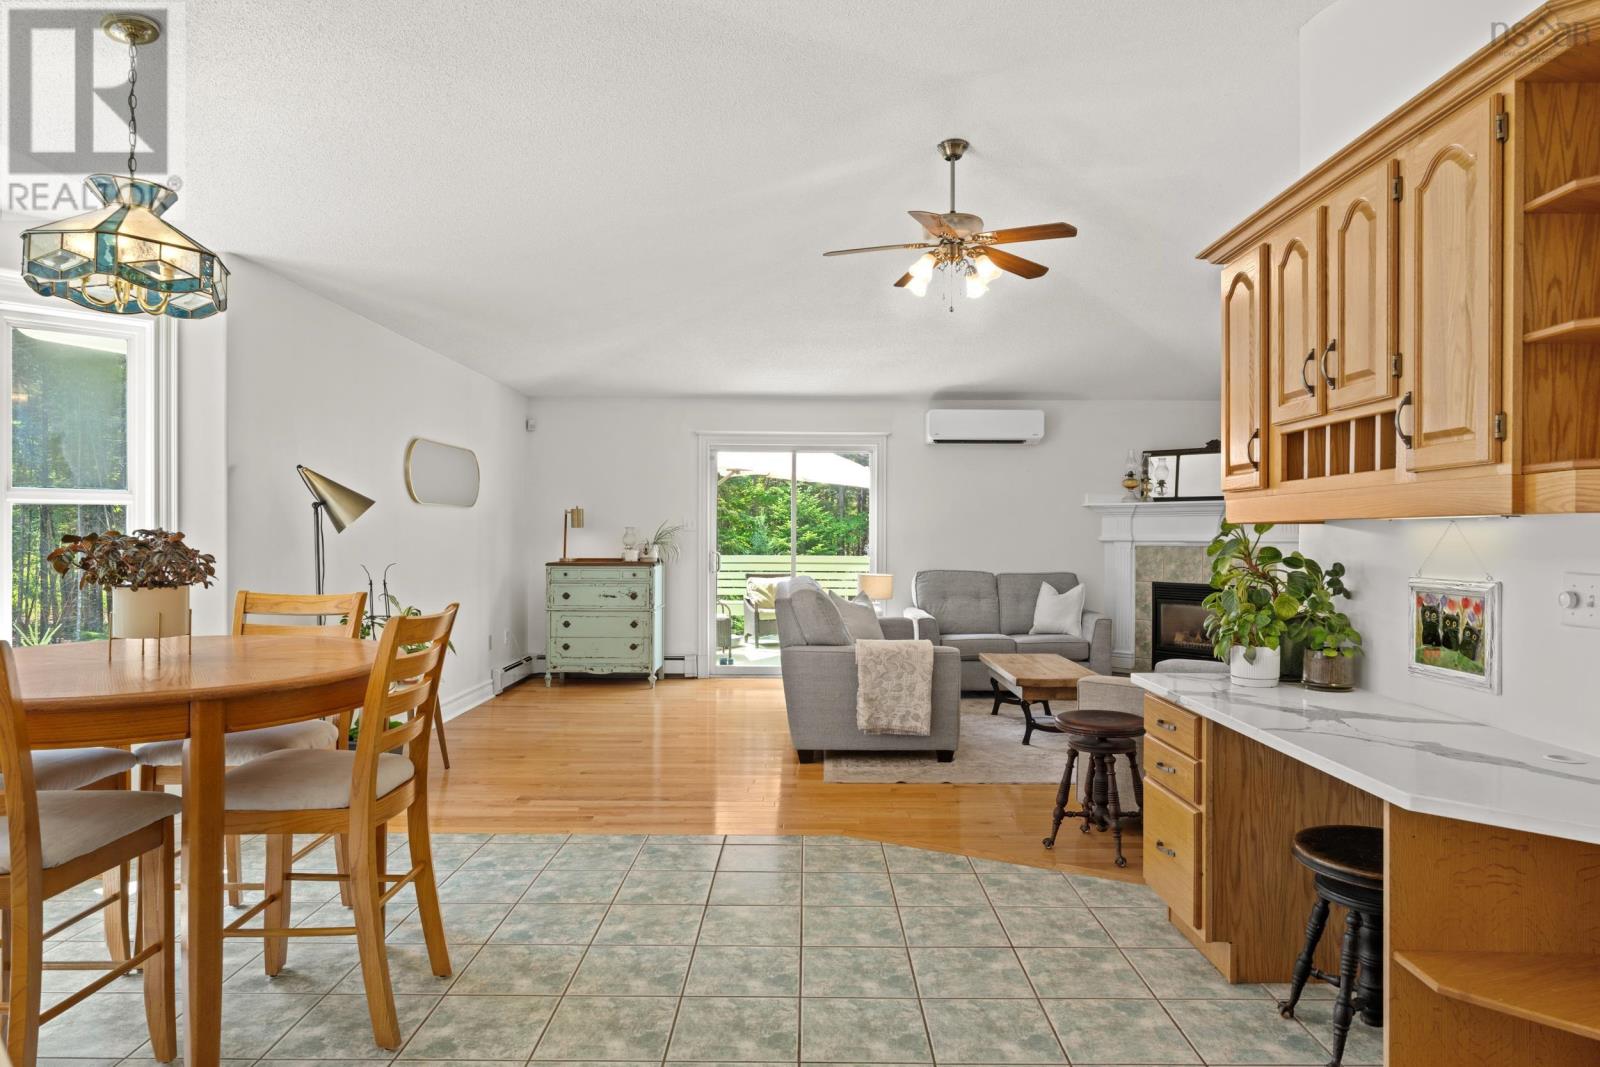
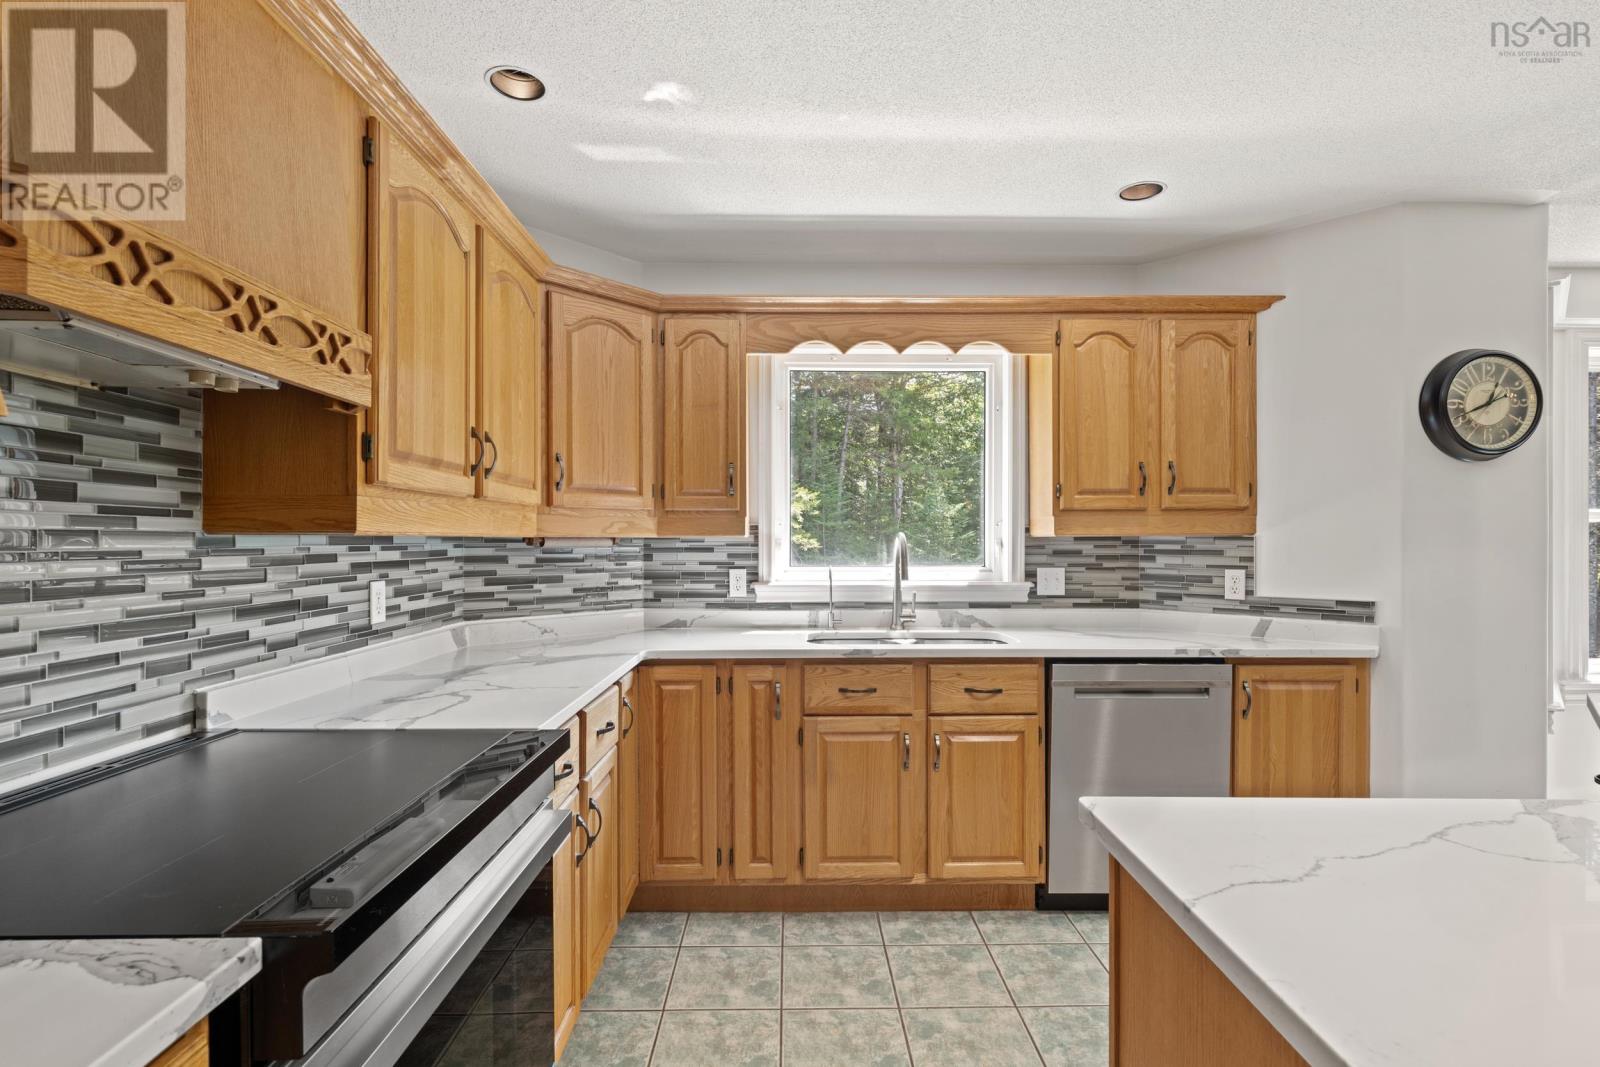
| Main Level | Kitchen | 12.2 x 15.4 | ||
| Main Level | Dining Nook | 12.11 x 13.6-jog | ||
| Main Level | Living Room | 19.5x18.6-jog | ||
| Main Level | Family Room | 16.8x20.4 | ||
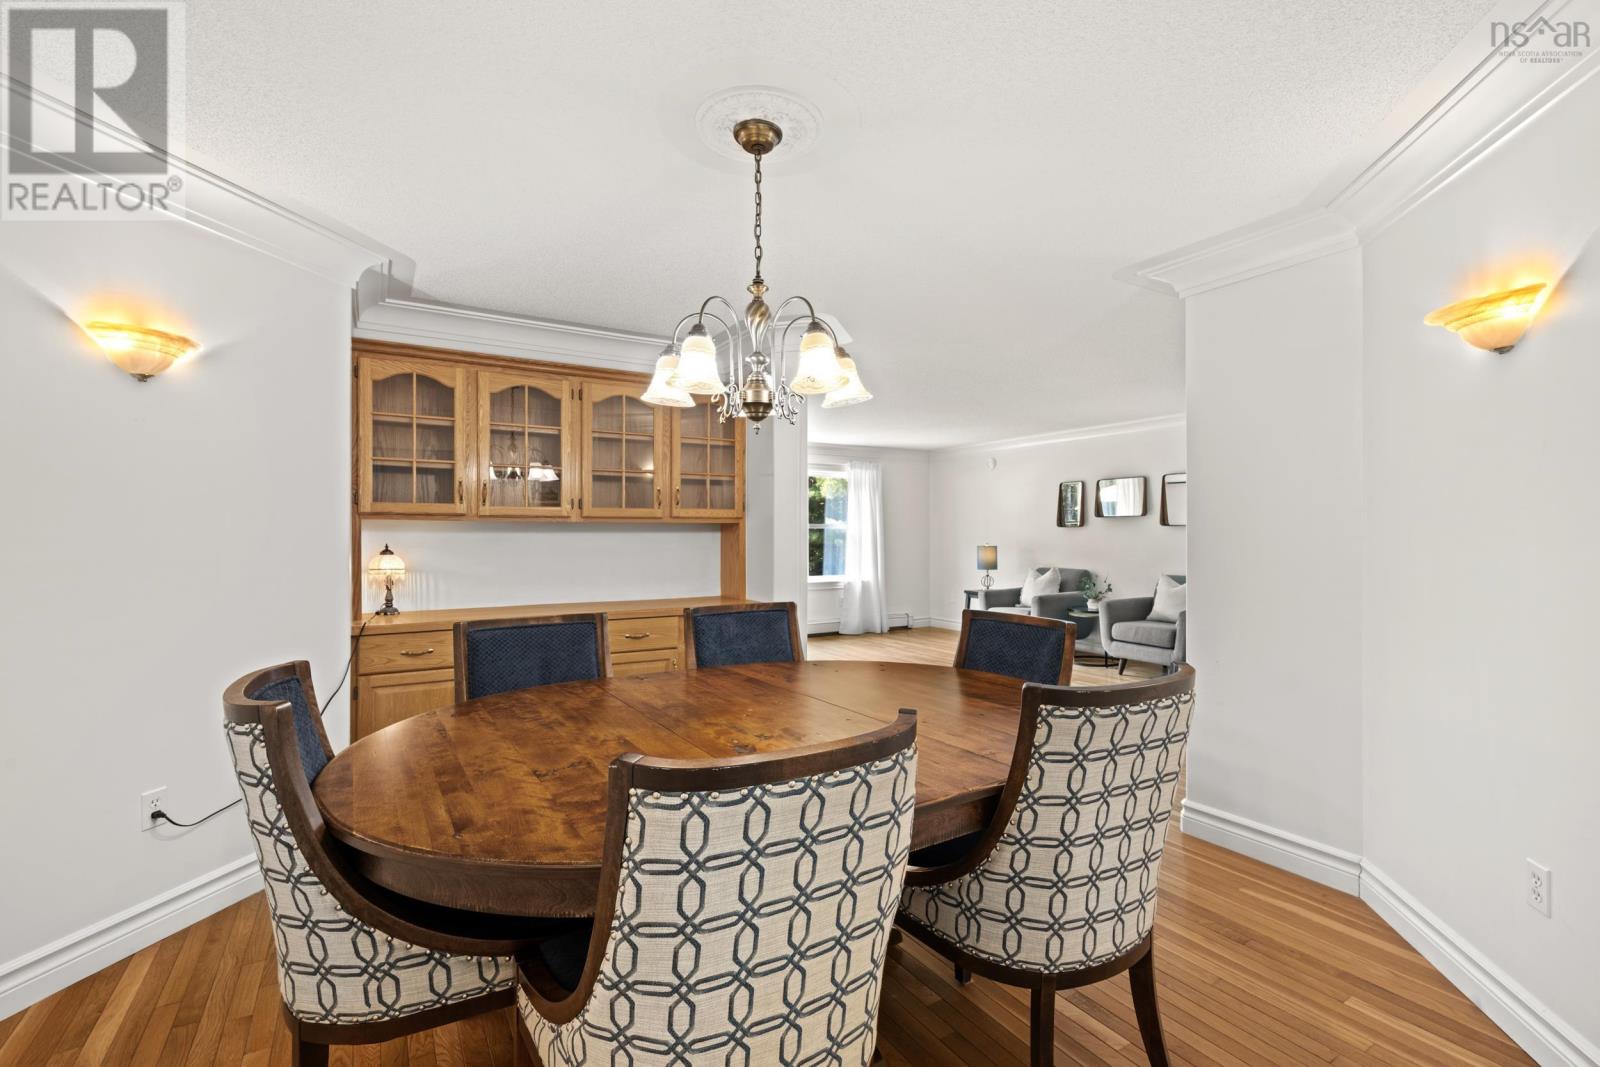
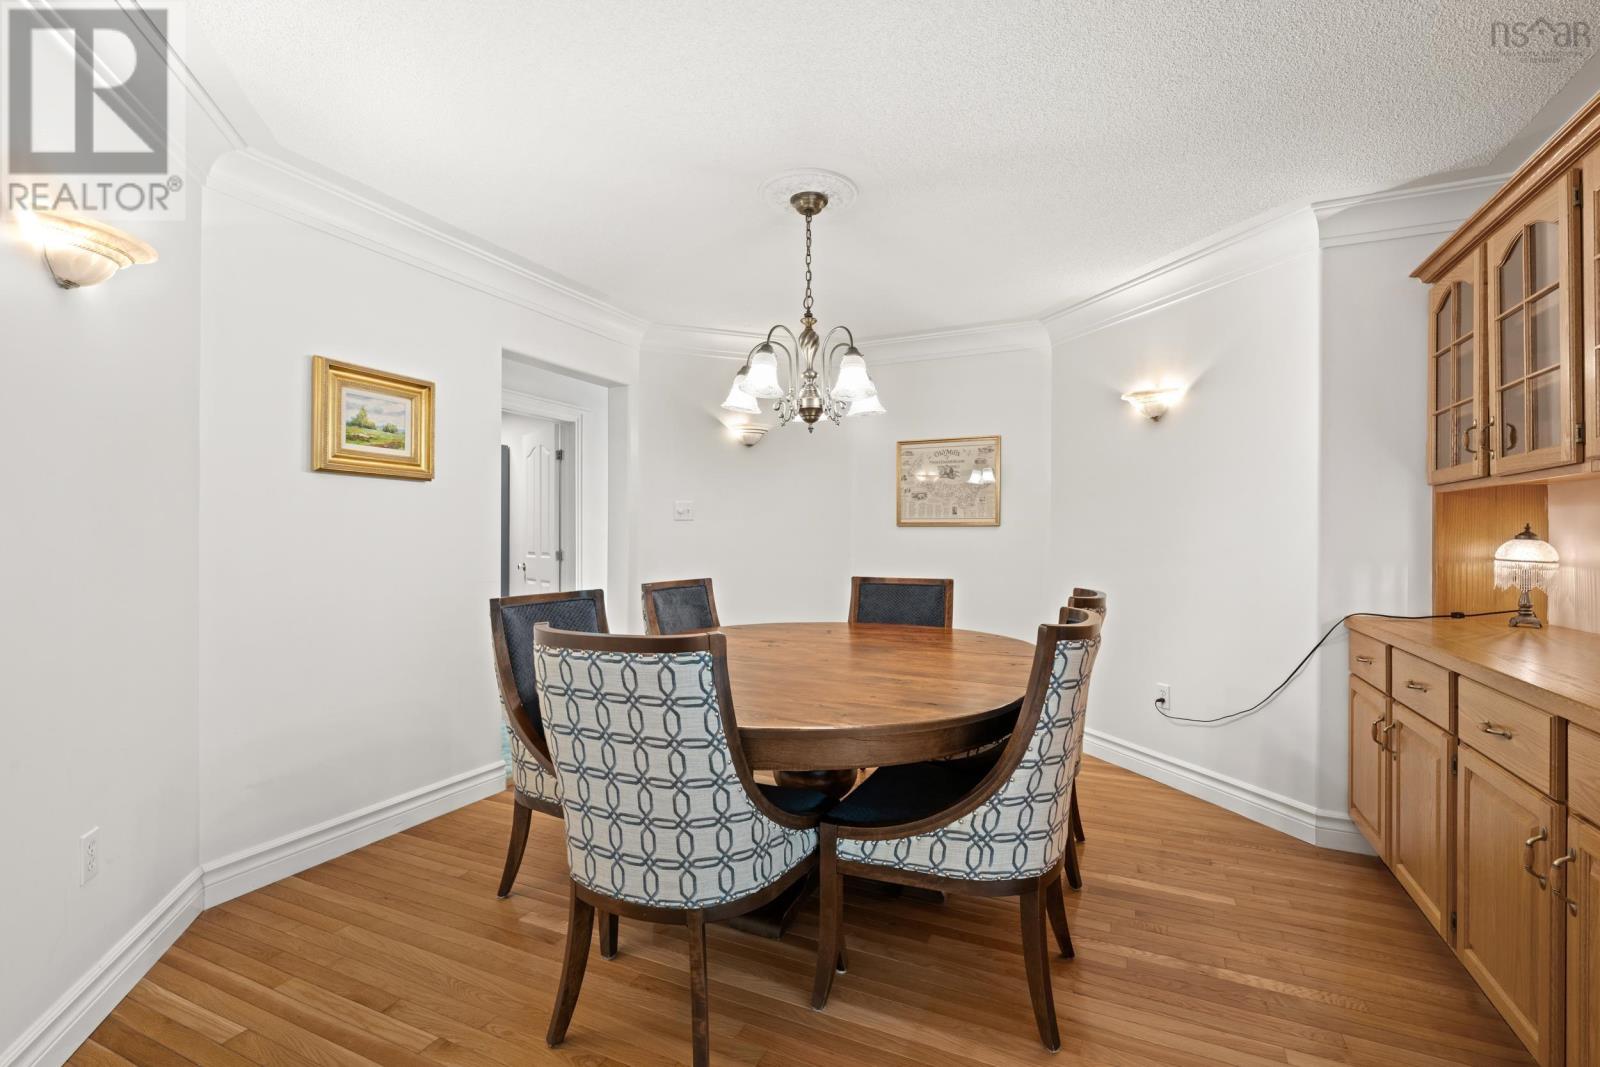
| Main Level | Dining Room | 12.11x13.6-jog | ||
| Main Level | Primary Bedroom | 20x15.9-jog | ||
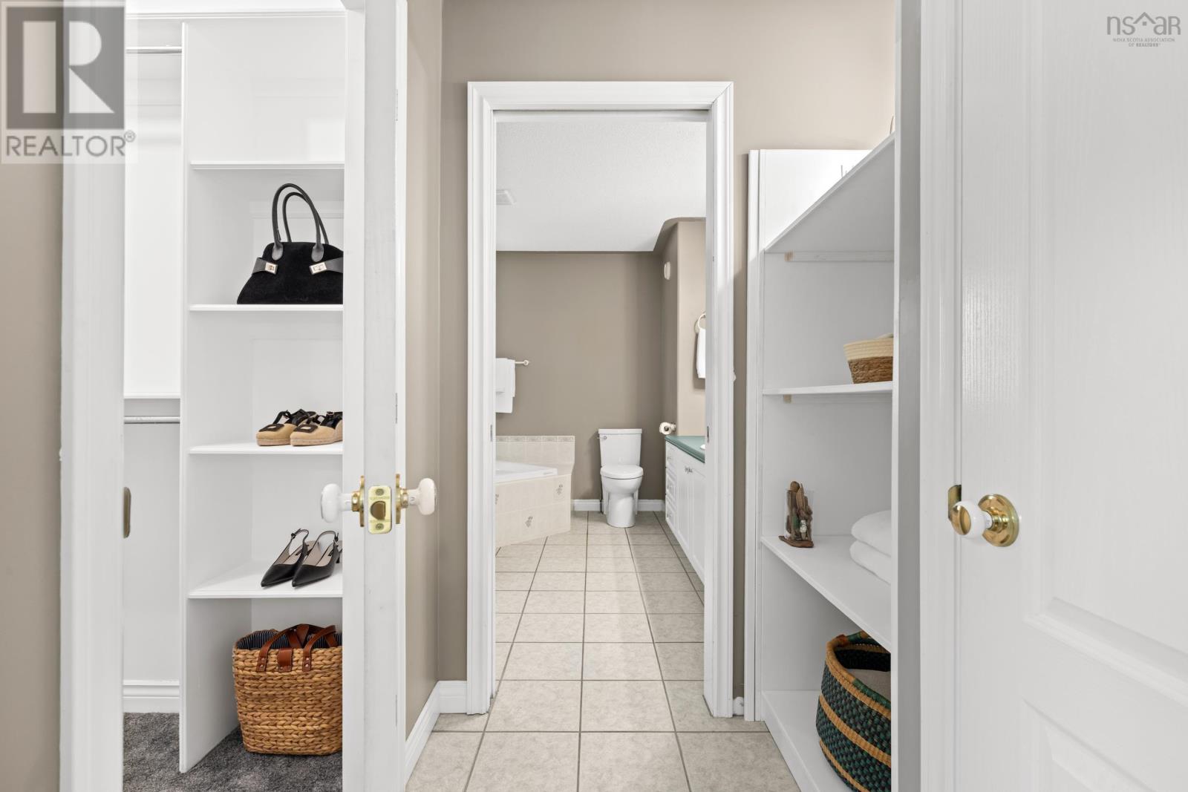
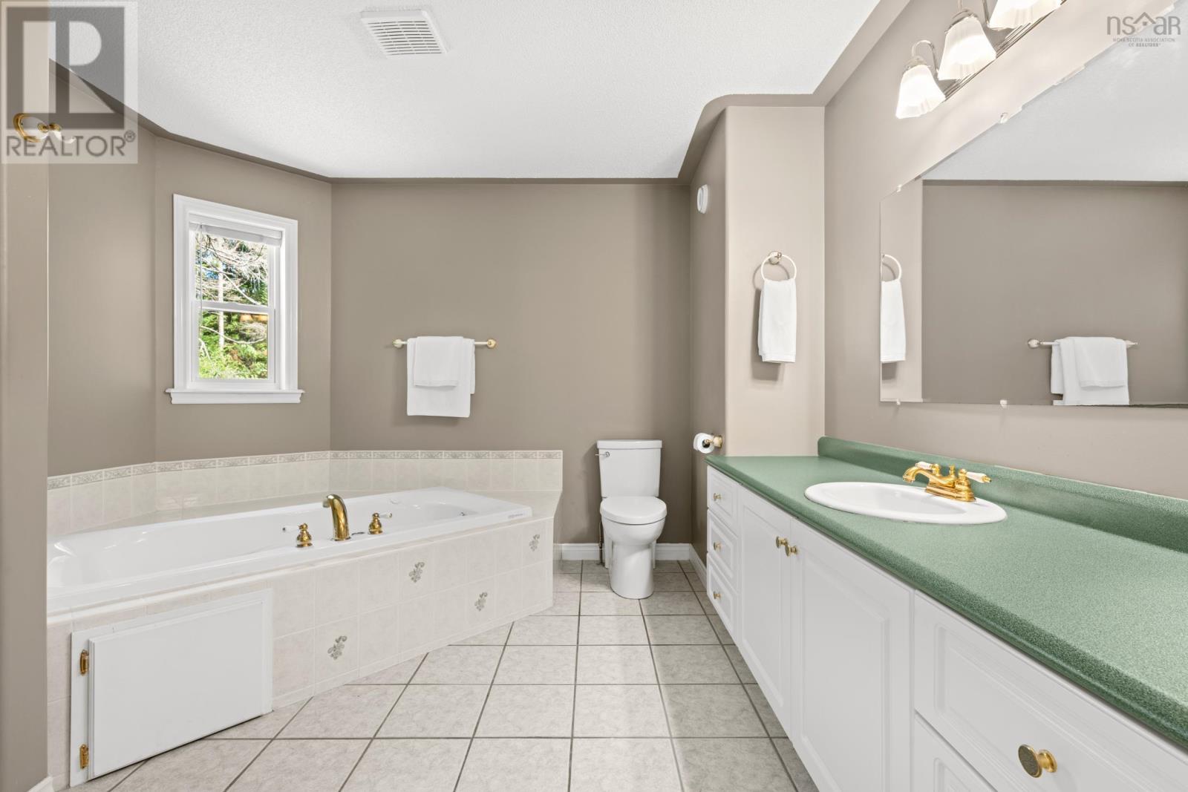
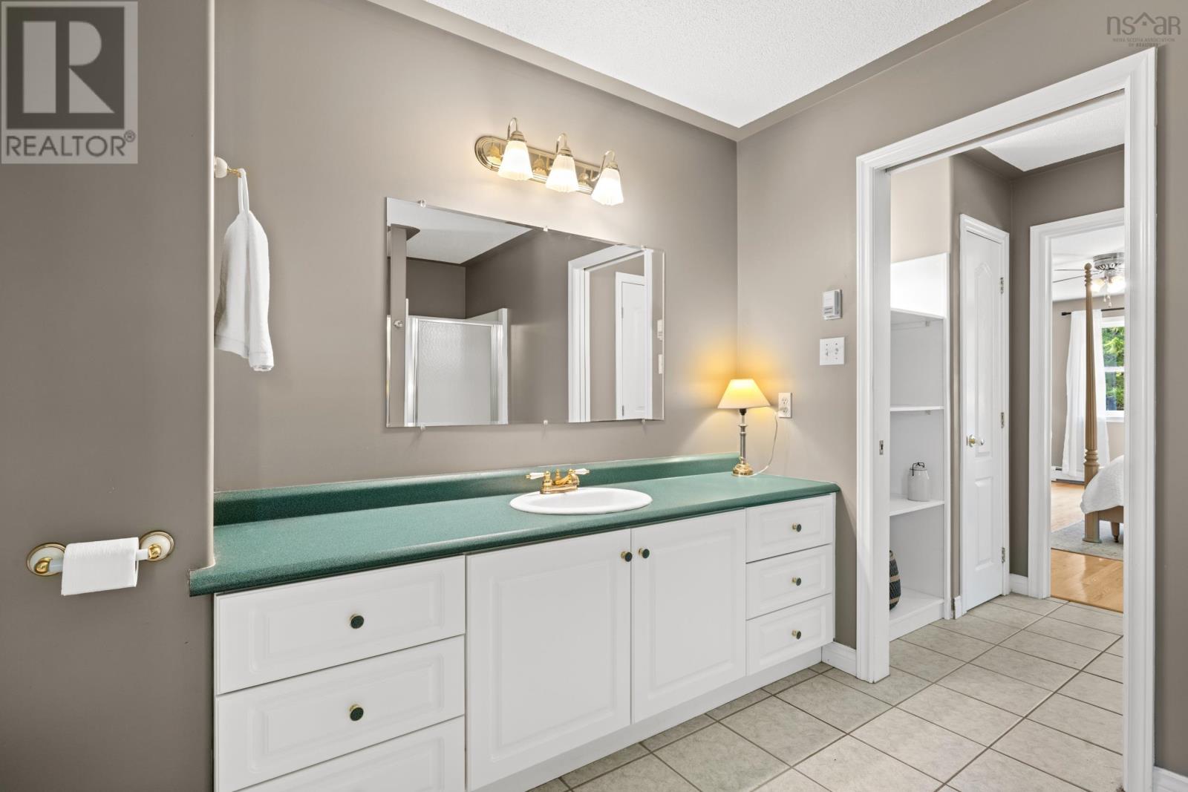
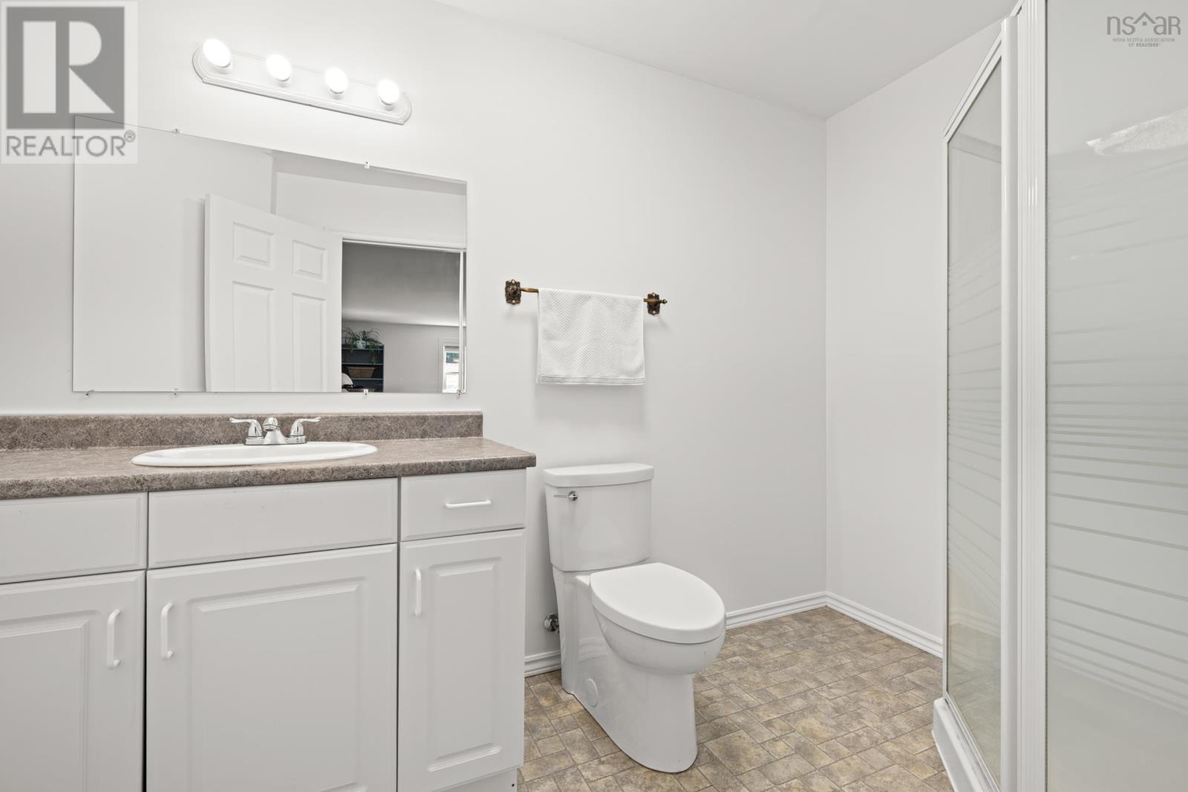
| Main Level | 5pc Ensuite Bath | 5pc | ||
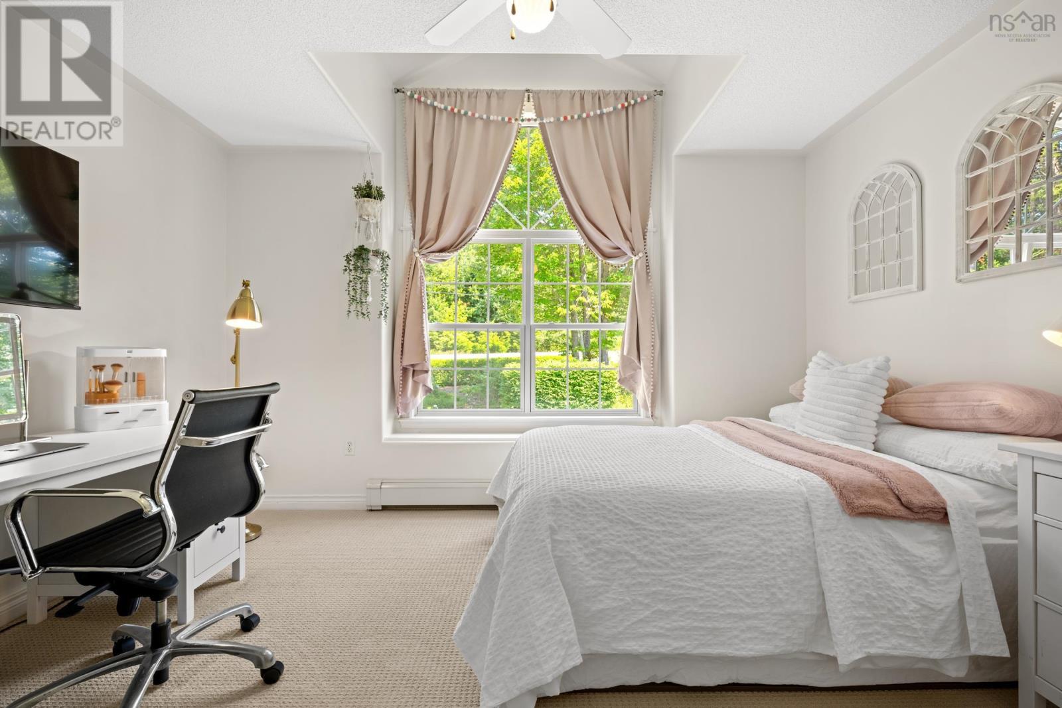
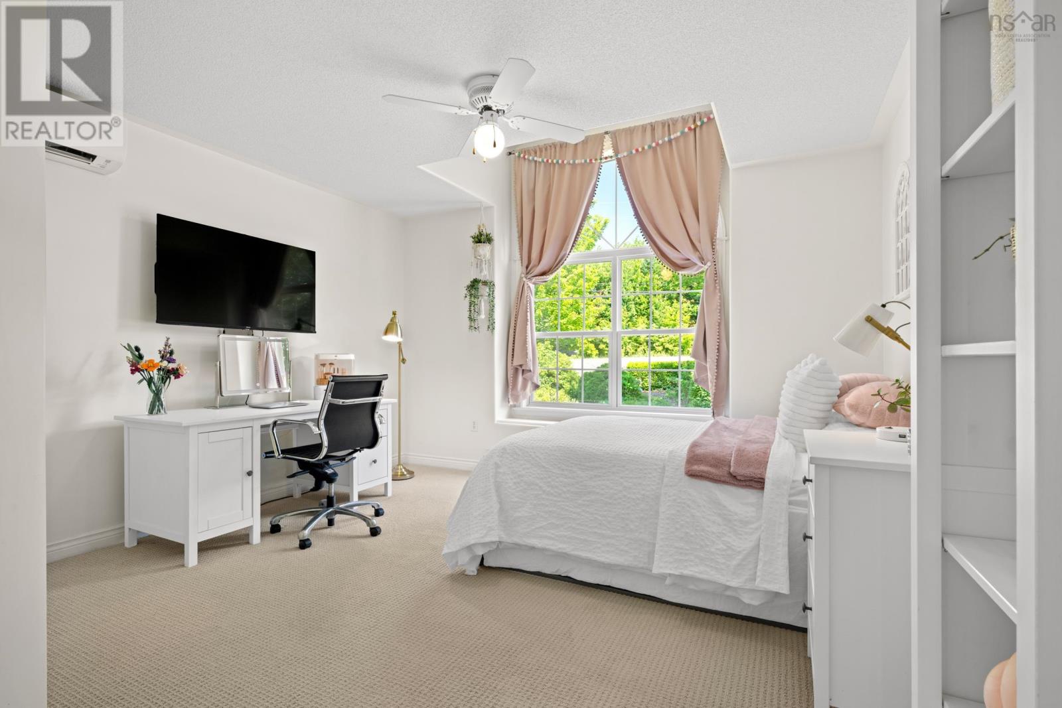
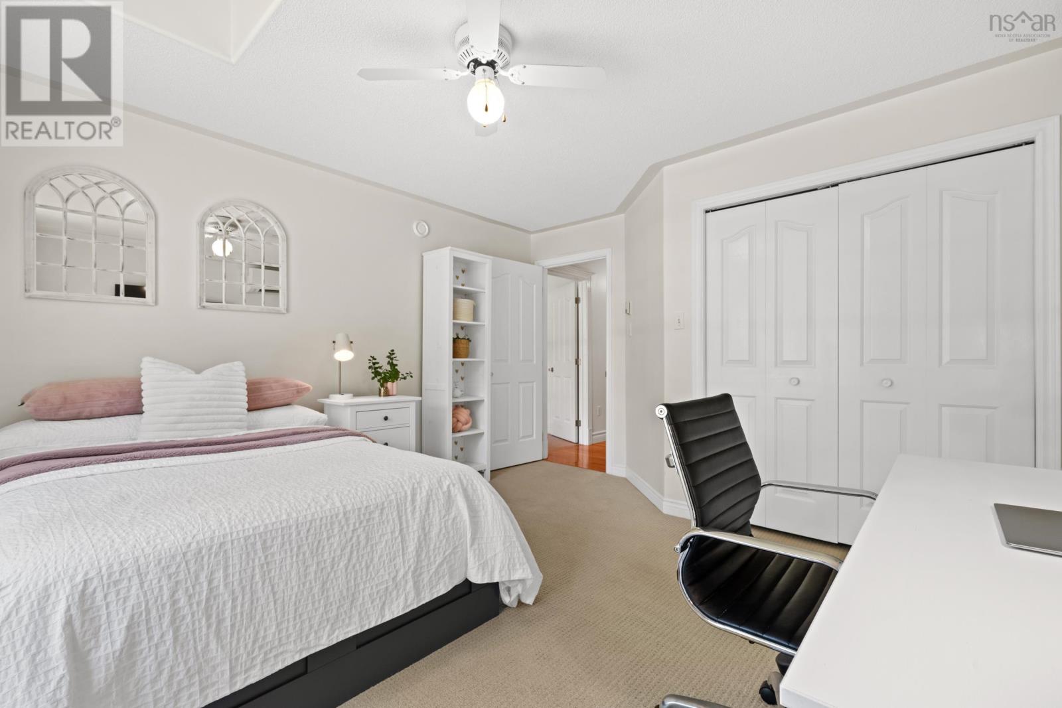
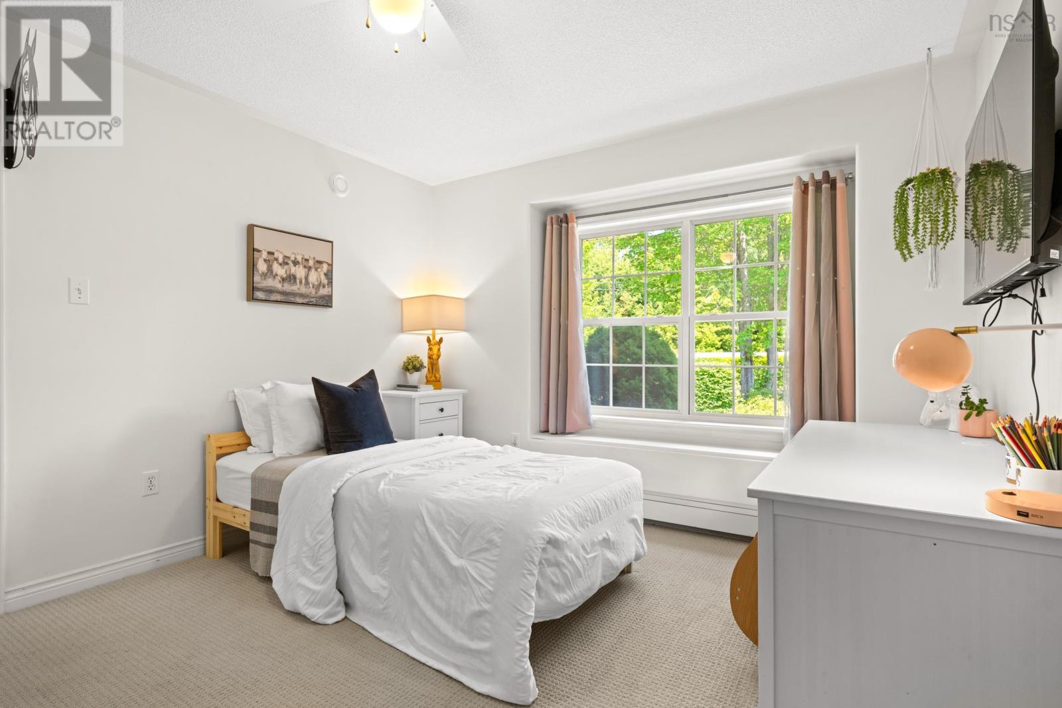
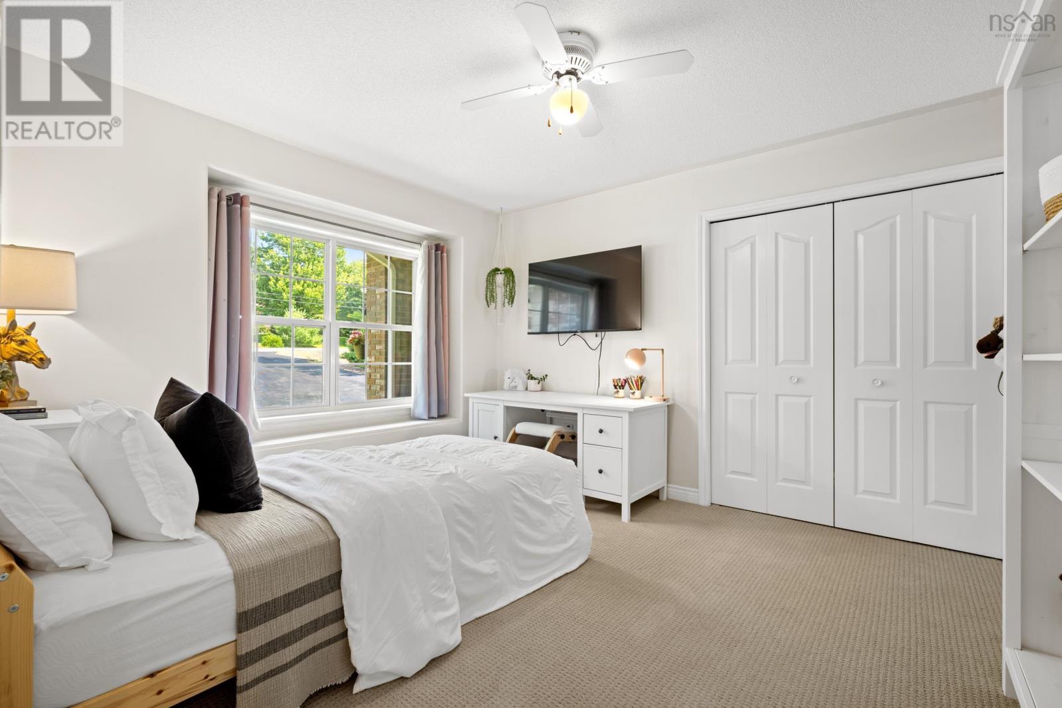
| Main Level | Bedroom | 12.2x11 | ||
| Main Level | Bedroom | 13.7x13-jog | ||
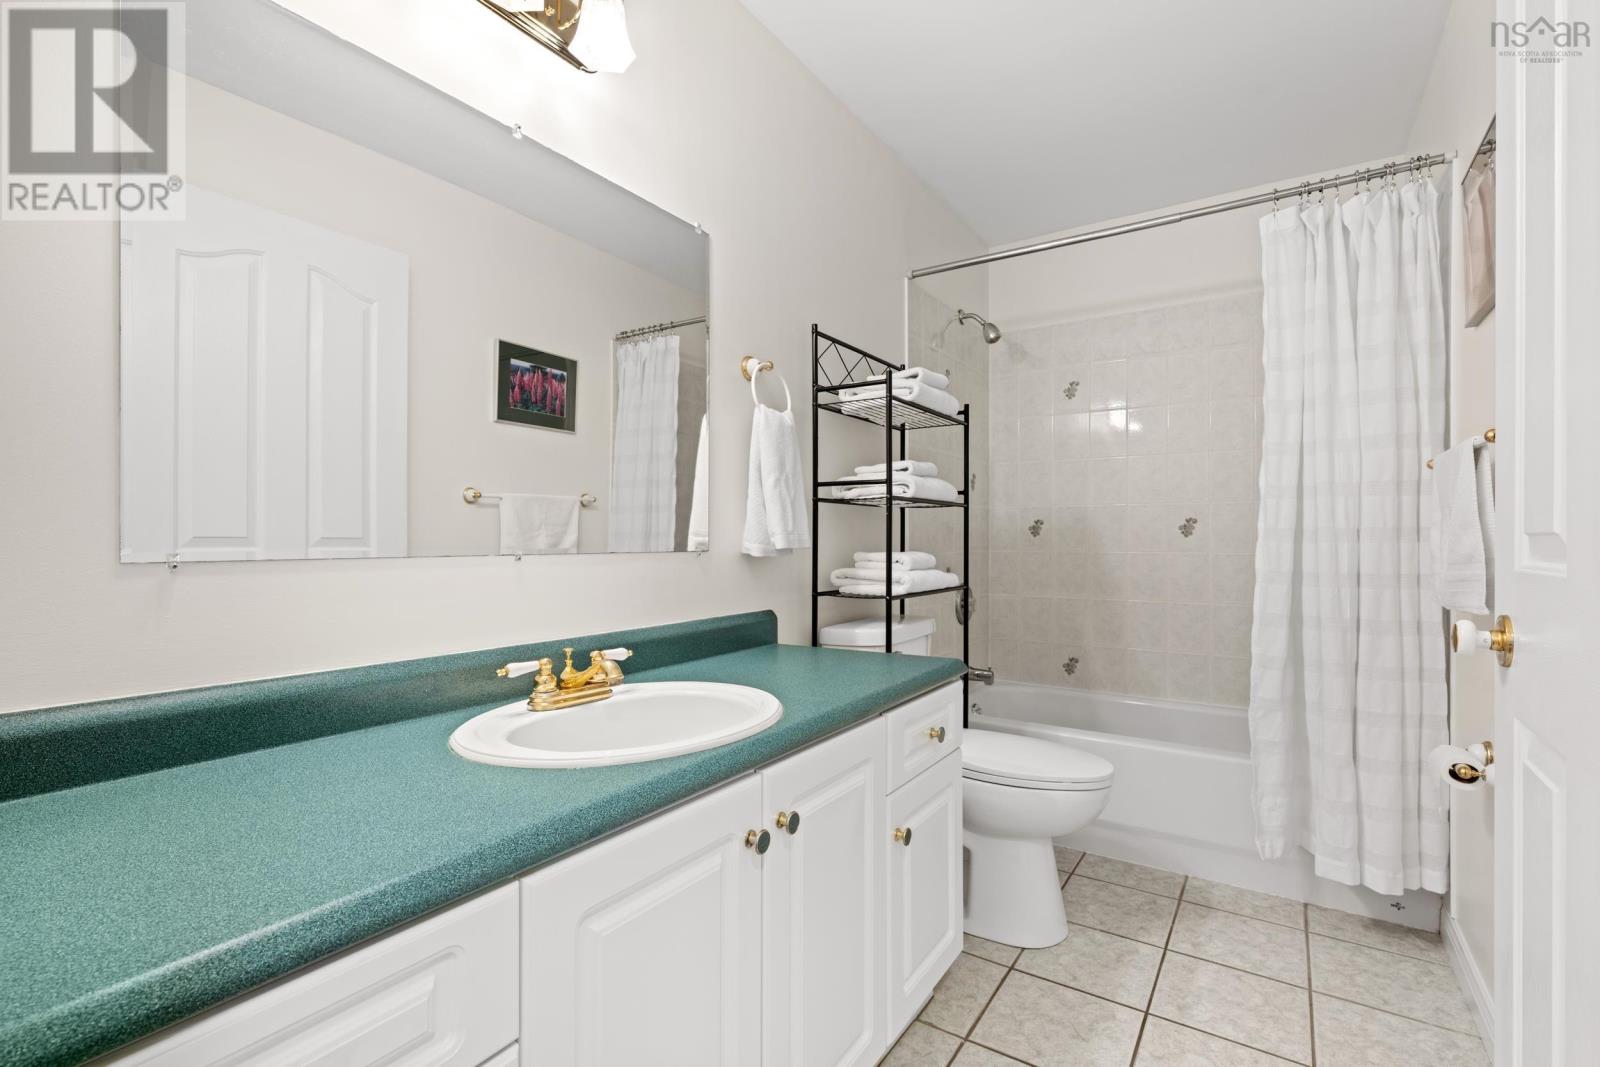
| Main Level | 4pc Bathroom | 4pc | ||
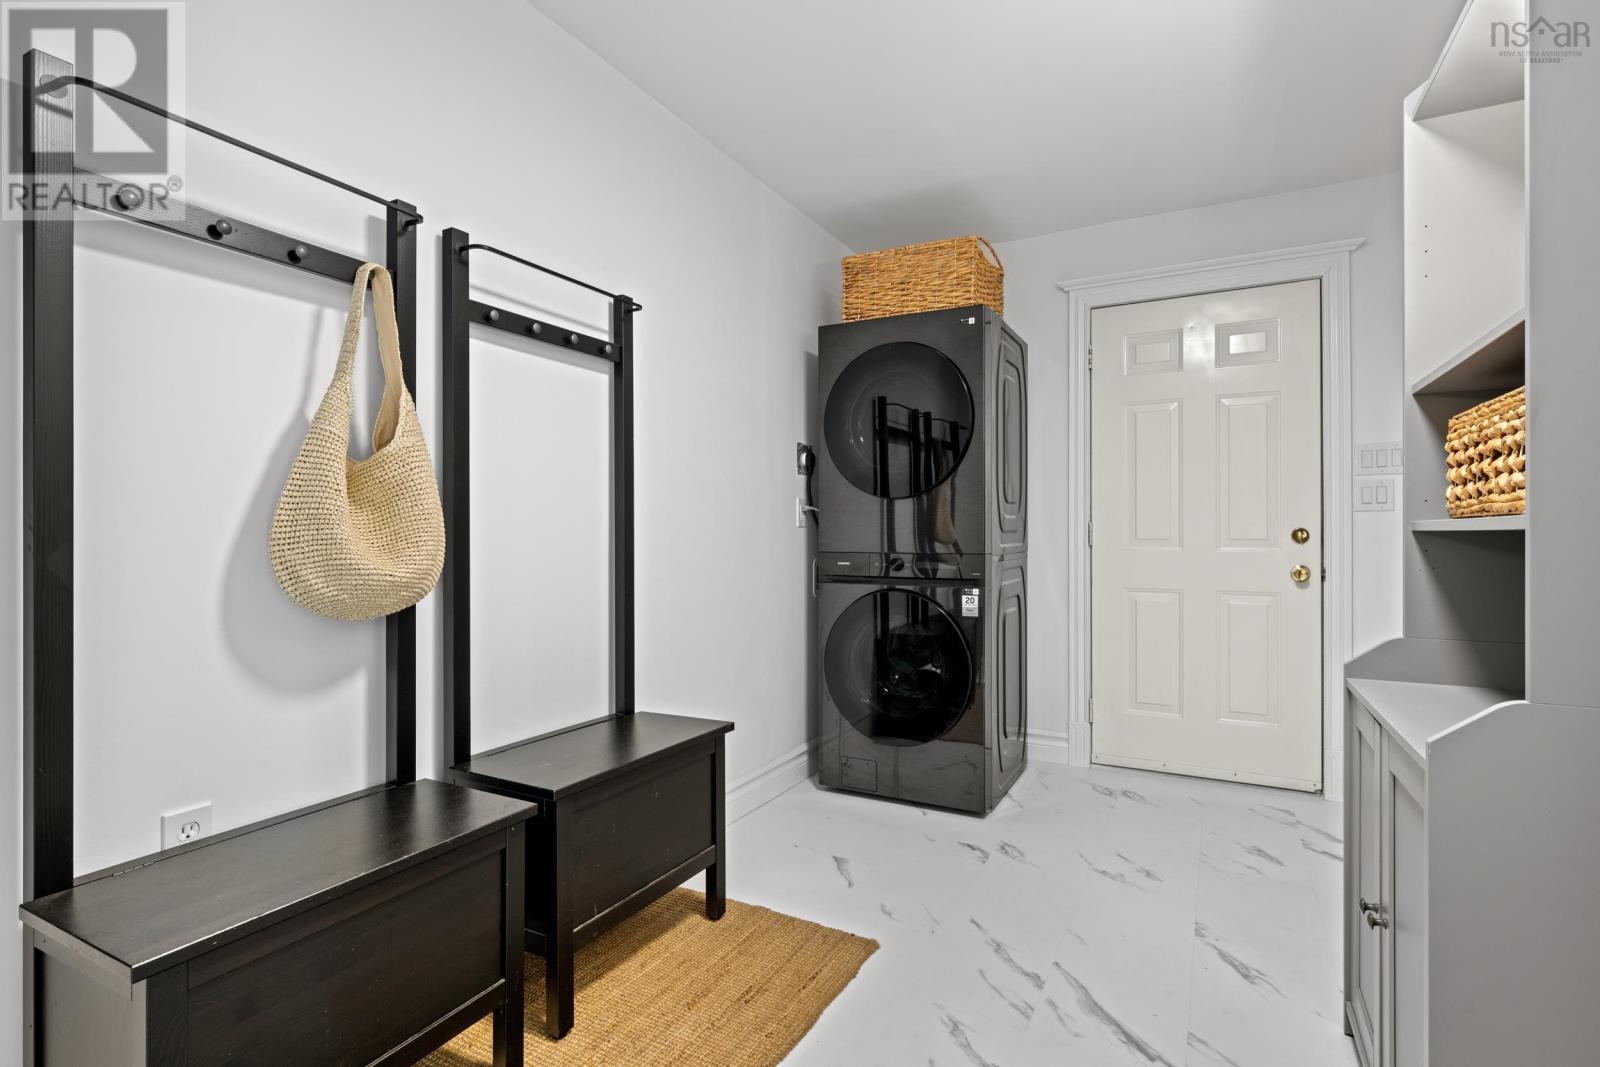
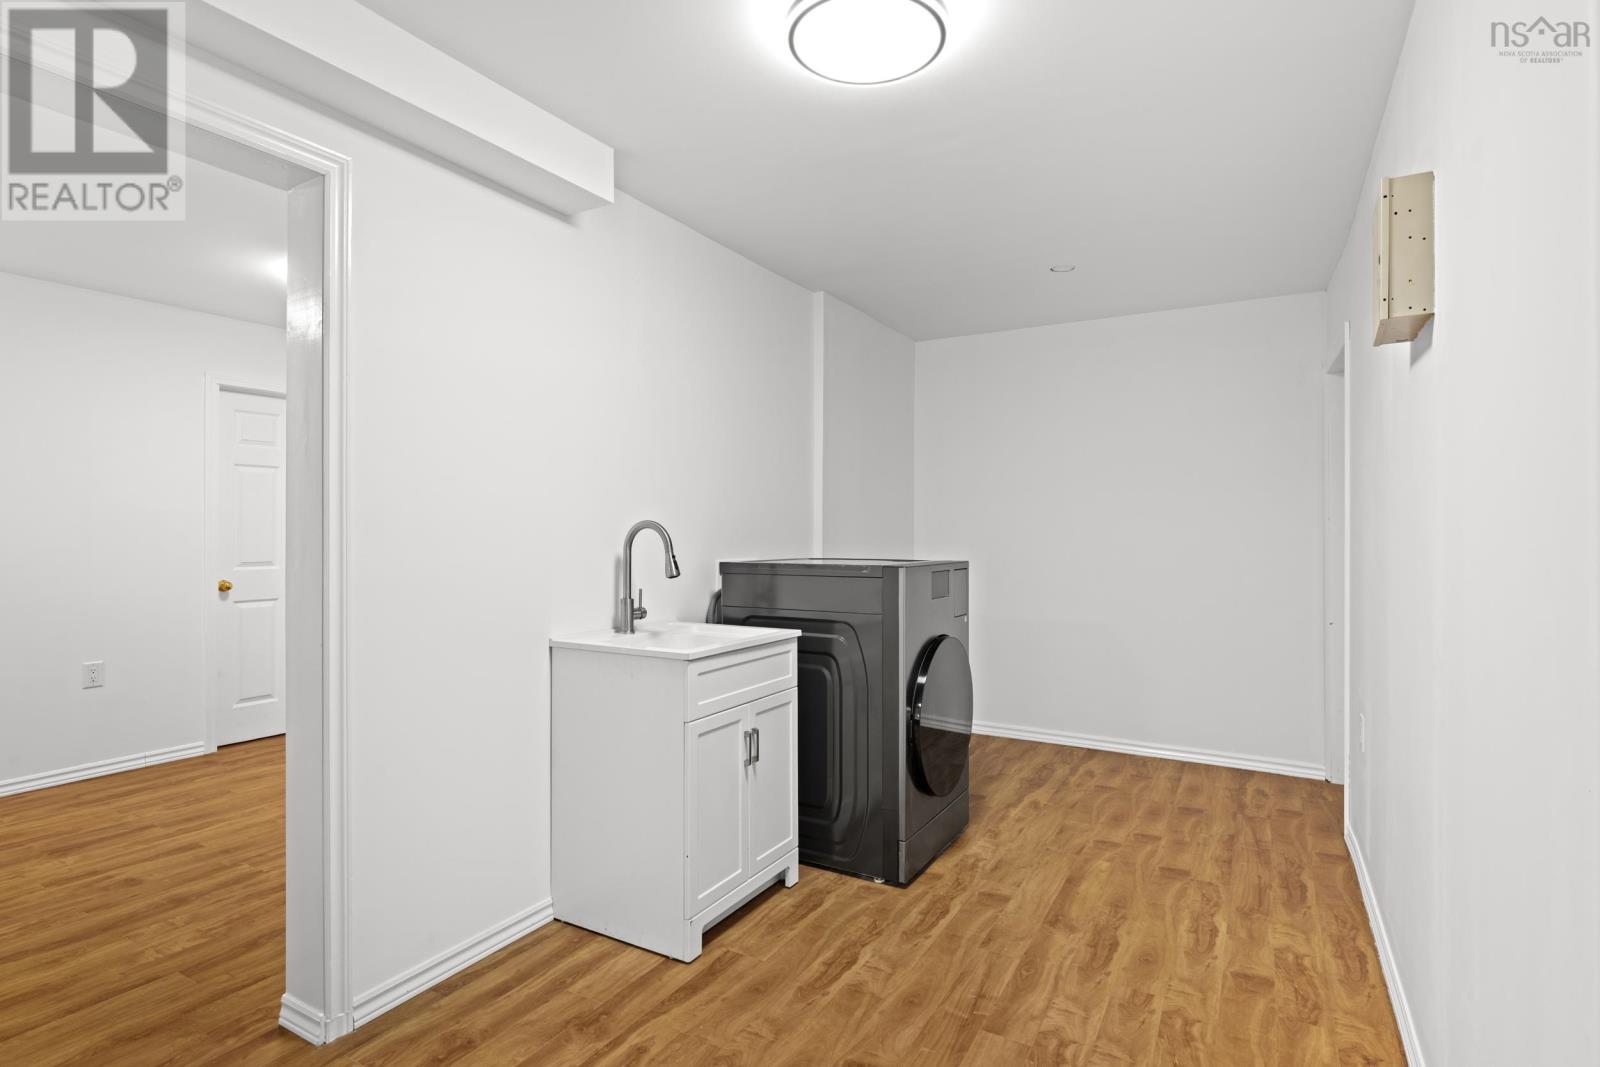
| Main Level | Laundry Room | 11.5x7.5 |
Contact Us
Contact us for more information

The trademarks REALTOR®, REALTORS®, and the REALTOR® logo are controlled by The Canadian Real Estate Association (CREA) and identify real estate professionals who are members of CREA. The trademarks MLS®, Multiple Listing Service® and the associated logos are owned by The Canadian Real Estate Association (CREA) and identify the quality of services provided by real estate professionals who are members of CREA. The trademark DDF® is owned by The Canadian Real Estate Association (CREA) and identifies CREA's Data Distribution Facility (DDF®)
August 14 2026 11:44:12
Nova Scotia Association of REALTORS®
RE/MAX Nova