
4650 6 Highway Winlaw, British Columbia V0G 2J0

$395,000
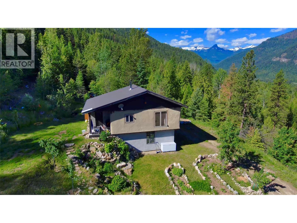
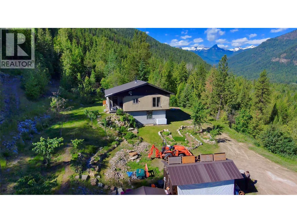
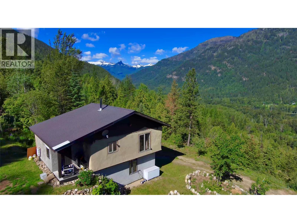
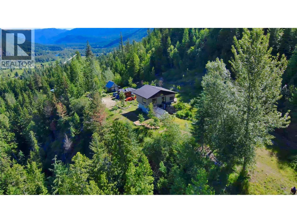
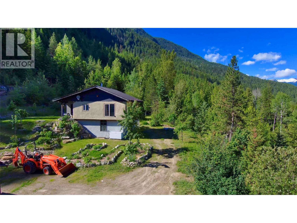
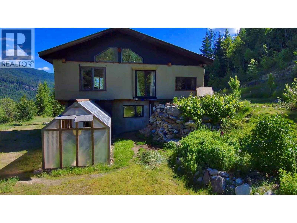
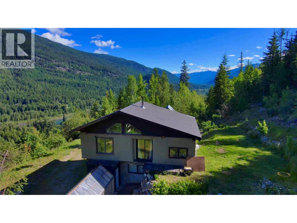
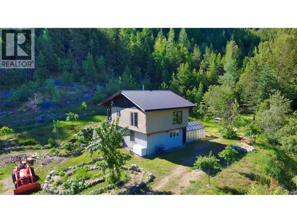
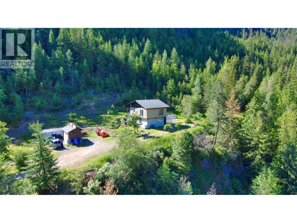
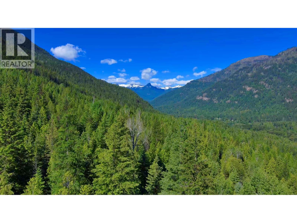
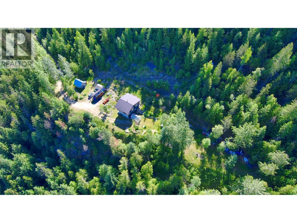
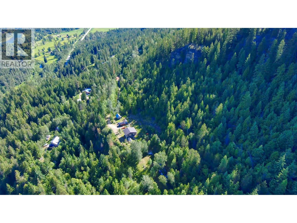
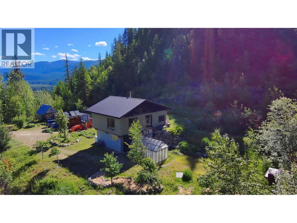
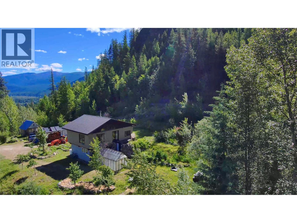
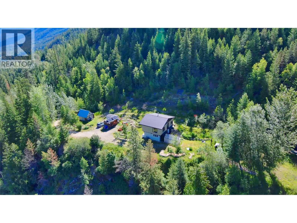
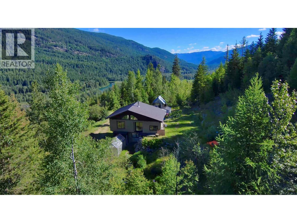
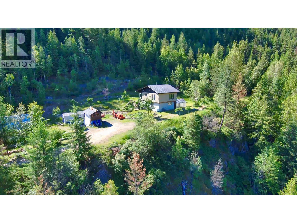
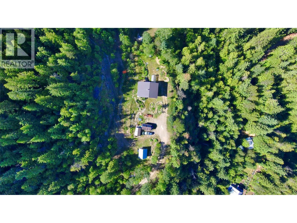
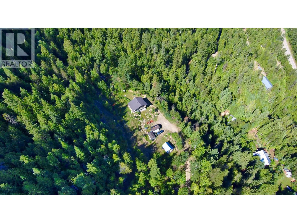
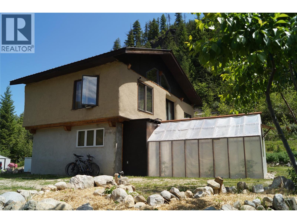
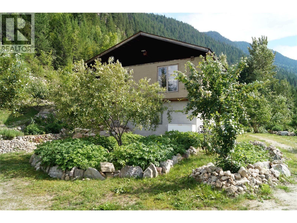
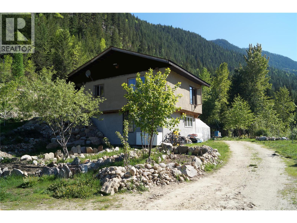
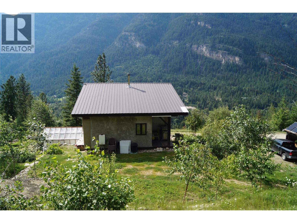
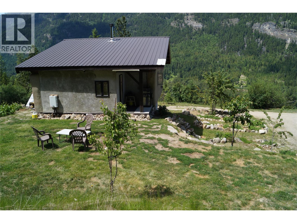
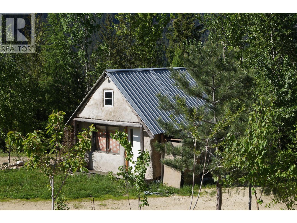
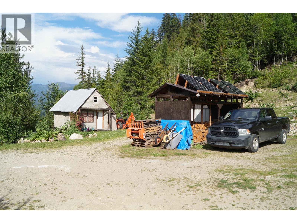
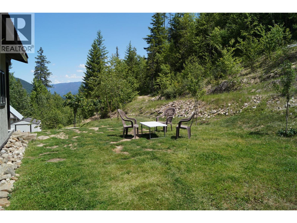
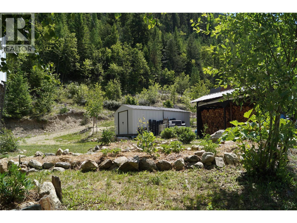
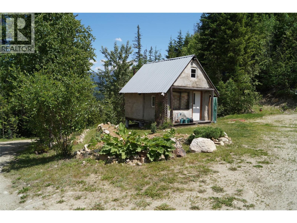
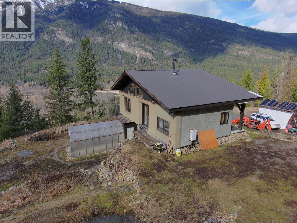
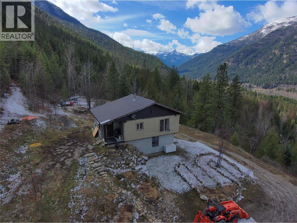
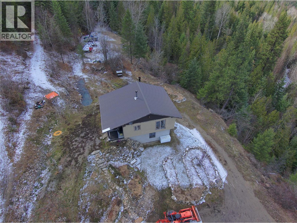
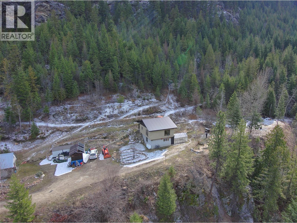
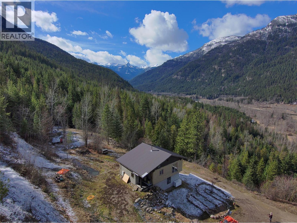
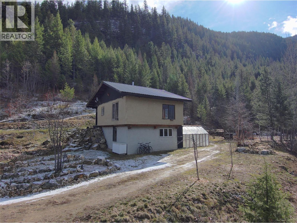
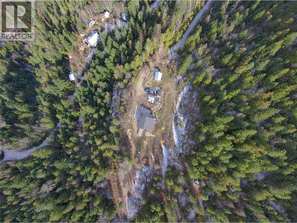
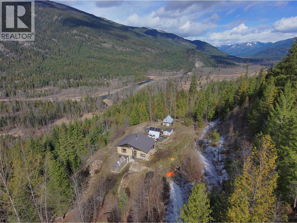
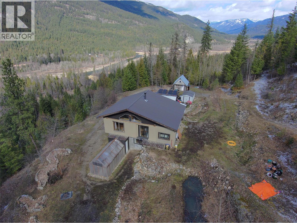
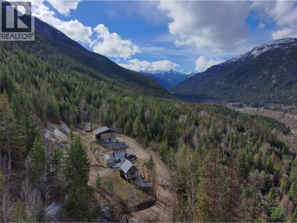
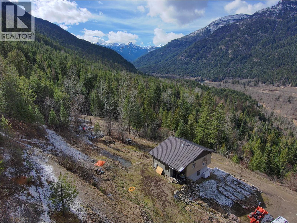
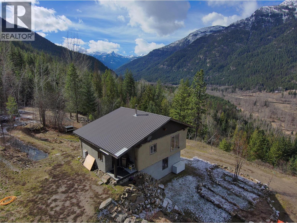
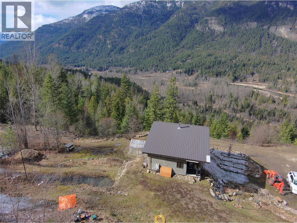
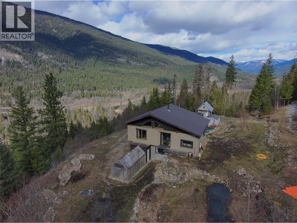
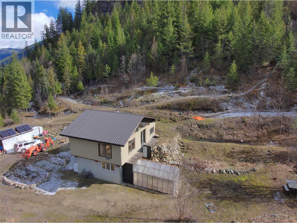
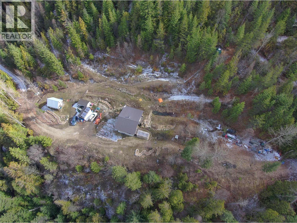
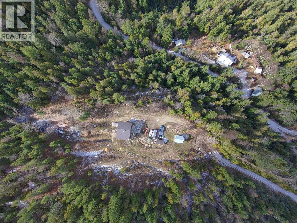
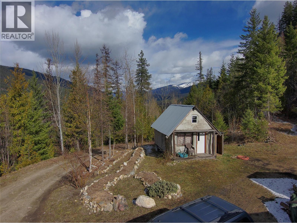
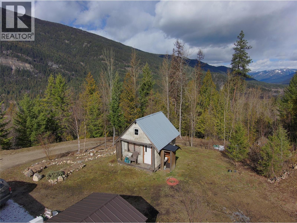
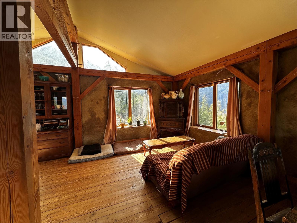
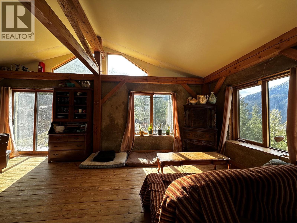
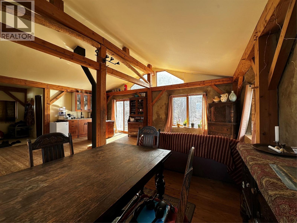
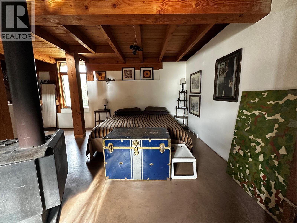
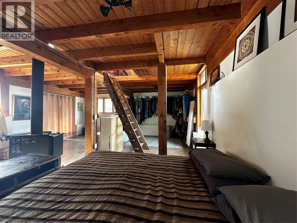
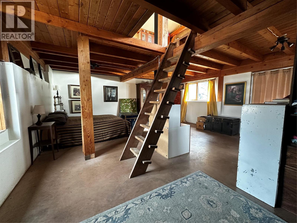
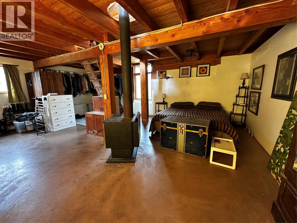
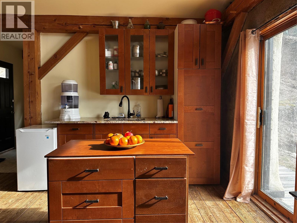
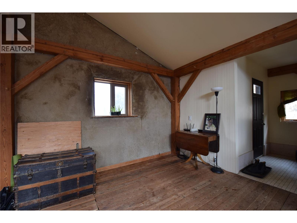
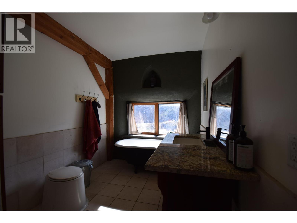
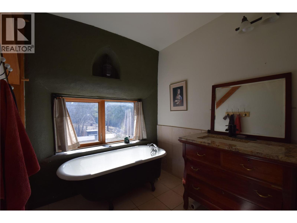
A quarter share of 78.78 acres made affordable through a co-operative share structure. The title, covering only four exclusive lots, is owned by Slocan 4566 Co-operative Association (CP-0002012). Purchasing this share grants you exclusive use of Housing Site 4 and 1.5 acres of a cleared bench of land and buildings. This unique off-grid homestead built in 2007, offers a blend of rustic craftsmanship and modern sustainability on unzoned land with direct access to Crown land. The home is a two-story, open-concept house featuring straw-bale insulation, metal roofing, wood flooring, and granite countertops. It also features Italian marble tiles and a traditional fireplace. The home is fully self-sufficient with 4 solar panels, a spring-fed water system, a composting toilet, and on-demand propane hot water. Operating costs average just $550 per month, insurance included. The sun-exposed acreage features a greenhouse, chicken coop, and a variety of fruit trees and berries (apple, cherry, plum, grape, and more). A secondary 12' x 16' straw-bale cabin with a loft, wood stove, and wood flooring is included. There are one woodshed, two 16'x8' storage sheds, and a dedicated root cellar that houses the electrical battery bank. Despite its remote feel, internet is available. Very rare, move-in-ready opportunity for anyone seeking a self-sufficient lifestyle, a creative off-grid retreat, or a sustainable hobby farm with breathtaking panoramic views. Click on the ""Multimedia"" link below for the 3D tour. (id:63476)
Property Details
| MLS® Number | 10397552 |
| Property Type | Single Family |
| Neigbourhood | Passmore/Winlaw/Slocan |
| Community Features | Rural Setting |
| Features | Level Lot, Private Setting, Treed, Sloping |
| View Type | River View, Mountain View, Valley View |
Building
| Bathroom Total | 1 |
| Bedrooms Total | 1 |
| Appliances | Refrigerator |
| Basement Type | Full, Cellar |
| Constructed Date | 2007 |
| Construction Style Attachment | Detached |
| Exterior Finish | Concrete, Other, Stucco |
| Fireplace Fuel | Wood |
| Fireplace Present | Yes |
| Fireplace Total | 1 |
| Fireplace Type | Conventional |
| Flooring Type | Concrete, Hardwood |
| Heating Fuel | Wood |
| Heating Type | Stove |
| Roof Material | Metal |
| Roof Style | Unknown |
| Stories Total | 1 |
| Size Interior | 1,440 Sqft |
| Type | House |
| Utility Water | Cistern, Private Utility, Spring |
Land
| Acreage | Yes |
| Landscape Features | Landscaped, Level, Sloping, Wooded Area |
| Sewer | See Remarks |
| Size Irregular | 1.5 |
| Size Total | 1.5 Ac|1 - 5 Acres |
| Size Total Text | 1.5 Ac|1 - 5 Acres |
Rooms
| Level | Type | Length | Width | Dimensions |
|---|---|---|---|---|
| Basement | Wine Cellar | 10' x 7'5'' | ||
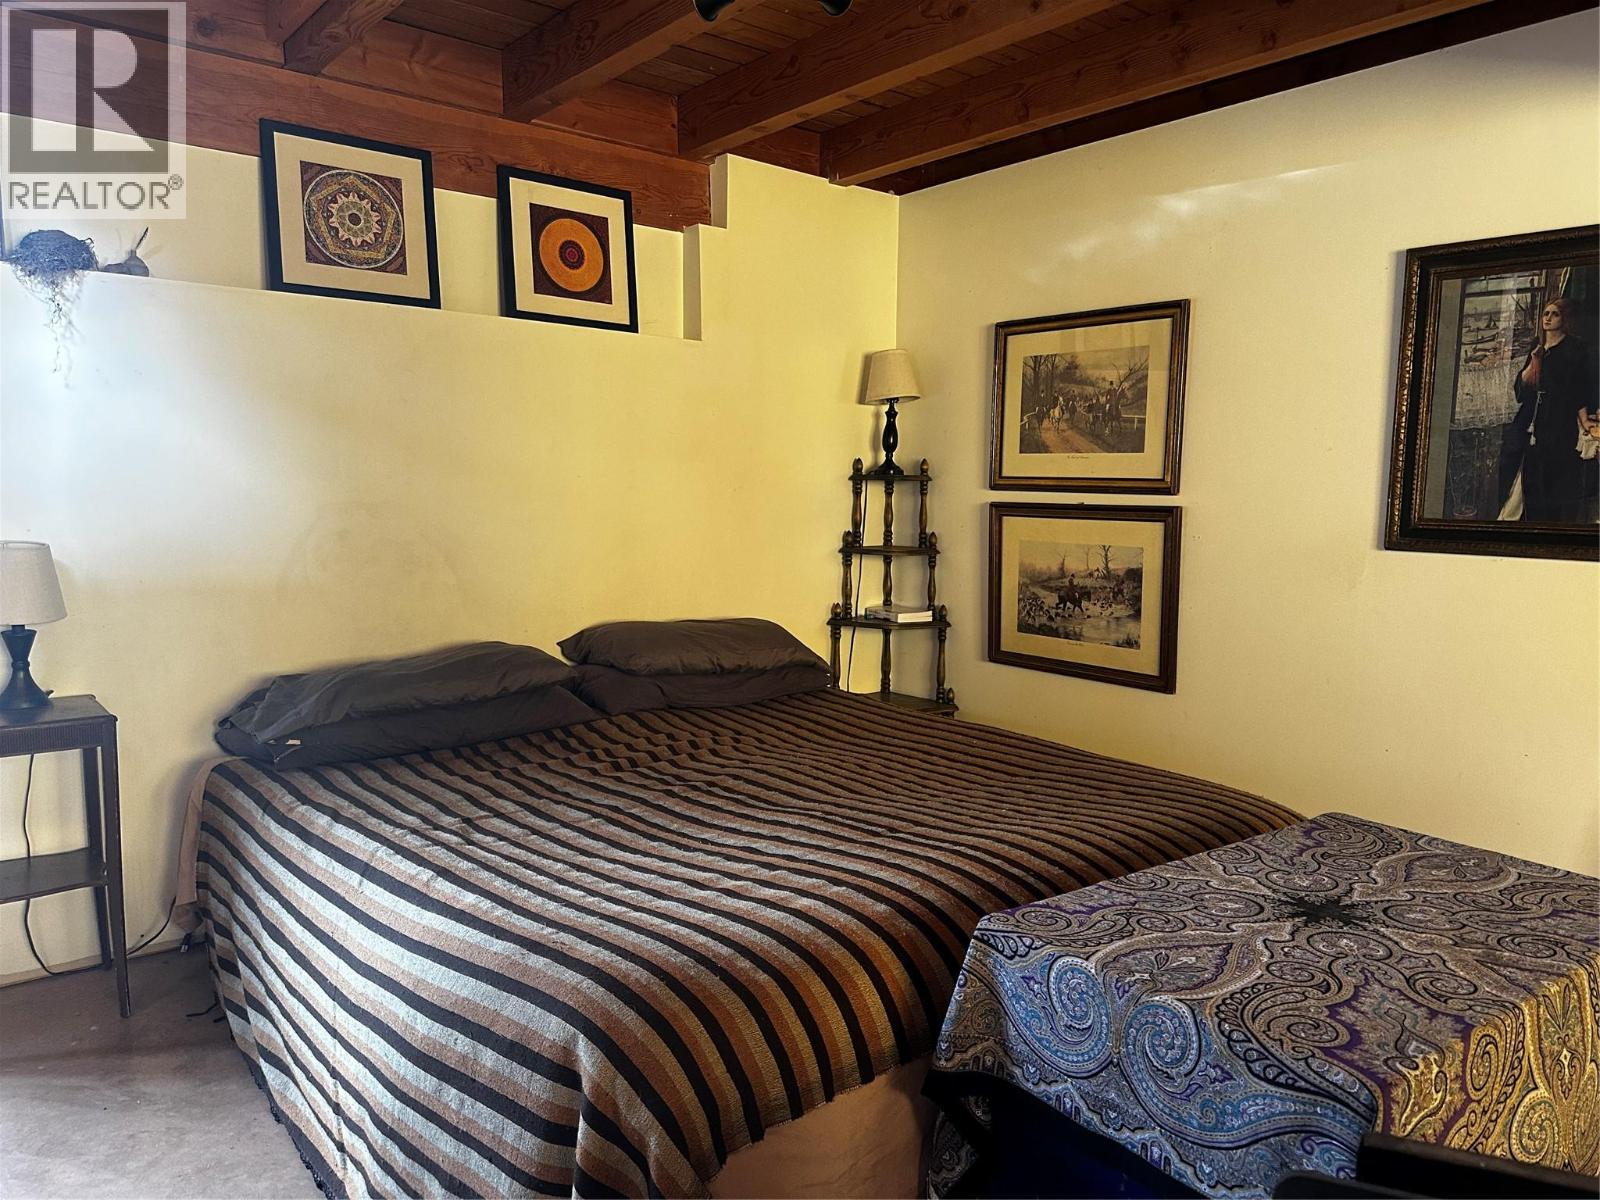
| Basement | Primary Bedroom | 22' x 18'6'' | ||
| Main Level | Dining Room | 10'3'' x 8' | ||
| Main Level | Foyer | 7'8'' x 4'7'' | ||
| Main Level | Office | 16' x 9'8'' | ||
| Main Level | Full Bathroom | 9'7'' x 7'2'' | ||
| Main Level | Living Room | 12'4'' x 10' | ||
| Main Level | Kitchen | 11'8'' x 9'9'' |
Utilities
| Electricity | Installed |
Contact Us
Contact us for more information

The trademarks REALTOR®, REALTORS®, and the REALTOR® logo are controlled by The Canadian Real Estate Association (CREA) and identify real estate professionals who are members of CREA. The trademarks MLS®, Multiple Listing Service® and the associated logos are owned by The Canadian Real Estate Association (CREA) and identify the quality of services provided by real estate professionals who are members of CREA. The trademark DDF® is owned by The Canadian Real Estate Association (CREA) and identifies CREA's Data Distribution Facility (DDF®)
August 24 2026 09:32:24
Association of Interior REALTORS®
RE/MAX All Pro Realty