
30 Seaview Lane Rustico, Prince Edward Island C0A 1N0

$689,000
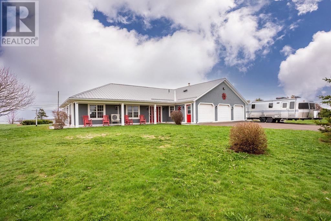
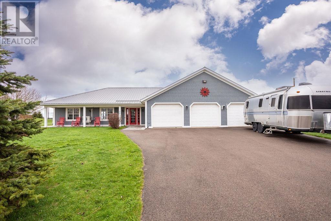
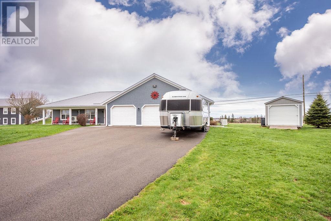
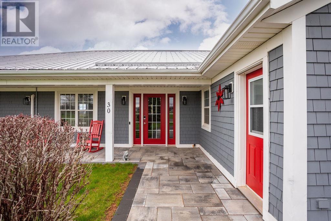
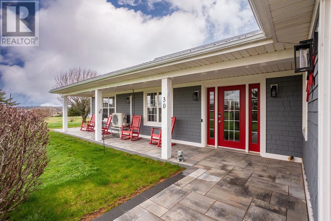
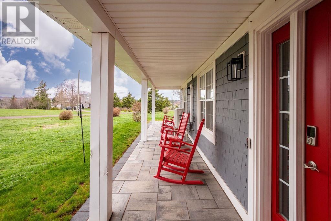
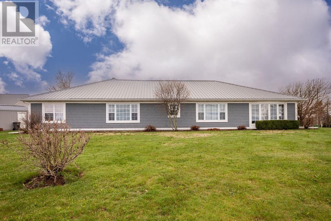
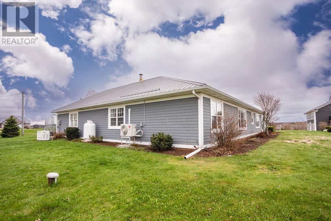
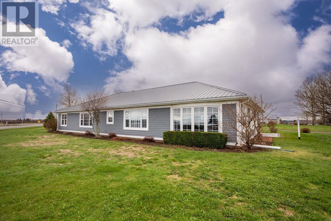
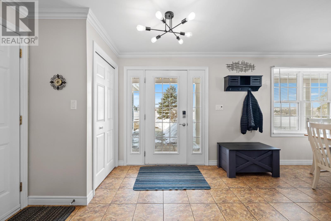
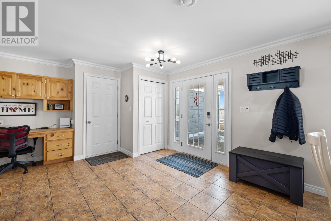
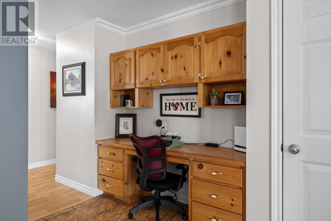
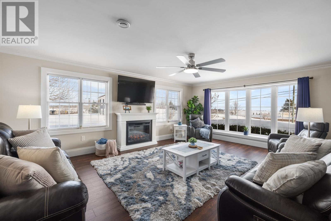
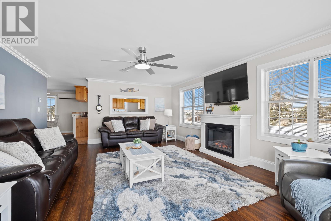
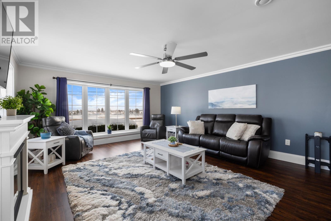
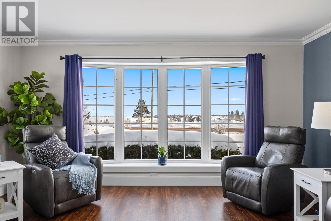
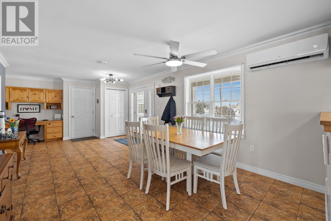
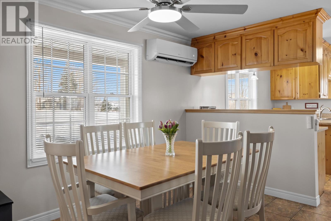
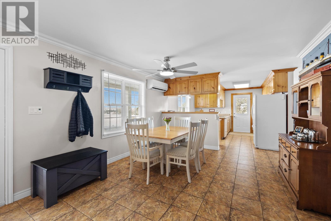
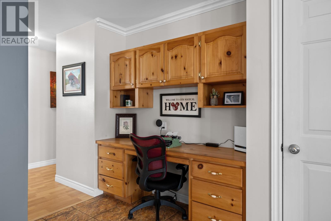
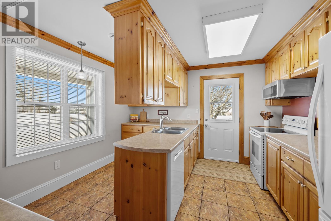
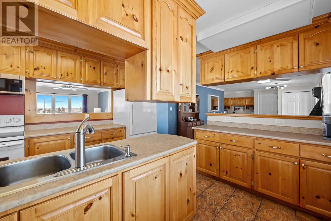
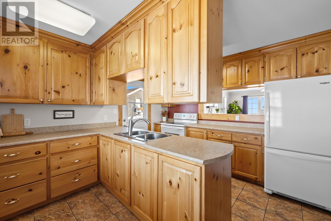
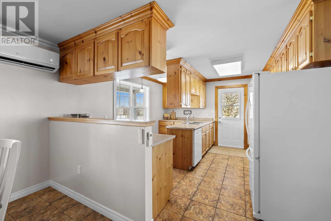
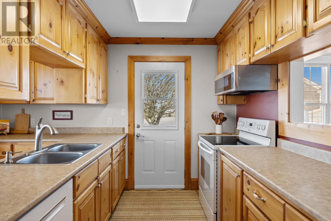
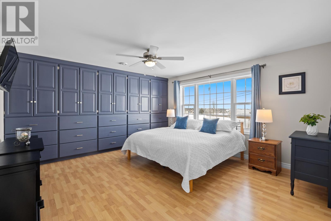
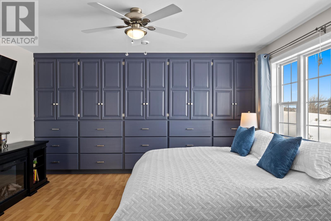
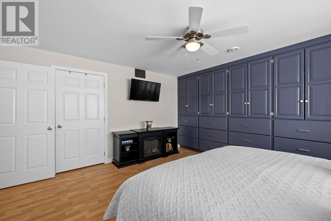
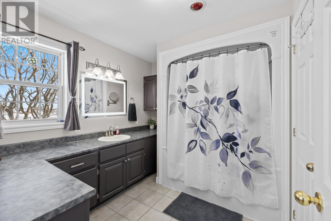
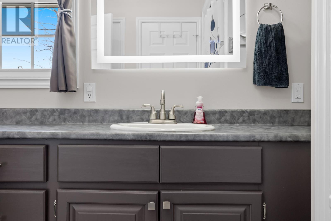
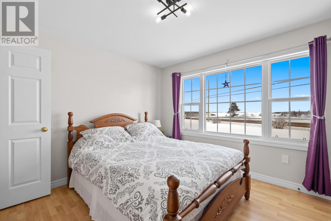
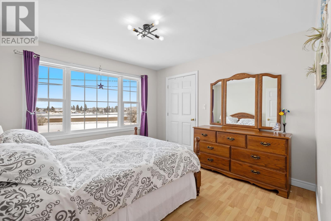
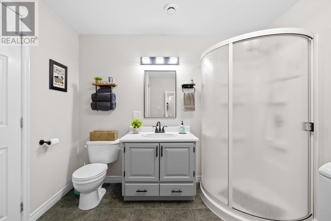
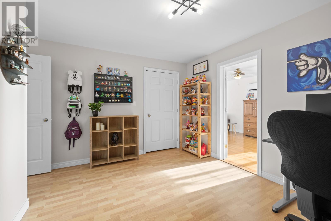
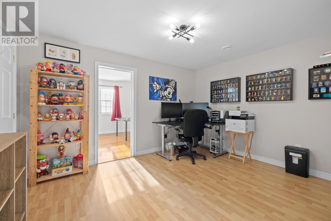
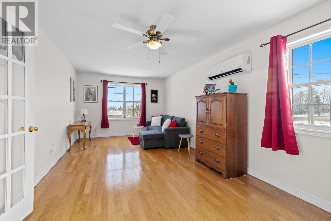
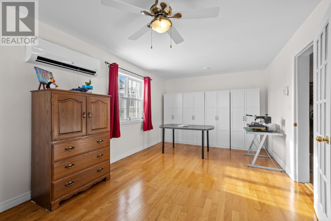
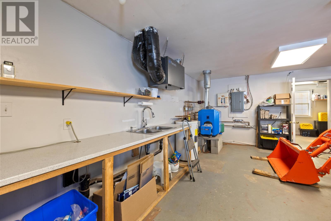
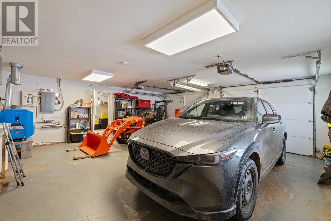
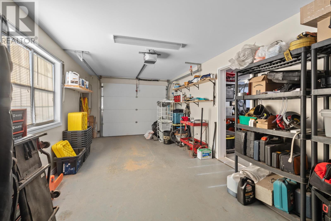
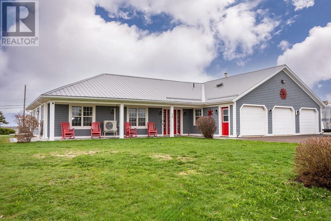
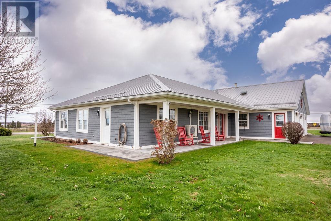
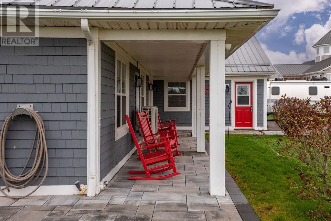
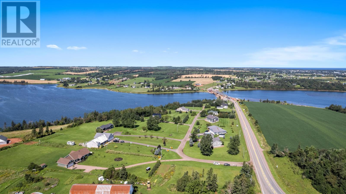
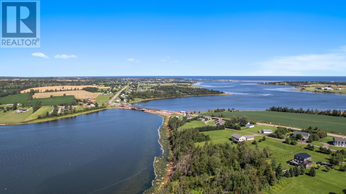
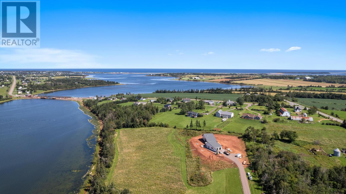
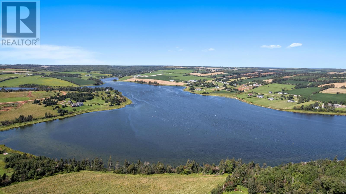
Watch the boats sail across the harbour right from your living room window. Set in sought-after Rustico on PEI's beloved North Shore, this solid 3-bedroom, 2-bath home delivers exceptional harbour views, quality construction and a ton of extras. Built with 2×6 construction and topped with a durable steel roof, the home is loaded with premium features: a heated, wired, and plumbed triple-car garage, a standby Generac propane generator, 200-amp electrical service, two heat pumps, a double paved driveway with 30-amp RV plug, a 12×18 Old Hickory shed with roll-up door, and updated light fixtures throughout - with more to discover. The primary suite features built-in cabinetry, a spacious closet, and a private ensuite. The third bedroom has additional flex space attached currently used as a home office. Sellers heat primarily with the heat pumps, supplemented by in-floor heating on the coldest days - 2025 oil costs came to $1,827 and total electricity (heating, cooling, and all use) was $2,563. Full utility and upgrade documentation is available upon request. This is a home that works every season. Summers bring theatre, beaches, golf, and the national park just minutes away, while year-round amenities - restaurants, grocery, banking, pharmacy, hardware store, post office, rink, and more - are all close at hand. North Rustico is just 4 minutes away, Charlottetown is 24 minutes, and Summerside is 39 minutes. Space, efficiency, versatility, quality and some of the most breathtaking harbour views on the North Shore - this is a standout North Shore property in every sense. Reach out today for your private viewing. (id:63476)
Property Details
| MLS® Number | 202620492 |
| Property Type | Recreational |
| Community Name | Rustico |
| Amenities Near By | Park, Playground, Shopping |
| Community Features | Recreational Facilities, School Bus |
| Features | Paved Driveway |
| Structure | Shed |
| View Type | View Of Water |
Building
| Bathroom Total | 2 |
| Bedrooms Above Ground | 3 |
| Bedrooms Total | 3 |
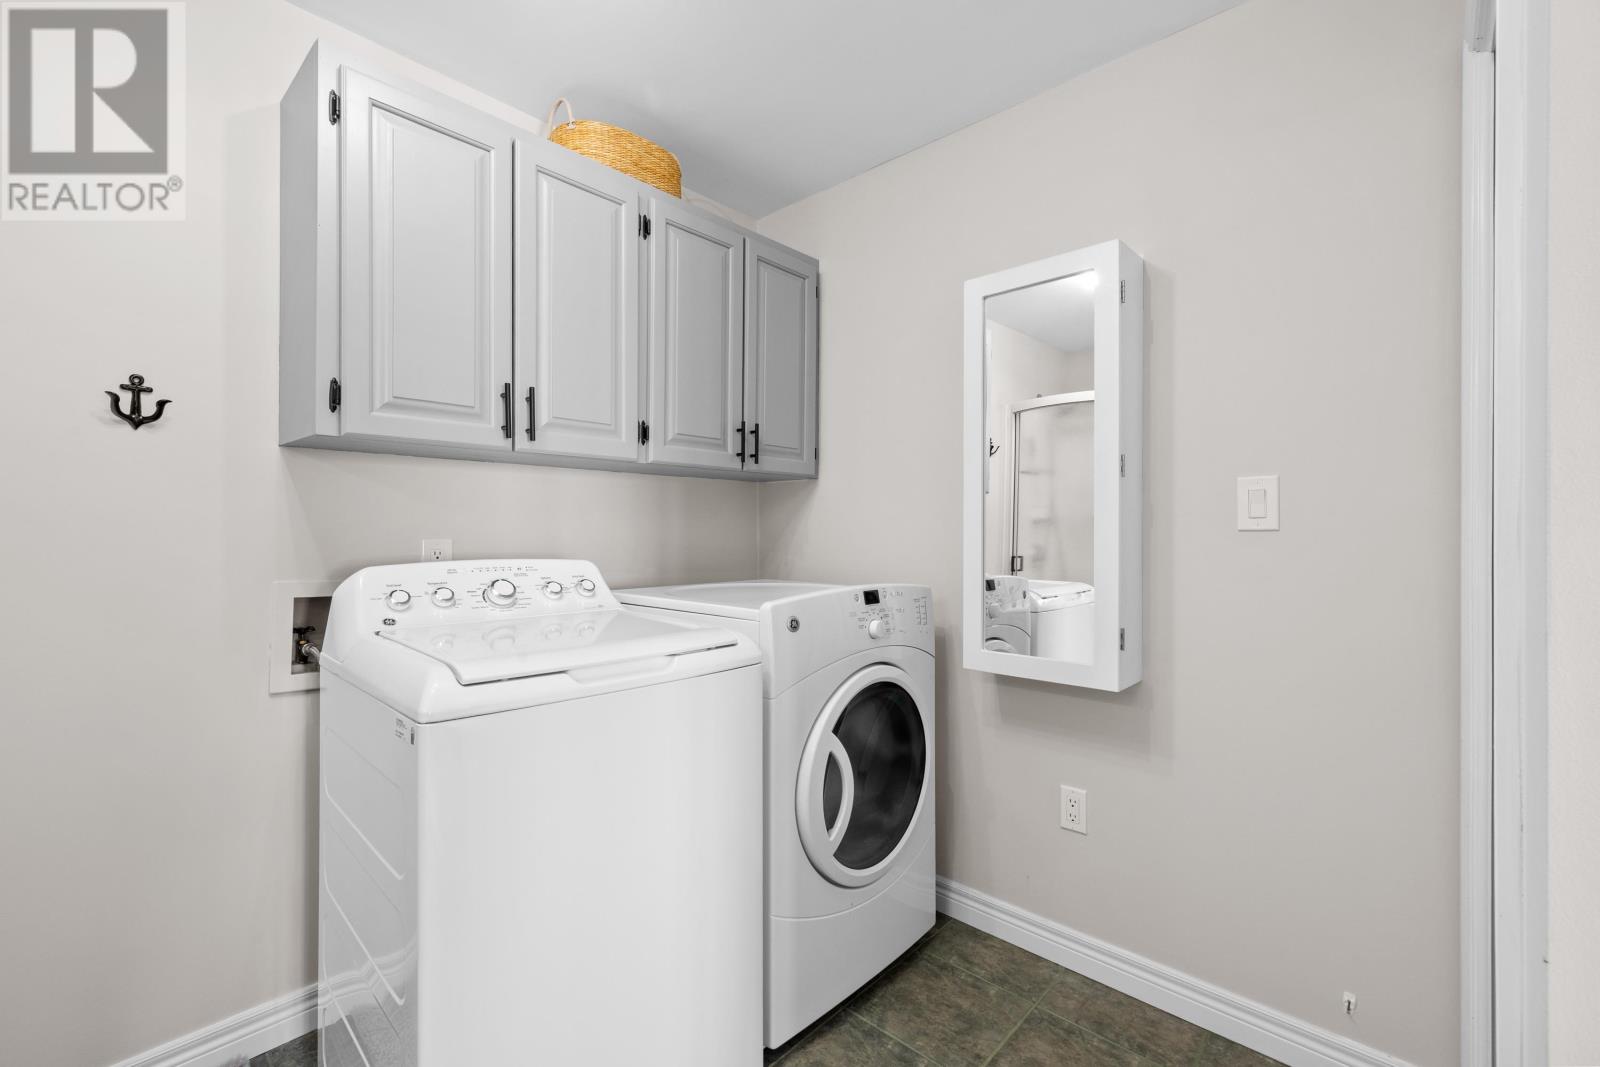
| Appliances | Range - Electric, Dishwasher, Dryer, Washer, Freezer - Chest, Microwave Range Hood Combo, Refrigerator |
| Basement Type | None |
| Constructed Date | 2002 |
| Construction Style Attachment | Detached |
| Exterior Finish | Wood Shingles |
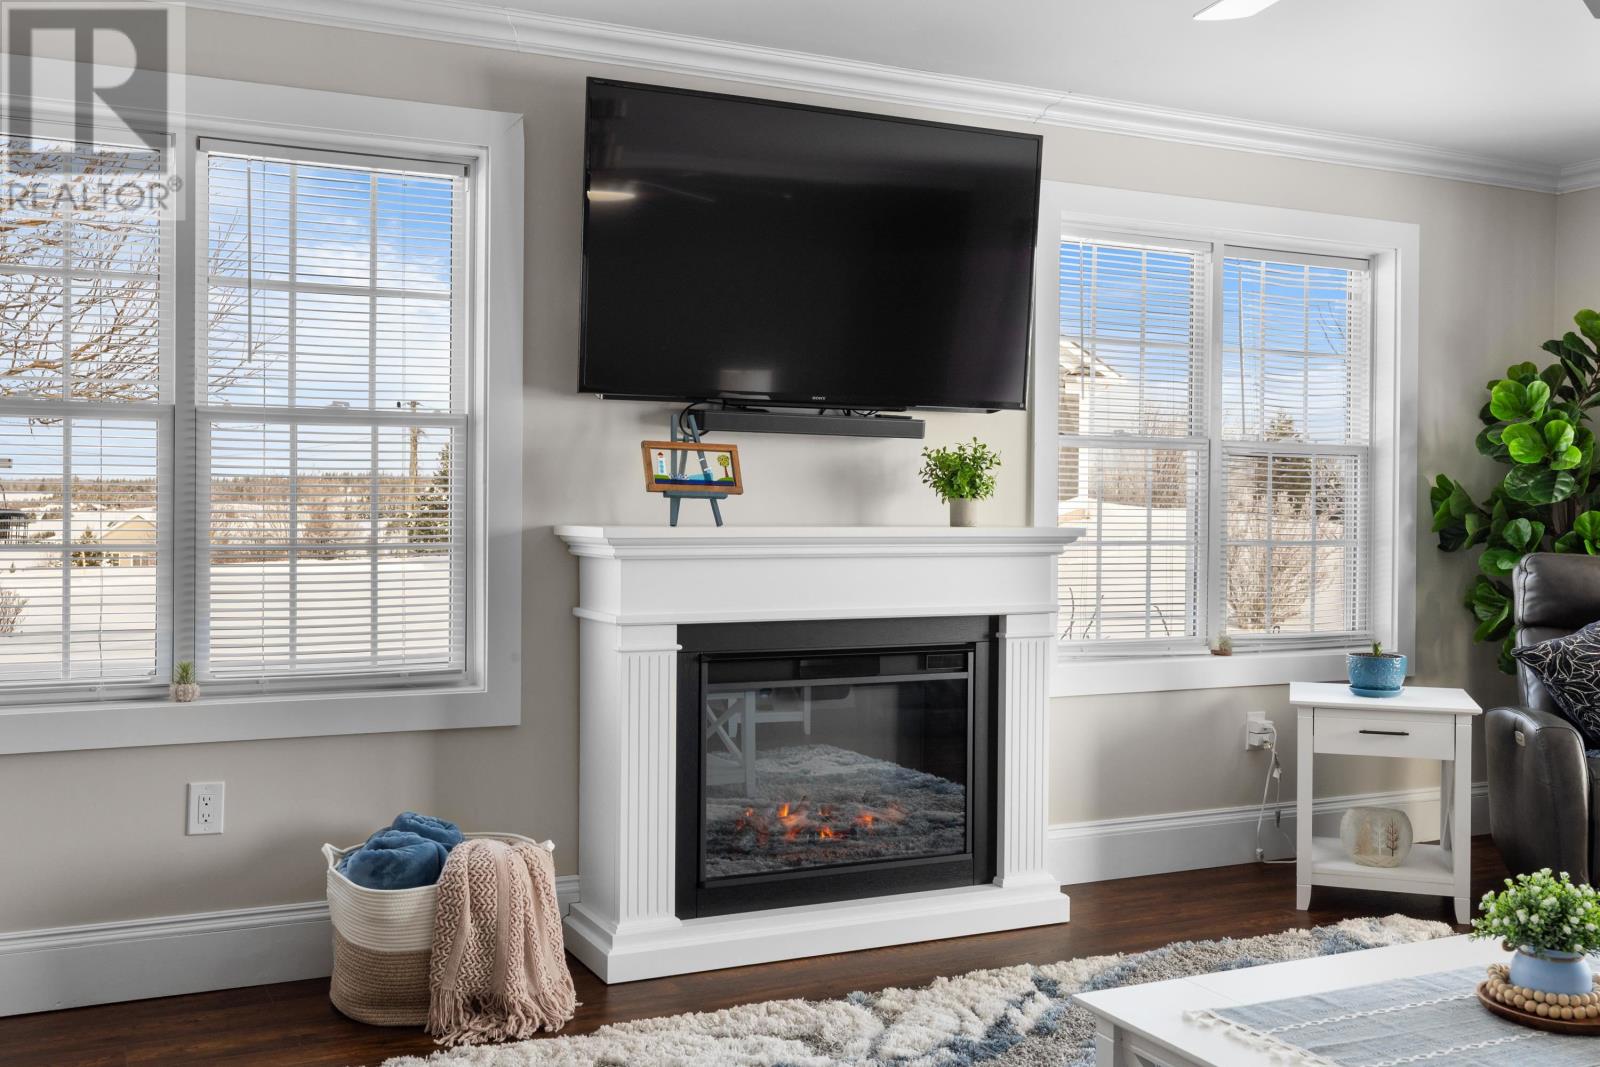
| Fireplace Present | Yes |
| Flooring Type | Ceramic Tile, Hardwood, Laminate |
| Foundation Type | Concrete Slab |
| Heating Fuel | Electric, Oil |
| Heating Type | Wall Mounted Heat Pump, In Floor Heating |
| Total Finished Area | 2196 Sqft |
| Type | Recreational |
| Utility Water | Drilled Well |
Land
| Acreage | No |
| Land Amenities | Park, Playground, Shopping |
| Land Disposition | Cleared |
| Sewer | Septic System |
| Size Irregular | 0.57 |
| Size Total | 0.57 Ac|1/2 - 1 Acre |
| Size Total Text | 0.57 Ac|1/2 - 1 Acre |
Rooms
| Level | Type | Length | Width | Dimensions |
|---|---|---|---|---|
| Main Level | Kitchen | 12.4x14. | ||
| Main Level | Dining Room | 12.3x22. | ||
| Main Level | Living Room | 20.2x15.2 | ||
| Main Level | Primary Bedroom | 14.3x14.3 | ||
| Main Level | Ensuite (# Pieces 2-6) | 9.3x11.2 | ||
| Main Level | Bedroom | 11.7x11.3 | ||
| Main Level | Bath (# Pieces 1-6) | 10.4x9.5 | ||
| Main Level | Den | 13.5x10.4 | ||
| Main Level | Bedroom | 10.11x25.2 |
Contact Us
Contact us for more information

The trademarks REALTOR®, REALTORS®, and the REALTOR® logo are controlled by The Canadian Real Estate Association (CREA) and identify real estate professionals who are members of CREA. The trademarks MLS®, Multiple Listing Service® and the associated logos are owned by The Canadian Real Estate Association (CREA) and identify the quality of services provided by real estate professionals who are members of CREA. The trademark DDF® is owned by The Canadian Real Estate Association (CREA) and identifies CREA's Data Distribution Facility (DDF®)
August 13 2026 04:39:45
Prince Edward Island Real Estate Association
East Coast Realty