
2108, 604 8 Street SW Airdrie, Alberta T4B 2W4

$235,000Maintenance, Condominium Amenities, Electricity, Heat, Property Management, Reserve Fund Contributions, Sewer, Waste Removal, Water
$732 Monthly
Maintenance, Condominium Amenities, Electricity, Heat, Property Management, Reserve Fund Contributions, Sewer, Waste Removal, Water
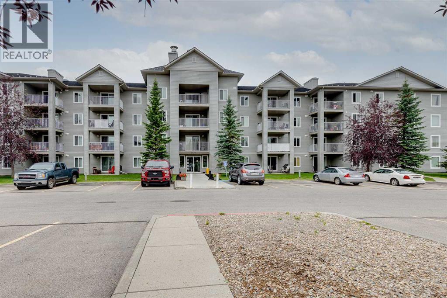
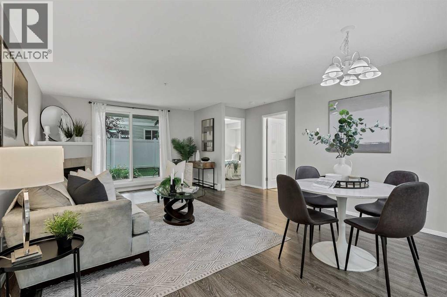
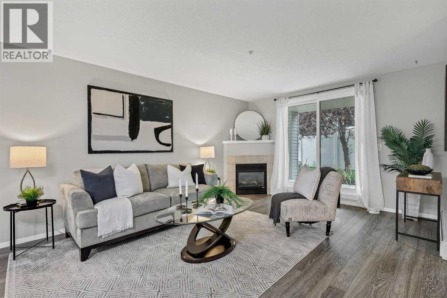
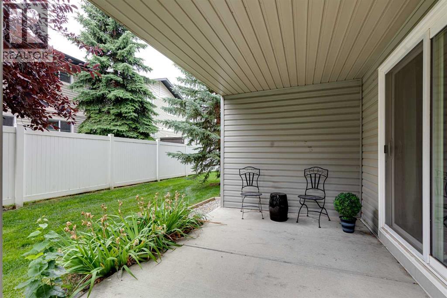
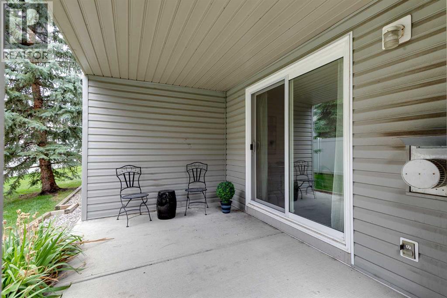
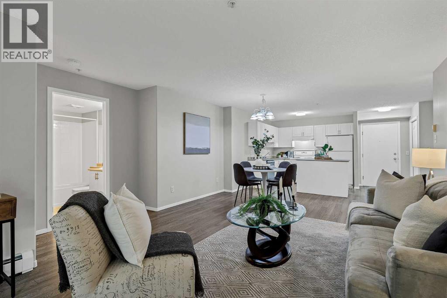
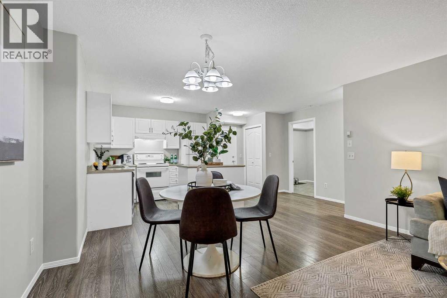
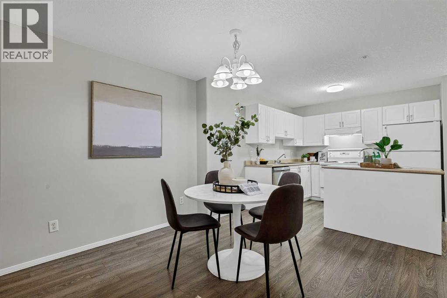
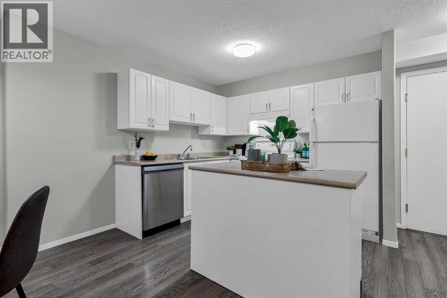
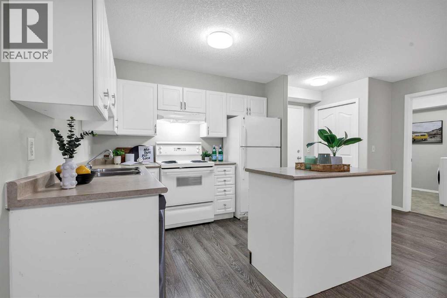
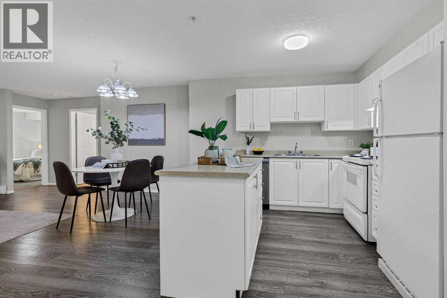
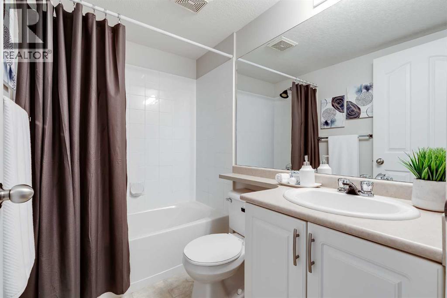
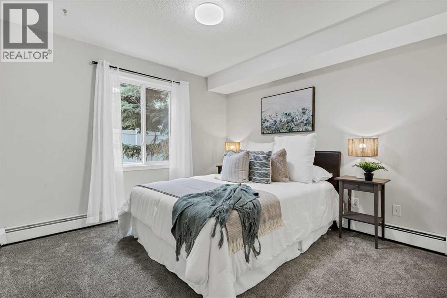
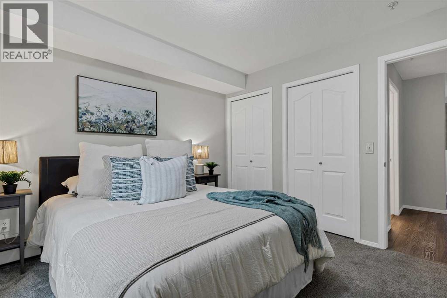
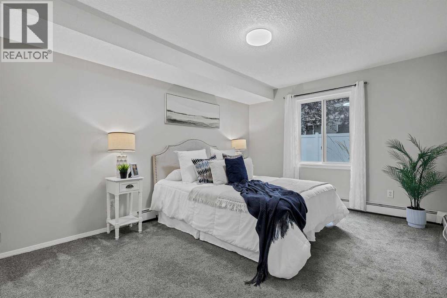
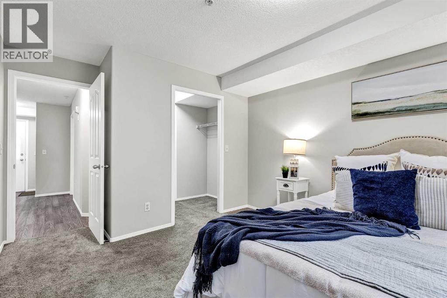
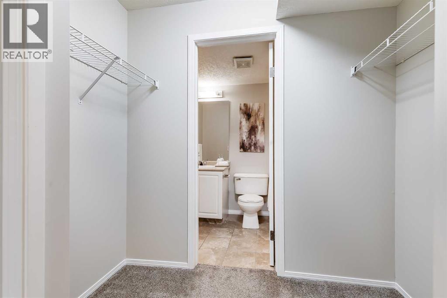
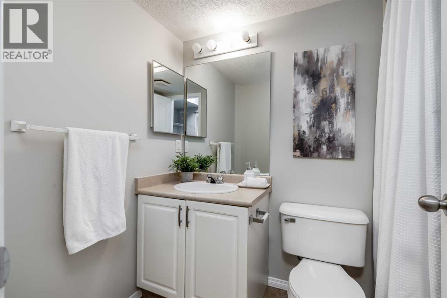
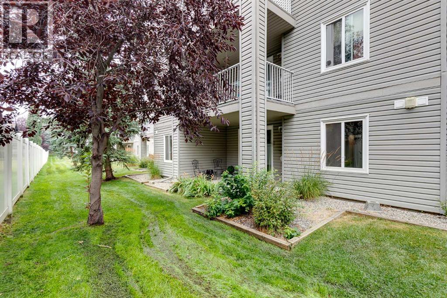
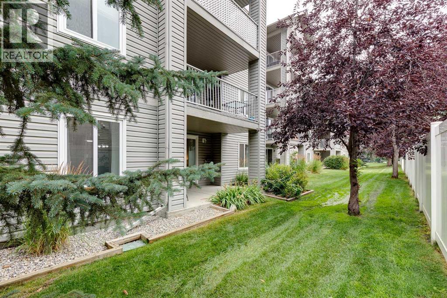
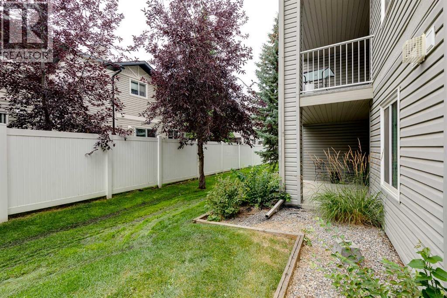
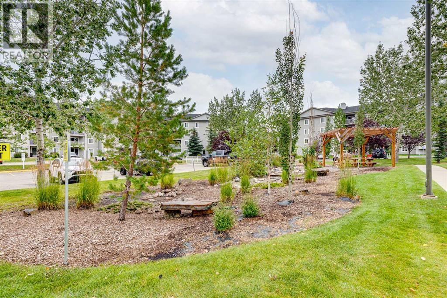
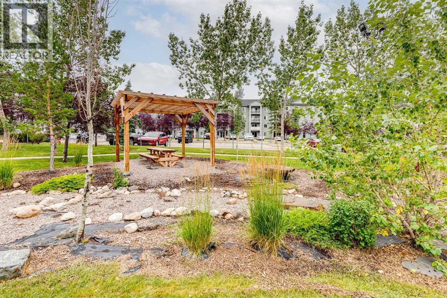
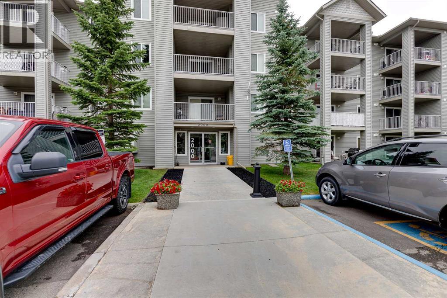
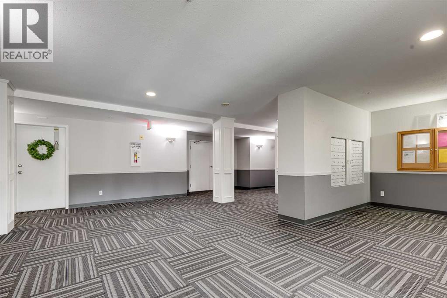
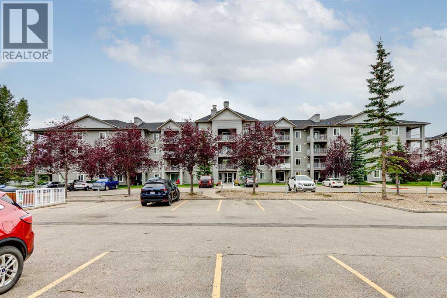
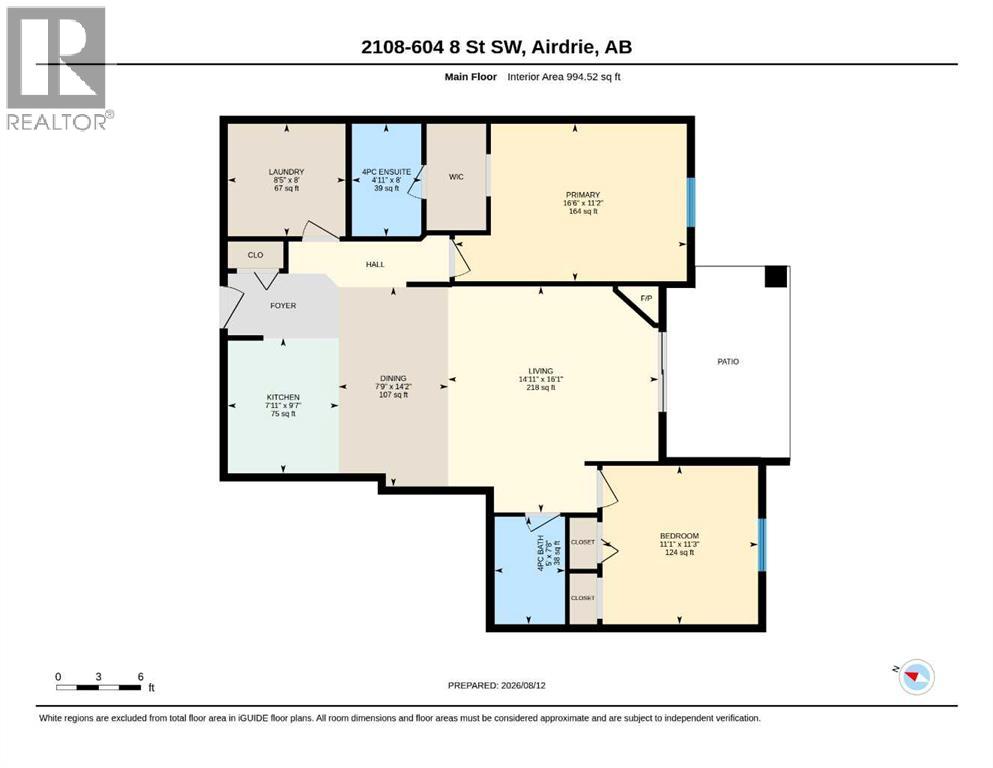
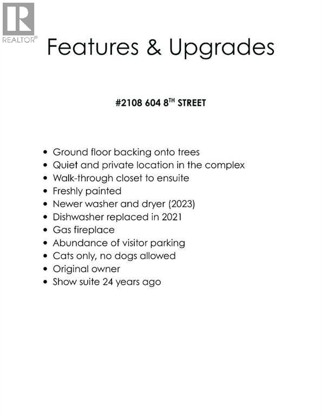
$732 MonthlyWelcome to one of the largest and most desirable units in the complex! This bright and spacious 2-bedroom, 2-bathroom home offers almost 1,000 sq. ft. of comfortable living on the main floor—no elevator required. Enjoy a wonderful private patio overlooking green grass in a quiet, secluded location within the complex. The primary suite features a full ensuite and convenient walk-through closet. A cozy gas fireplace and fresh paint create a warm, move-in-ready atmosphere. Originally the show suite and still owned by the original owner, this well-maintained home benefits from a central location with excellent walkability to all amenities. The monthly condo fee covers heat and electricity (cable extra), making for worry-free living. Cats only, sorry no dogs allowed. Immediate possession possible. A rare opportunity for privacy, space, and convenience—don’t miss it! (id:63476)
Property Details
| MLS® Number | A2335417 |
| Property Type | Single Family |
| Community Name | Luxstone |
| Amenities Near By | Shopping |
| Community Features | Pets Allowed With Restrictions |
| Features | No Smoking Home, Parking |
| Parking Space Total | 1 |
| Plan | 0211279 |
Building
| Bathroom Total | 2 |
| Bedrooms Above Ground | 2 |
| Bedrooms Total | 2 |
| Appliances | Refrigerator, Dishwasher, Stove, Washer & Dryer |
| Constructed Date | 2002 |
| Construction Material | Wood Frame |
| Construction Style Attachment | Attached |
| Cooling Type | None |
| Exterior Finish | Vinyl Siding |
| Fireplace Present | Yes |
| Fireplace Total | 1 |
| Flooring Type | Carpeted, Linoleum, Tile, Vinyl Plank |
| Heating Type | Baseboard Heaters, Other |
| Stories Total | 4 |
| Size Interior | 995 Sqft |
| Total Finished Area | 994.52 Sqft |
| Type | Apartment |
Land
| Acreage | No |
| Land Amenities | Shopping |
| Size Irregular | 92.00 |
| Size Total | 92 M2|0-4,050 Sqft |
| Size Total Text | 92 M2|0-4,050 Sqft |
| Zoning Description | Dc-7 |
Rooms
| Level | Type | Length | Width | Dimensions |
|---|---|---|---|---|
| Main Level | 4pc Bathroom | 7.67 Ft x 5.00 Ft | ||
| Main Level | 4pc Bathroom | 8.00 Ft x 4.92 Ft | ||
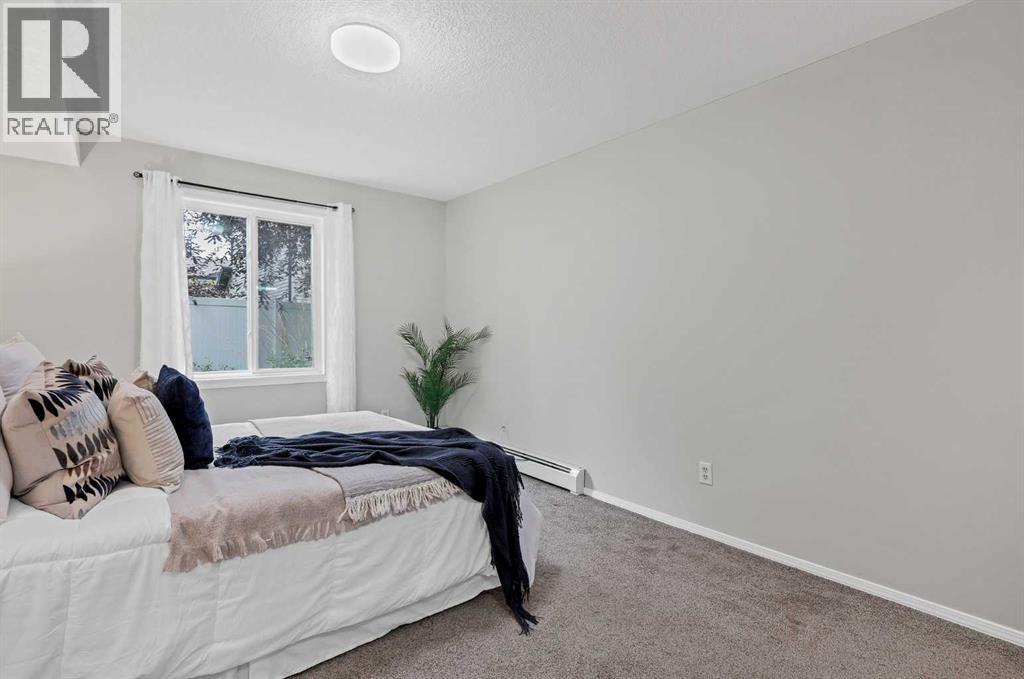
| Main Level | Bedroom | 11.25 Ft x 11.08 Ft | ||
| Main Level | Dining Room | 14.17 Ft x 7.75 Ft | ||
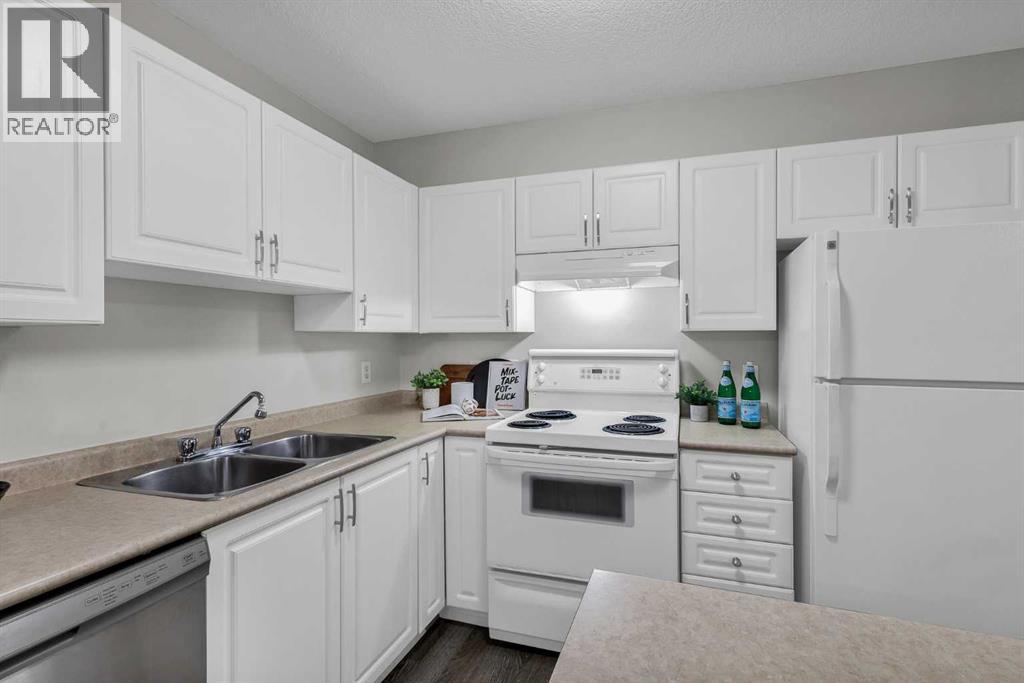
| Main Level | Kitchen | 9.58 Ft x 7.92 Ft | ||
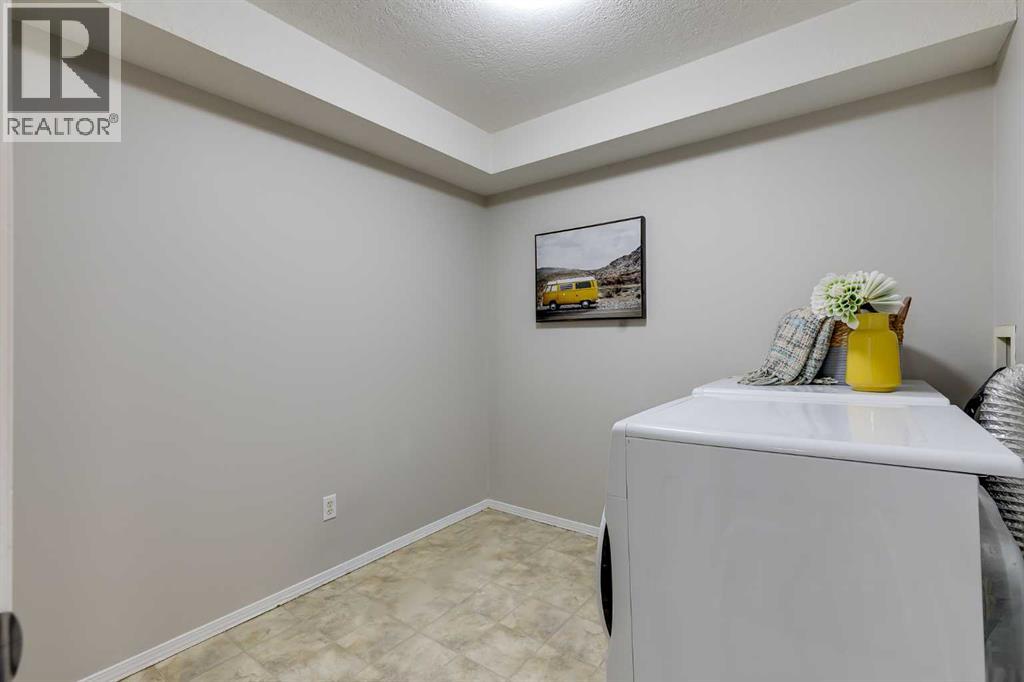
| Main Level | Laundry Room | 8.00 Ft x 8.42 Ft | ||
| Main Level | Living Room | 16.08 Ft x 14.92 Ft | ||
| Main Level | Primary Bedroom | 11.17 Ft x 16.50 Ft |
Contact Us
Contact us for more information

The trademarks REALTOR®, REALTORS®, and the REALTOR® logo are controlled by The Canadian Real Estate Association (CREA) and identify real estate professionals who are members of CREA. The trademarks MLS®, Multiple Listing Service® and the associated logos are owned by The Canadian Real Estate Association (CREA) and identify the quality of services provided by real estate professionals who are members of CREA. The trademark DDF® is owned by The Canadian Real Estate Association (CREA) and identifies CREA's Data Distribution Facility (DDF®)
August 16 2026 12:47:39
Calgary Real Estate Board
The Real Estate District