
14706 103 Av NW Edmonton, Alberta T5N 0T9

$975,000
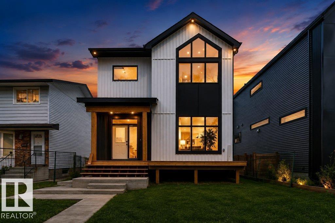
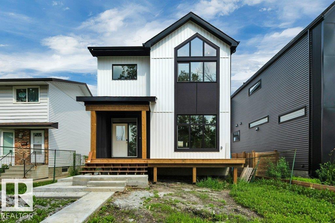
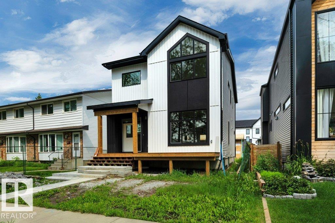
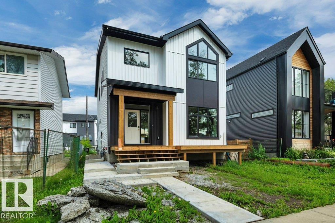
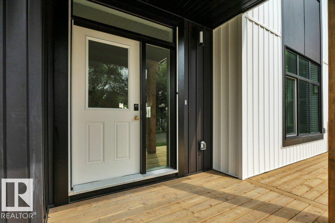
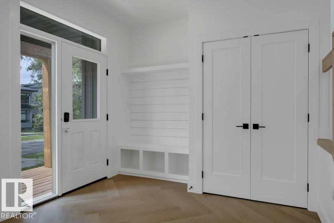
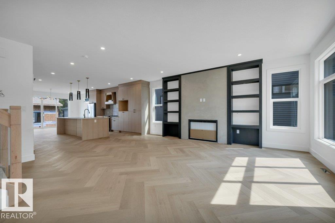
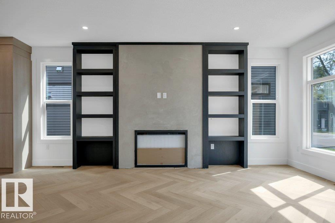
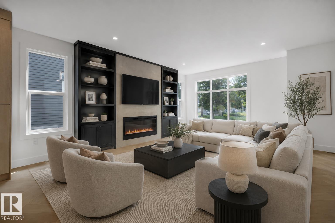
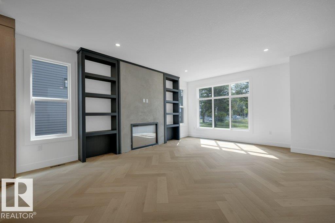
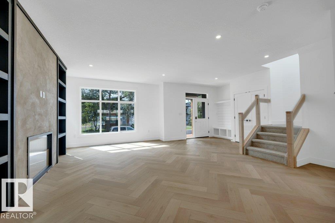
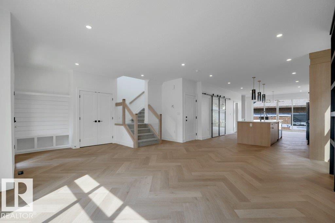
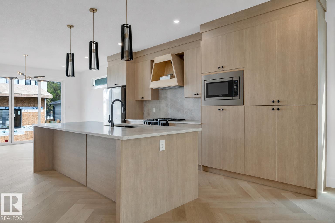
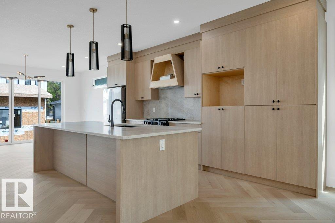
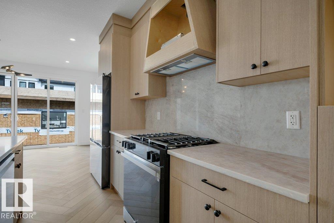
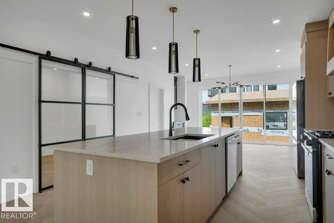
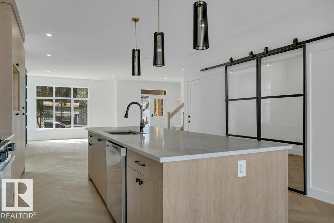
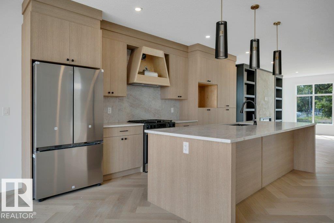
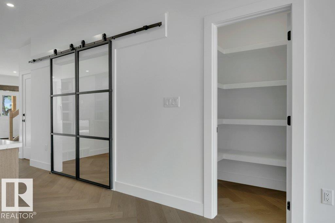
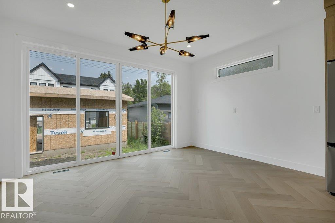
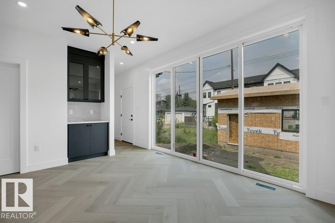
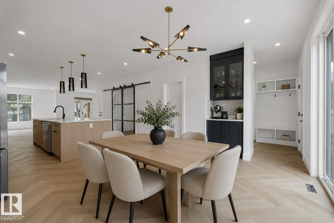
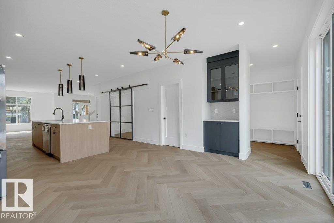
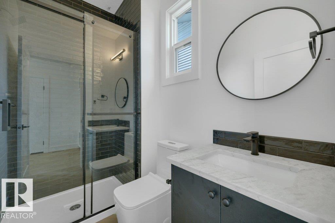
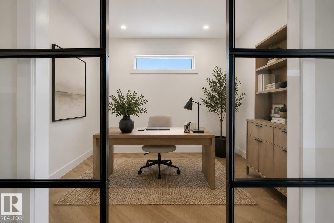
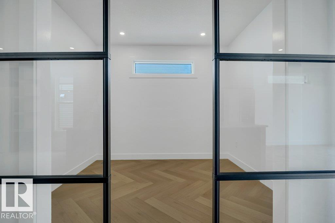
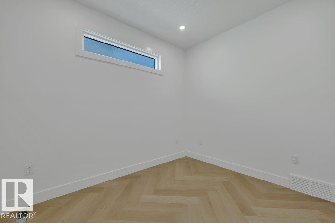
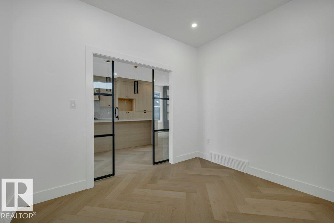
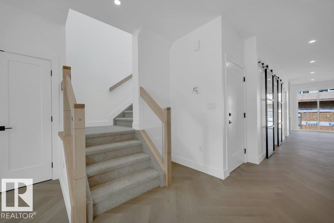
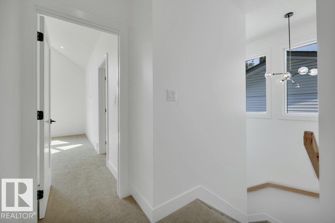
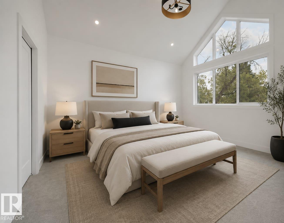
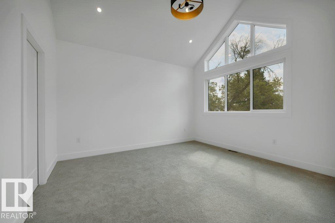
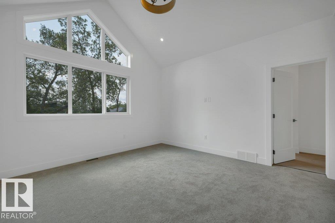
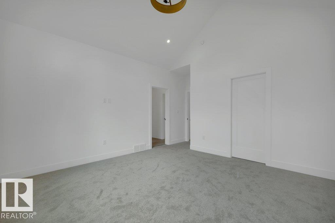
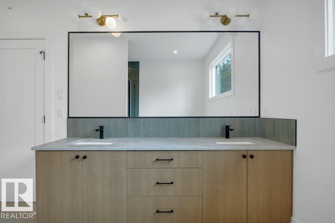
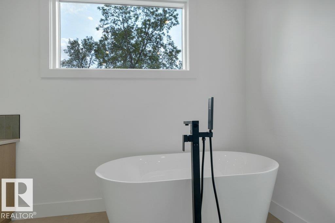
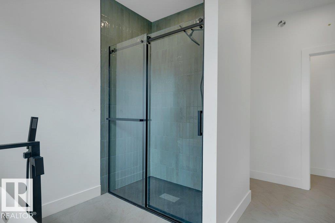
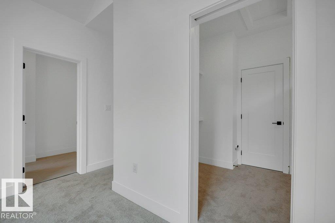
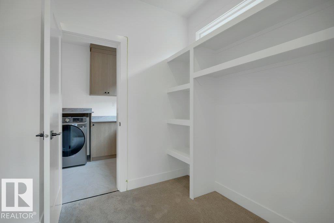
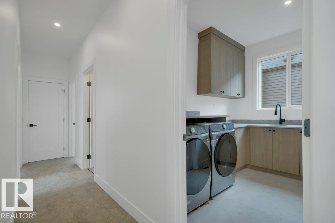
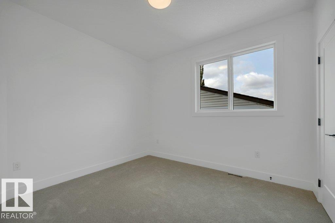
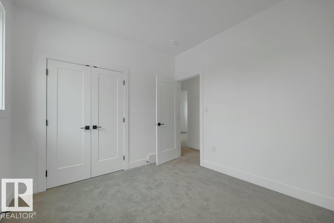
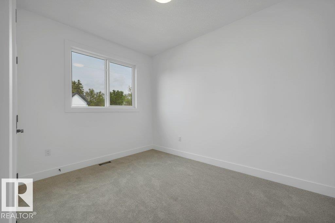
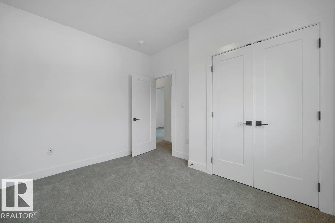
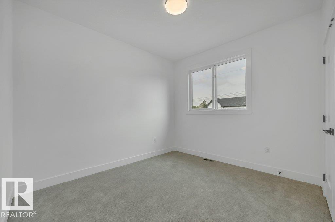
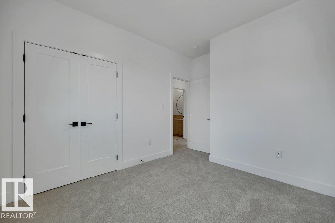
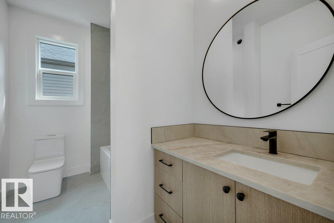
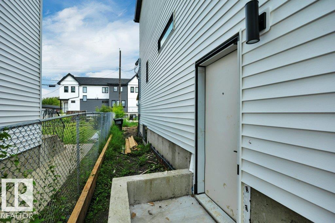
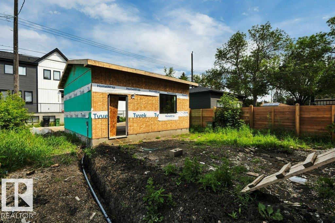
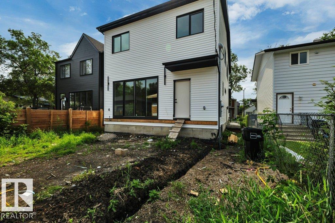
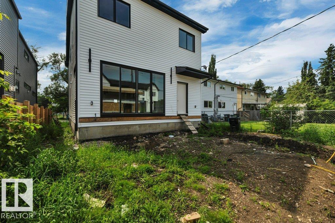
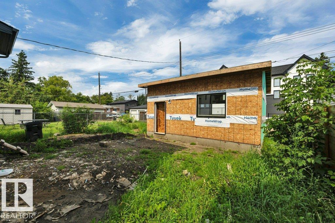
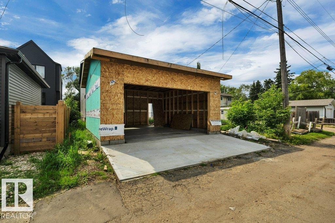
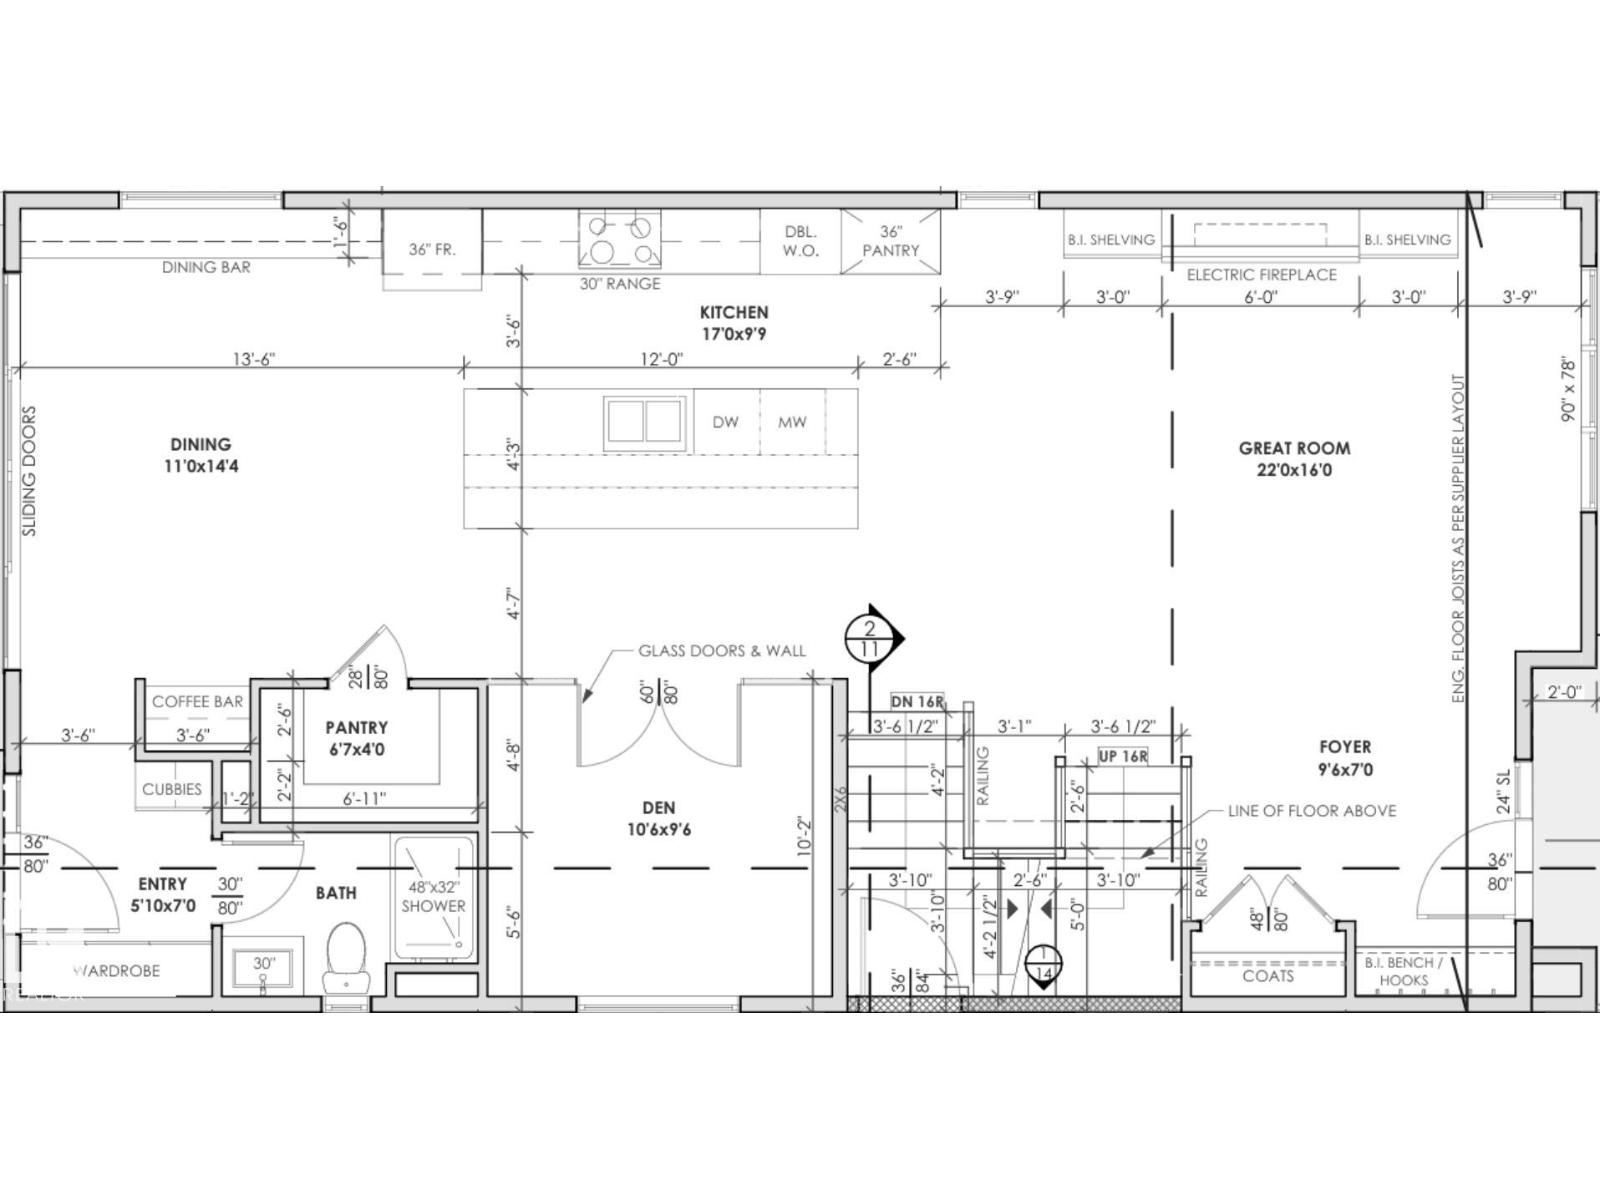
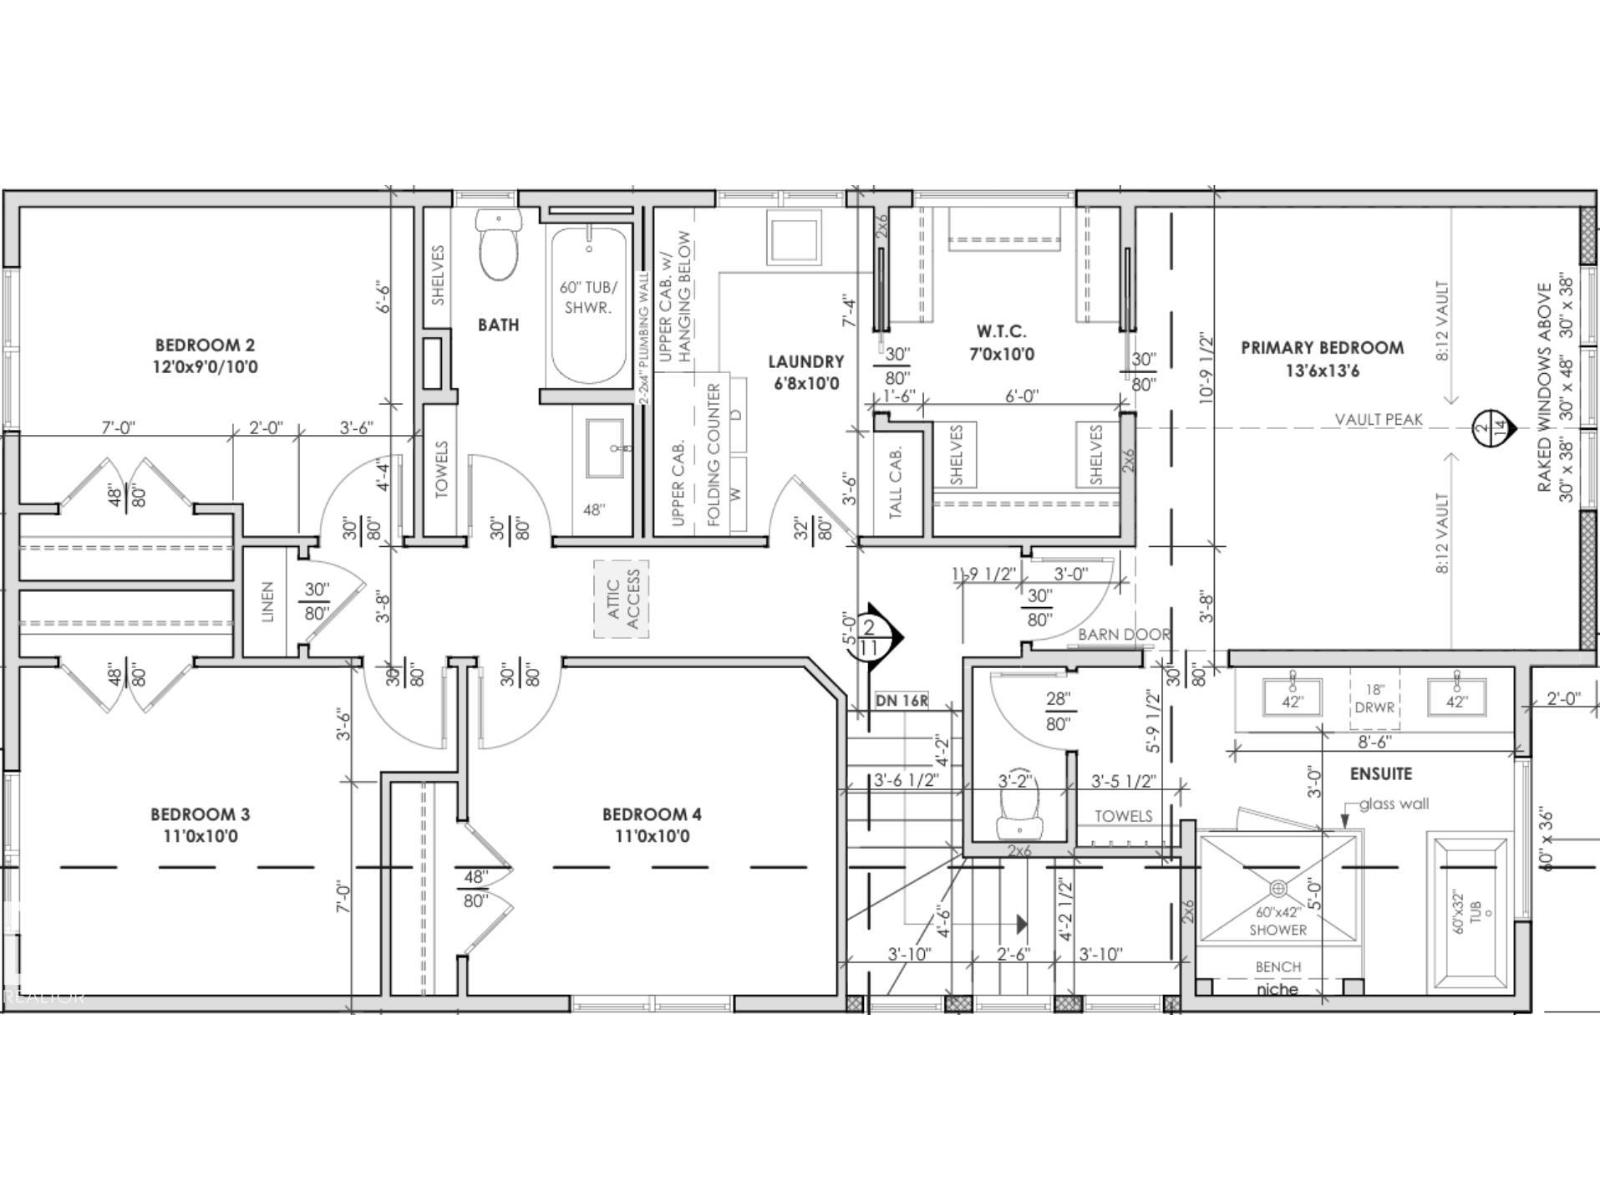
Thoughtfully designed in Grovenor! Offering the perfect blend of style, comfort, and functionality. With 9-foot ceilings (including in the basement!), abundant natural light, and an open-concept layout, this home is ideal for modern living & entertaining. The main floor features a versatile den, 3-piece bathroom, and a spacious kitchen with extensive storage - including cute coffee bar. The kitchen flows seamlessly into the dining and living areas, with room for a large table and oversized sliding doors leading to the back yard. Upstairs, the impressive primary suite boasts a vaulted ceiling, a spa-inspired 5 piece ensuite, and a walk-through closet connected directly to the laundry room. 3 additional bedrooms upstairs provide flexible space for kids, guests, or a home office. Comes complete with separate entrance, framed basement, and double detached garage. With quick access to downtown, shopping and more, you'll want to see this one! (id:63476)
Property Details
| MLS® Number | E4503573 |
| Property Type | Single Family |
| Neigbourhood | Grovenor |
| Amenities Near By | Public Transit, Schools, Shopping |
| Features | See Remarks, Flat Site, Lane, No Animal Home, No Smoking Home |
| Structure | Porch |
Building
| Bathroom Total | 3 |
| Bedrooms Total | 4 |
| Amenities | Ceiling - 9ft |
| Appliances | Dishwasher, Dryer, Hood Fan, Microwave, Refrigerator, Gas Stove(s), Washer |
| Basement Development | Unfinished |
| Basement Type | Full (unfinished) |
| Ceiling Type | Vaulted |
| Constructed Date | 2026 |
| Construction Style Attachment | Detached |
| Fire Protection | Smoke Detectors |
| Fireplace Fuel | Electric |
| Fireplace Present | Yes |
| Fireplace Type | None |
| Heating Type | Forced Air |
| Stories Total | 2 |
| Size Interior | 2,379 Sqft |
| Type | House |
Parking
| Detached Garage |
Land
| Acreage | No |
| Land Amenities | Public Transit, Schools, Shopping |
| Size Irregular | 412.26 |
| Size Total | 412.26 M2 |
| Size Total Text | 412.26 M2 |
Rooms
| Level | Type | Length | Width | Dimensions |
|---|---|---|---|---|
| Main Level | Living Room | Measurements not available | ||
| Main Level | Dining Room | Measurements not available | ||
| Main Level | Kitchen | Measurements not available | ||
| Main Level | Den | Measurements not available | ||
| Main Level | Laundry Room | Measurements not available | ||
| Upper Level | Primary Bedroom | Measurements not available | ||
| Upper Level | Bedroom 2 | Measurements not available | ||
| Upper Level | Bedroom 3 | Measurements not available | ||
| Upper Level | Bedroom 4 | Measurements not available |
Contact Us
Contact us for more information

The trademarks REALTOR®, REALTORS®, and the REALTOR® logo are controlled by The Canadian Real Estate Association (CREA) and identify real estate professionals who are members of CREA. The trademarks MLS®, Multiple Listing Service® and the associated logos are owned by The Canadian Real Estate Association (CREA) and identify the quality of services provided by real estate professionals who are members of CREA. The trademark DDF® is owned by The Canadian Real Estate Association (CREA) and identifies CREA's Data Distribution Facility (DDF®)
August 13 2026 05:02:01
REALTORS® Association of Edmonton
Maxwell Polaris