
42 Greenham Drive Red Deer, Alberta T4P 2X4

$319,900
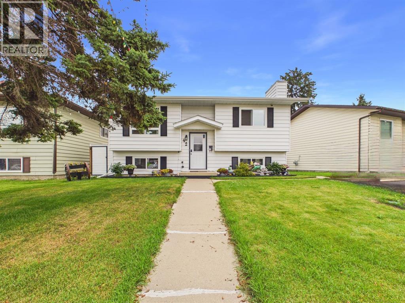
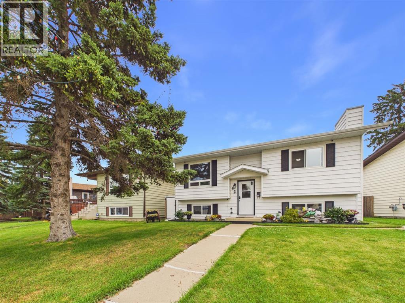
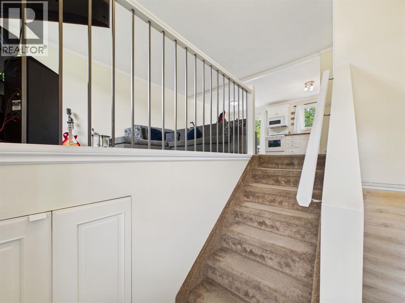
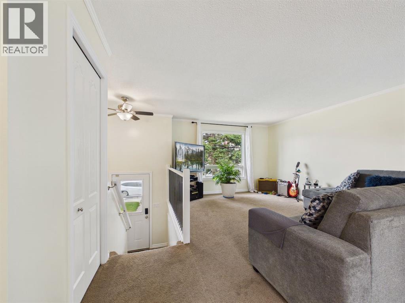
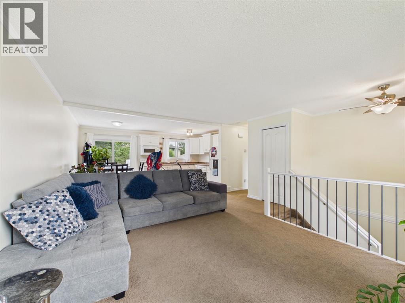
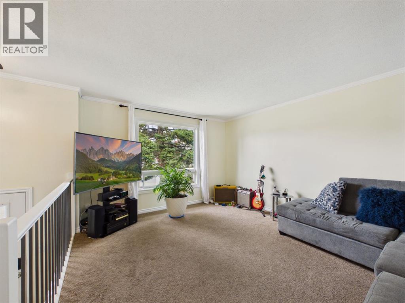
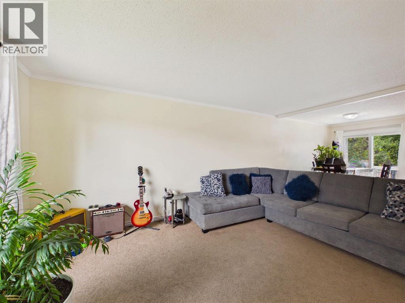
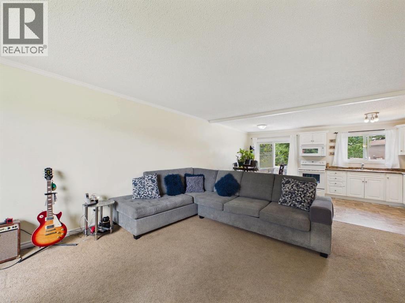
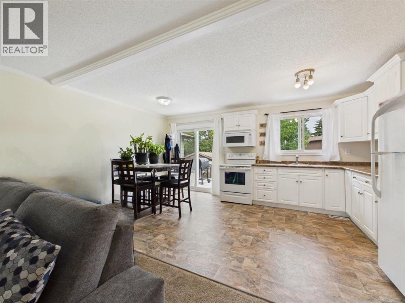
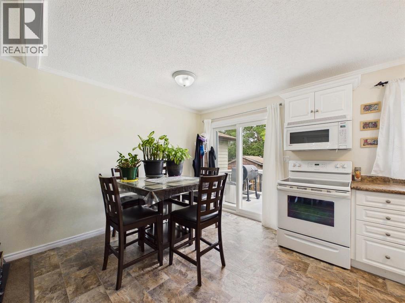
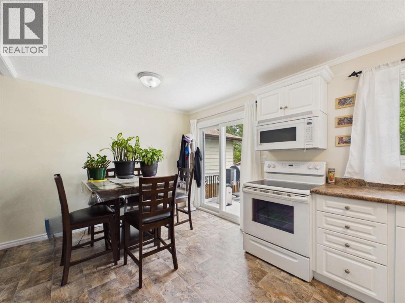

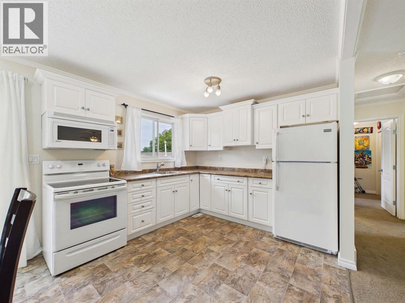
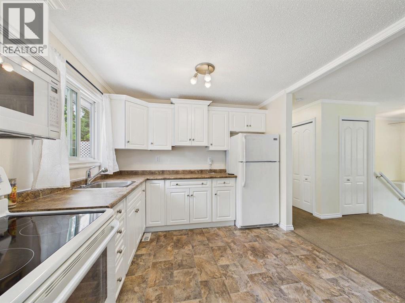
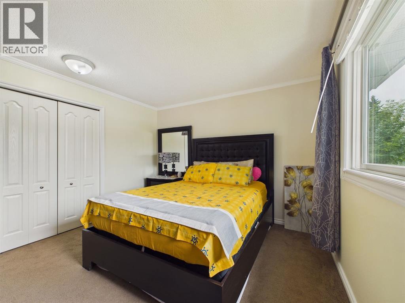
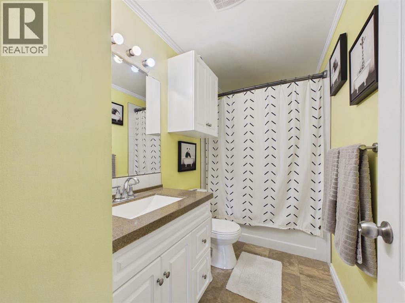
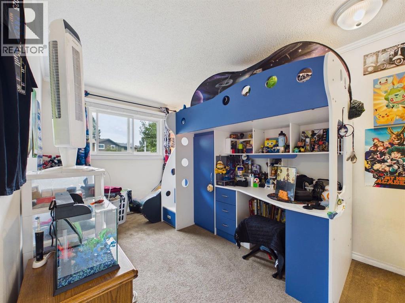
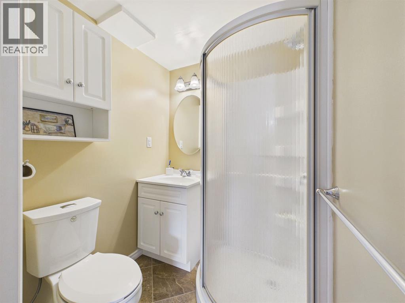
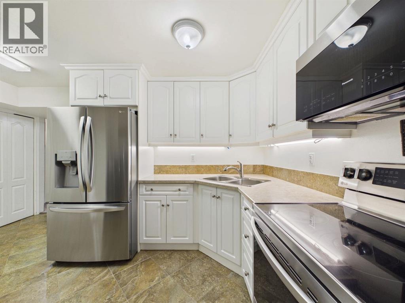
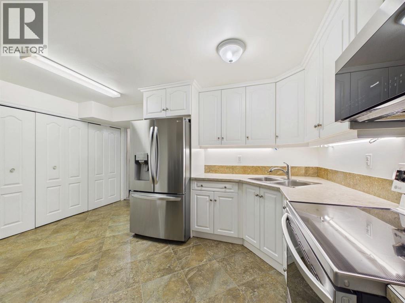
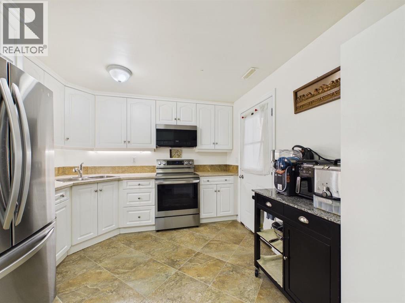
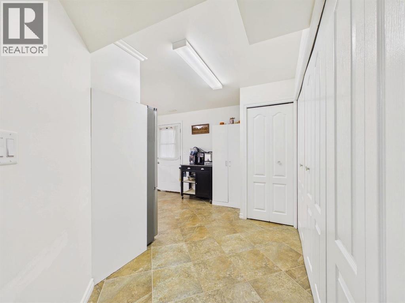
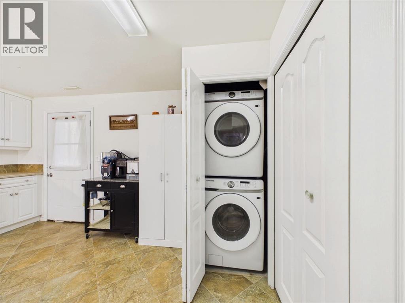
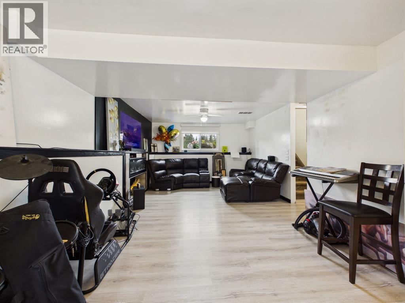
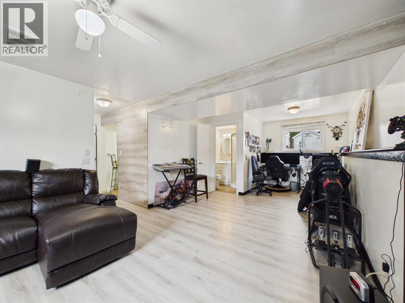
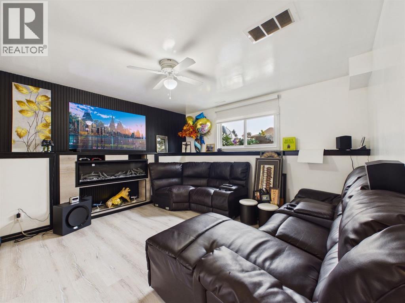
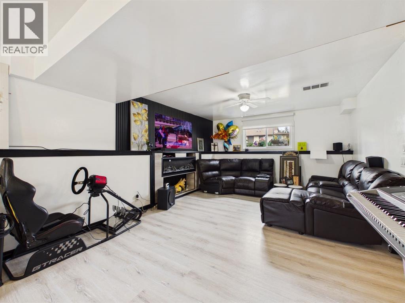
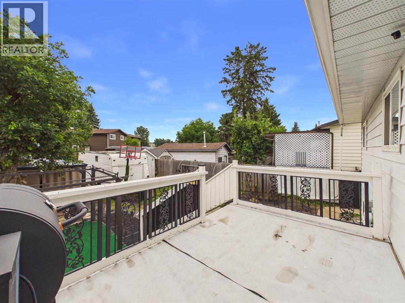
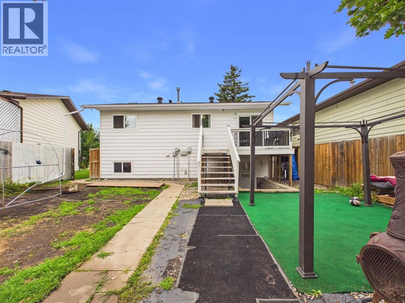
Well cared for and truly move-in ready — 42 Greenham Drive is a great opportunity in Glendale Estates for first-time buyers, downsizers, or investors looking for a low-maintenance property that's already been taken care of. This 3 bed, 2 bath bi-level shows real pride of ownership throughout.Recent updates include a full repaint (July 2026), new basement flooring, shingles replaced in 2022, and vinyl windows updated in 2017 — the kind of maintenance that gives buyers confidence going in. The basement also includes a second kitchen space with an updated fridge, stove and microwave (2024), plus a new washer and dryer (2024).Outside, the fenced backyard offers a private space to relax or let kids and pets run, with a main floor deck and a separate basement entrance providing direct backyard access from both levels. A parking pad handles your day-to-day parking needs, and a large shed on the north side of the property adds valuable extra storage.Affordable, well-maintained, and ready for its next owner (id:63476)
Property Details
| MLS® Number | A2337123 |
| Property Type | Single Family |
| Community Name | Glendale Park Estates |
| Amenities Near By | Park, Playground, Schools, Shopping |
| Features | Back Lane, Pvc Window, No Smoking Home |
| Parking Space Total | 2 |
| Plan | 8022839 |
| Structure | Deck |
Building
| Bathroom Total | 2 |
| Bedrooms Above Ground | 2 |
| Bedrooms Below Ground | 1 |
| Bedrooms Total | 3 |
| Appliances | Refrigerator, Dishwasher, Stove, Microwave, Washer & Dryer |
| Architectural Style | Bi-level |
| Basement Development | Finished |
| Basement Features | Separate Entrance |
| Basement Type | Full (finished) |
| Constructed Date | 1982 |
| Construction Material | Wood Frame |
| Construction Style Attachment | Detached |
| Cooling Type | None |
| Exterior Finish | Vinyl Siding |
| Fireplace Present | Yes |
| Fireplace Total | 1 |
| Flooring Type | Carpeted, Ceramic Tile, Laminate, Linoleum |
| Foundation Type | Poured Concrete |
| Heating Fuel | Natural Gas |
| Heating Type | Forced Air |
| Stories Total | 1 |
| Size Interior | 919 Sqft |
| Total Finished Area | 919.36 Sqft |
| Type | House |
Parking
| Other | |
| Parking Pad |
Land
| Acreage | No |
| Fence Type | Fence |
| Land Amenities | Park, Playground, Schools, Shopping |
| Size Depth | 8.66 M |
| Size Frontage | 9.97 M |
| Size Irregular | 5508.00 |
| Size Total | 5508 Sqft|4,051 - 7,250 Sqft |
| Size Total Text | 5508 Sqft|4,051 - 7,250 Sqft |
| Zoning Description | R-l |
Rooms
| Level | Type | Length | Width | Dimensions |
|---|---|---|---|---|
| Basement | 3pc Bathroom | 5.42 Ft x 5.25 Ft | ||
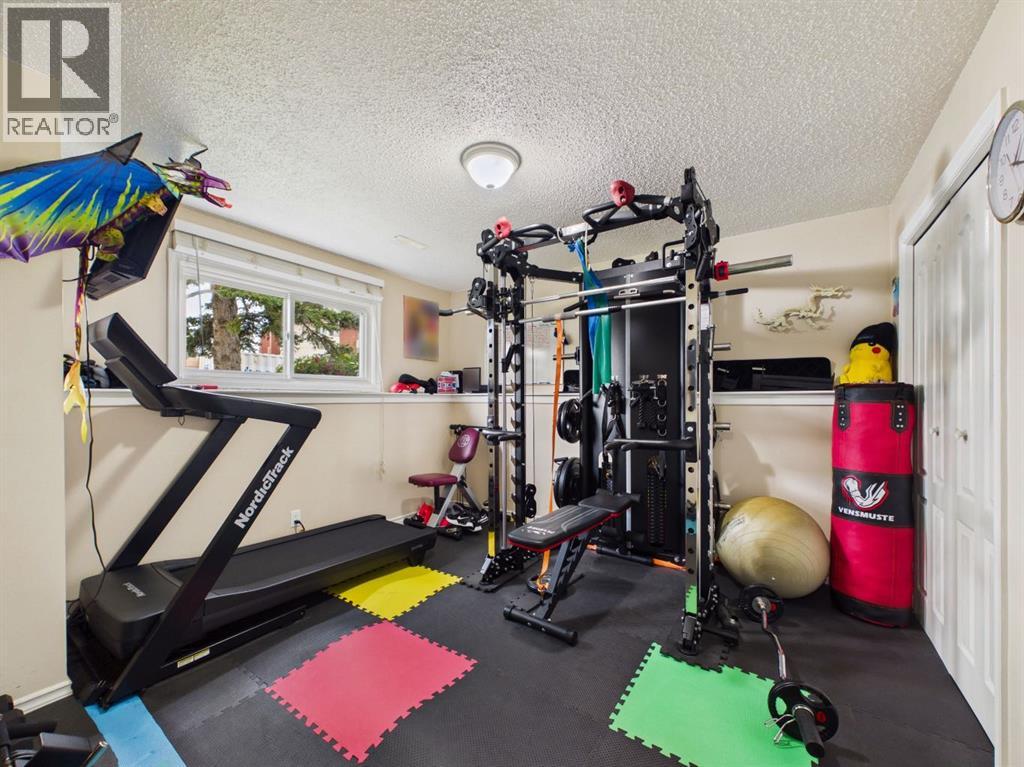
| Basement | Bedroom | 11.33 Ft x 10.92 Ft | ||
| Basement | Recreational, Games Room | 24.50 Ft x 12.17 Ft | ||
| Basement | Furnace | 13.58 Ft x 3.58 Ft | ||
| Main Level | 4pc Bathroom | 9.75 Ft x 4.92 Ft | ||
| Main Level | Bedroom | 13.17 Ft x 8.50 Ft | ||
| Main Level | Dining Room | 9.75 Ft x 7.08 Ft | ||
| Main Level | Kitchen | 9.75 Ft x 10.00 Ft | ||
| Main Level | Living Room | 17.25 Ft x 15.17 Ft | ||
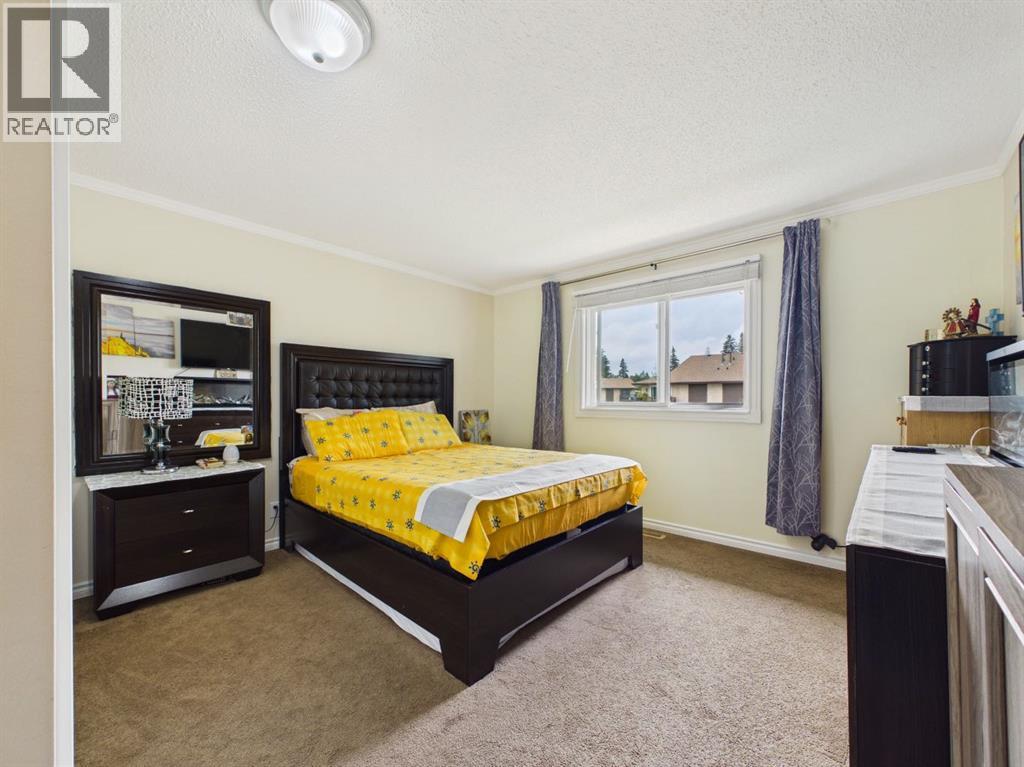
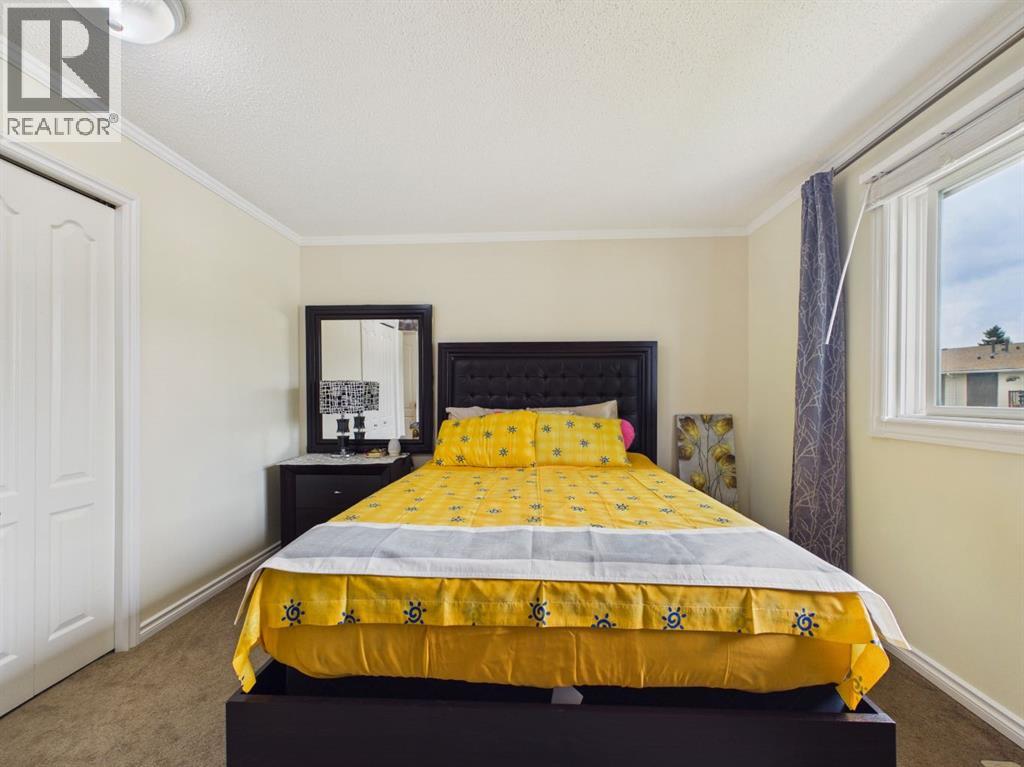
| Main Level | Primary Bedroom | 13.67 Ft x 12.67 Ft |
Contact Us
Contact us for more information

The trademarks REALTOR®, REALTORS®, and the REALTOR® logo are controlled by The Canadian Real Estate Association (CREA) and identify real estate professionals who are members of CREA. The trademarks MLS®, Multiple Listing Service® and the associated logos are owned by The Canadian Real Estate Association (CREA) and identify the quality of services provided by real estate professionals who are members of CREA. The trademark DDF® is owned by The Canadian Real Estate Association (CREA) and identifies CREA's Data Distribution Facility (DDF®)
August 20 2026 04:11:11
Central Alberta REALTORS® Association
RE/MAX Real Estate Central Alberta