
155 Meadow Park Cres Sault Ste. Marie, Ontario P6A 4H1

$349,000
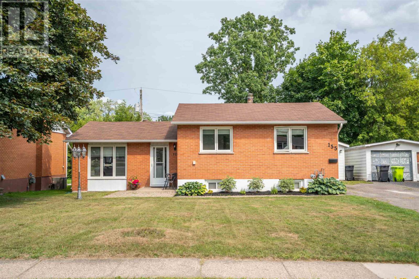
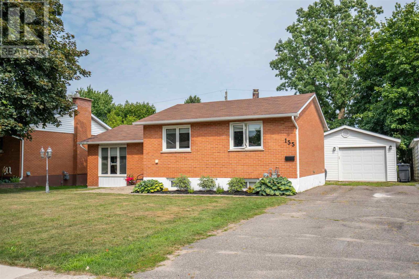
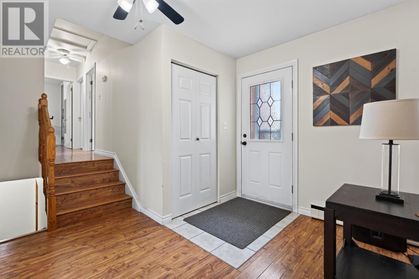
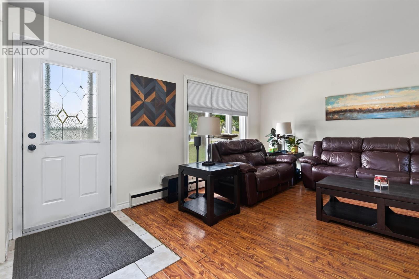
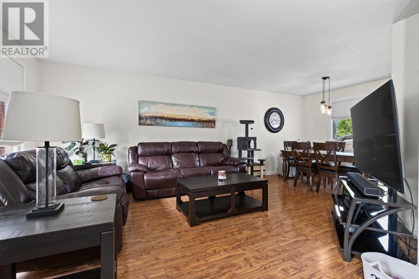
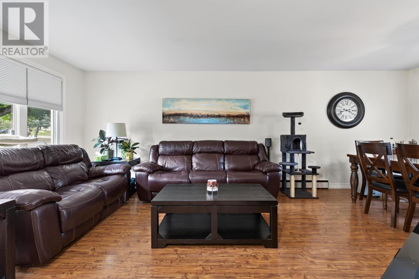
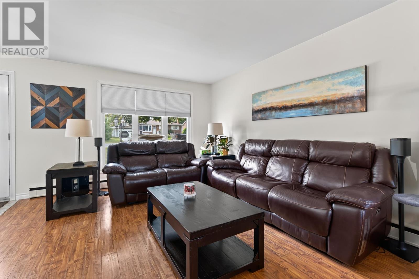
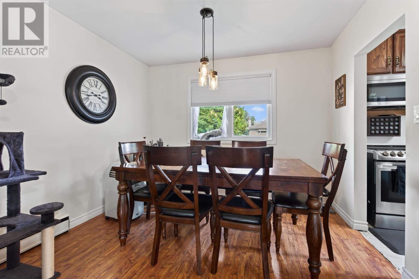
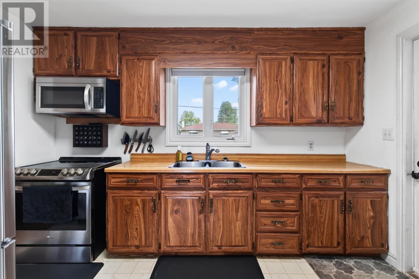
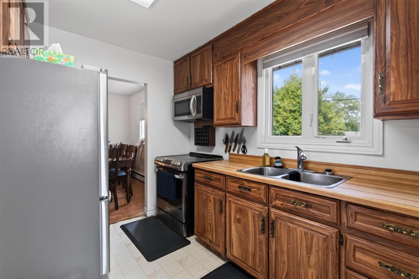
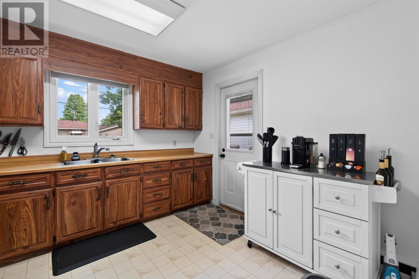
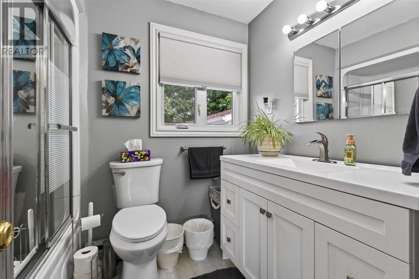
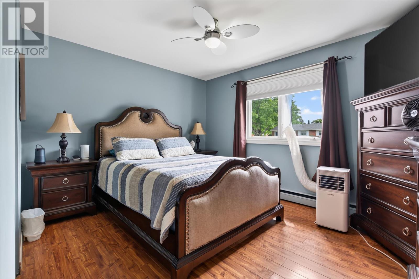
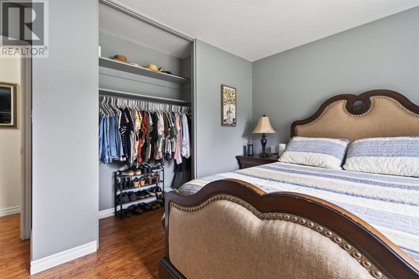
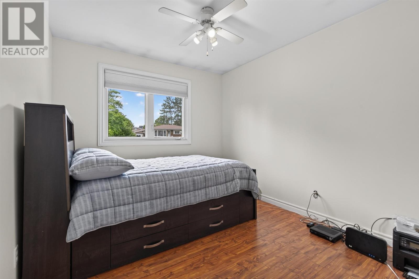
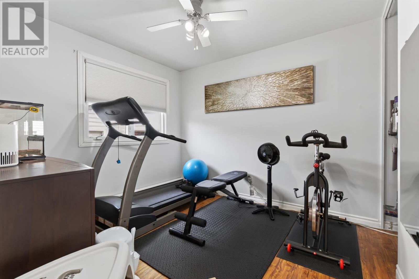
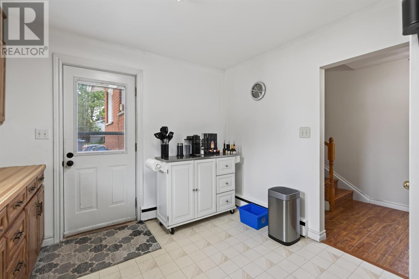
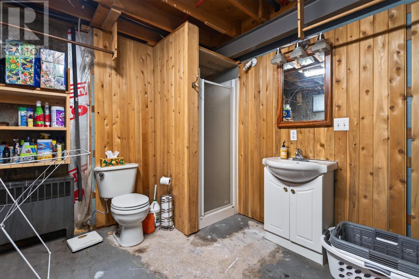
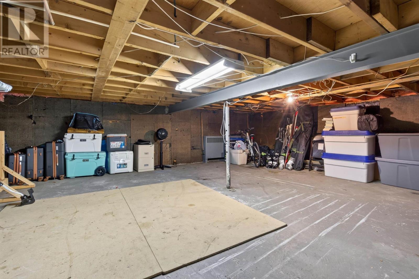
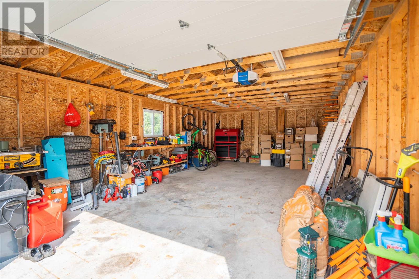
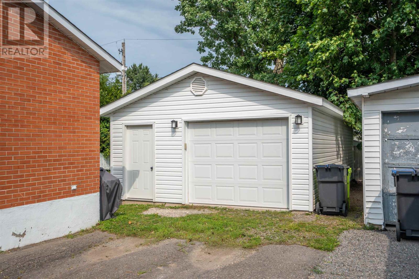
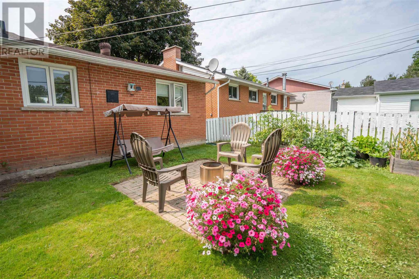
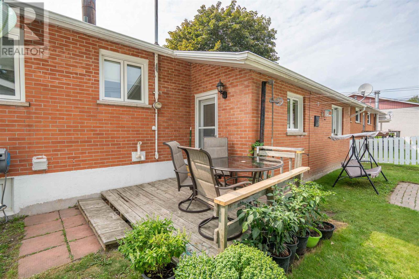
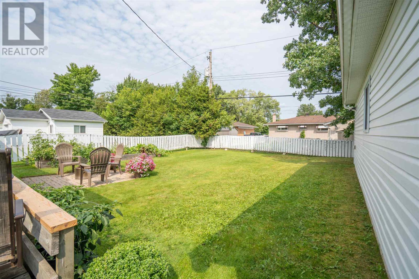
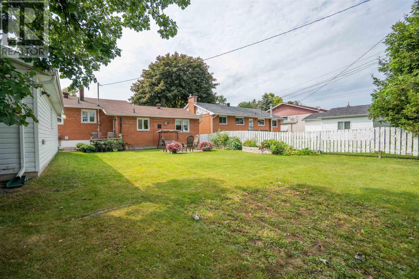
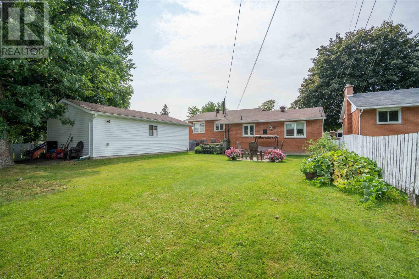
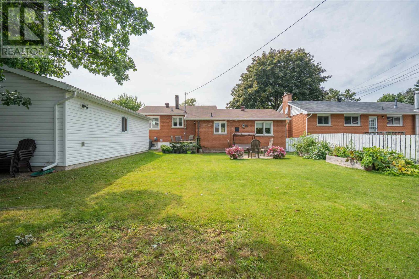
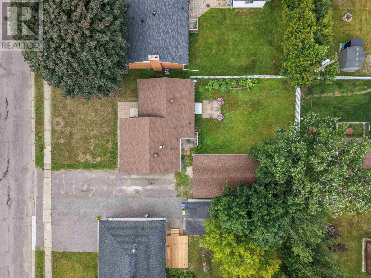
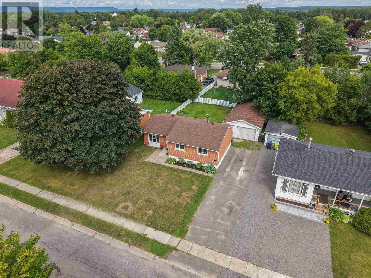
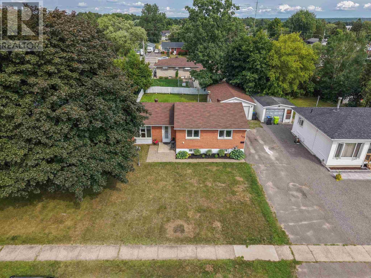
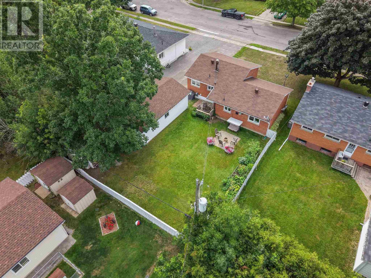
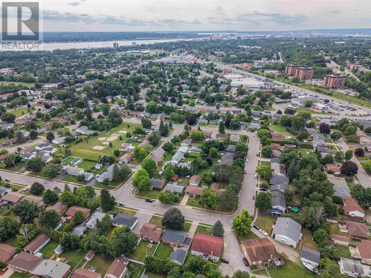
Welcome to 155 Meadow Park! This solid brick 3-level split offers 3 bedrooms, 2 bathrooms, and a functional layout ideal for families. Enjoy the convenience of hot water on demand and an impressive 18' x 30' garage offering plenty of room for vehicles, storage, or a workshop. The beautifully maintained backyard provides a great space for relaxing and entertaining. Located in an established east-end neighbourhood close to schools, parks, shopping, and amenities. A great opportunity to make this well-located home your own! CALL TODAY!! (id:63476)
Property Details
| MLS® Number | SM262168 |
| Property Type | Single Family |
| Community Name | Sault Ste. Marie |
| Features | Paved Driveway |
Building
| Bathroom Total | 2 |
| Bedrooms Above Ground | 3 |
| Bedrooms Total | 3 |
| Age | Over 26 Years |
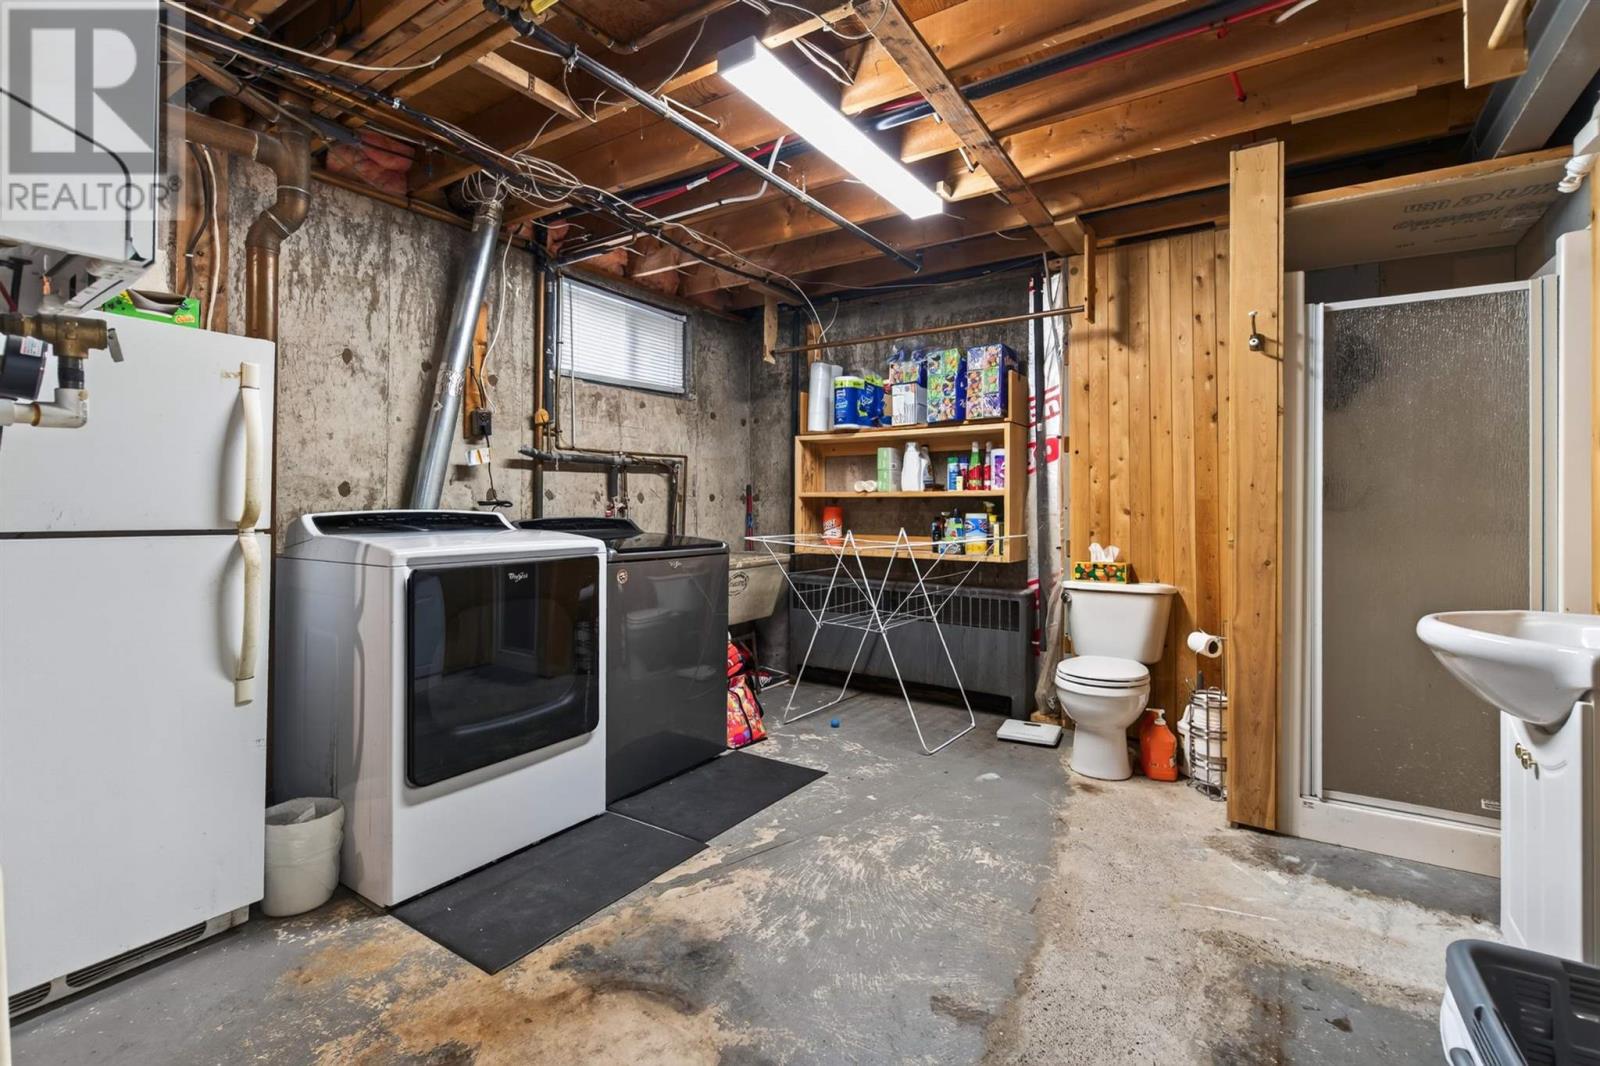
| Appliances | Stove, Dryer, Refrigerator, Washer |
| Architectural Style | 3 Level |
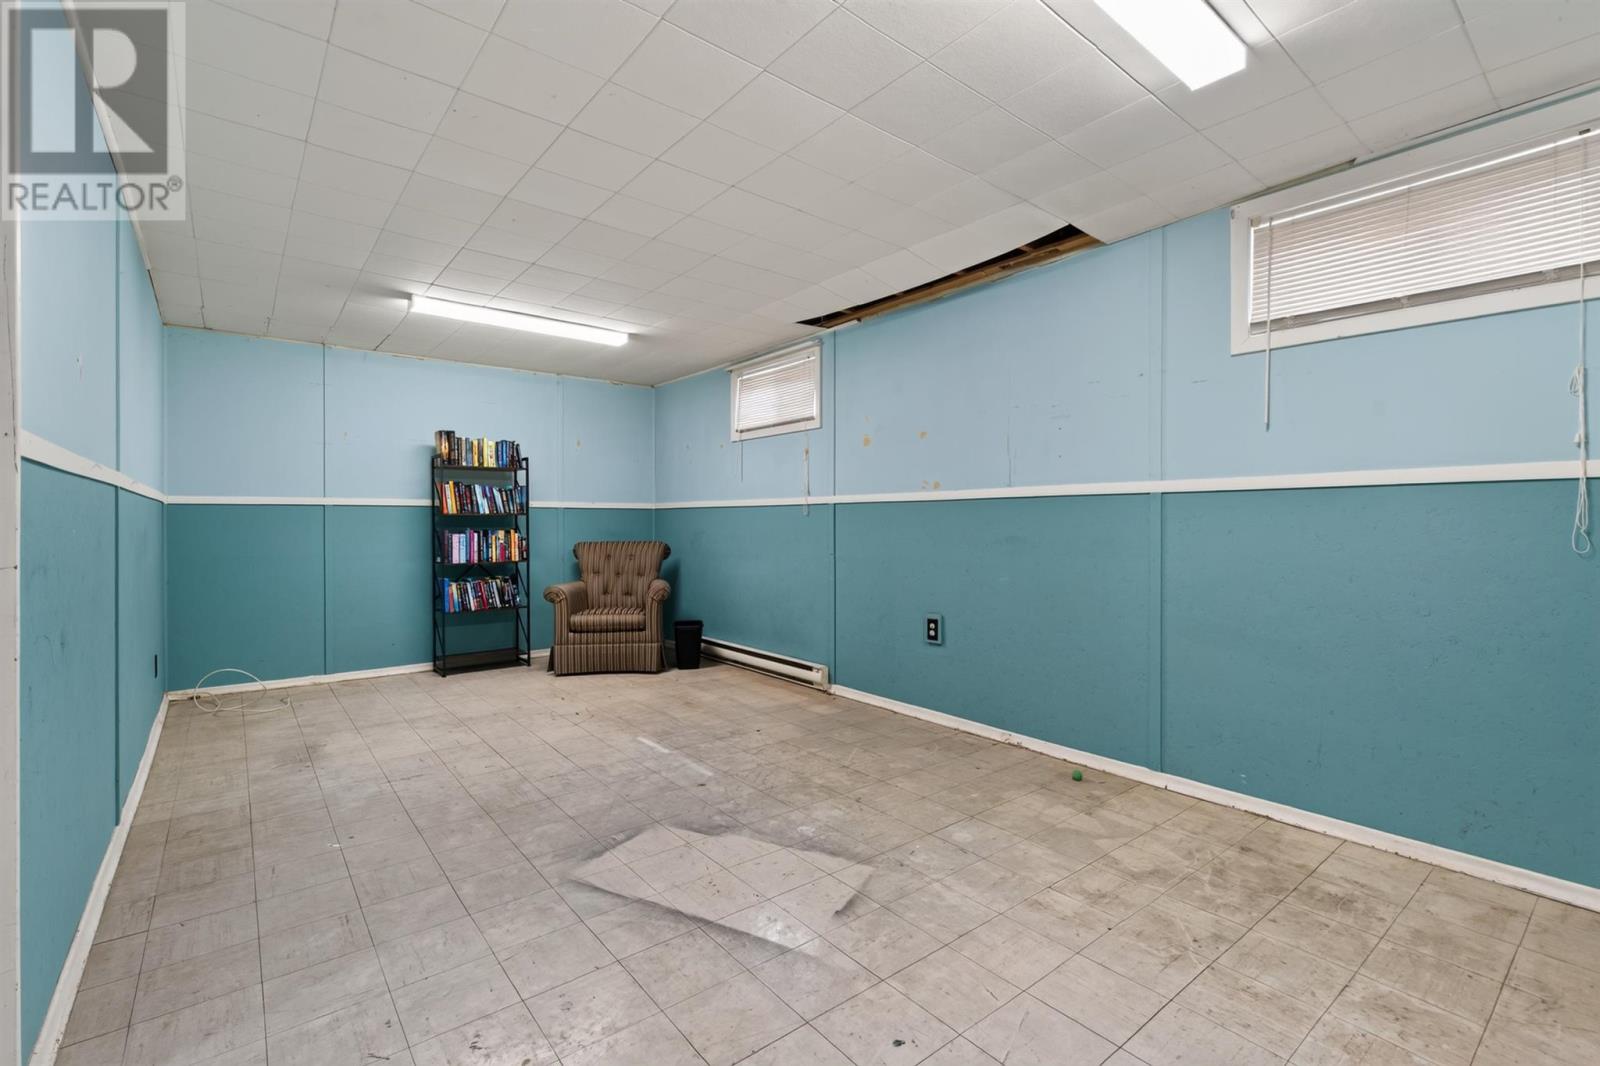
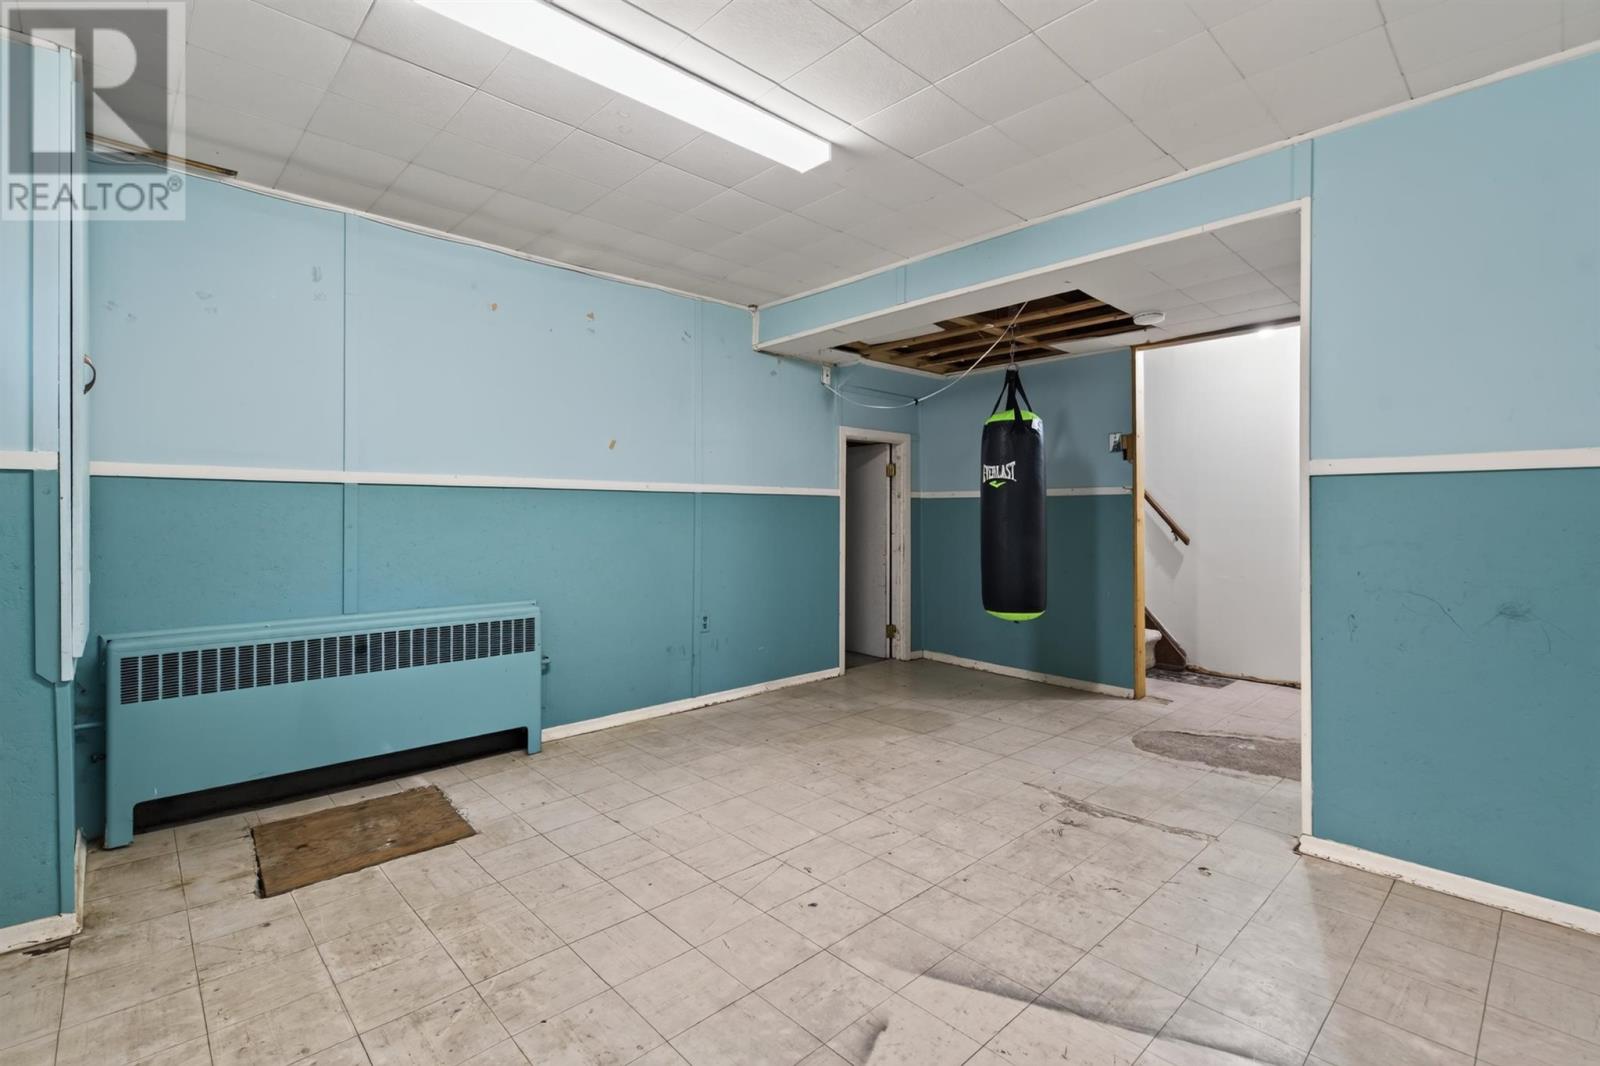
| Basement Development | Partially Finished |
| Basement Type | Full (partially Finished) |
| Construction Style Attachment | Detached |
| Exterior Finish | Brick |
| Foundation Type | Poured Concrete |
| Half Bath Total | 1 |
| Heating Fuel | Natural Gas |
| Heating Type | Forced Air |
| Size Interior | 1,100 Sqft |
| Utility Water | Municipal Water |
Parking
| Garage |
Land
| Access Type | Road Access |
| Acreage | No |
| Sewer | Sanitary Sewer |
| Size Depth | 120 Ft |
| Size Frontage | 62.0000 |
| Size Total Text | Under 1/2 Acre |
Rooms
| Level | Type | Length | Width | Dimensions |
|---|---|---|---|---|
| Basement | Recreation Room | 10.8x21.1 | ||
| Basement | Laundry Room | 12.1x11.1 | ||
| Main Level | Kitchen | 12.2x10.5 | ||
| Main Level | Living Room/dining Room | 21.1x11.1 | ||
| Main Level | Bedroom | 10.5x12.9 | ||
| Main Level | Bedroom | 9.5x12.1 | ||
| Main Level | Bedroom | 9.4x10.3 | ||
| Main Level | Bathroom | 4pc | ||
| Sub-basement | Bathroom | 3pc |
Contact Us
Contact us for more information

The trademarks REALTOR®, REALTORS®, and the REALTOR® logo are controlled by The Canadian Real Estate Association (CREA) and identify real estate professionals who are members of CREA. The trademarks MLS®, Multiple Listing Service® and the associated logos are owned by The Canadian Real Estate Association (CREA) and identify the quality of services provided by real estate professionals who are members of CREA. The trademark DDF® is owned by The Canadian Real Estate Association (CREA) and identifies CREA's Data Distribution Facility (DDF®)
August 18 2026 04:45:26
Sault Ste. Marie Real Estate Board
Century 21 Choice Realty Inc.