
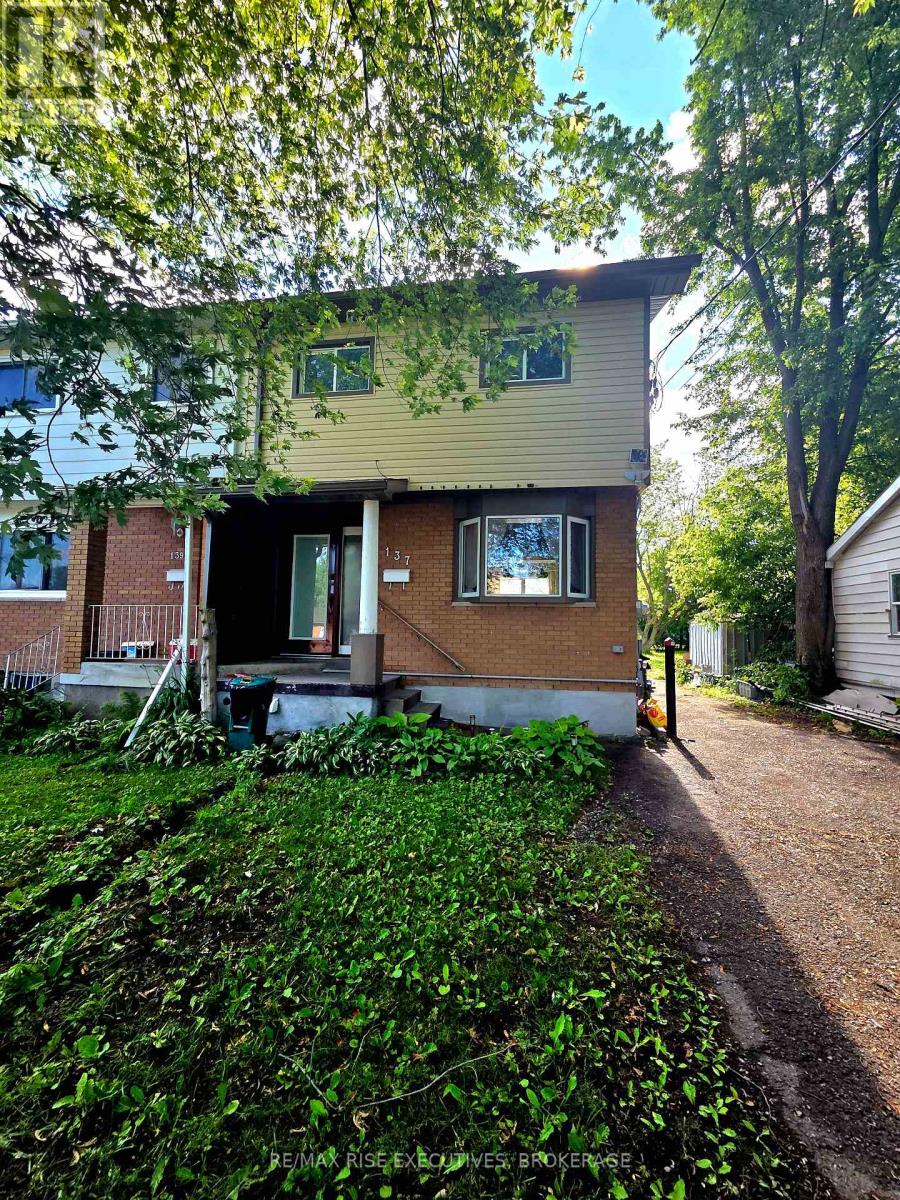
137 Ford Street Kingston, Ontario K7K 4Z7

$349,900
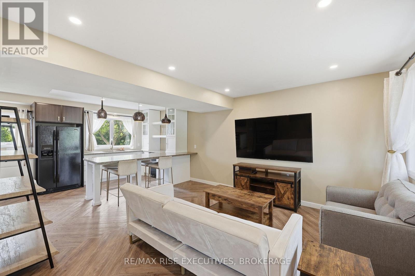
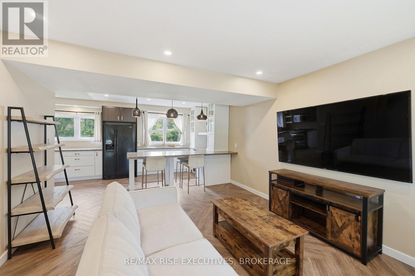
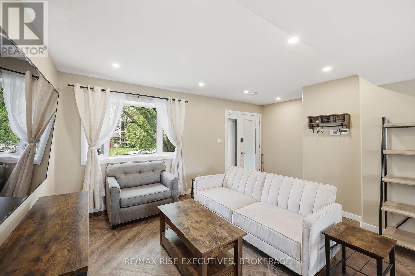
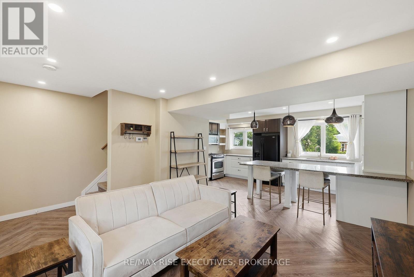
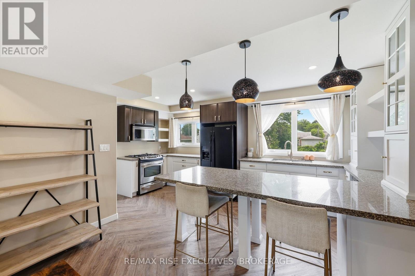
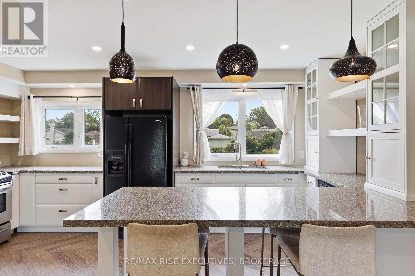
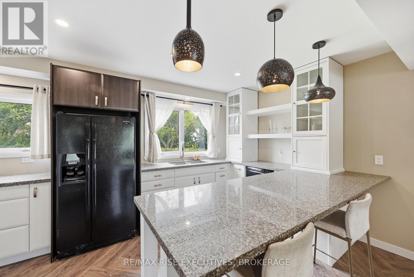
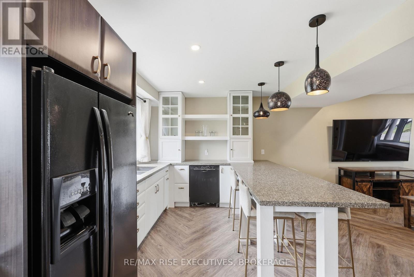
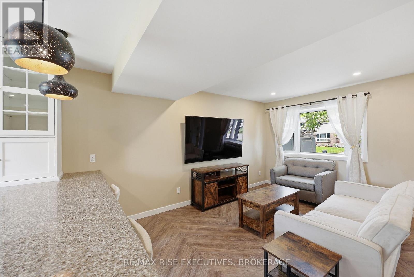
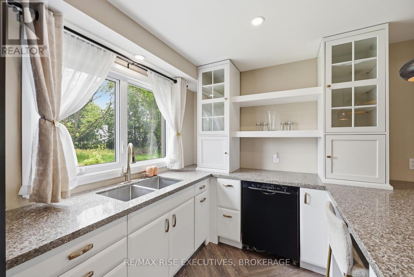
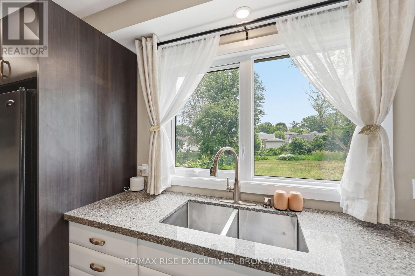
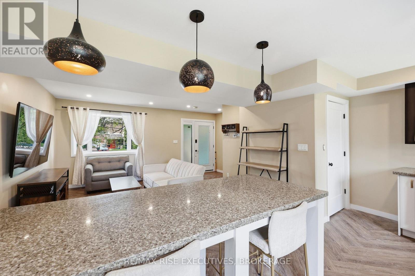
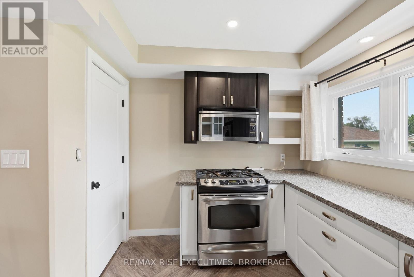
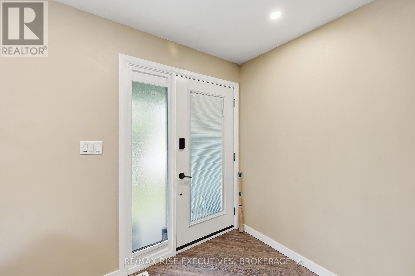
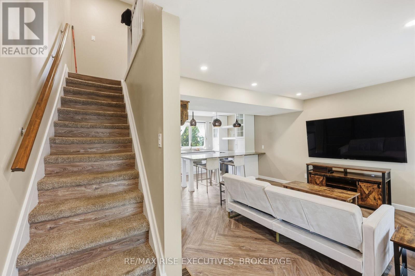
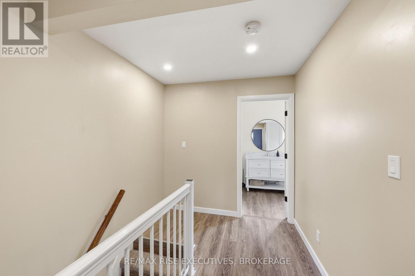
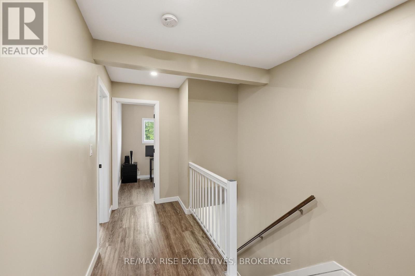
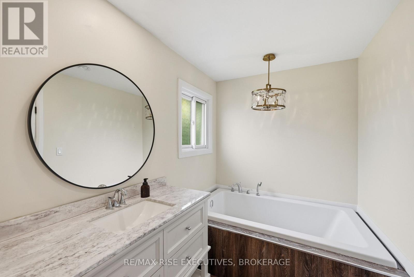
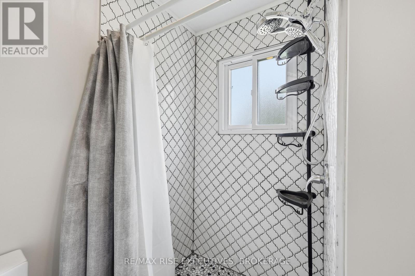
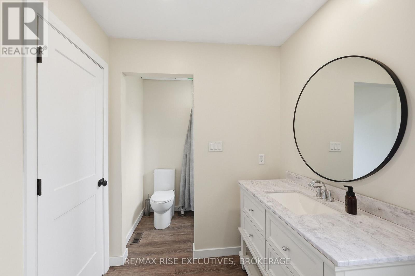
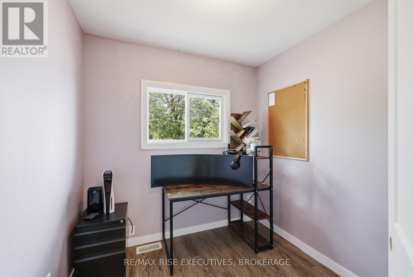
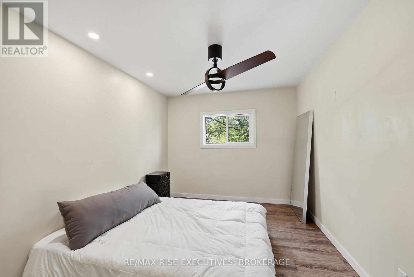
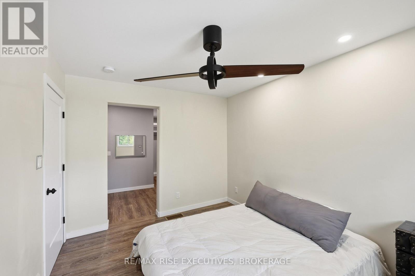
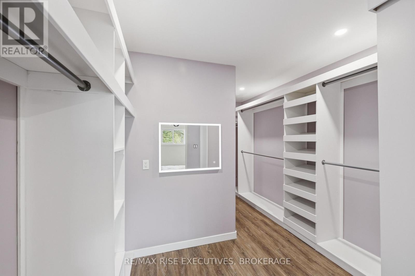
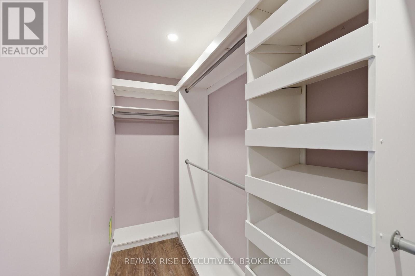
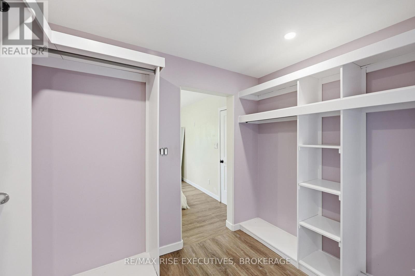
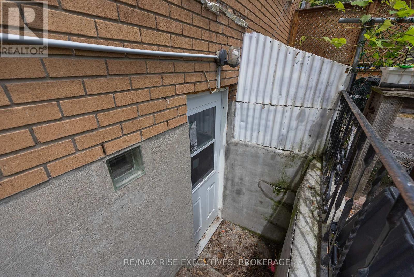
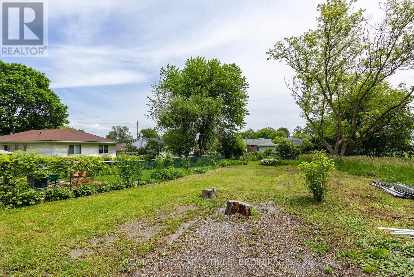
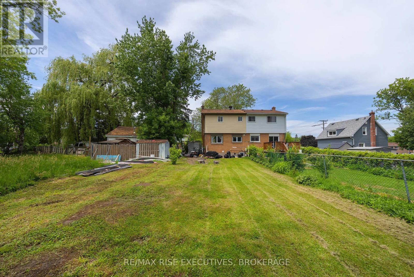
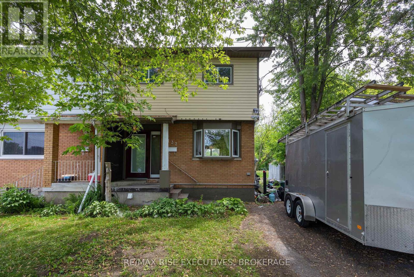
Welcome to 137 Ford St, a stunningly maintained 2-bedroom semi-detached home that is truly a pleasure to show. The main floor boasts a bright, open-concept living area featuring luxury vinyl flooring and an abundance of natural light. The updated kitchen comes complete with granite countertops, elegant cabinetry, and ample storage. Large windows offer a clear view of the impressive 160-foot deep backyard, filling the space with brightness. On the upper level, you will find two bedrooms and a beautifully remodeled 4-piece bathroom. The primary bedroom offers generous proportions and includes a massive walk-in closet. The spa-like main bathroom has been upgraded with a glass-enclosed shower, a spacious bathtub, and a new vanity with modern lighting. The lower level is partially finished with a recreation room and features a separate entrance, providing excellent in-law suite potential (A5 zoning will allow for secondary unit). Situated close to schools, downtown, and a variety of local amenities, this home offers incredible value and versatility. This is a truly turn-key opportunity for stylish living in the heart of the city, featuring several recent capital improvements: Updated windows and flooring, Newer gas furnace and central air, Recently re-shingled roof, New doors. The property is easy to show and quick closing is available. (id:63476)
Property Details
| MLS® Number | X13671418 |
| Property Type | Single Family |
| Community Name | 23 - Rideau |
| Amenities Near By | Park, Schools |
| Equipment Type | Water Heater |
| Features | Flat Site |
| Parking Space Total | 3 |
| Rental Equipment Type | Water Heater |
Building
| Bathroom Total | 1 |
| Bedrooms Above Ground | 2 |
| Bedrooms Total | 2 |
| Age | 51 To 99 Years |
| Appliances | Stove, Refrigerator |
| Basement Development | Unfinished |
| Basement Type | N/a (unfinished) |
| Construction Style Attachment | Semi-detached |
| Cooling Type | Central Air Conditioning |
| Exterior Finish | Brick Facing, Vinyl Siding |
| Fire Protection | Smoke Detectors |
| Foundation Type | Block |
| Heating Fuel | Natural Gas |
| Heating Type | Forced Air |
| Stories Total | 2 |
| Size Interior | 700 - 1,100 Sqft |
| Type | House |
| Utility Water | Municipal Water |
Parking
| No Garage |
Land
| Acreage | No |
| Land Amenities | Park, Schools |
| Sewer | Sanitary Sewer |
| Size Depth | 160 Ft |
| Size Frontage | 25 Ft |
| Size Irregular | 25 X 160 Ft |
| Size Total Text | 25 X 160 Ft |
| Zoning Description | A5 |
Rooms
| Level | Type | Length | Width | Dimensions |
|---|---|---|---|---|
| Second Level | Primary Bedroom | 3.84 m | 2.96 m | 3.84 m x 2.96 m |
| Second Level | Bedroom | 3.03 m | 2.62 m | 3.03 m x 2.62 m |
| Second Level | Bathroom | 4.05 m | 3.02 m | 4.05 m x 3.02 m |
| Basement | Recreational, Games Room | 7.19 m | 5.21 m | 7.19 m x 5.21 m |
| Main Level | Living Room | 5.18 m | 4 m | 5.18 m x 4 m |
| Main Level | Kitchen | 5.18 m | 2.53 m | 5.18 m x 2.53 m |
| Main Level | Other | 4.02 m | 3.01 m | 4.02 m x 3.01 m |
Utilities
| Cable | Available |
| Electricity | Installed |
| Sewer | Installed |
Contact Us
Contact us for more information

The trademarks REALTOR®, REALTORS®, and the REALTOR® logo are controlled by The Canadian Real Estate Association (CREA) and identify real estate professionals who are members of CREA. The trademarks MLS®, Multiple Listing Service® and the associated logos are owned by The Canadian Real Estate Association (CREA) and identify the quality of services provided by real estate professionals who are members of CREA. The trademark DDF® is owned by The Canadian Real Estate Association (CREA) and identifies CREA's Data Distribution Facility (DDF®)
August 13 2026 04:20:06
Kingston & Area Real Estate Association
RE/MAX Rise Executives, Brokerage