
10214 111 Avenue Grande Prairie, Alberta T8V 1T8

$349,900
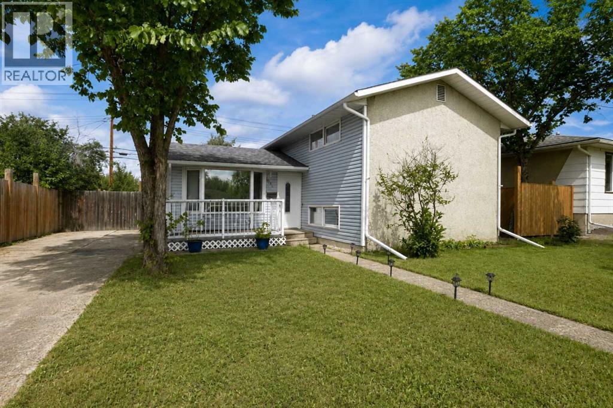
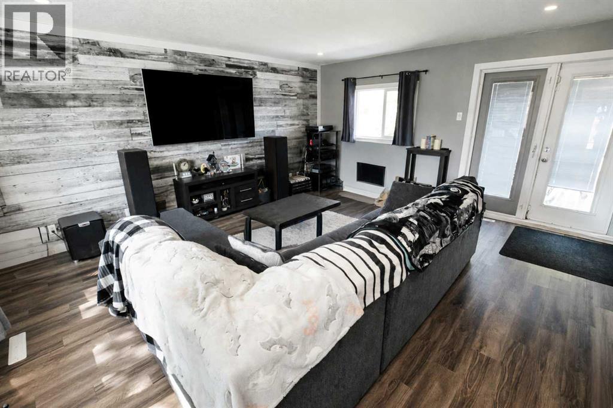
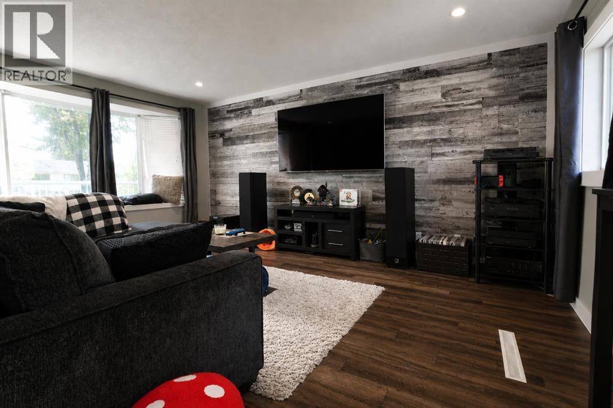
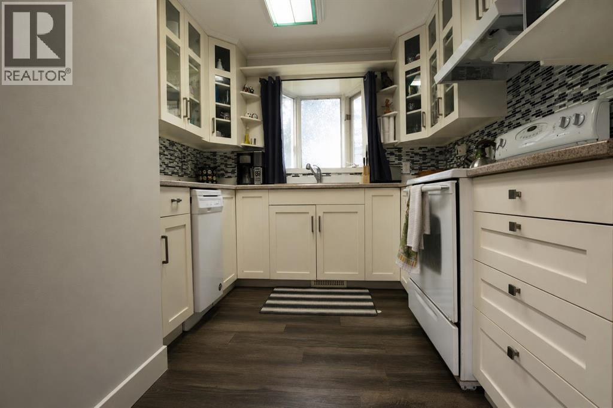
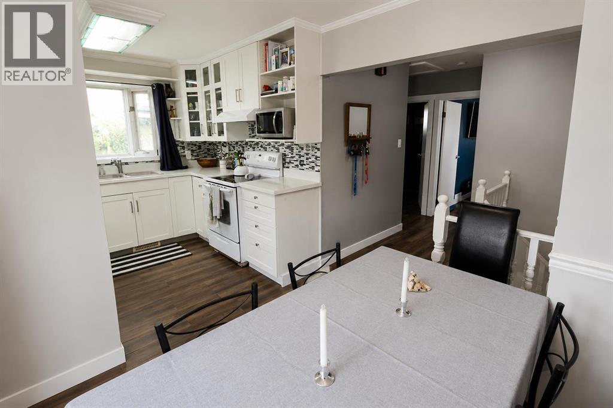
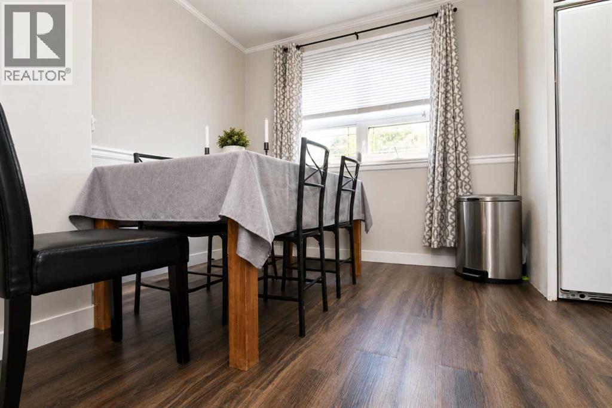
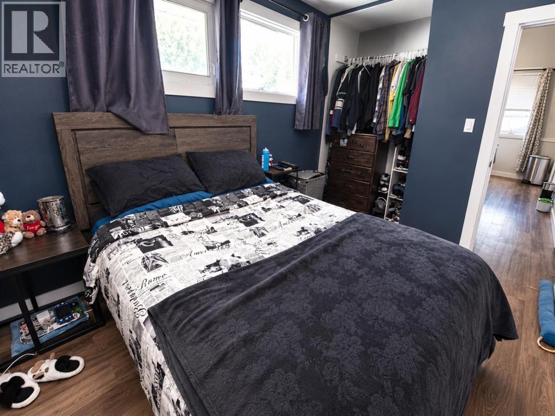
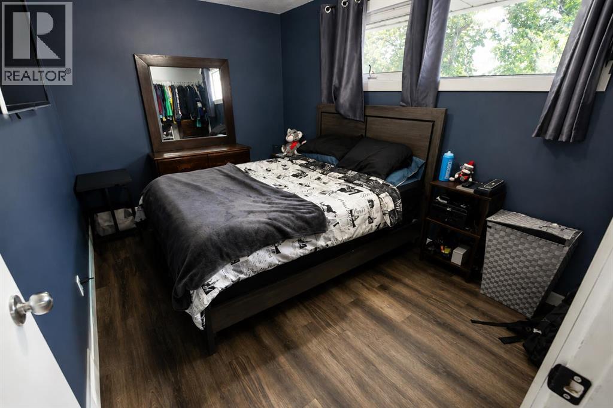
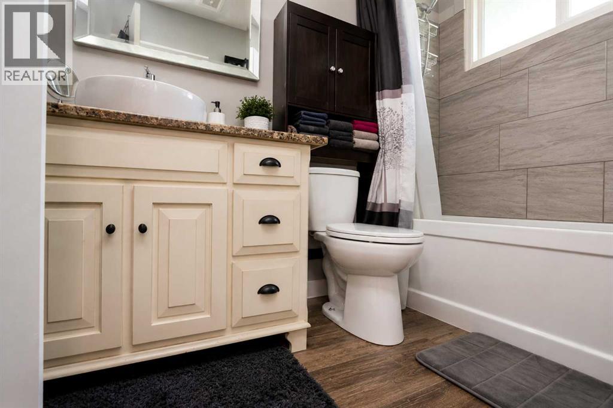
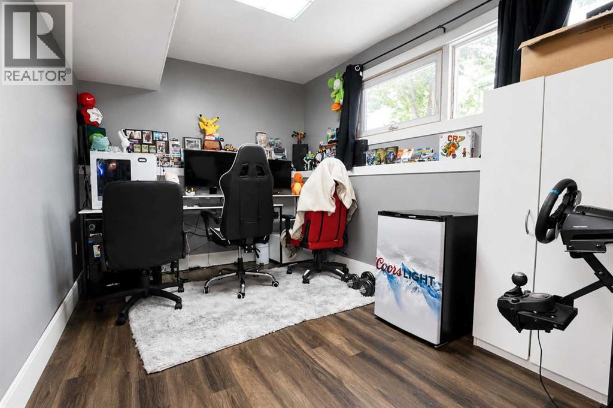
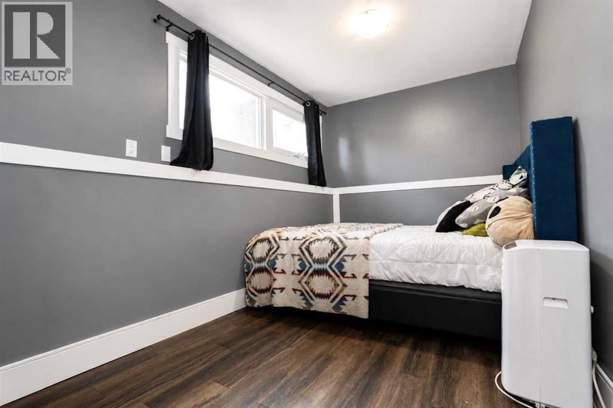
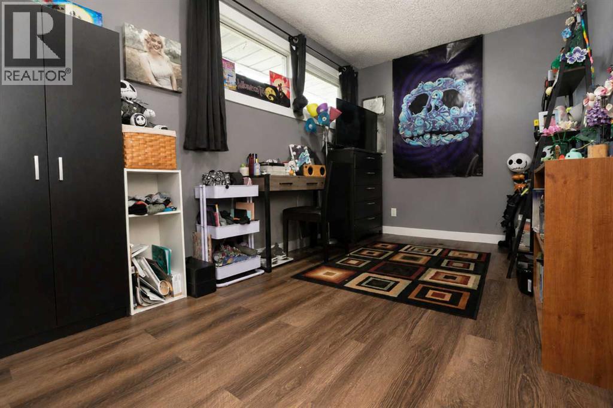
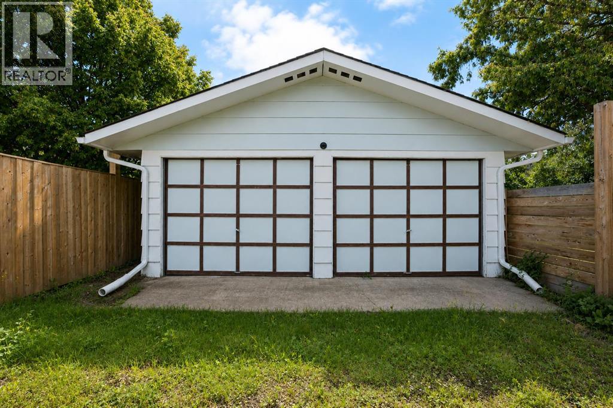
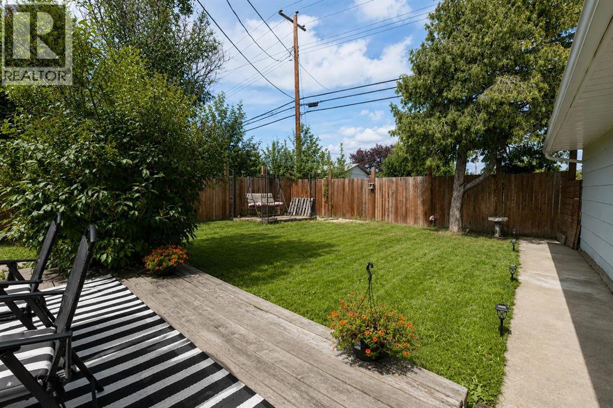
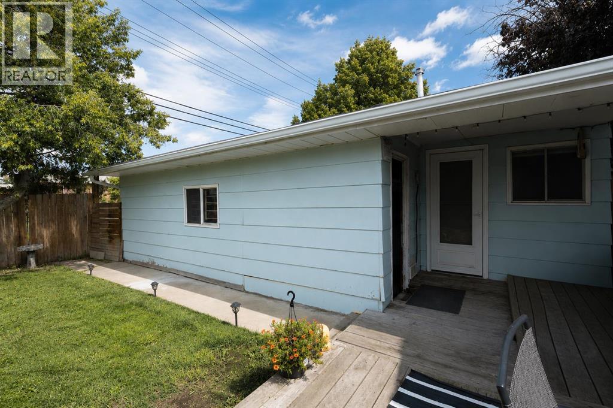
Welcome to this beautiful 3-level split located in Avondale! This well-maintained home features 4 bedrooms and 2 bathrooms, with a bright and welcoming living area filled with natural light. The kitchen offers white cabinetry, plenty of workspace and a comfortable layout for everyday living. Shingles were replaced in 2023, adding another great update to the home. Step outside to a spacious backyard surrounded by mature trees, offering plenty of room to relax, play, or entertain. A double detached heated garage, back alley access, RV parking, and additional storage provide lots of extra space and convenience. Located within walking distance to Muskoseepi Park, an elementary school and close to everyday amenities, this is a wonderful place to call home! Book the showing today! (id:63476)
Property Details
| MLS® Number | A2336154 |
| Property Type | Single Family |
| Community Name | Avondale |
| Amenities Near By | Playground, Shopping |
| Features | See Remarks, No Smoking Home |
| Parking Space Total | 6 |
| Plan | 1913ks |
Building
| Bathroom Total | 2 |
| Bedrooms Above Ground | 2 |
| Bedrooms Below Ground | 2 |
| Bedrooms Total | 4 |
| Appliances | Washer, Refrigerator, Dishwasher, Stove, Dryer |
| Architectural Style | 3 Level |
| Basement Development | Finished |
| Basement Type | Full (finished) |
| Constructed Date | 1959 |
| Construction Style Attachment | Detached |
| Cooling Type | None |
| Exterior Finish | Vinyl Siding |
| Flooring Type | Carpeted, Vinyl Plank |
| Foundation Type | Poured Concrete |
| Half Bath Total | 1 |
| Heating Type | Forced Air |
| Size Interior | 869 Sqft |
| Total Finished Area | 869 Sqft |
| Type | House |
Parking
| Detached Garage | 2 |
Land
| Acreage | No |
| Fence Type | Fence |
| Land Amenities | Playground, Shopping |
| Size Depth | 32.44 M |
| Size Frontage | 17.9 M |
| Size Irregular | 6250.00 |
| Size Total | 6250 Sqft|4,051 - 7,250 Sqft |
| Size Total Text | 6250 Sqft|4,051 - 7,250 Sqft |
| Zoning Description | Rr |
Rooms
| Level | Type | Length | Width | Dimensions |
|---|---|---|---|---|
| Second Level | Primary Bedroom | 12.50 Ft x 8.58 Ft | ||
| Second Level | Bedroom | 8.25 Ft x 14.00 Ft | ||
| Second Level | 4pc Bathroom | 5.00 Ft x 7.92 Ft | ||
| Basement | Bedroom | 12.58 Ft x 8.42 Ft | ||
| Basement | Bedroom | 13.25 Ft x 7.42 Ft | ||
| Basement | 2pc Bathroom | 4.58 Ft x 7.33 Ft |
Contact Us
Contact us for more information

The trademarks REALTOR®, REALTORS®, and the REALTOR® logo are controlled by The Canadian Real Estate Association (CREA) and identify real estate professionals who are members of CREA. The trademarks MLS®, Multiple Listing Service® and the associated logos are owned by The Canadian Real Estate Association (CREA) and identify the quality of services provided by real estate professionals who are members of CREA. The trademark DDF® is owned by The Canadian Real Estate Association (CREA) and identifies CREA's Data Distribution Facility (DDF®)
August 16 2026 05:18:17
Grande Prairie & Area Association of REALTORS®
RE/MAX Grande Prairie