
104 Wilbert Cox Drive Ottawa, Ontario K0A 1L0

$1,399,900
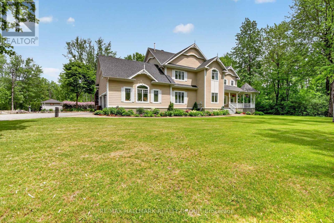
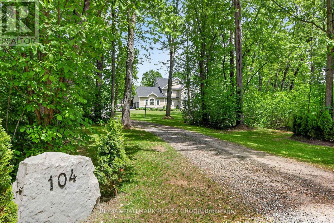
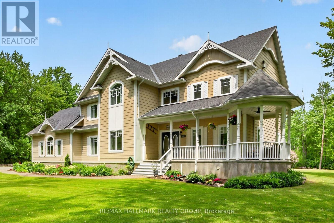
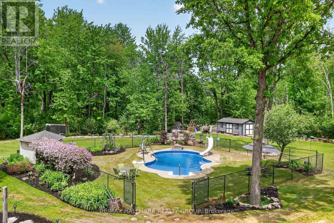
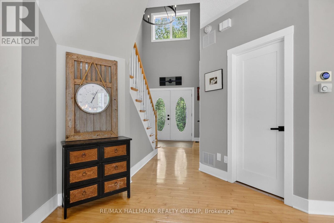
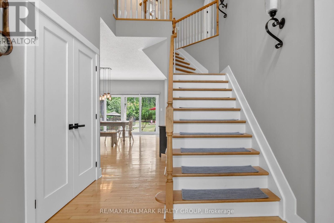
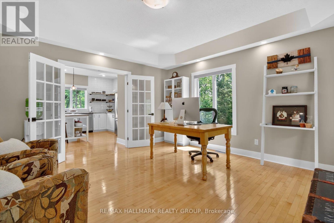
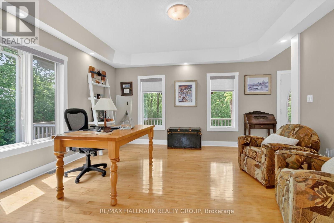
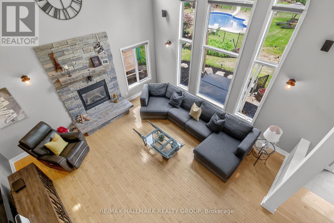
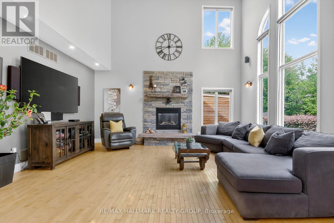
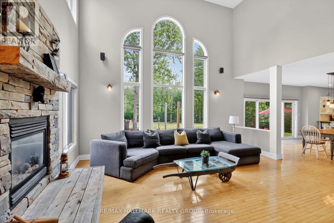
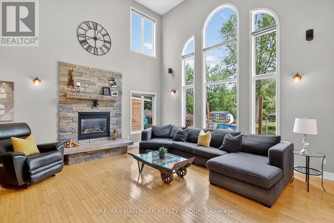
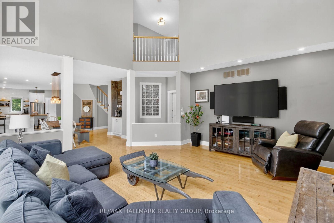
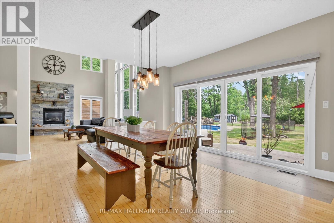
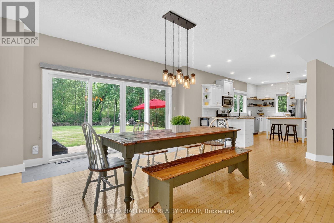
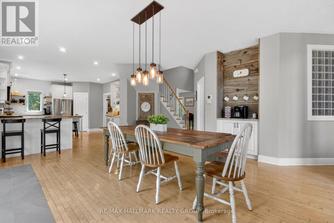
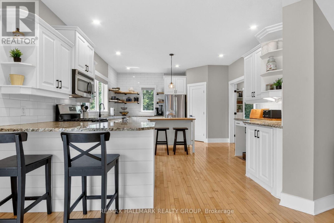
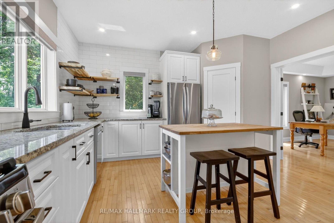
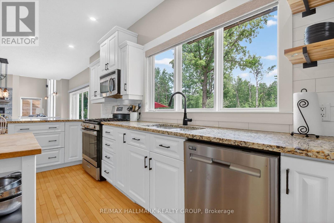
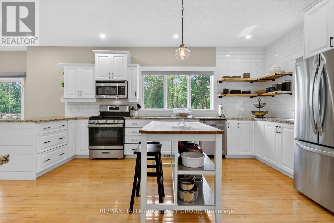
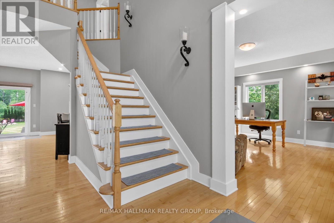
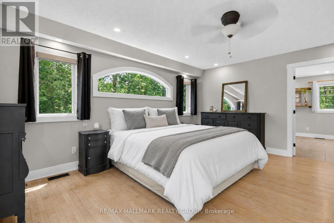
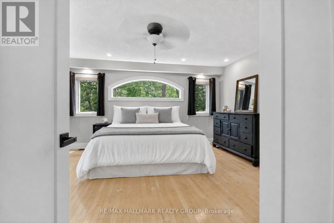
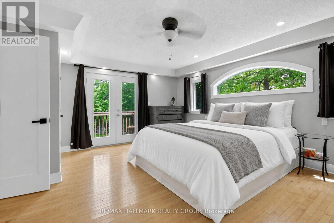
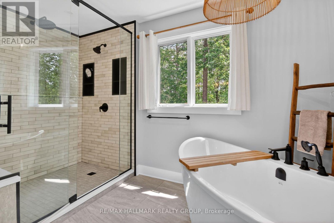
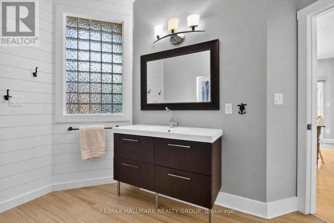
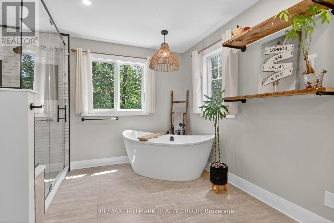
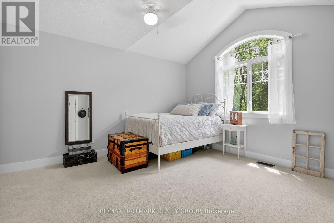
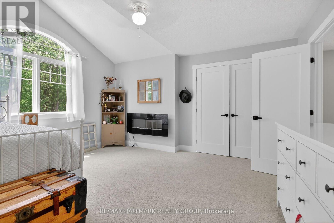
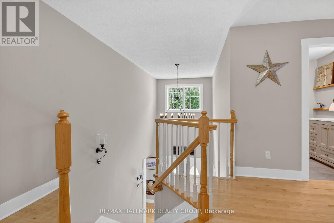
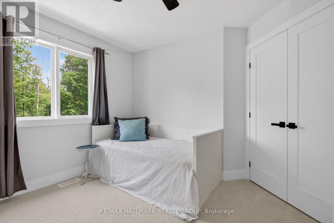
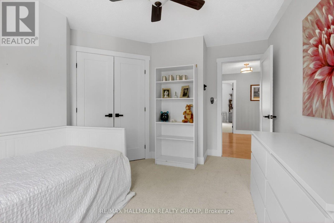
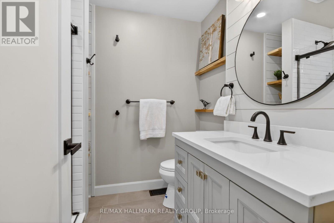
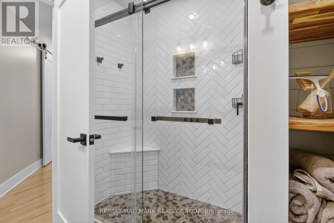
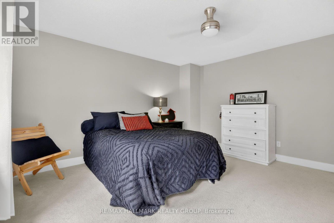
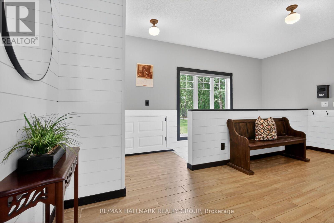
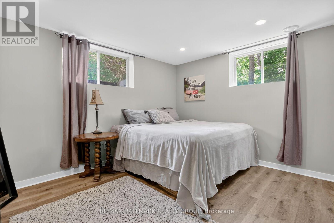
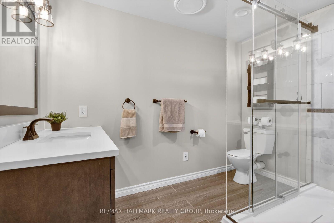
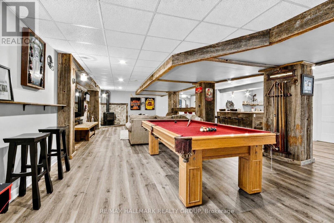
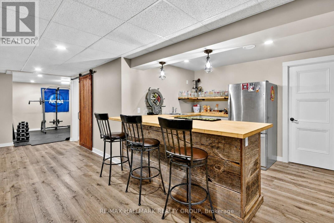
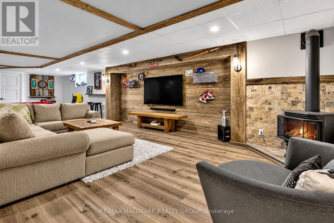
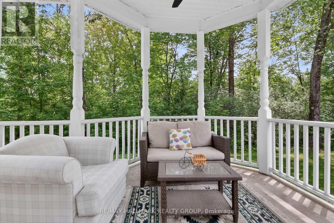
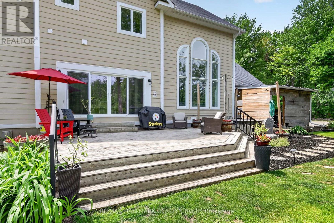
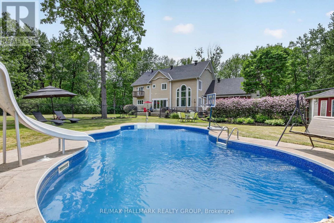
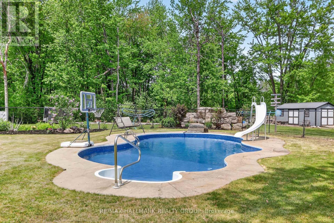
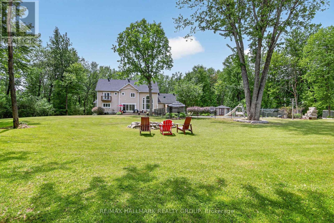
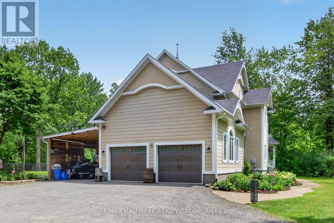
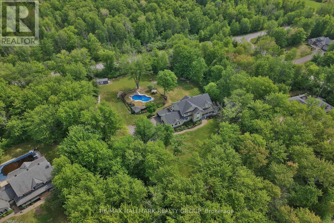
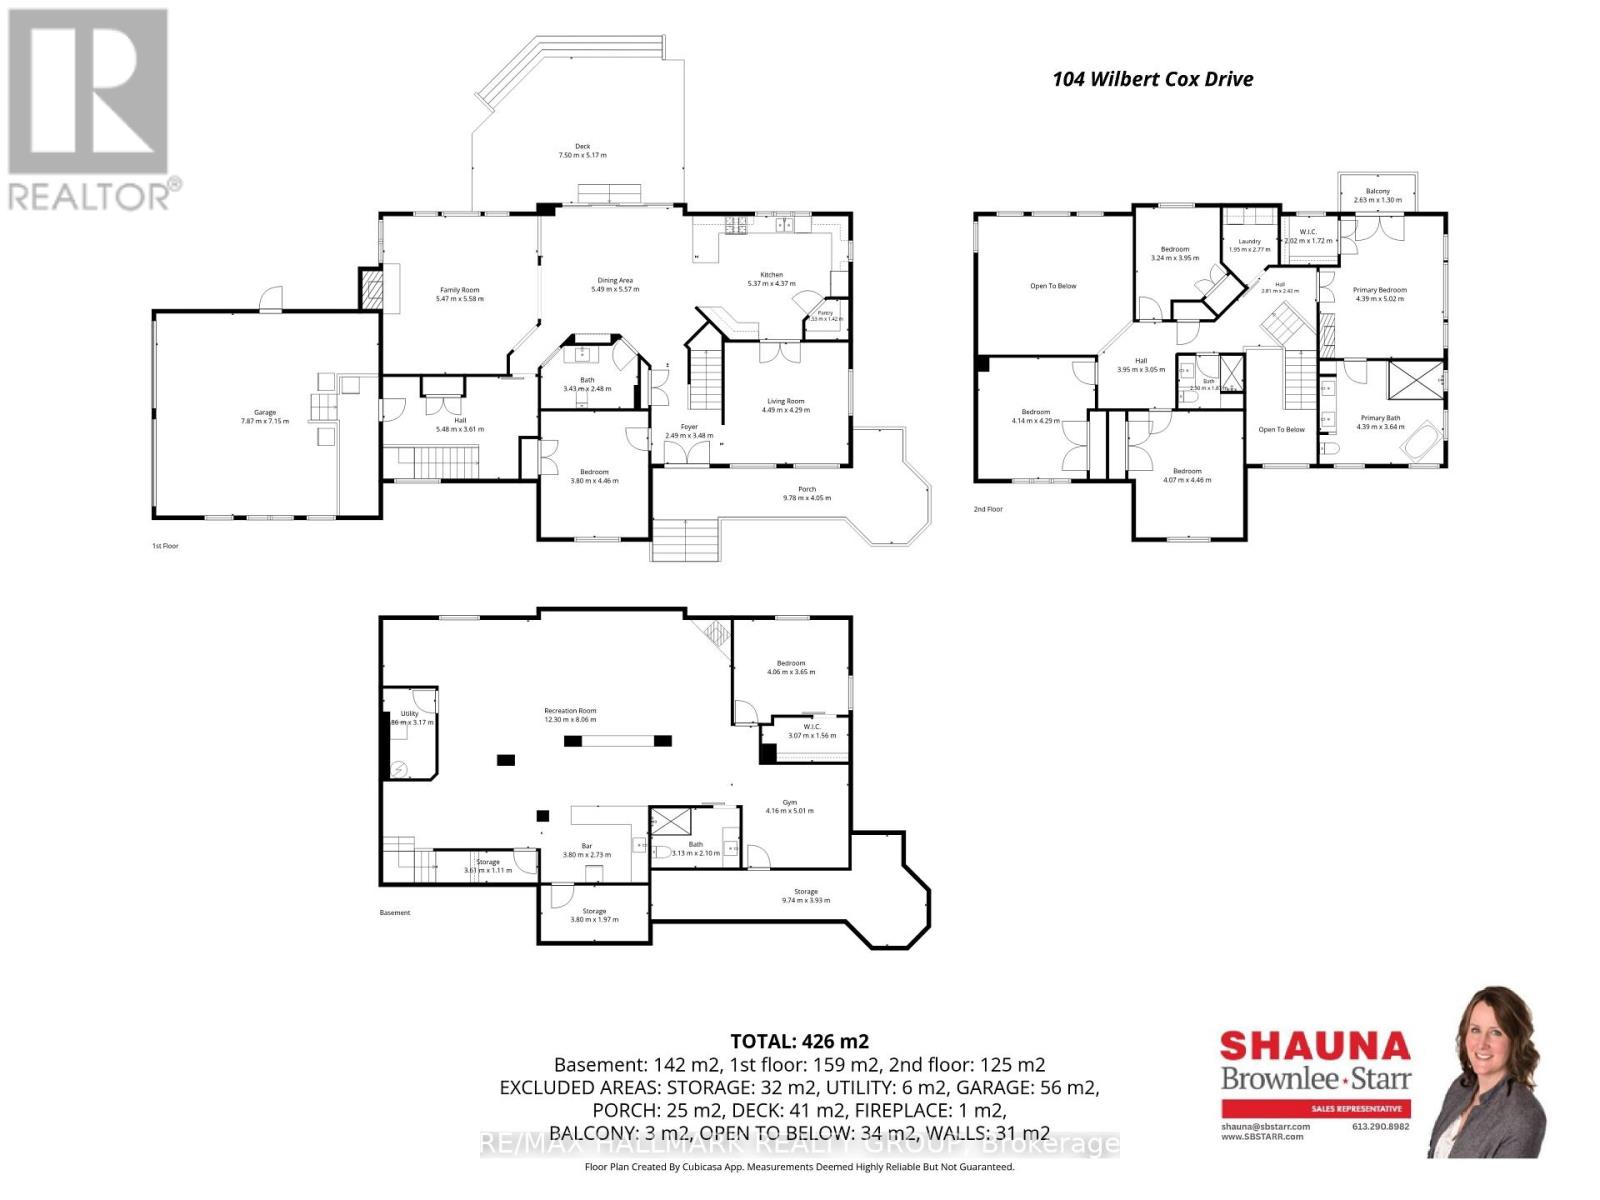
An exceptional estate property on a beautifully landscaped 2 acre lot just minutes from the city. Enjoy a private backyard oasis featuring stunning gardens, a fenced inground pool and hot tub, perfect for relaxing or entertaining.This spacious home offers 6 bedrooms and an exceptional family lifestyle. The second level features 4 generous bedrooms, including a luxurious primary suite with a private balcony, walk-in closet and spa-inspired ensuite. The main floor includes a 5th bedroom, formal dining room which is currently used as a home office and a chef's kitchen overlooking the eating area, with oversized patio doors opening to the backyard.The impressive family room boasts soaring 20-foot ceilings plus a warm and ambient gas fireplace. A generous mudroom provides convenient access to the attached 2-car garage and carport.The fully finished lower level includes a bar, pool table area, full bathroom, 6th bedroom, workout space and ample storage. A rare opportunity to enjoy luxury estate living with privacy, space and convenience. OPEN HOUSE: Sat. Aug.15, 12-2pm. (id:63476)
Property Details
| MLS® Number | X13670246 |
| Property Type | Single Family |
| Community Name | 9104 - Huntley Ward (South East) |
| Equipment Type | Water Heater |
| Features | Sump Pump |
| Parking Space Total | 6 |
| Pool Type | Inground Pool |
| Rental Equipment Type | Water Heater |
Building
| Bathroom Total | 4 |
| Bedrooms Above Ground | 5 |
| Bedrooms Below Ground | 1 |
| Bedrooms Total | 6 |
| Amenities | Fireplace(s) |
| Appliances | Garage Door Opener Remote(s), Dishwasher, Dryer, Garage Door Opener, Stove, Washer, Refrigerator |
| Basement Development | Finished |
| Basement Type | Full (finished) |
| Construction Style Attachment | Detached |
| Cooling Type | Central Air Conditioning, Air Exchanger |
| Exterior Finish | Vinyl Siding |
| Fireplace Present | Yes |
| Fireplace Type | Insert |
| Foundation Type | Concrete |
| Half Bath Total | 1 |
| Heating Fuel | Natural Gas |
| Heating Type | Forced Air |
| Stories Total | 2 |
| Size Interior | 3,500 - 5,000 Sqft |
| Type | House |
Parking
| Attached Garage | |
| Garage |
Land
| Acreage | No |
| Sewer | Septic System |
| Size Depth | 449 Ft ,4 In |
| Size Frontage | 196 Ft ,10 In |
| Size Irregular | 196.9 X 449.4 Ft |
| Size Total Text | 196.9 X 449.4 Ft |
Rooms
| Level | Type | Length | Width | Dimensions |
|---|---|---|---|---|
| Second Level | Bedroom 2 | 4.07 m | 4.46 m | 4.07 m x 4.46 m |
| Second Level | Bedroom 3 | 4.14 m | 4.29 m | 4.14 m x 4.29 m |
| Second Level | Bedroom 4 | 3.24 m | 3.95 m | 3.24 m x 3.95 m |
| Second Level | Bathroom | 2.9 m | 1.87 m | 2.9 m x 1.87 m |
| Second Level | Laundry Room | 1.95 m | 2.77 m | 1.95 m x 2.77 m |
| Second Level | Primary Bedroom | 4.39 m | 5.02 m | 4.39 m x 5.02 m |
| Second Level | Bathroom | 4.39 m | 3.64 m | 4.39 m x 3.64 m |
| Lower Level | Recreational, Games Room | 12.3 m | 8.06 m | 12.3 m x 8.06 m |
| Lower Level | Utility Room | 1.86 m | 3.17 m | 1.86 m x 3.17 m |
| Lower Level | Other | 4.16 m | 5.01 m | 4.16 m x 5.01 m |
| Lower Level | Bathroom | 3.13 m | 2.1 m | 3.13 m x 2.1 m |
| Main Level | Foyer | 2.49 m | 3.48 m | 2.49 m x 3.48 m |
| Main Level | Living Room | 4.49 m | 4.29 m | 4.49 m x 4.29 m |
| Main Level | Dining Room | 5.49 m | 5.57 m | 5.49 m x 5.57 m |
| Main Level | Kitchen | 5.37 m | 4.37 m | 5.37 m x 4.37 m |
| Main Level | Pantry | 1.53 m | 1.42 m | 1.53 m x 1.42 m |
| Main Level | Bedroom 5 | 3.8 m | 4.46 m | 3.8 m x 4.46 m |
| Main Level | Family Room | 5.47 m | 5.58 m | 5.47 m x 5.58 m |
| Main Level | Bathroom | 3.43 m | 2.48 m | 3.43 m x 2.48 m |
Contact Us
Contact us for more information

The trademarks REALTOR®, REALTORS®, and the REALTOR® logo are controlled by The Canadian Real Estate Association (CREA) and identify real estate professionals who are members of CREA. The trademarks MLS®, Multiple Listing Service® and the associated logos are owned by The Canadian Real Estate Association (CREA) and identify the quality of services provided by real estate professionals who are members of CREA. The trademark DDF® is owned by The Canadian Real Estate Association (CREA) and identifies CREA's Data Distribution Facility (DDF®)
August 16 2026 11:52:46
Ottawa Real Estate Board
RE/MAX Hallmark Realty Group