
8 Edna Street Orillia, Ontario L3V 6G4

$649,900
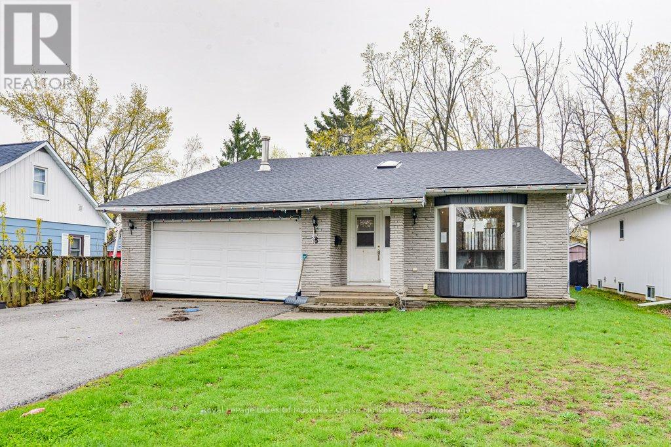
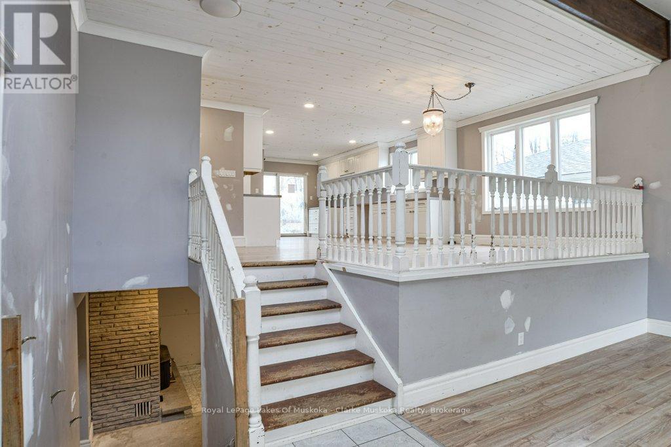
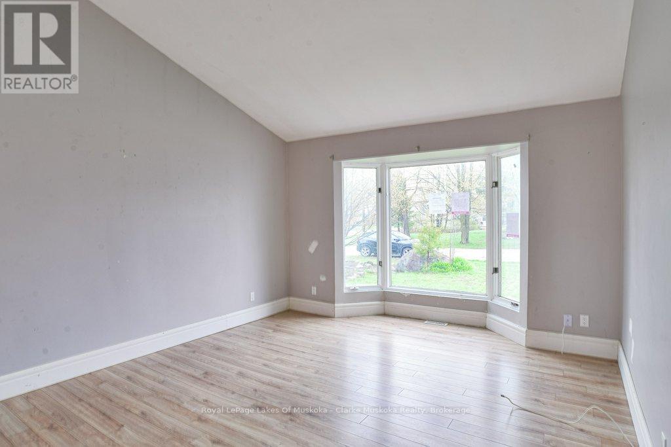
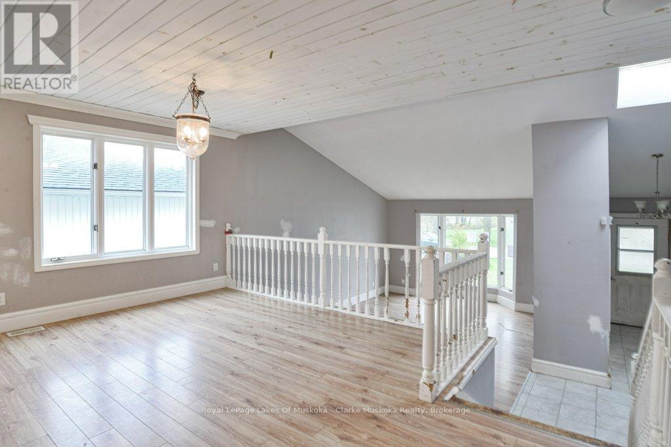
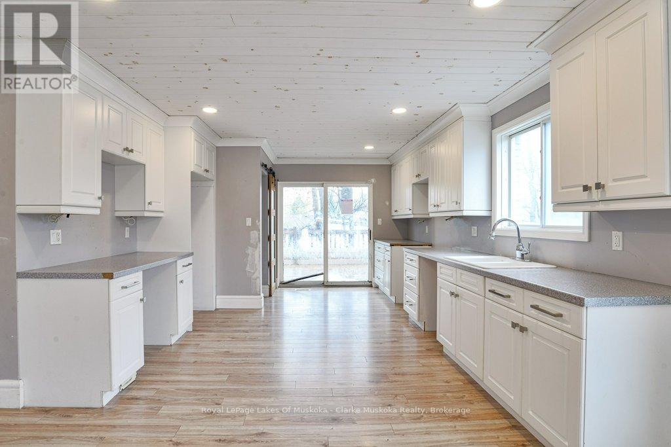
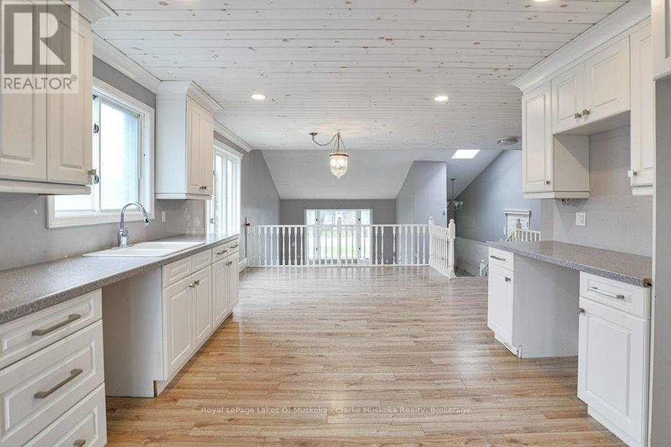
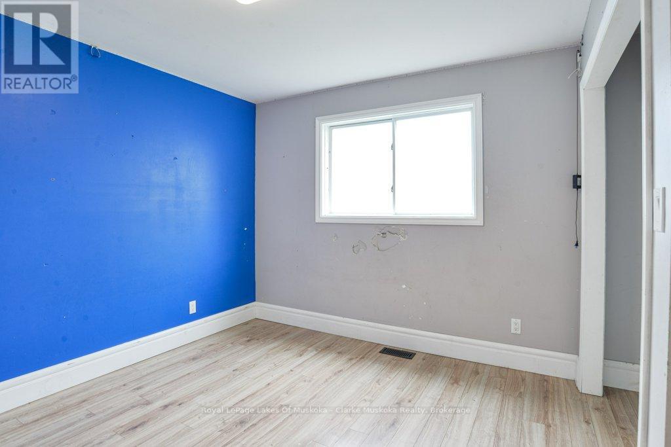
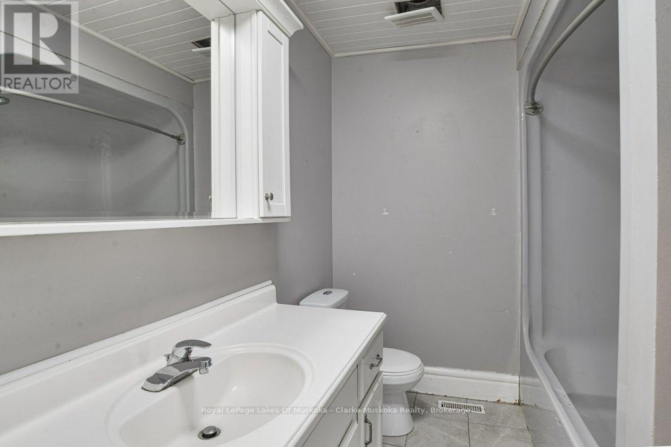
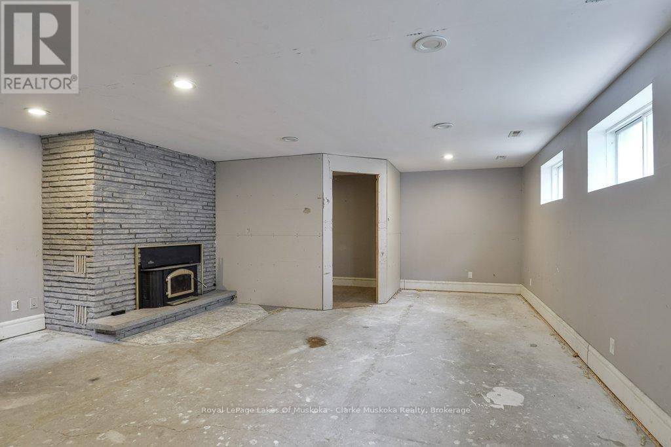
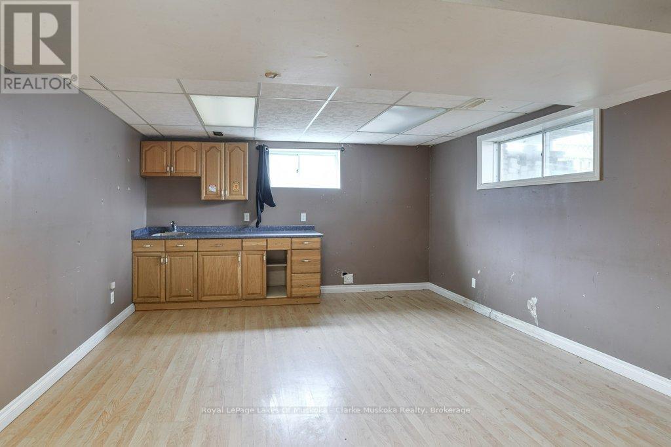
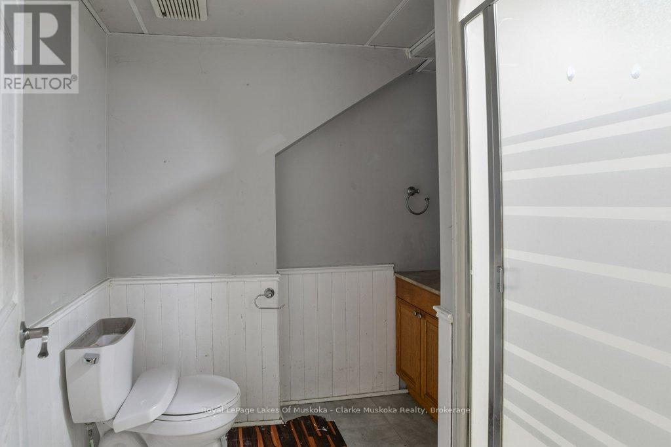
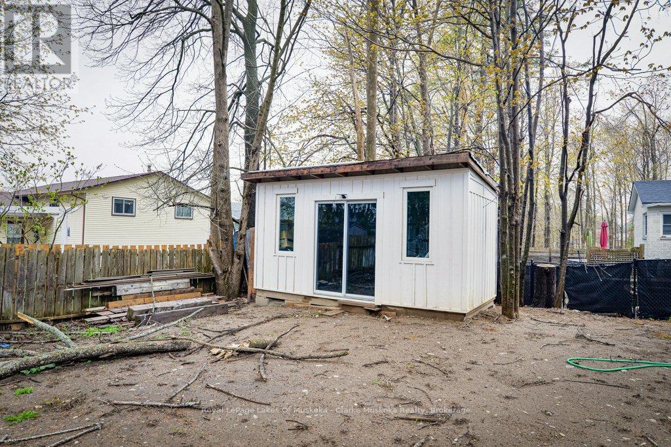
Welcome to this 3-bedroom, 2-bathroom bungalow offering 1,517 sq ft above grade in a convenient location close to highway access, shopping, schools, parks, and other everyday amenities. With a functional layout and plenty of potential, this home is a great opportunity for first-time buyers, investors, or those looking to add their own personal touches over time.Inside, the main floor features a large kitchen with ample cabinet and counter space, comfortable living areas, and two walkouts leading to decks overlooking the backyard. The lower level includes additional living space and a kitchenette, offering flexibility for extended family, guests, or future possibilities.Outside, the backyard features mature surroundings and a storage shed, providing extra space for tools, seasonal items, or hobbies. A solid opportunity in an accessible location with plenty of potential to make it your own. (id:63476)
Property Details
| MLS® Number | S13670930 |
| Property Type | Single Family |
| Community Name | Orillia |
| Amenities Near By | Beach, Marina |
| Features | Level Lot, Dry, Carpet Free, Sump Pump |
| Parking Space Total | 6 |
| Structure | Deck, Shed |
Building
| Bathroom Total | 2 |
| Bedrooms Above Ground | 3 |
| Bedrooms Total | 3 |
| Age | 31 To 50 Years |
| Appliances | Central Vacuum, Water Heater, Water Meter |
| Basement Development | Partially Finished |
| Basement Type | Partial (partially Finished) |
| Construction Style Attachment | Detached |
| Construction Style Split Level | Backsplit |
| Cooling Type | None |
| Exterior Finish | Brick, Vinyl Siding |
| Fireplace Present | Yes |
| Fireplace Total | 1 |
| Foundation Type | Block |
| Heating Fuel | Wood |
| Heating Type | Forced Air |
| Size Interior | 1,500 - 2,000 Sqft |
| Type | House |
| Utility Water | Municipal Water |
Parking
| Attached Garage | |
| Garage |
Land
| Access Type | Public Road |
| Acreage | No |
| Fence Type | Fully Fenced, Fenced Yard |
| Land Amenities | Beach, Marina |
| Sewer | Sanitary Sewer |
| Size Depth | 121 Ft ,3 In |
| Size Frontage | 55 Ft |
| Size Irregular | 55 X 121.3 Ft |
| Size Total Text | 55 X 121.3 Ft|under 1/2 Acre |
| Zoning Description | Residential R2 |
Rooms
| Level | Type | Length | Width | Dimensions |
|---|---|---|---|---|
| Lower Level | Laundry Room | 4.38 m | 3.78 m | 4.38 m x 3.78 m |
| Lower Level | Other | 5.74 m | 4.88 m | 5.74 m x 4.88 m |
| Lower Level | Family Room | 5.86 m | 7.96 m | 5.86 m x 7.96 m |
| Lower Level | Other | 3.54 m | 2.17 m | 3.54 m x 2.17 m |
| Lower Level | Recreational, Games Room | 5.79 m | 4.17 m | 5.79 m x 4.17 m |
| Lower Level | Bathroom | 2 m | 2.1 m | 2 m x 2.1 m |
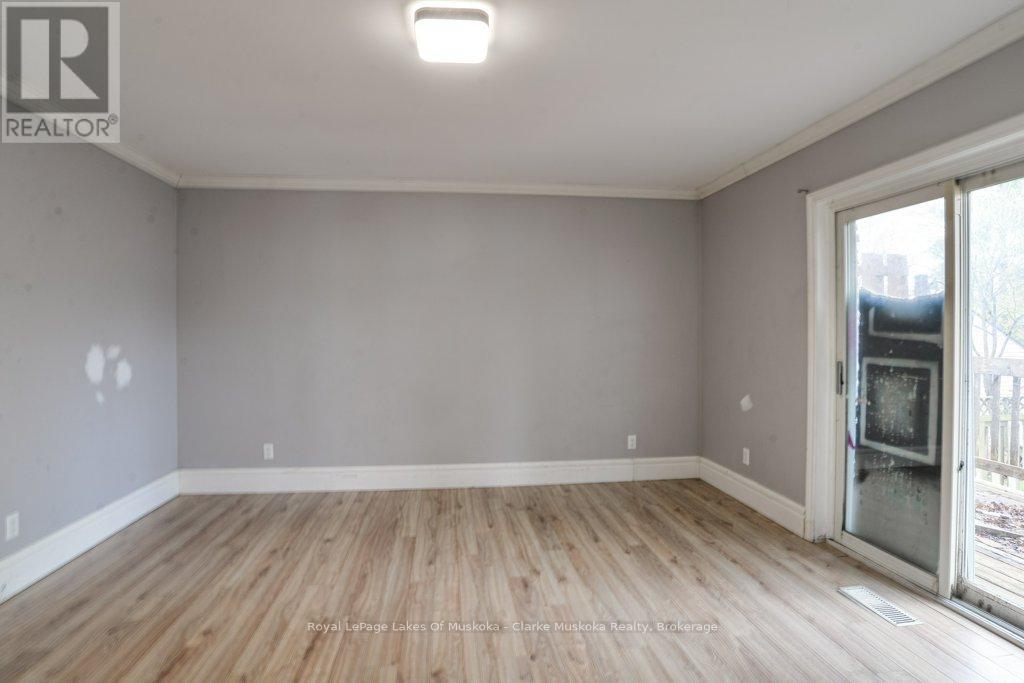
| Main Level | Living Room | 3.89 m | 5.57 m | 3.89 m x 5.57 m |
| Main Level | Bathroom | 2.17 m | 2.53 m | 2.17 m x 2.53 m |
| Main Level | Dining Room | 4.79 m | 3.79 m | 4.79 m x 3.79 m |
| Main Level | Kitchen | 3.8 m | 4.36 m | 3.8 m x 4.36 m |
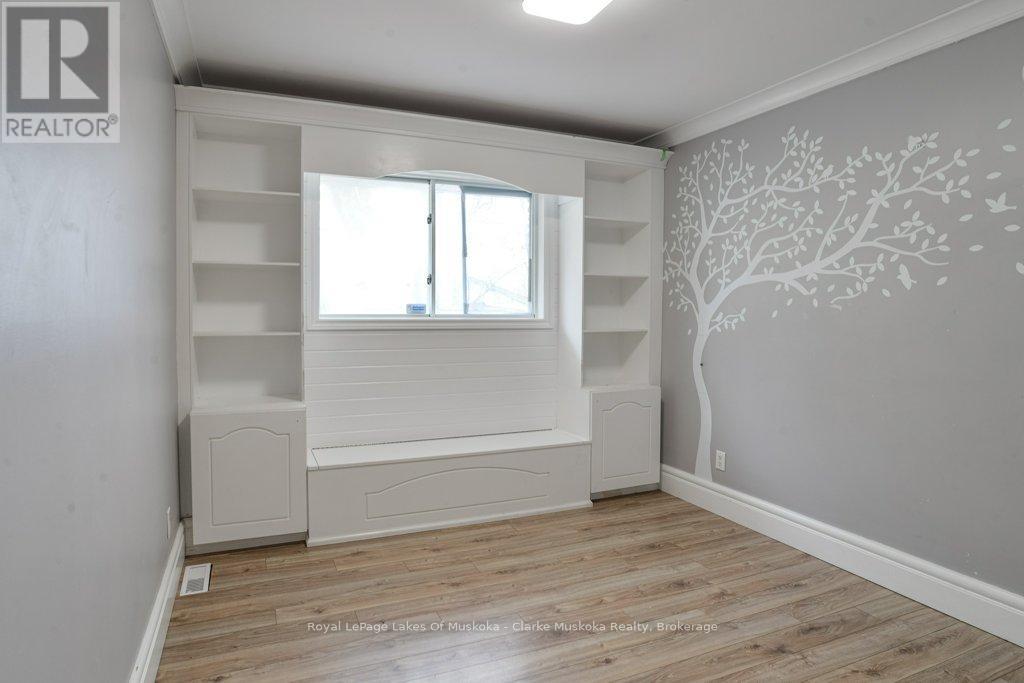
| Main Level | Bedroom | 2.86 m | 4.24 m | 2.86 m x 4.24 m |
| Main Level | Bedroom | 3.66 m | 3.81 m | 3.66 m x 3.81 m |
| Main Level | Primary Bedroom | 4.37 m | 4.27 m | 4.37 m x 4.27 m |
Utilities
| Cable | Available |
| Electricity | Installed |
| Sewer | Installed |
Contact Us
Contact us for more information

The trademarks REALTOR®, REALTORS®, and the REALTOR® logo are controlled by The Canadian Real Estate Association (CREA) and identify real estate professionals who are members of CREA. The trademarks MLS®, Multiple Listing Service® and the associated logos are owned by The Canadian Real Estate Association (CREA) and identify the quality of services provided by real estate professionals who are members of CREA. The trademark DDF® is owned by The Canadian Real Estate Association (CREA) and identifies CREA's Data Distribution Facility (DDF®)
August 31 2026 04:27:59
The Lakelands Association of REALTORS®
Royal LePage Lakes Of Muskoka - Clarke Muskoka Realty