
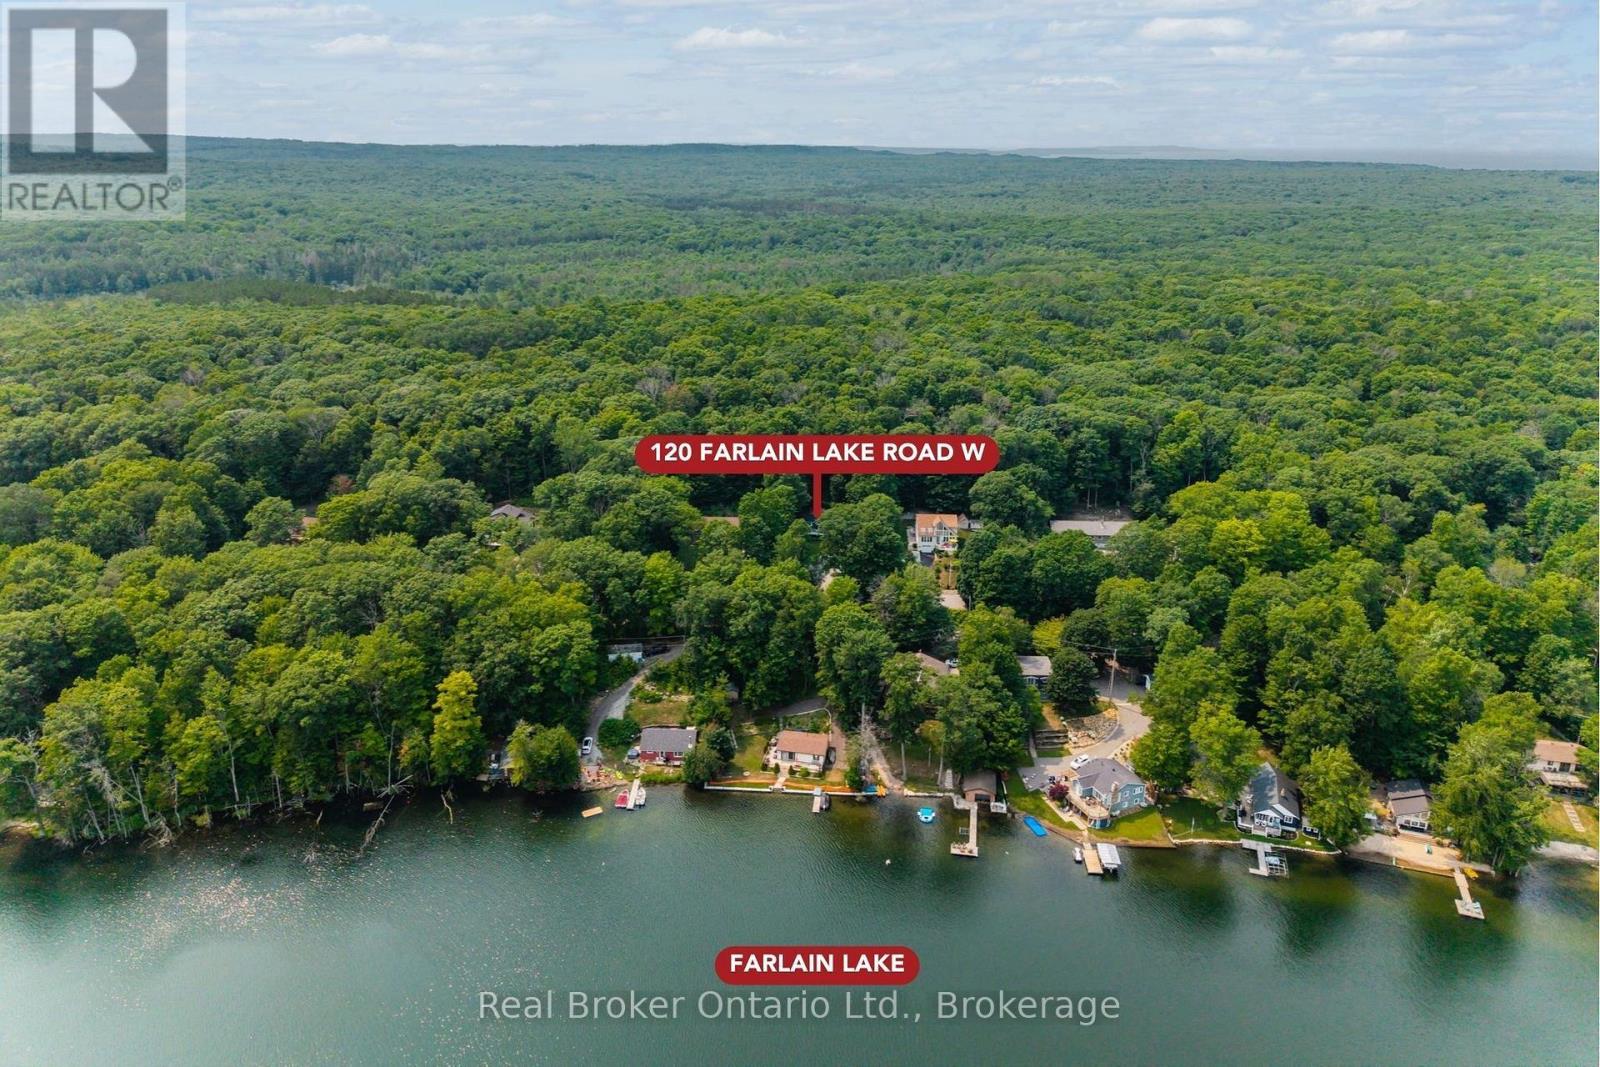
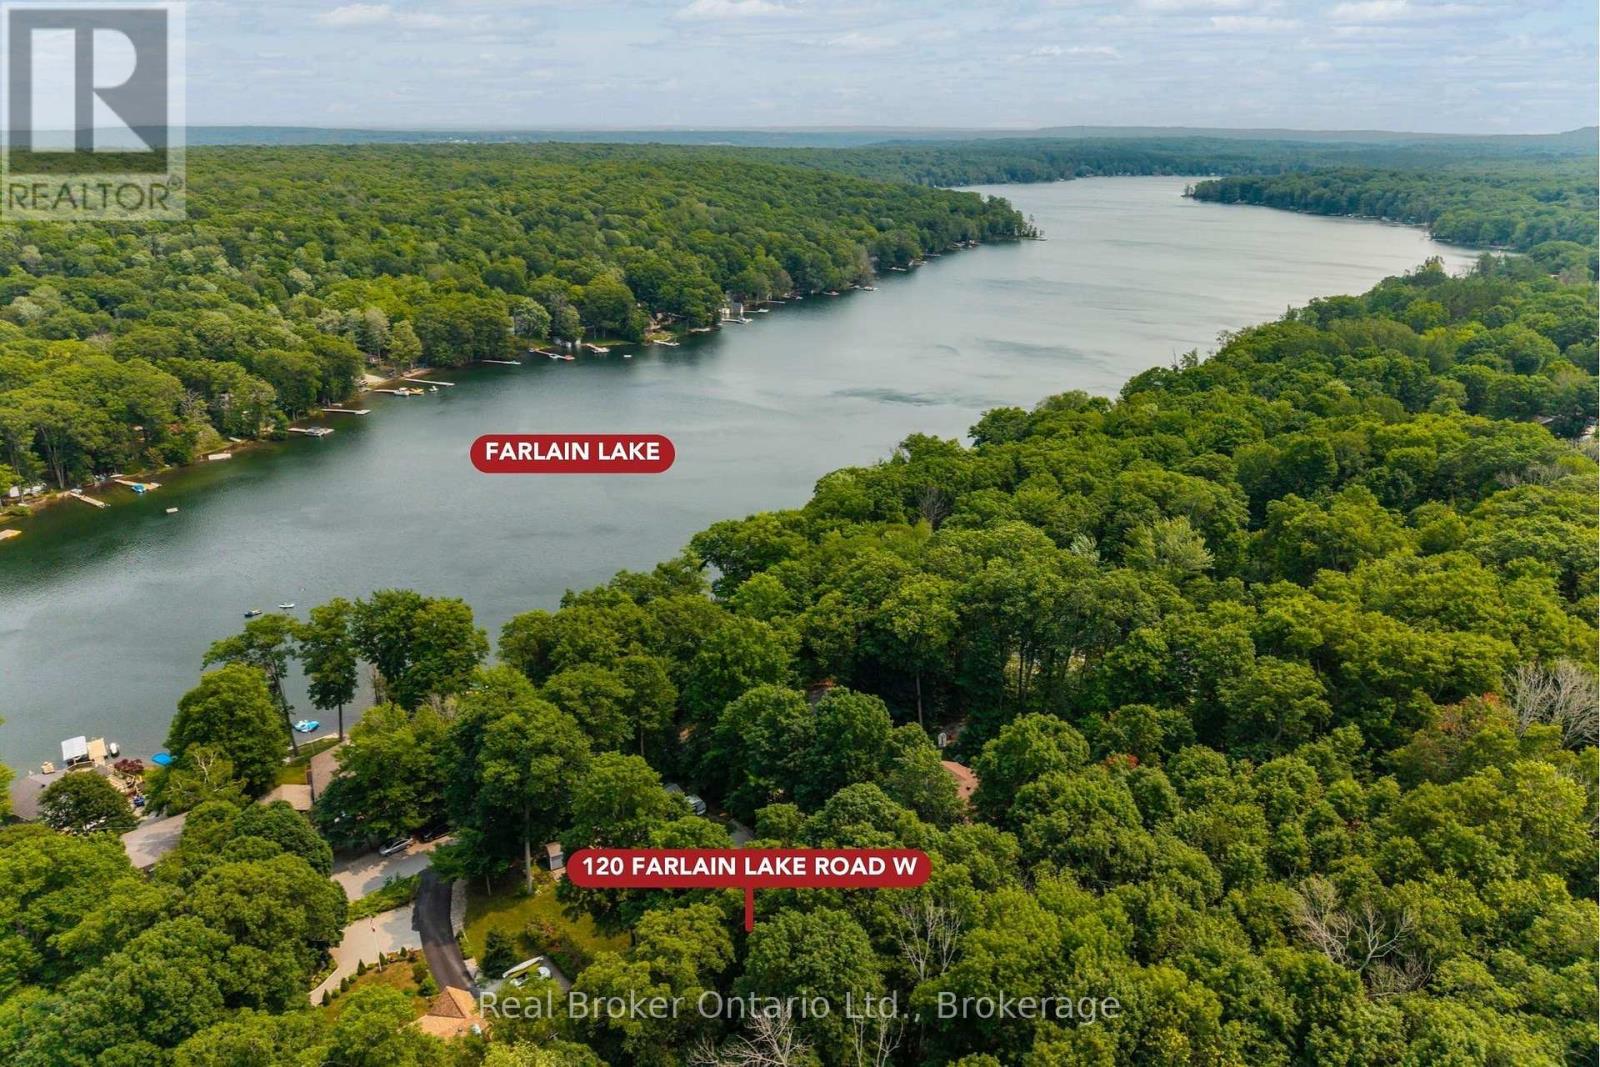
120 Farlain Lake Road W Tiny, Ontario L9M 0B9

$679,900
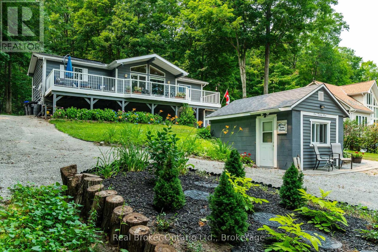
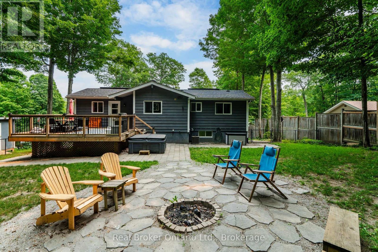
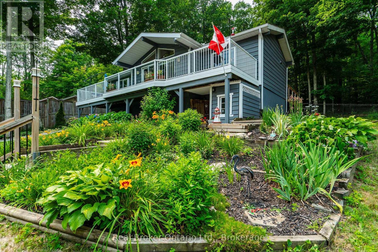
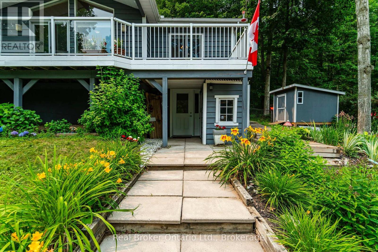
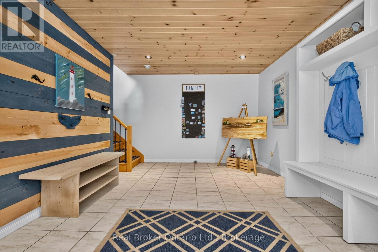
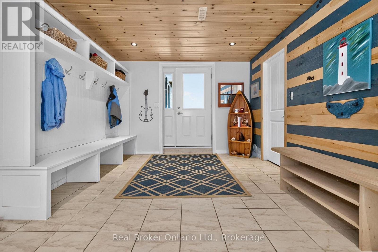
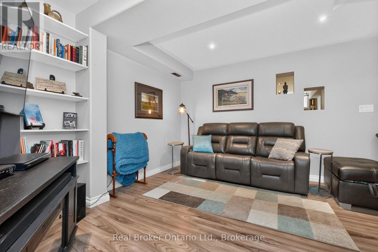
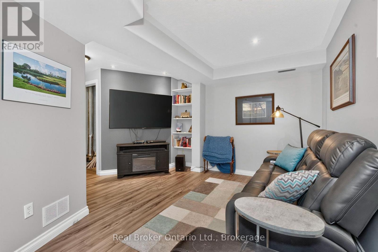
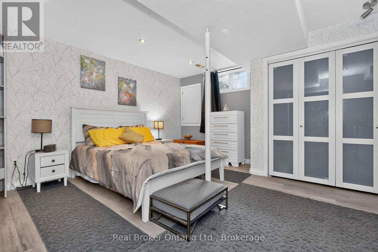
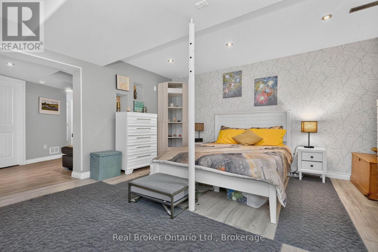
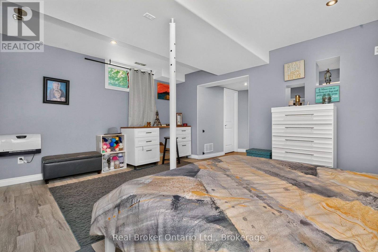
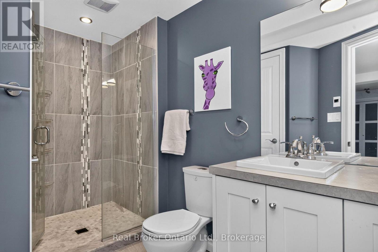
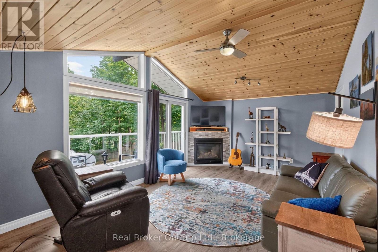
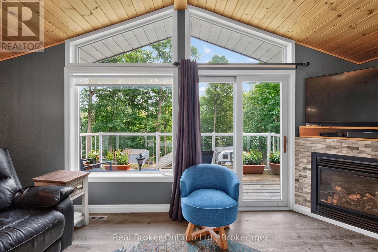
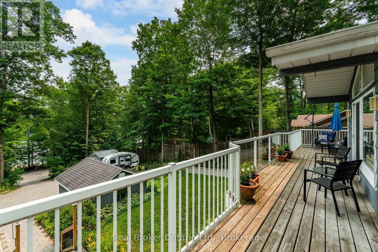
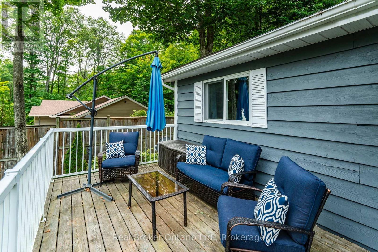

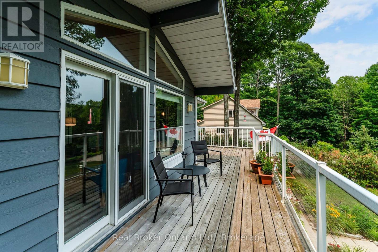
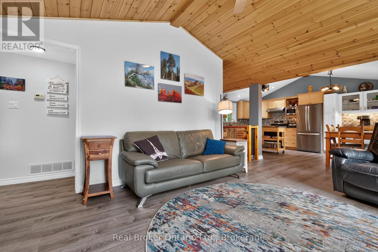
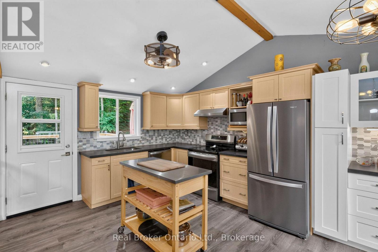
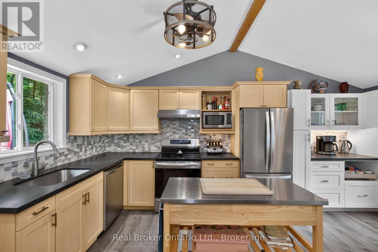
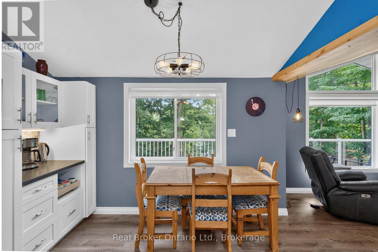
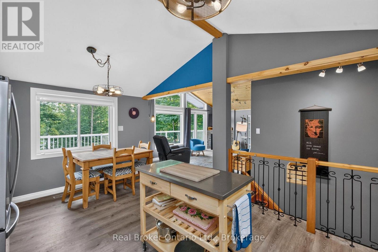
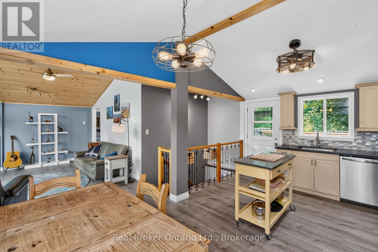
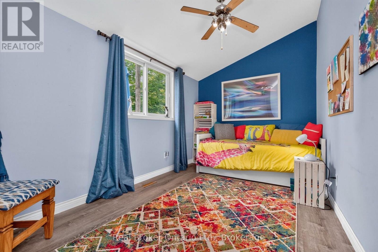
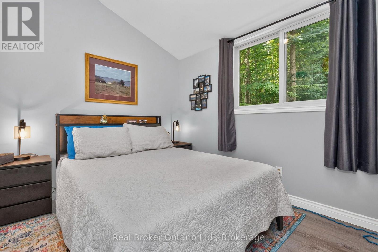
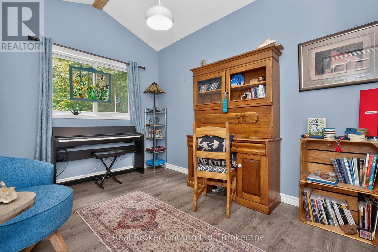
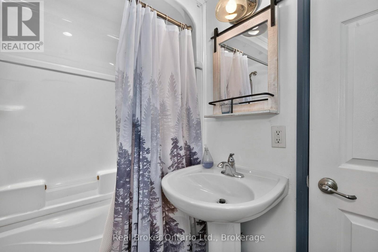
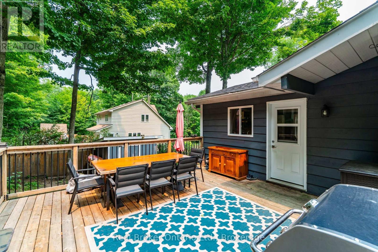
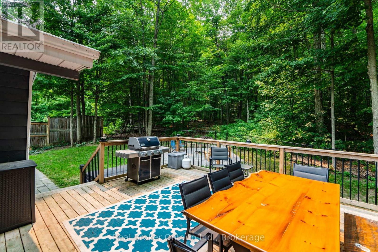
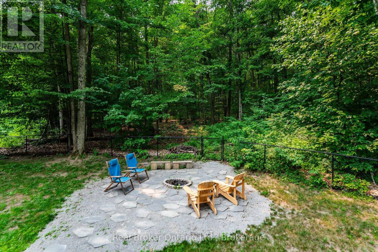
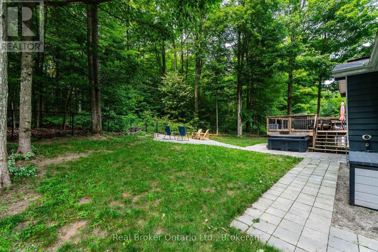
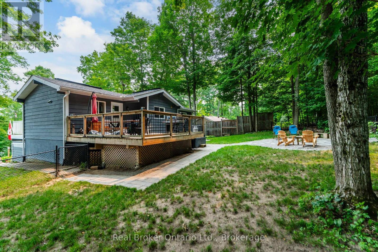
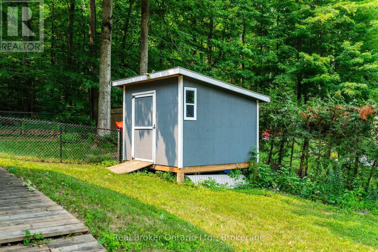
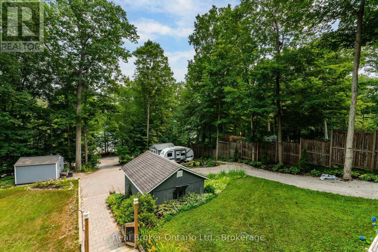
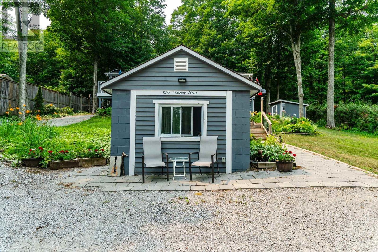
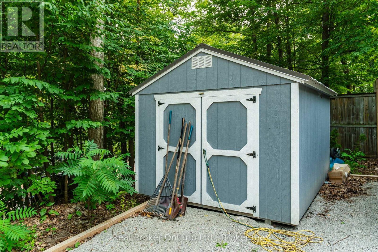
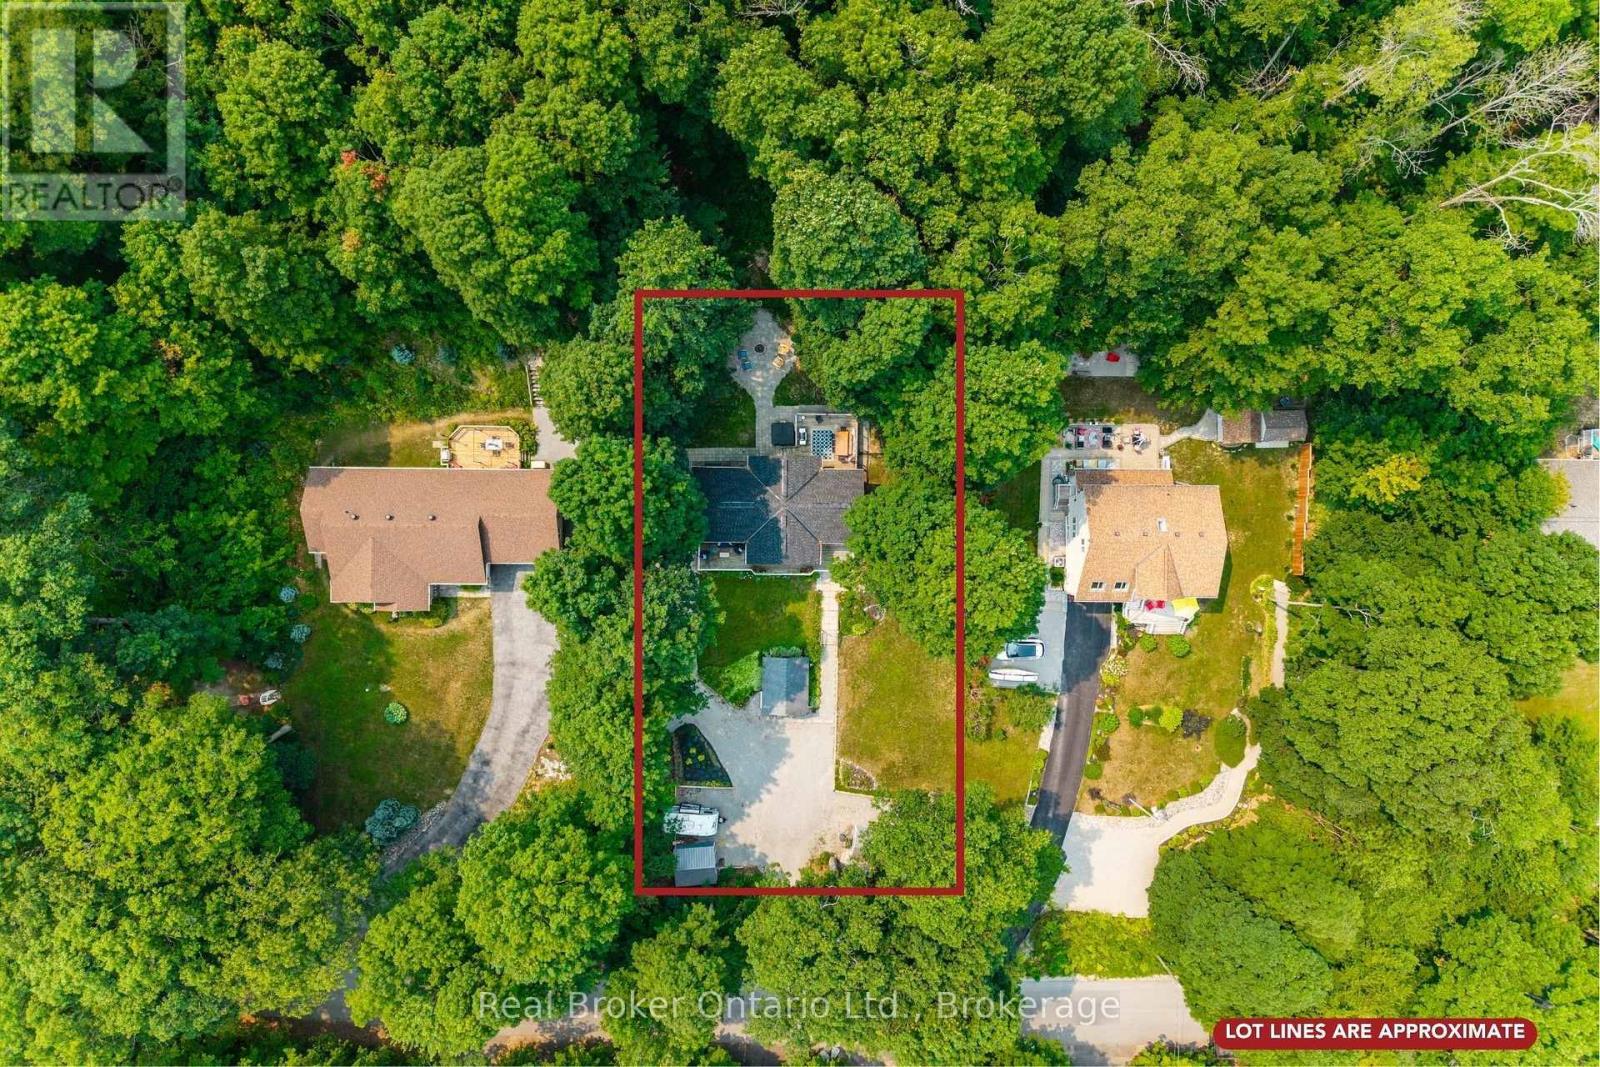
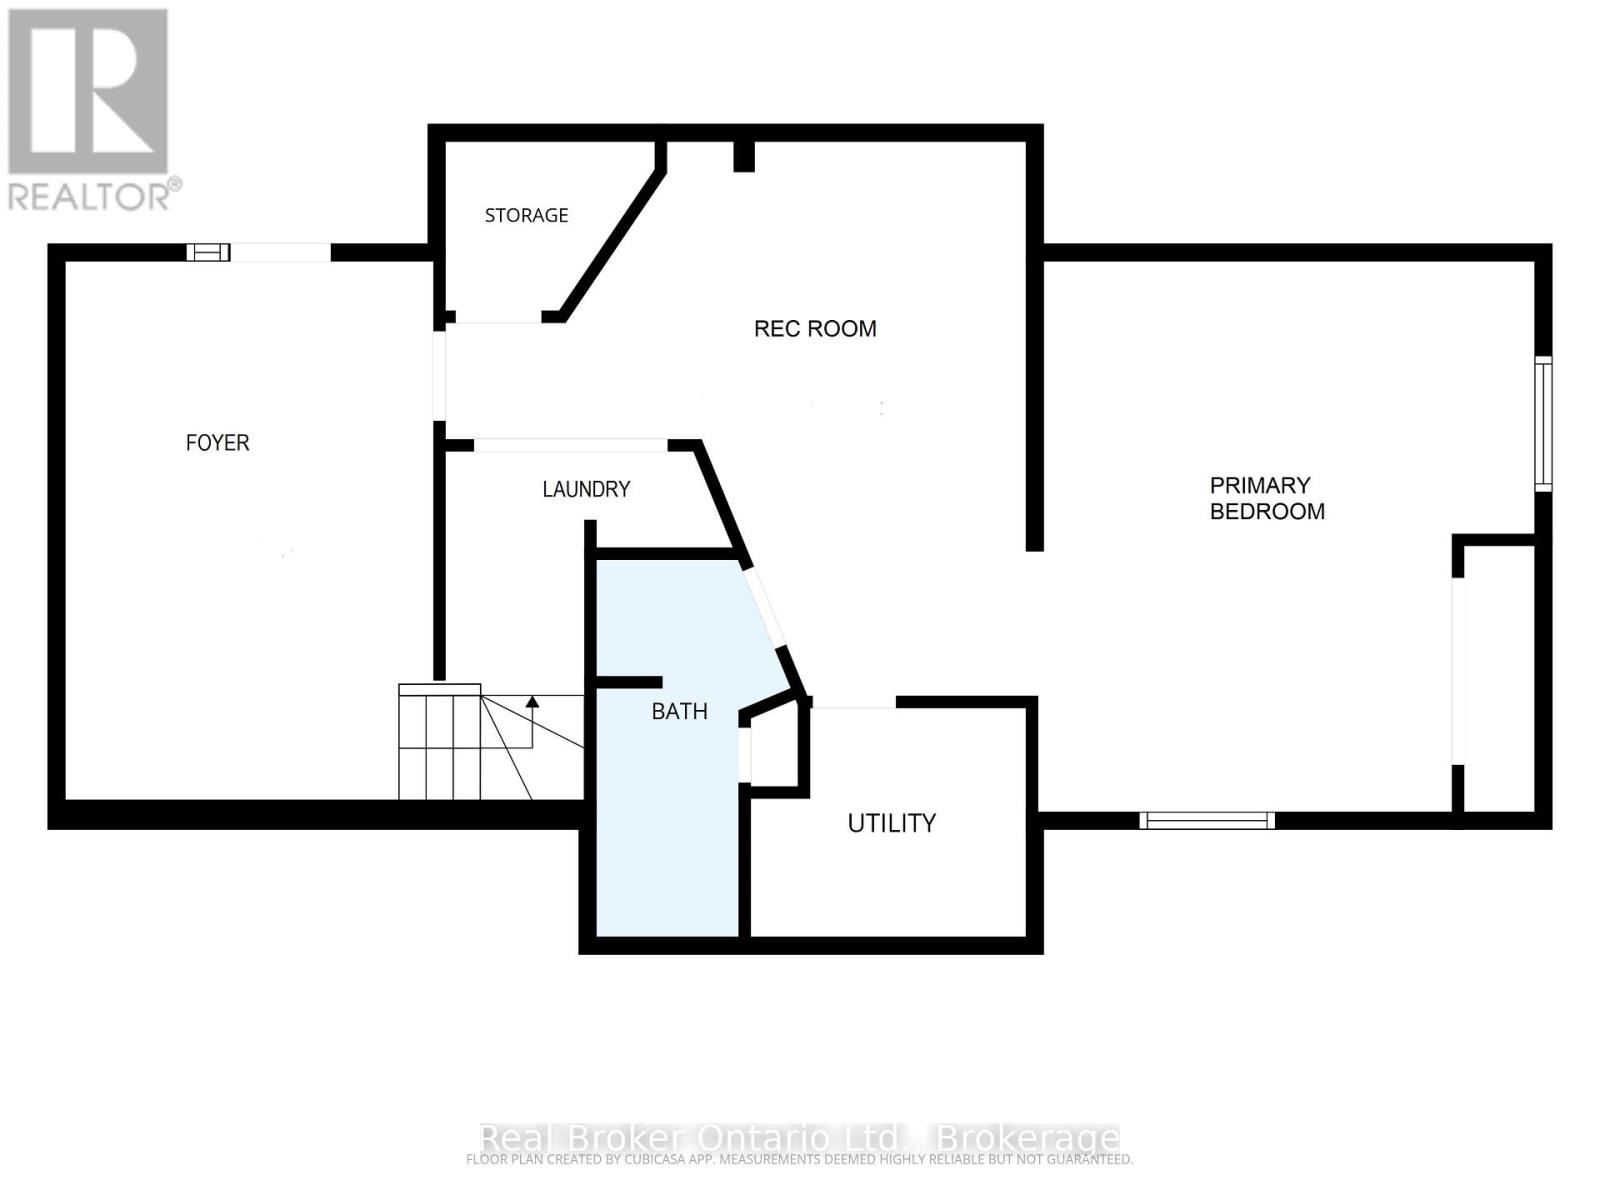
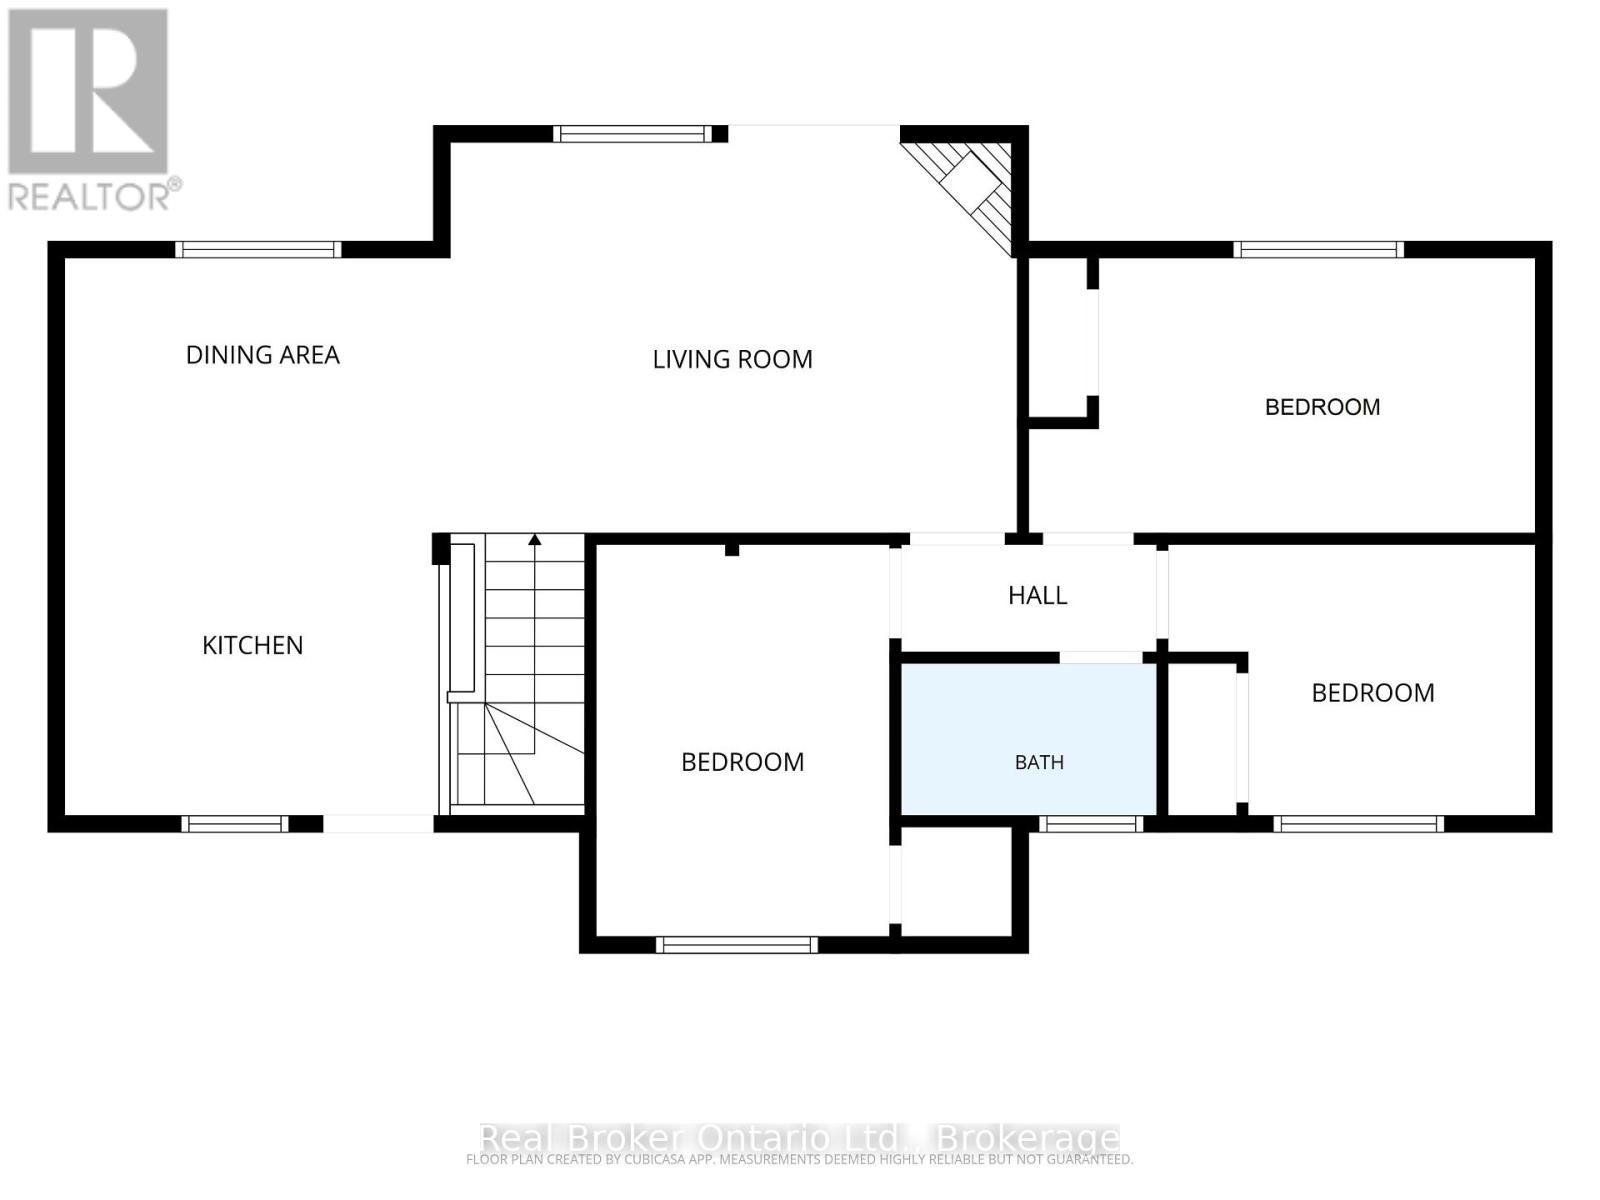
Live where every season feels like a getaway! This beautifully renovated Viceroy raised bungalow offers approx. 1,700 sq. ft. of finished living space, incl. a fully finished walkout lower level, and backs directly onto the natural beauty of Awenda Provincial Park. Seasonal views of Farlain Lake and a private backyard gate provide direct access to the park's trail system-perfect for hiking, snowshoeing, cross-country skiing & biking. Extensive landscaping creates a beautiful, inviting setting with mature gardens, attractive outdoor spaces & excellent curb appeal. The bright, open-concept main level features soaring windows, cozy gas fireplace & an updated kitchen with quartz countertops, backsplash & modern appliances. 4 bedrooms & 2 full baths provide plenty of space for family & guests. The finished walkout level adds flexibility with a spacious primary bedroom, private media room & 3-pc bath with radiant heated floors-ideal for guests, extended family or an in-law setup. Enjoy morning coffee or evening gatherings on the expansive front & rear decks, seasonal lake views, or the fire pit after a day outdoors. The backyard offers easy access to Awenda's scenic trail system. The converted, insulated & heated former garage offers versatile bonus space, perfect as a soundproof music studio, home office, bunkie, workshop or creative space. A separate heated artist studio provides even more room for hobbies & projects. Extensive updates incl. Furnace & CAIR (2020), luxury vinyl plank flooring (2023), Roof with enhanced ridge ventilation (2025), Dining & Living Room windows & front door (2026), on-demand hot water, generator gas connection/wiring, updated bathrooms, in-floor heated lower bath & UV water treatment. With kayaking, boating & fishing nearby, a public boat launch across the lake, & excellent snowmobiling, this is a true 4-season destination. Enjoy the best of nature, recreation, & comfort at The Lake... Come home & make every day feel like a vacation! (id:63476)
Property Details
| MLS® Number | S13670870 |
| Property Type | Single Family |
| Community Name | Rural Tiny |
| Amenities Near By | Golf Nearby, Marina, Beach |
| Equipment Type | Water Heater |
| Features | Wooded Area, Sloping, Carpet Free |
| Parking Space Total | 5 |
| Rental Equipment Type | Water Heater |
| Structure | Deck, Patio(s), Shed |
Building
| Bathroom Total | 2 |
| Bedrooms Above Ground | 3 |
| Bedrooms Below Ground | 1 |
| Bedrooms Total | 4 |
| Age | 31 To 50 Years |
| Amenities | Fireplace(s) |
| Appliances | Water Heater - Tankless, Dishwasher, Dryer, Stove, Washer, Window Coverings, Refrigerator |
| Architectural Style | Raised Bungalow |
| Basement Development | Finished |
| Basement Features | Walk Out |
| Basement Type | N/a (finished) |
| Construction Style Attachment | Detached |
| Cooling Type | Central Air Conditioning |
| Exterior Finish | Wood |
| Fire Protection | Smoke Detectors |
| Fireplace Present | Yes |
| Fireplace Total | 2 |
| Flooring Type | Tile |
| Foundation Type | Poured Concrete |
| Heating Fuel | Natural Gas |
| Heating Type | Forced Air |
| Stories Total | 1 |
| Size Interior | 700 - 1,100 Sqft |
| Type | House |
| Utility Water | Drilled Well |
Parking
| No Garage |
Land
| Acreage | No |
| Fence Type | Partially Fenced |
| Land Amenities | Golf Nearby, Marina, Beach |
| Landscape Features | Landscaped |
| Sewer | Septic System |
| Size Depth | 150 Ft |
| Size Frontage | 100 Ft |
| Size Irregular | 100 X 150 Ft |
| Size Total Text | 100 X 150 Ft |
| Surface Water | Lake/pond |
| Zoning Description | Sr |
Rooms
| Level | Type | Length | Width | Dimensions |
|---|---|---|---|---|
| Main Level | Foyer | 5.96 m | 4.81 m | 5.96 m x 4.81 m |
| Main Level | Recreational, Games Room | 5.2 m | 4.96 m | 5.2 m x 4.96 m |
| Main Level | Primary Bedroom | 4.93 m | 4.39 m | 4.93 m x 4.39 m |
| Upper Level | Living Room | 5.25 m | 3.61 m | 5.25 m x 3.61 m |
| Upper Level | Dining Room | 3.57 m | 1.61 m | 3.57 m x 1.61 m |
| Upper Level | Kitchen | 3.57 m | 3.53 m | 3.57 m x 3.53 m |
| Upper Level | Bedroom 2 | 4.68 m | 2.54 m | 4.68 m x 2.54 m |
| Upper Level | Bedroom 3 | 3.4 m | 2.51 m | 3.4 m x 2.51 m |
| Upper Level | Bedroom 4 | 3.63 m | 2.71 m | 3.63 m x 2.71 m |
Utilities
| Electricity | Installed |
Contact Us
Contact us for more information

The trademarks REALTOR®, REALTORS®, and the REALTOR® logo are controlled by The Canadian Real Estate Association (CREA) and identify real estate professionals who are members of CREA. The trademarks MLS®, Multiple Listing Service® and the associated logos are owned by The Canadian Real Estate Association (CREA) and identify the quality of services provided by real estate professionals who are members of CREA. The trademark DDF® is owned by The Canadian Real Estate Association (CREA) and identifies CREA's Data Distribution Facility (DDF®)
August 30 2026 06:58:06
The Lakelands Association of REALTORS®
Real Broker Ontario Ltd.