
104 Falsby Way NE Calgary, Alberta T3J 1C4

$439,990
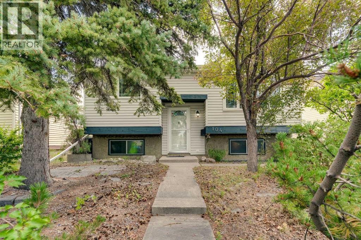
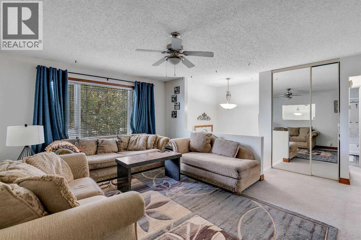
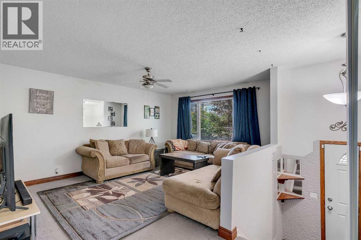
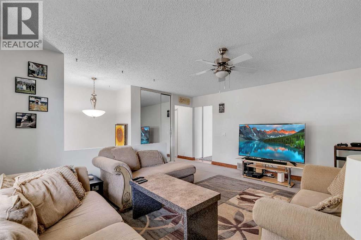
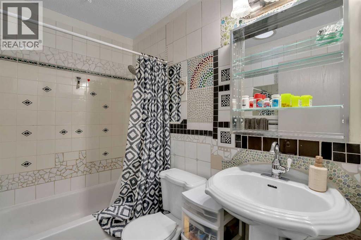
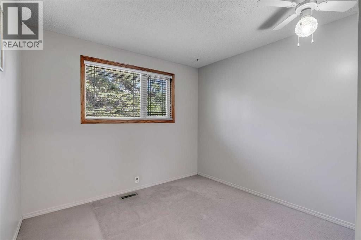
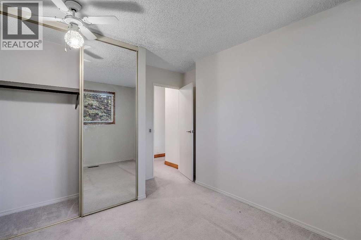
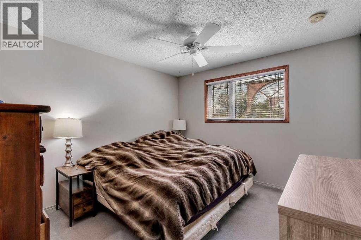
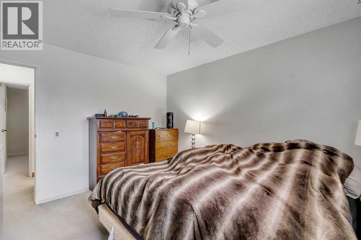
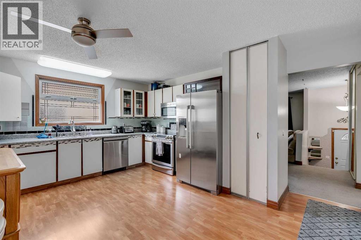
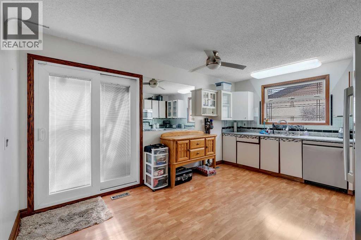
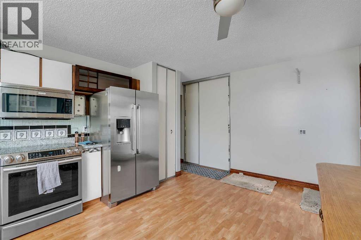
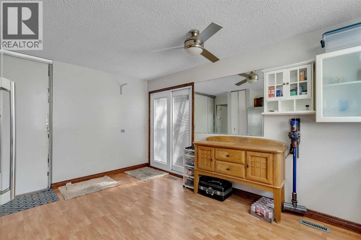
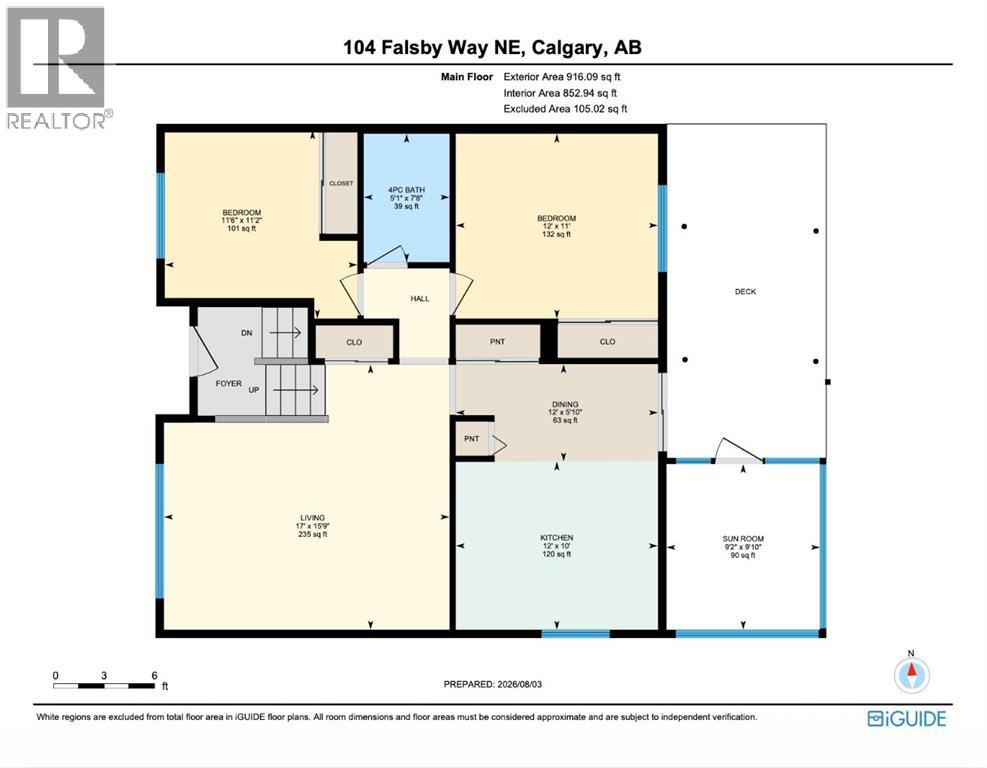
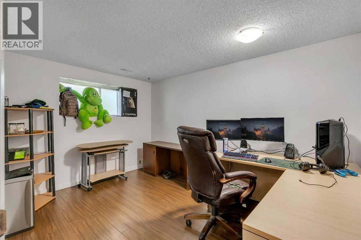
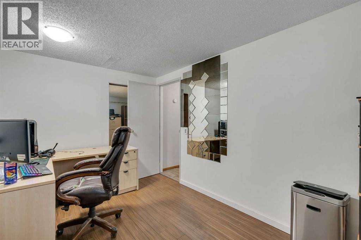
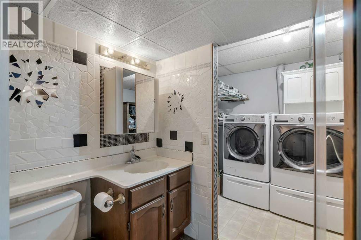
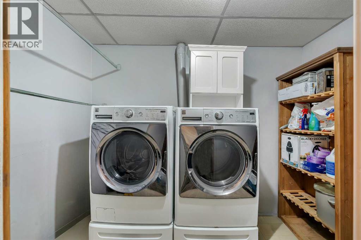
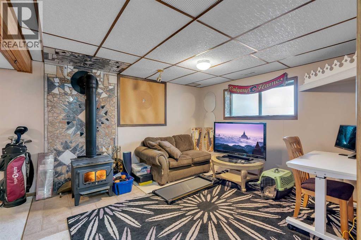
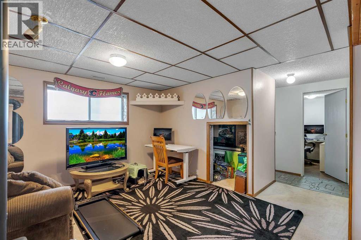
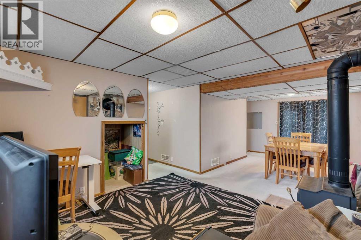
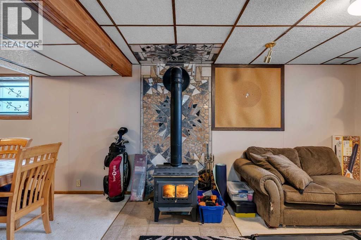
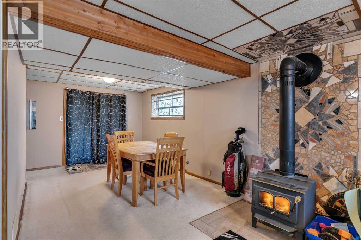
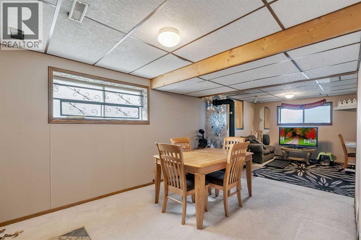
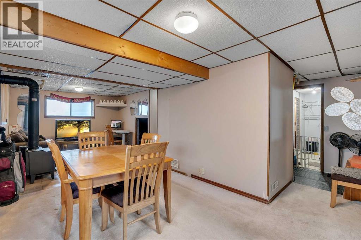
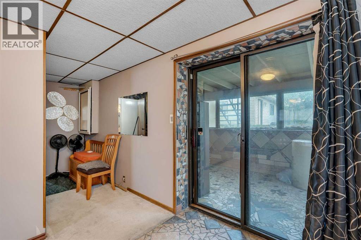
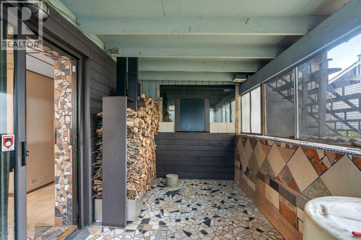
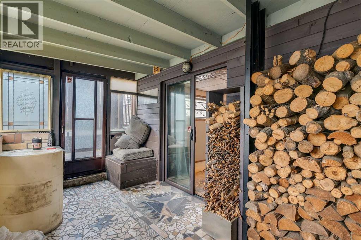
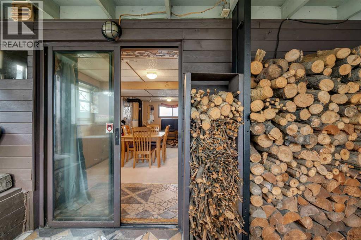
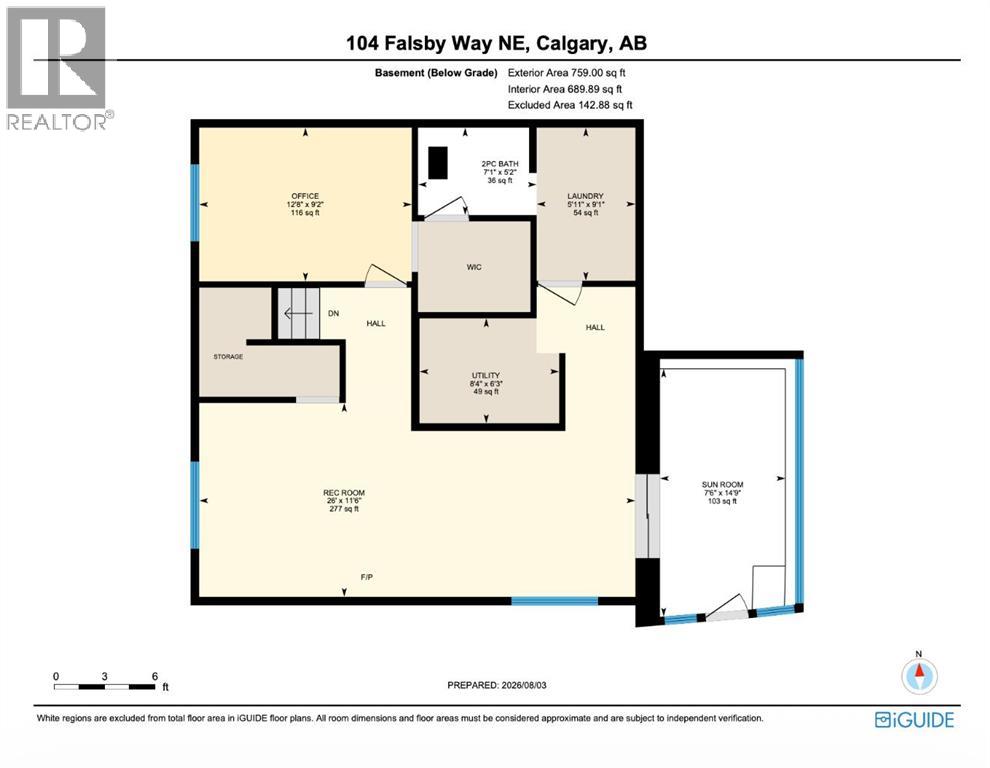
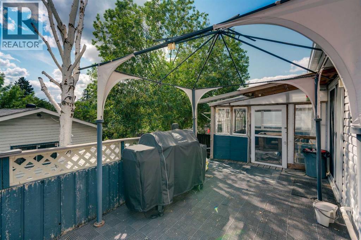
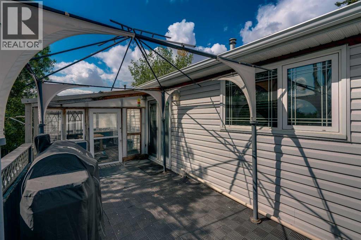
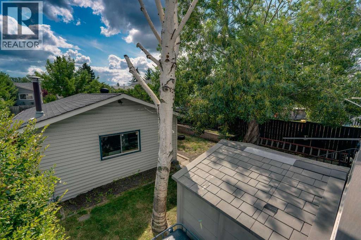
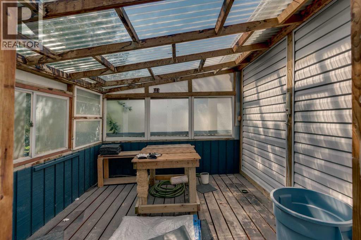
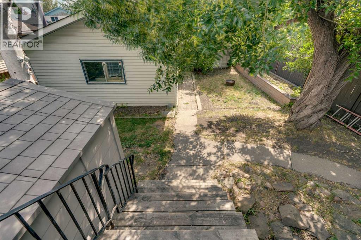
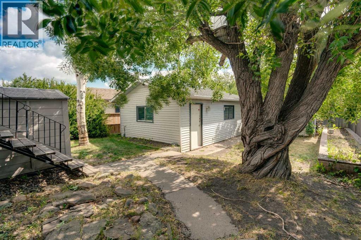
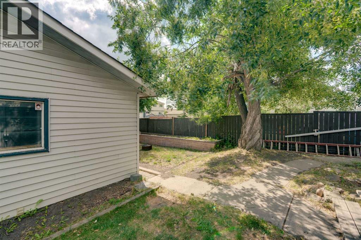
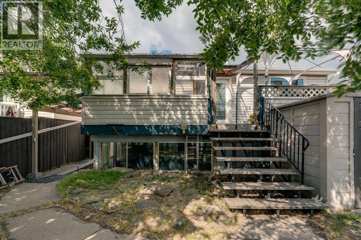
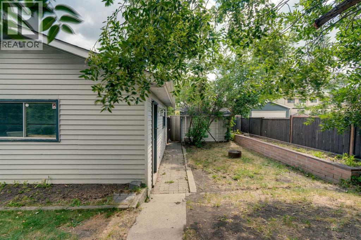
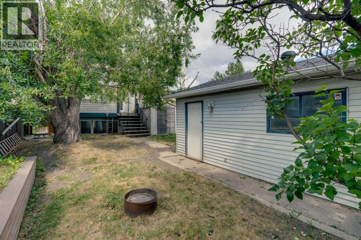
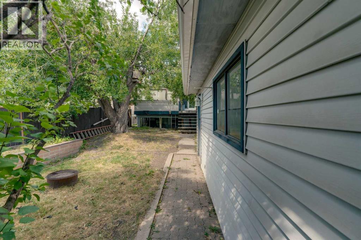
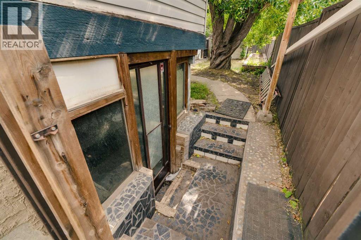
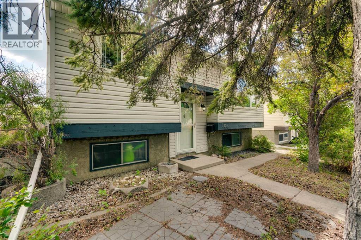
Offering over 1,800 SQFT of fully developed living space, this walk-out bi-level features 3 bedrooms, 1.5 bathrooms, an oversized heated detached garage, central A/C, and a beautifully private backyard filled with mature trees and established landscaping. Whether you're looking for your first home, additional space for a growing family, or a property with plenty of potential to personalize over time, this home offers a functional layout in a convenient location. The welcoming front yard showcases mature trees creating attractive curb appeal. Step inside through the tiled mosaic foyer and into the bright living room, where a large front window fills the space with natural light and creates a comfortable place to gather with family and friends. The kitchen offers stainless steel appliances, abundant cabinetry, a pantry, and a bright breakfast nook that's perfect for casual meals or your morning coffee. Down the hall, the spacious primary bedroom features a large closet, while a second bedroom and a 4-piece bathroom complete the upper level. The fully developed walk-out basement adds valuable living space with a generous recreation room centred around a freestanding wood-burning fireplace with custom tile surround. A third bedroom, convenient 2-piece bathroom, laundry room, and direct access to the covered walk-out patio make this level ideal for guests, teenagers, hobbies, or a home office. Outside, you'll find a backyard designed for enjoying the outdoors. Start your mornings with coffee on the upper deck, then spend the afternoon tending to the raised flower beds or relaxing around the firepit with family and friends. Surrounded by mature trees for added privacy, the yard also includes two storage sheds and an oversized heated detached garage with plenty of room for parking, storage, or workshop space. Several important updates have already been completed, including a hot water tank (2018), laminate flooring (2016), high-efficiency furnace (2013), shingles (2011), w indows (2006), induction stove (2021), stainless steel appliances (2013), washer and dryer (2019), dishwasher (2025), reverse osmosis system, air purification system, central air conditioning, and a central vacuum system with attachments. (id:63476)
Property Details
| MLS® Number | A2334872 |
| Property Type | Single Family |
| Community Name | Falconridge |
| Features | See Remarks, Other, Gas Bbq Hookup |
| Parking Space Total | 1 |
| Plan | 7811157 |
| Structure | Deck, See Remarks |
Building
| Bathroom Total | 2 |
| Bedrooms Above Ground | 2 |
| Bedrooms Below Ground | 1 |
| Bedrooms Total | 3 |
| Appliances | Washer, Refrigerator, Dishwasher, Stove, Dryer, Microwave Range Hood Combo, Window Coverings, Garage Door Opener |
| Architectural Style | Bi-level |
| Basement Development | Finished |
| Basement Features | Walk Out, Walk-up |
| Basement Type | Full (finished) |
| Constructed Date | 1979 |
| Construction Material | Wood Frame |
| Construction Style Attachment | Detached |
| Cooling Type | Central Air Conditioning |
| Exterior Finish | Vinyl Siding |
| Fireplace Present | Yes |
| Fireplace Total | 1 |
| Flooring Type | Carpeted, Ceramic Tile, Laminate |
| Foundation Type | Poured Concrete |
| Half Bath Total | 1 |
| Heating Fuel | Natural Gas |
| Heating Type | Other, Forced Air |
| Size Interior | 916 Sqft |
| Total Finished Area | 916 Sqft |
| Type | House |
Parking
| Garage | |
| Heated Garage | |
| Detached Garage | 1 |
Land
| Acreage | No |
| Fence Type | Fence |
| Landscape Features | Lawn |
| Size Depth | 33.87 M |
| Size Frontage | 12.53 M |
| Size Irregular | 405.00 |
| Size Total | 405 M2|4,051 - 7,250 Sqft |
| Size Total Text | 405 M2|4,051 - 7,250 Sqft |
| Zoning Description | R-cg |
Rooms
| Level | Type | Length | Width | Dimensions |
|---|---|---|---|---|
| Basement | 2pc Bathroom | 5.17 Ft x 7.08 Ft | ||
| Basement | Laundry Room | 9.08 Ft x 5.92 Ft | ||
| Basement | Bedroom | 9.17 Ft x 12.67 Ft | ||
| Basement | Recreational, Games Room | 11.50 Ft x 26.00 Ft | ||
| Basement | Sunroom | 14.75 Ft x 7.50 Ft | ||
| Basement | Furnace | 6.25 Ft x 8.33 Ft | ||
| Main Level | 4pc Bathroom | 7.67 Ft x 5.08 Ft | ||
| Main Level | Bedroom | 11.17 Ft x 11.50 Ft | ||
| Main Level | Bedroom | 11.00 Ft x 12.00 Ft | ||
| Main Level | Dining Room | 5.83 Ft x 12.00 Ft | ||
| Main Level | Kitchen | 10.00 Ft x 12.00 Ft | ||
| Main Level | Living Room | 15.75 Ft x 17.00 Ft | ||
| Main Level | Sunroom | 9.83 Ft x 9.17 Ft |
Contact Us
Contact us for more information

The trademarks REALTOR®, REALTORS®, and the REALTOR® logo are controlled by The Canadian Real Estate Association (CREA) and identify real estate professionals who are members of CREA. The trademarks MLS®, Multiple Listing Service® and the associated logos are owned by The Canadian Real Estate Association (CREA) and identify the quality of services provided by real estate professionals who are members of CREA. The trademark DDF® is owned by The Canadian Real Estate Association (CREA) and identifies CREA's Data Distribution Facility (DDF®)
August 14 2026 05:30:12
Calgary Real Estate Board
RE/MAX First