
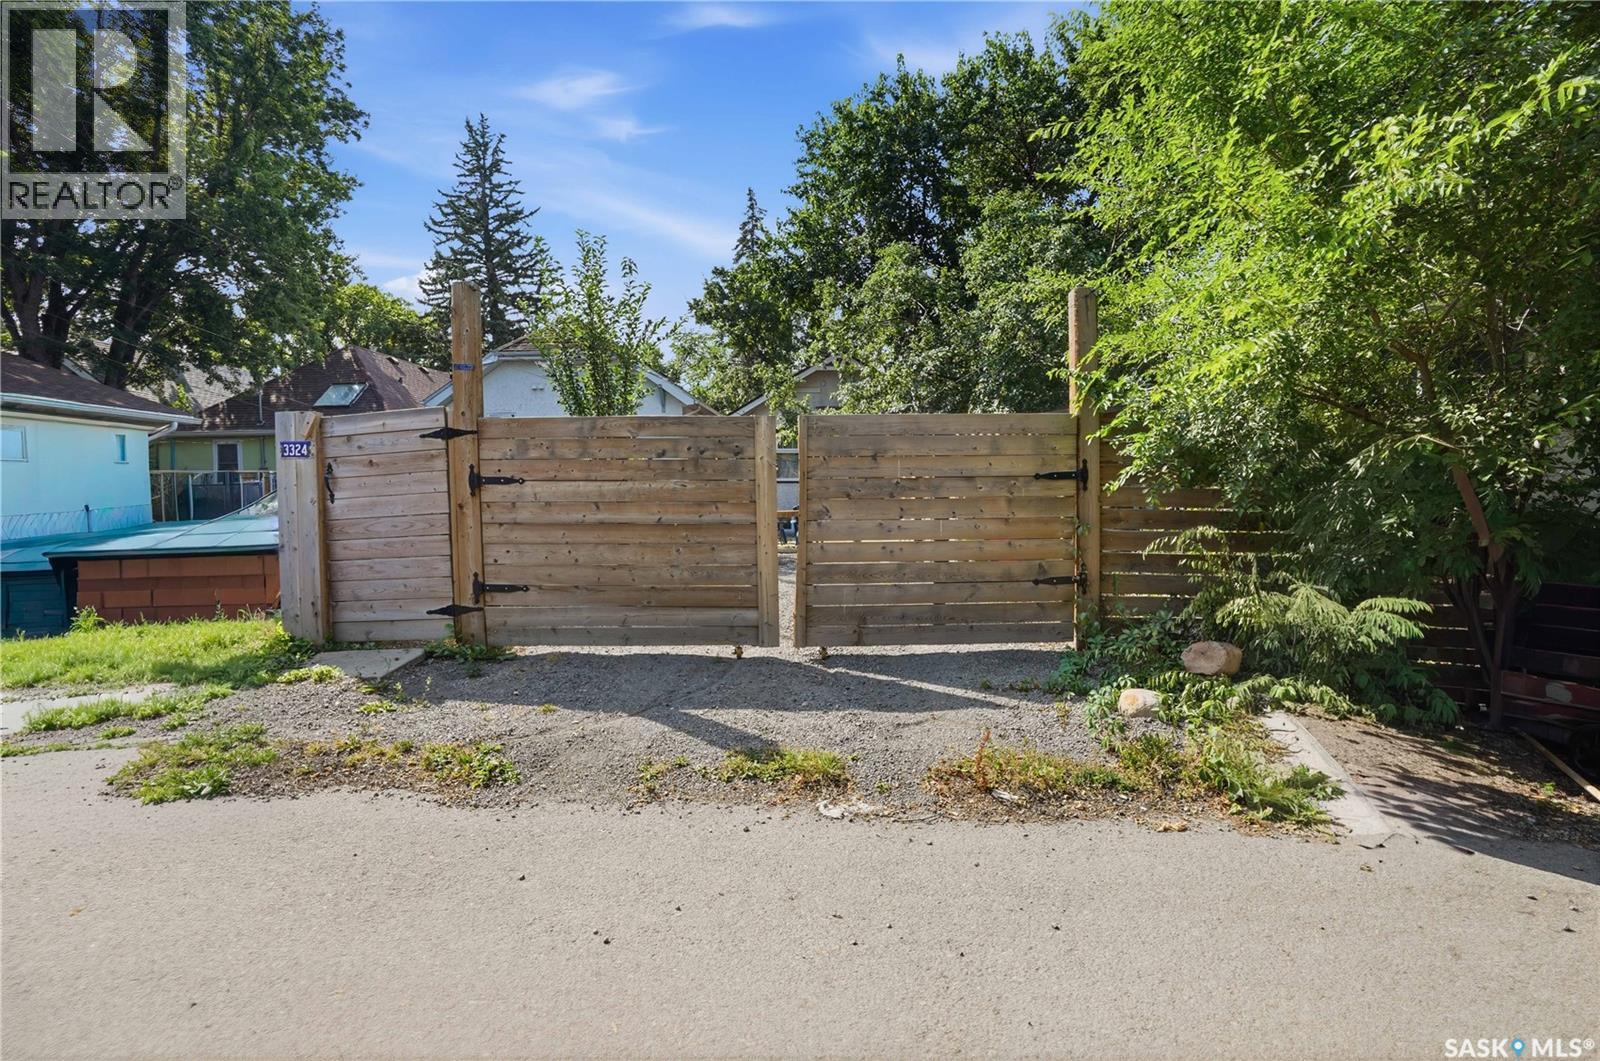
3324 College Avenue Regina, Saskatchewan S4T 1W2

$290,000
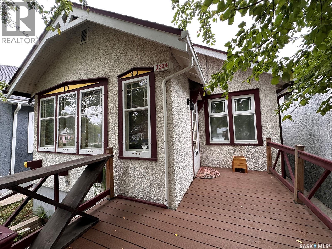
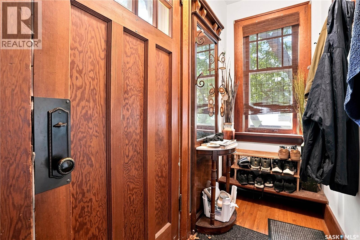
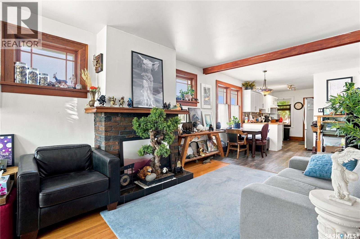
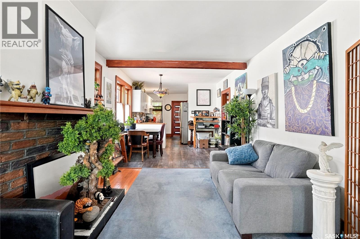
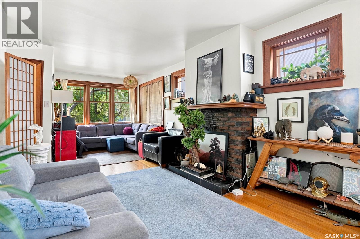
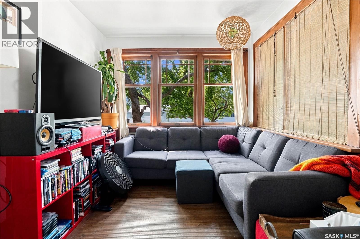
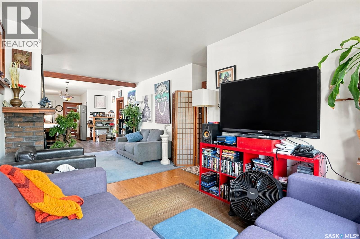
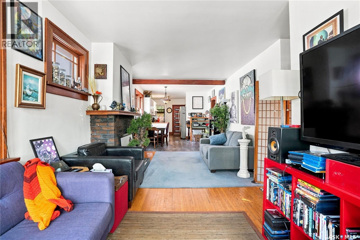
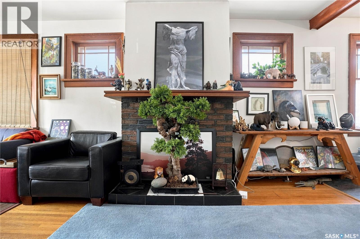
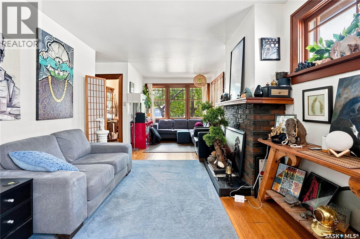
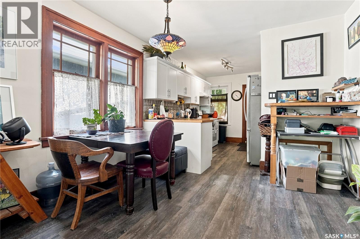
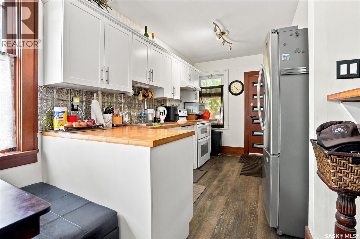
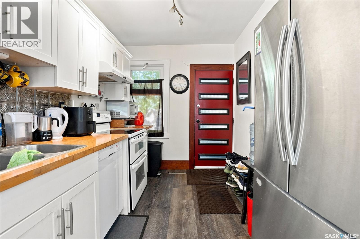
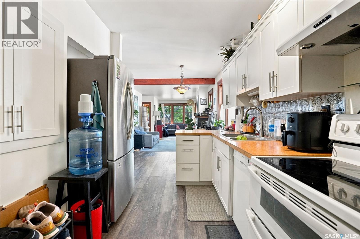
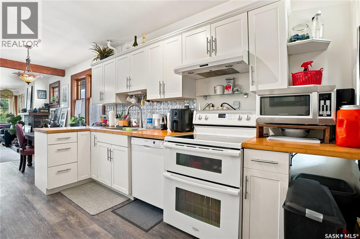
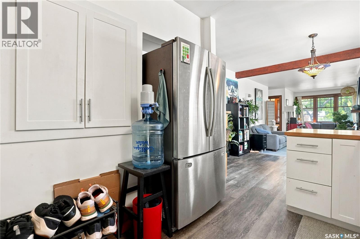
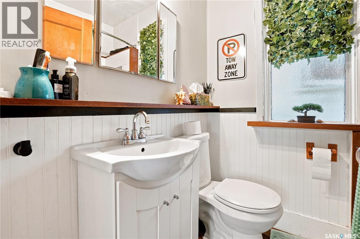
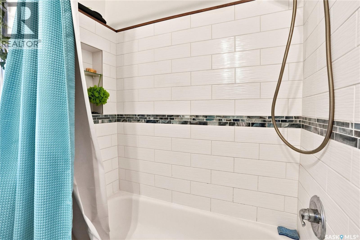
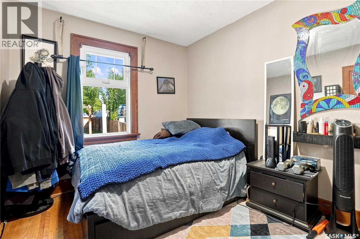
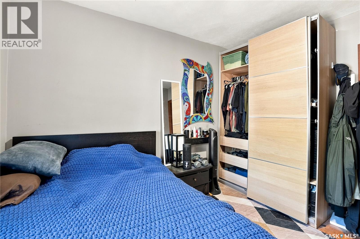
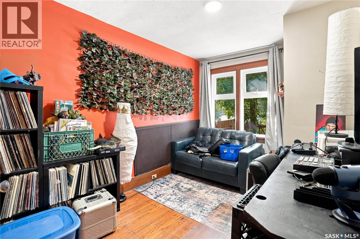
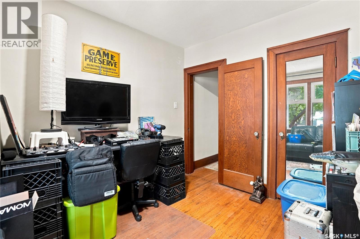
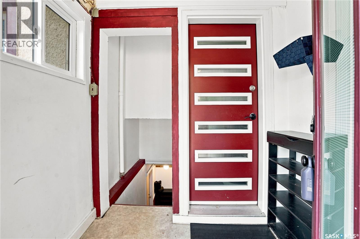
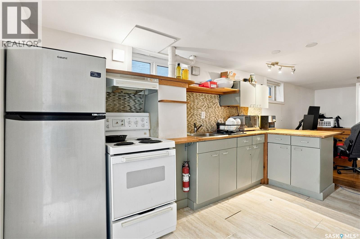
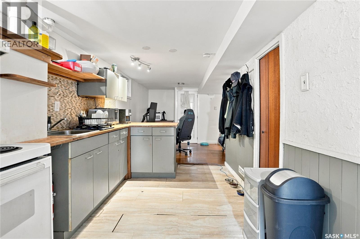
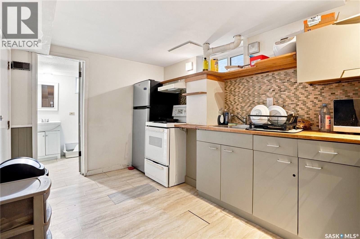
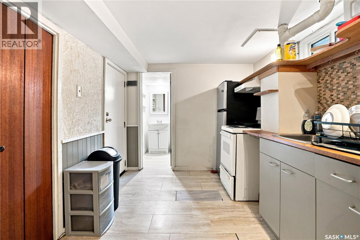
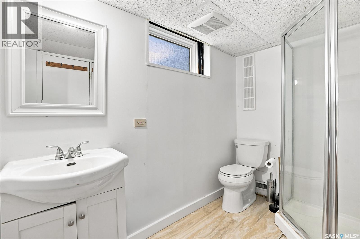
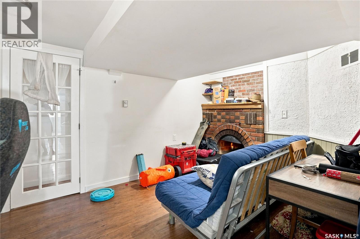
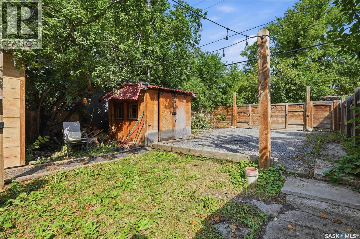
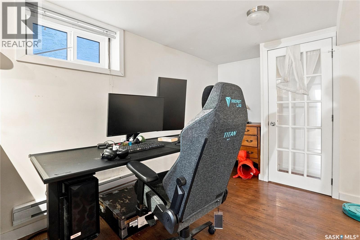
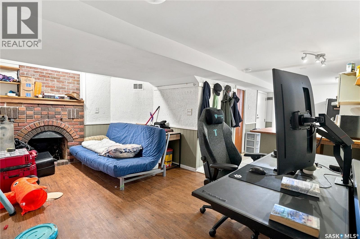
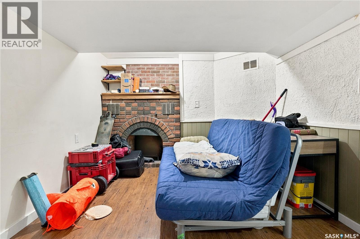
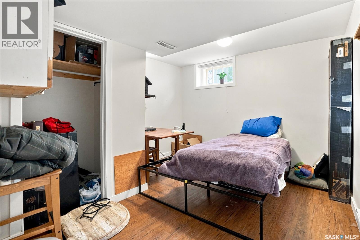
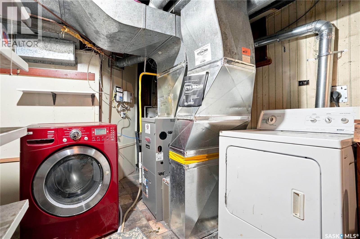
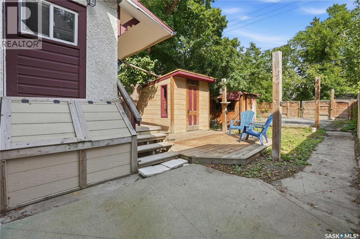
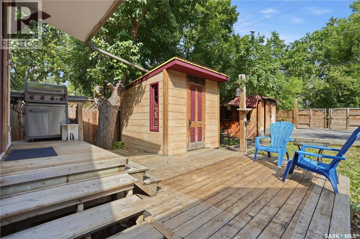
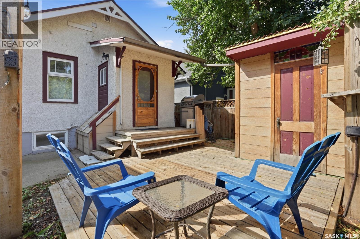
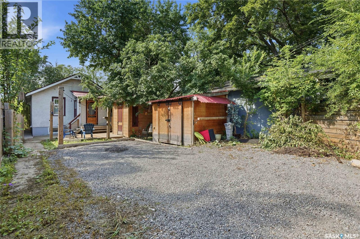
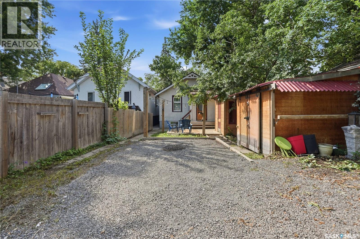
Welcome to this bright, south-facing 2-bedroom, 2-bathroom home in the heart of Cathedral. Filled with natural light, it offers warm, inviting living spaces, a spacious kitchen, and generously sized bedrooms. Step outside to a private backyard featuring a dry sauna—perfect for relaxing or entertaining. The fully developed lower level offers excellent non-regulation suite, with a kitchen area, laundry, a large rec room with a second fireplace, and a 3-piece bathroom, making it ideal for rental income or multi-generational living. Located in one of Regina's most sought-after neighbourhoods, you'll enjoy a welcoming community just steps from cafés, restaurants, shopping, the new École Connaught, and the beautiful green spaces of Wascana Park. This home combines comfort, character, and flexibility in an unbeatable location. Don't miss this opportunity to make Cathedral your home! (id:63476)
Property Details
| MLS® Number | SK045374 |
| Property Type | Single Family |
| Neigbourhood | Cathedral RG |
| Structure | Deck |
Building
| Bathroom Total | 2 |
| Bedrooms Total | 2 |
| Appliances | Washer, Refrigerator, Dryer, Window Coverings, Hood Fan, Storage Shed, Stove |
| Architectural Style | Bungalow |
| Basement Development | Finished |
| Basement Type | Full (finished) |
| Constructed Date | 1929 |
| Construction Style Attachment | Detached |
| Fireplace Fuel | Wood |
| Fireplace Present | Yes |
| Fireplace Type | Conventional |
| Heating Fuel | Natural Gas |
| Heating Type | Forced Air |
| Stories Total | 1 |
| Size Interior | 826 Sqft |
| Type | House |
Parking
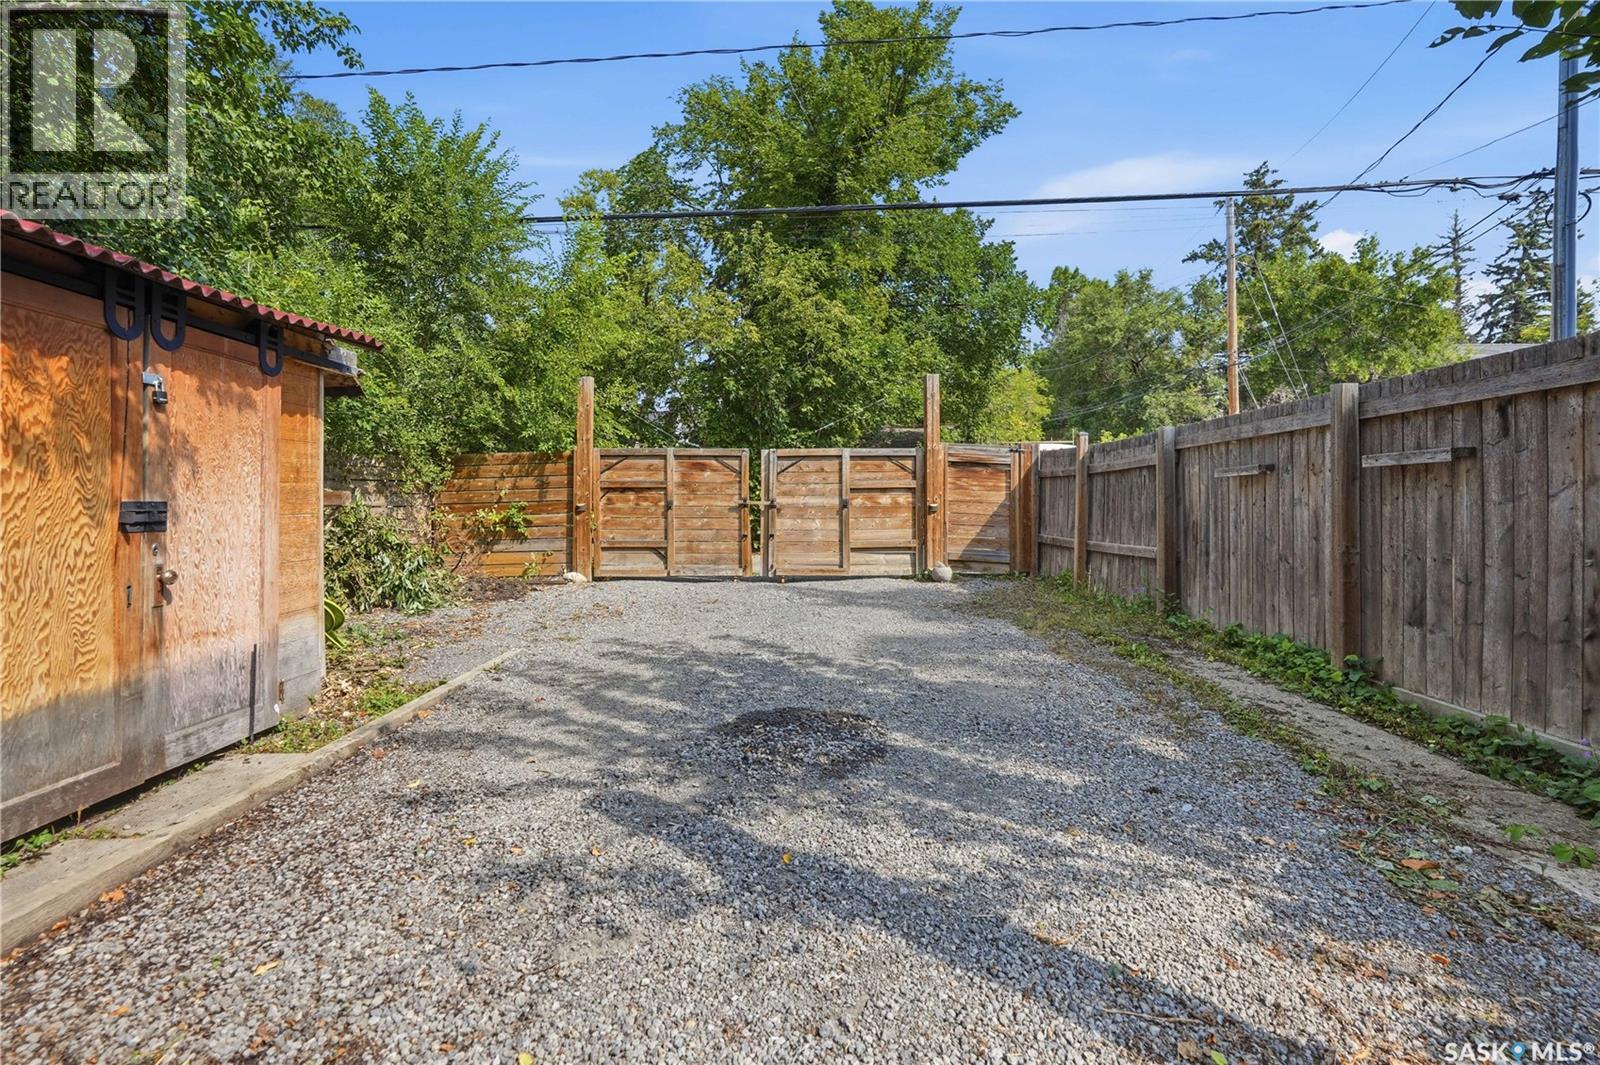
| Parking Pad | |
| Parking Space(s) | 2 |
Land
| Acreage | No |
| Fence Type | Fence |
| Landscape Features | Garden Area |
| Size Irregular | 3500.00 |
| Size Total | 3500 Sqft |
| Size Total Text | 3500 Sqft |
Rooms
| Level | Type | Length | Width | Dimensions |
|---|---|---|---|---|
| Basement | 3pc Bathroom | x x x | ||
| Basement | Kitchen | 8'6" x 13' | ||
| Basement | Other | 12'6" x 16' | ||
| Basement | Den | 7'6" x 10' | ||
| Main Level | Living Room | 10'4" x 21' | ||
| Main Level | Kitchen | 10'4" x 20' | ||
| Main Level | Bedroom | 9' x 11' | ||
| Main Level | Bedroom | 9' x 11' | ||
| Main Level | 4pc Bathroom | x x x |
Contact Us
Contact us for more information

The trademarks REALTOR®, REALTORS®, and the REALTOR® logo are controlled by The Canadian Real Estate Association (CREA) and identify real estate professionals who are members of CREA. The trademarks MLS®, Multiple Listing Service® and the associated logos are owned by The Canadian Real Estate Association (CREA) and identify the quality of services provided by real estate professionals who are members of CREA. The trademark DDF® is owned by The Canadian Real Estate Association (CREA) and identifies CREA's Data Distribution Facility (DDF®)
August 17 2026 05:16:22
Saskatchewan REALTORS® Association
Realtyone Real Estate Services Inc.