
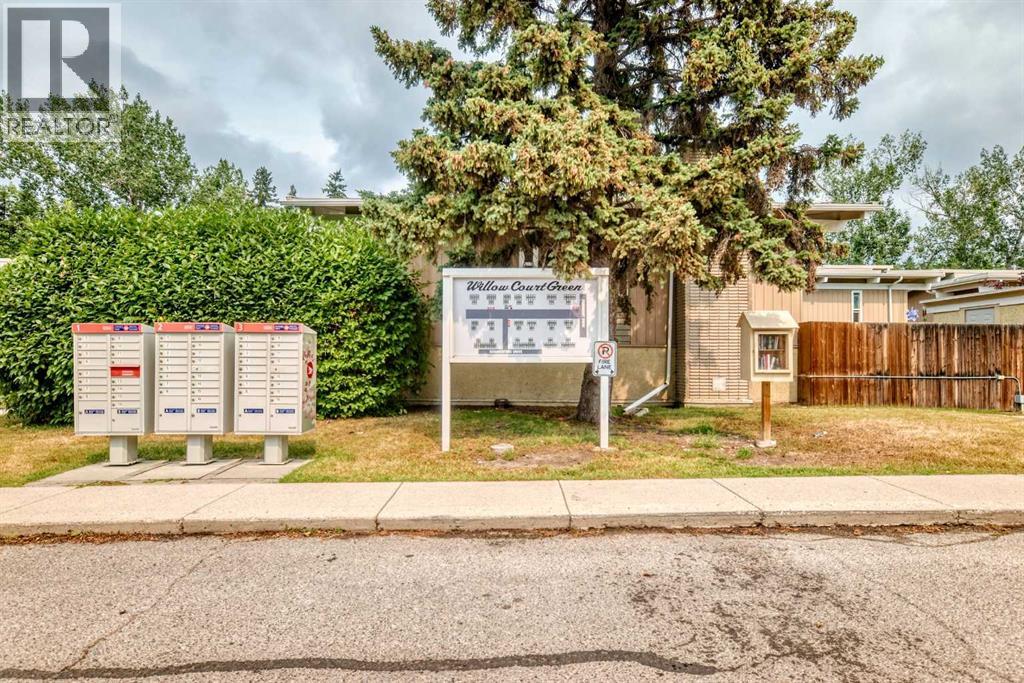
1702, 11010 Bonaventure Drive SE Calgary, Alberta T2J 3A8

$325,000Maintenance, Condominium Amenities, Common Area Maintenance, Insurance, Ground Maintenance, Parking, Property Management, Reserve Fund Contributions
$366.52 Monthly
Maintenance, Condominium Amenities, Common Area Maintenance, Insurance, Ground Maintenance, Parking, Property Management, Reserve Fund Contributions
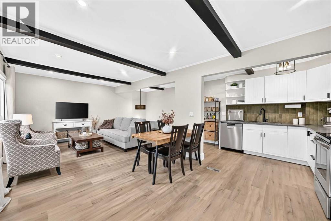
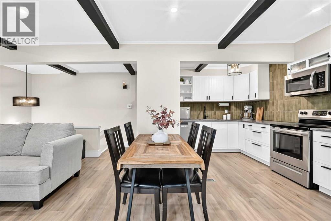
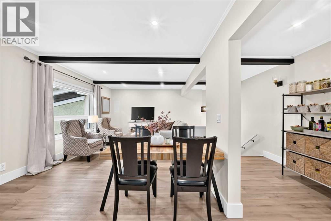
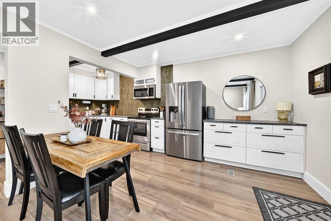
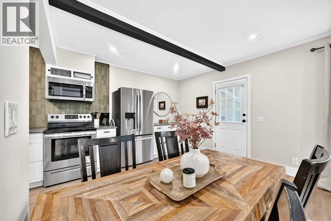
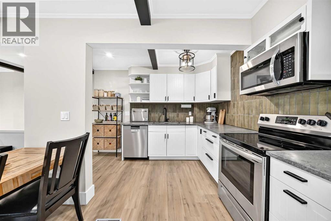
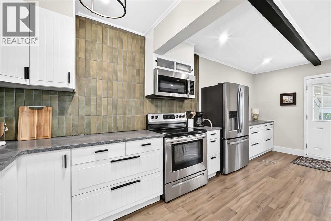
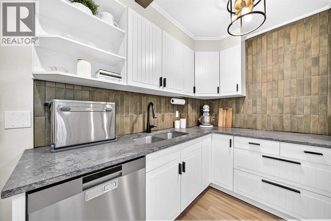
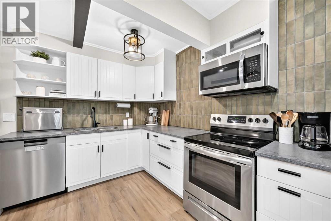
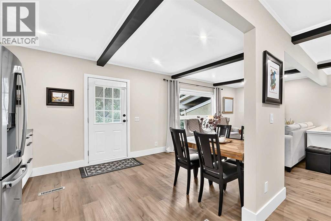
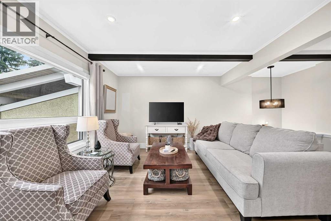
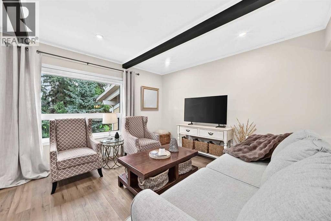
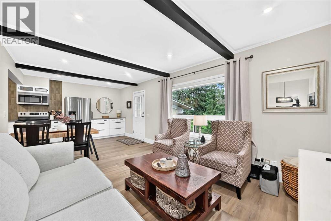
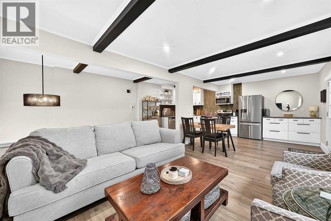
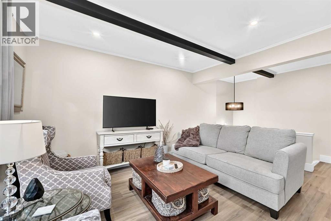
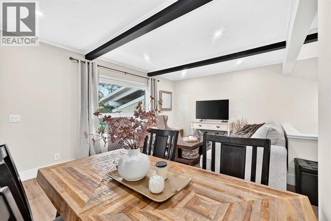
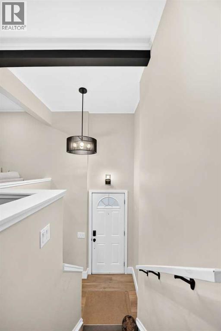
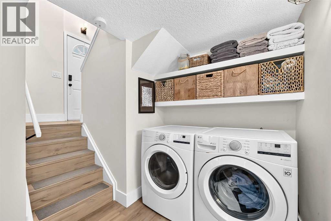
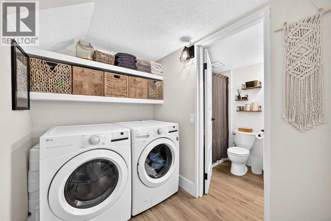
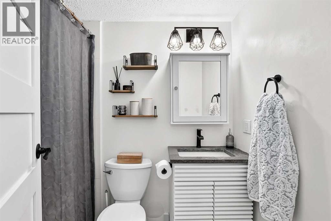
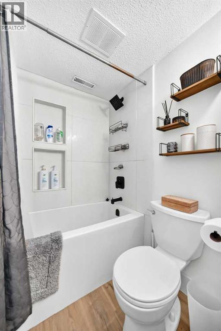
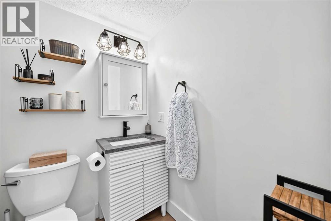
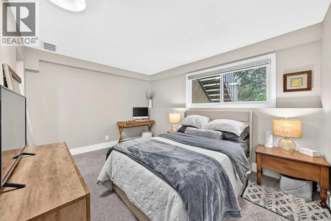
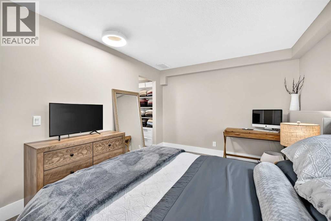
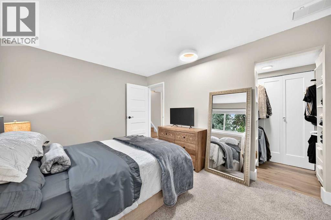
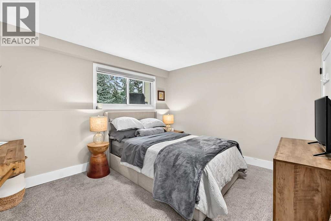
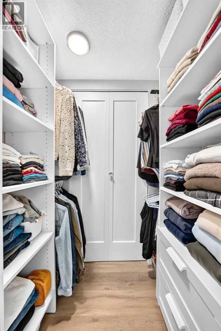
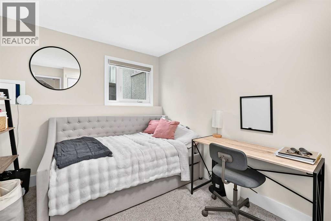
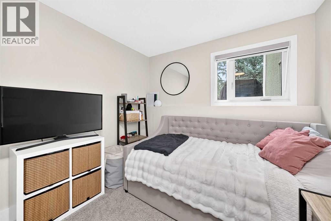
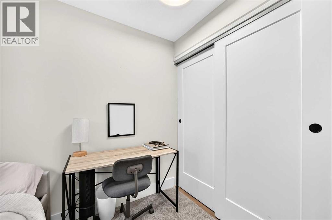
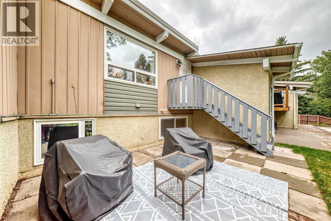
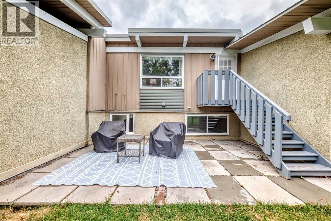
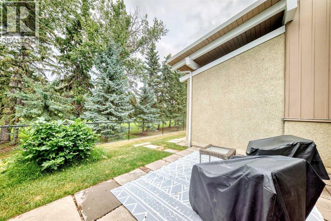
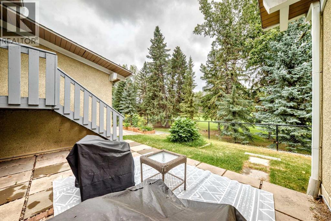
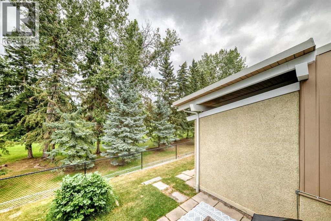
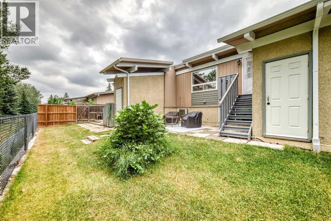
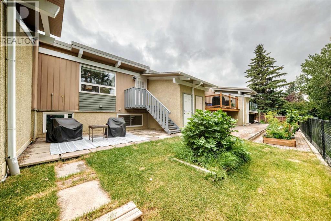
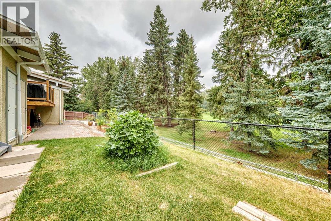
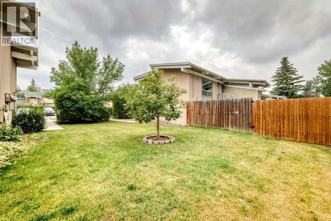
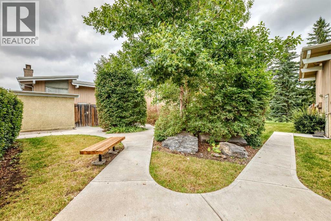
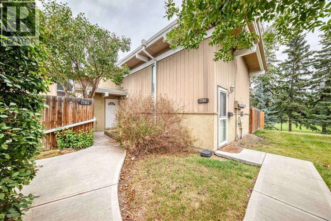
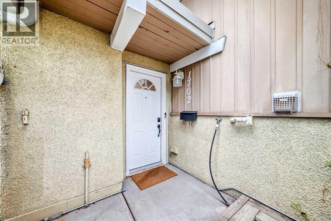
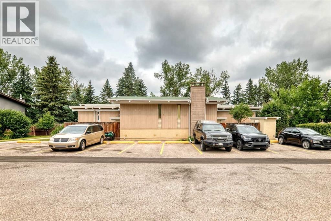
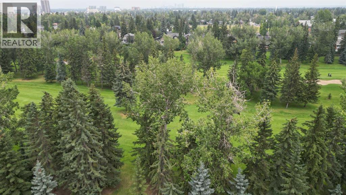
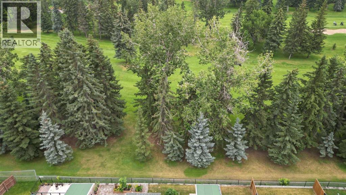
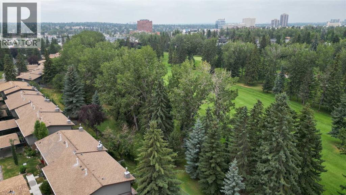
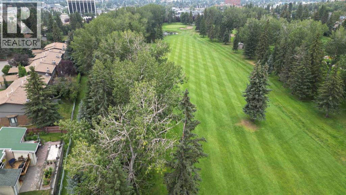
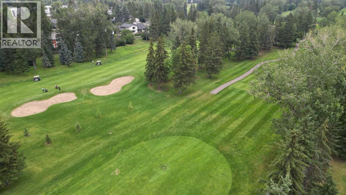
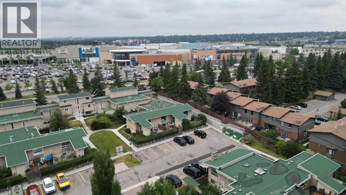
$366.52 MonthlyOPEN HOUSE Sunday Aug 16th from 12-3 ON! WOW! Check out the location on this beauty! One of just a handful of these units that backs DIRECTLY onto the Willow Park golf course and it's literally across the street from Southcentre mall! This home is newly renovated and includes beamed ceilings, LED pot lights throughout the main level, stainless steel appliances, quartz countertops, beautiful backsplash tiles, luxury vinyl flooring throughout with tall baseboards, windows have all been replaced with triple glazed vinyl cladding! The lower level features an impressive sized primary bedroom that can easily accommodate a king sized bed, has a walk in closet that leads to the mechanical room that has an updated furnace! The second bedroom is a bit smaller but can still be used comfortably as a bedroom or a home office space! There is a renovated full bathroom and the washer and dryer are also in the lower level next to the bedrooms! The back yard has a generous sized patio to enjoy the serene golf course views and there's a shed to store all your extra items in! This one is move in ready, located in a perfect spot if you like peace and quiet, easy access to transit (bus and LRT), a 2 min drive to McLeod Tr and quick access to Deerfoot trail as well...you can't beat this one, come and have a look today! (id:63476)
Property Details
| MLS® Number | A2336493 |
| Property Type | Single Family |
| Community Name | Willow Park |
| Amenities Near By | Golf Course, Park, Playground, Schools, Shopping |
| Community Features | Golf Course Development, Pets Allowed With Restrictions |
| Features | Treed, No Neighbours Behind, Closet Organizers, No Animal Home, No Smoking Home, Parking |
| Parking Space Total | 1 |
| Plan | 8111679 |
| View Type | View |
Building
| Bathroom Total | 1 |
| Bedrooms Below Ground | 2 |
| Bedrooms Total | 2 |
| Appliances | Washer, Refrigerator, Dishwasher, Stove, Dryer, Window Coverings |
| Architectural Style | Bi-level |
| Basement Development | Finished |
| Basement Type | Full (finished) |
| Constructed Date | 1971 |
| Construction Material | Wood Frame |
| Construction Style Attachment | Attached |
| Cooling Type | None |
| Exterior Finish | Stucco |
| Flooring Type | Carpeted, Vinyl |
| Foundation Type | Poured Concrete |
| Heating Fuel | Natural Gas |
| Heating Type | Forced Air |
| Size Interior | 462 Sqft |
| Total Finished Area | 462.1 Sqft |
| Type | Row / Townhouse |
Land
| Acreage | No |
| Fence Type | Fence, Partially Fenced |
| Land Amenities | Golf Course, Park, Playground, Schools, Shopping |
| Landscape Features | Landscaped, Lawn |
| Size Total Text | Unknown |
| Zoning Description | M-cg D53 |
Rooms
| Level | Type | Length | Width | Dimensions |
|---|---|---|---|---|
| Basement | Primary Bedroom | 13.67 Ft x 9.92 Ft | ||
| Basement | Other | 3.33 Ft x 5.08 Ft | ||
| Basement | Furnace | 5.08 Ft x 3.58 Ft | ||
| Basement | 4pc Bathroom | 4.92 Ft x 7.08 Ft | ||
| Basement | Laundry Room | 7.17 Ft x 5.42 Ft | ||
| Basement | Bedroom | 8.75 Ft x 9.17 Ft | ||
| Main Level | Other | 6.75 Ft x 3.58 Ft | ||
| Main Level | Kitchen | 8.17 Ft x 18.00 Ft | ||
| Main Level | Dining Room | 11.83 Ft x 11.50 Ft | ||
| Main Level | Living Room | 12.42 Ft x 11.58 Ft |
Contact Us
Contact us for more information

The trademarks REALTOR®, REALTORS®, and the REALTOR® logo are controlled by The Canadian Real Estate Association (CREA) and identify real estate professionals who are members of CREA. The trademarks MLS®, Multiple Listing Service® and the associated logos are owned by The Canadian Real Estate Association (CREA) and identify the quality of services provided by real estate professionals who are members of CREA. The trademark DDF® is owned by The Canadian Real Estate Association (CREA) and identifies CREA's Data Distribution Facility (DDF®)
August 17 2026 12:16:01
Calgary Real Estate Board
Real Broker