
454 Milford Road Saint John, New Brunswick E2M 4R7

$199,900
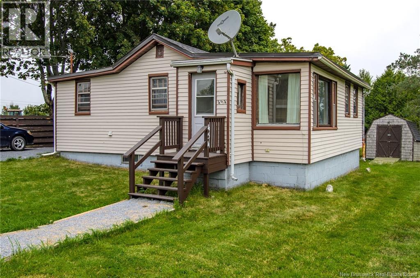
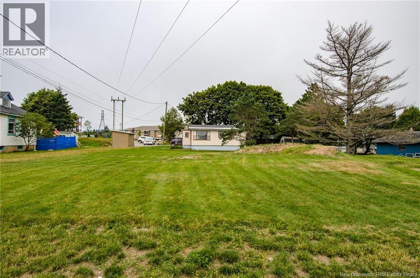
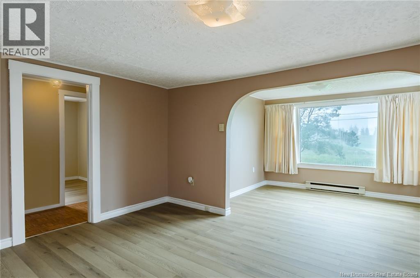
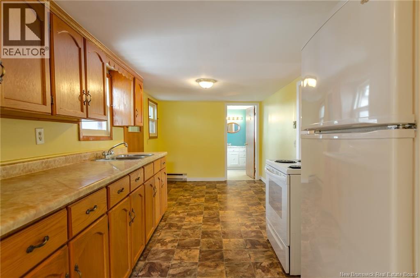
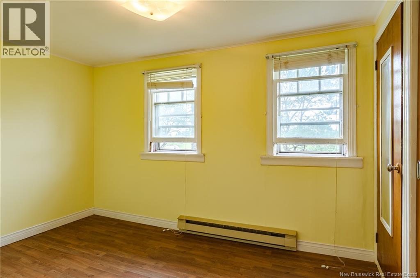
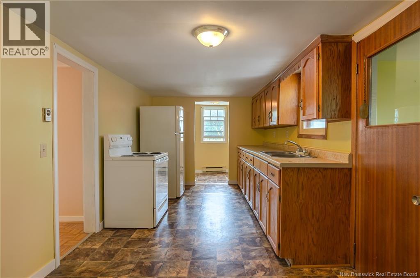
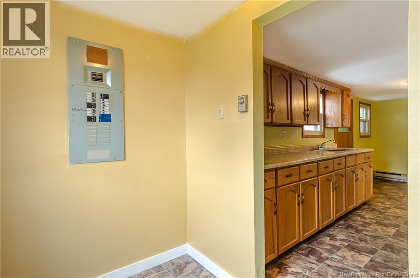
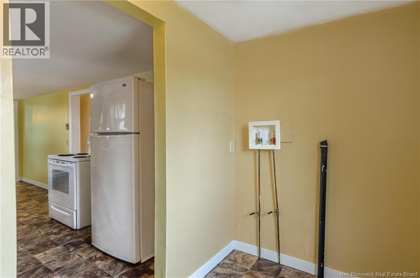
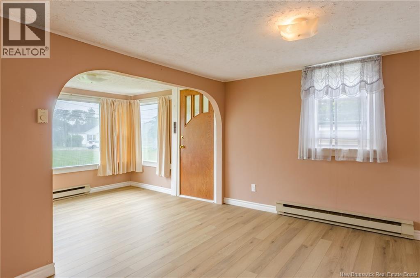
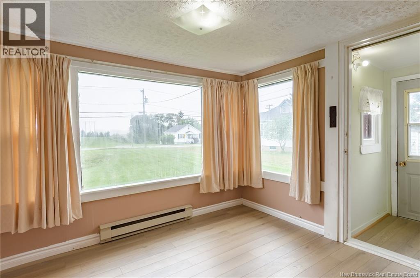
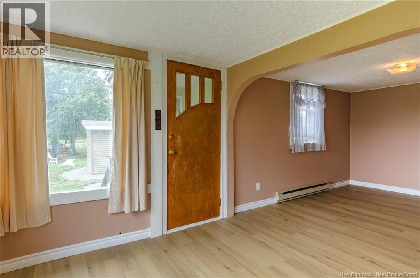
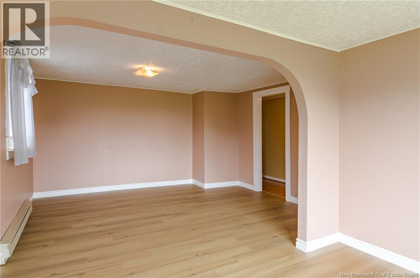
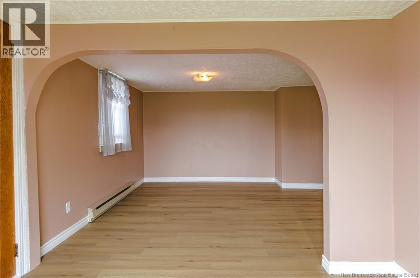
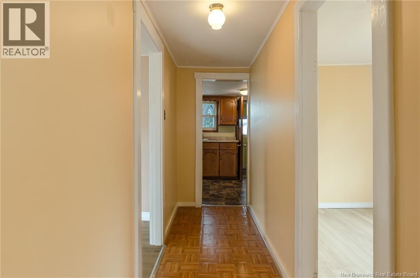
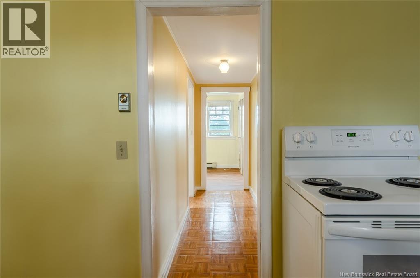
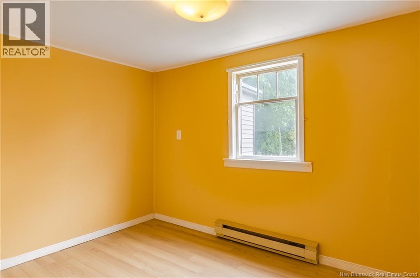
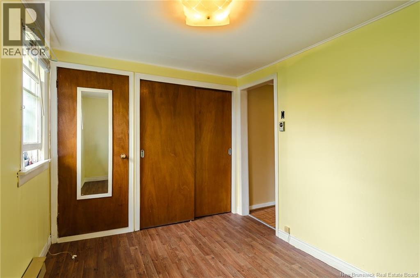
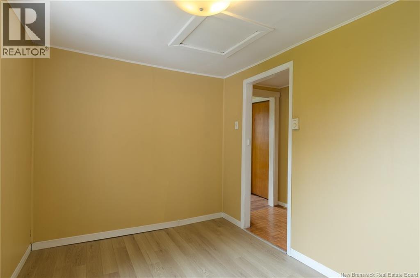
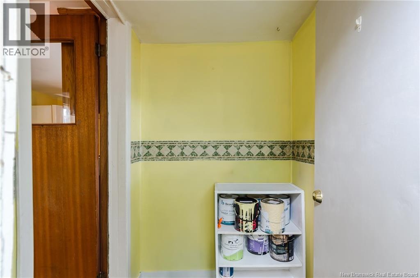
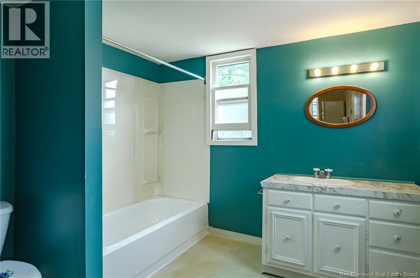
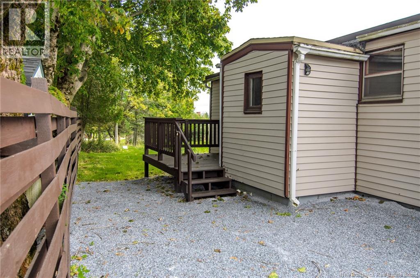
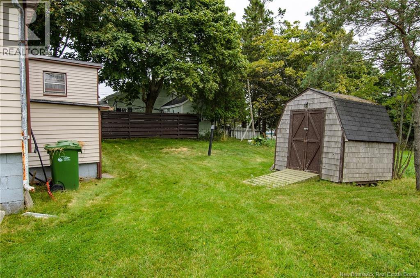
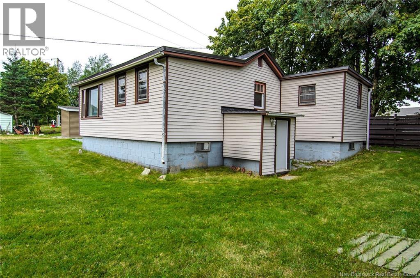
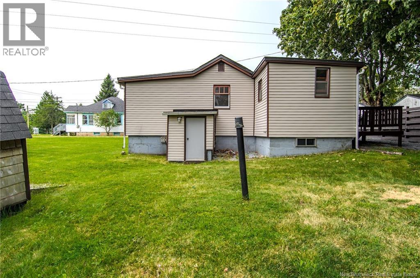
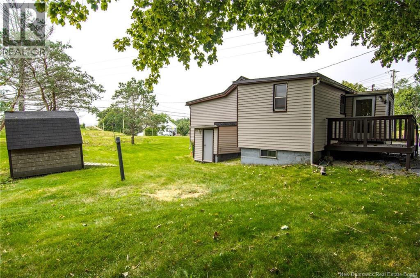
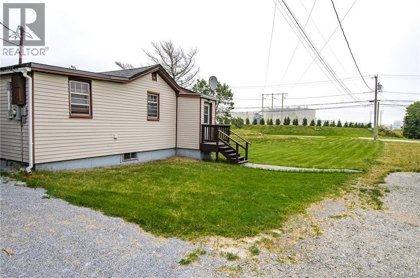
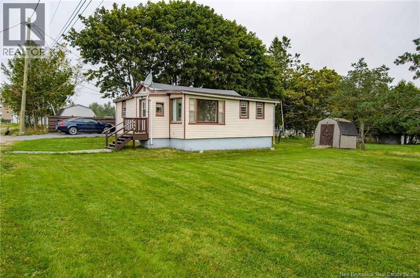
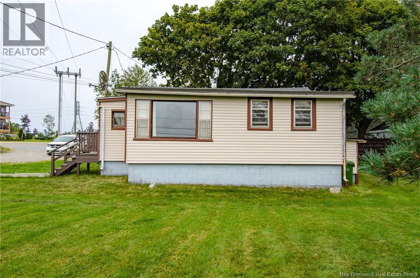
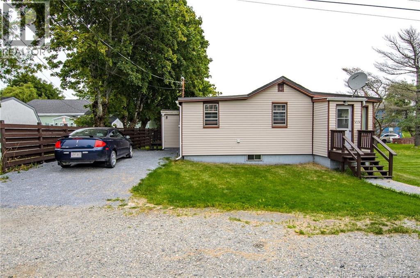
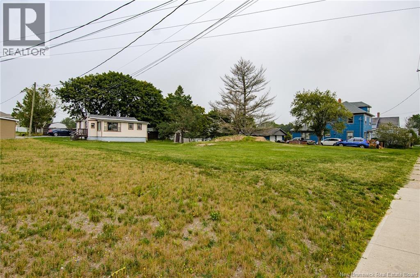
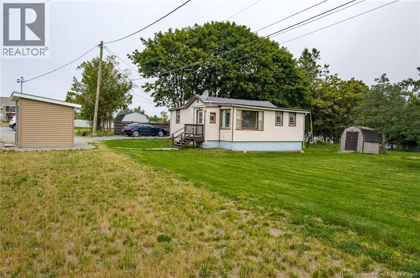
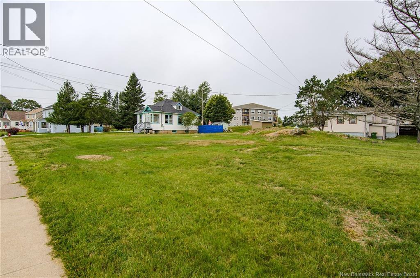
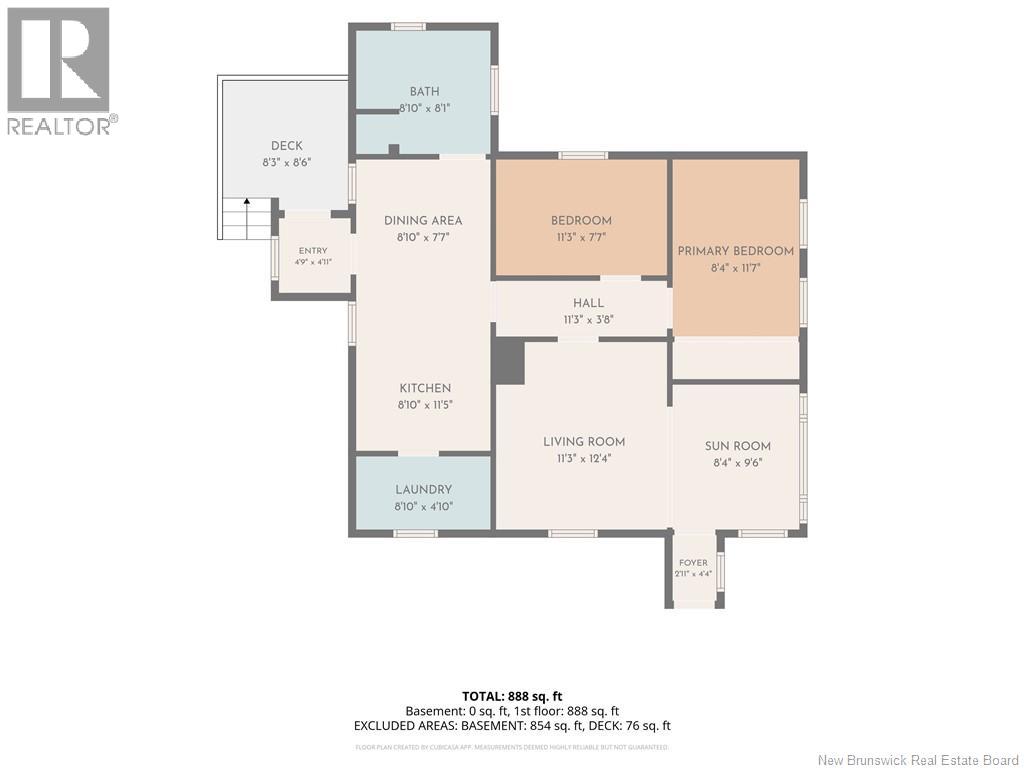
Welcome to this charming 2 bedroom, 1 bath bungalow in a convenient West Saint John location, close to amenities. Offering comfortable one level living, this home is a great opportunity for first tme buyers, anyone looking to downsize, or anyone looking for a property with plenty of potential to make it their own. This home has been well loved and well cared for by one family. The home features an inviting living room with an adjoining sunroom that adds an extra touch of character and versatility. This bright space would be perfect for enjoying your morning coffee, creating a cozy reading nook, setting up a home office, or simply relaxing and taking advantage of the natural light that comes through the extra large picture window and corner window. The functional kitchen offers plenty of cabinet and counter space, with a dedicated laundry room conveniently located just off the kitchen for added practicality and main level ease. Two comfortable bedrooms provide flexible space for family, guests, or a home office, while the full bathroom completes the main level layout. Recent updates include a new roof in 2021 and new flooring throughout the living room and bedrooms, providing a great start for the next owner. Outside, the large yard offers plenty of possibilities for gardening, entertaining, play space for children or pets to run, or creating your own private outdoor retreat. There is ample room to add landscaping, patio space, or other features to suit your needs and lifestyle. The large fence belongs to this home and adds privacy. Situated in West Saint John, this home offers a convenient location close to everyday amenities and services while providing the comfort and simplicity of bungalow living. Whether youre purchasing your first home, looking to downsize, or searching for an affordable property with room to add your personal touches, this well located bungalow is full of potential and ready for its next chapter. (id:63476)
Open House
This property has open houses!
2:00 pm
Ends at:4:00 pm
Property Details
| MLS® Number | NB145930 |
| Property Type | Single Family |
| Features | Balcony/deck/patio |
| Structure | Shed |
Building
| Bathroom Total | 1 |
| Bedrooms Above Ground | 2 |
| Bedrooms Total | 2 |
| Architectural Style | Bungalow |
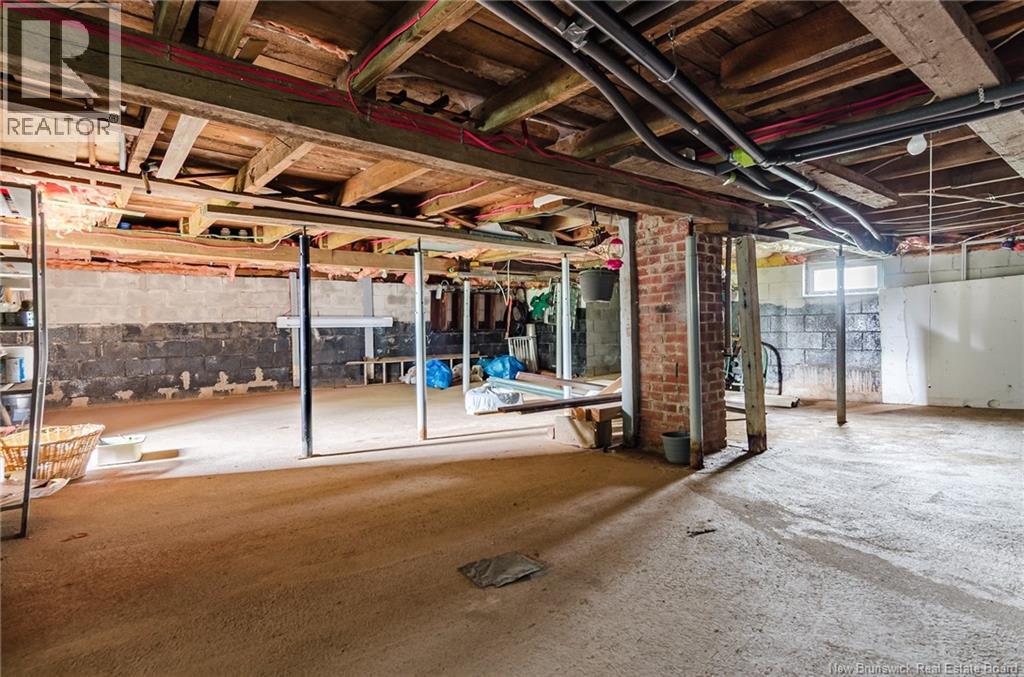
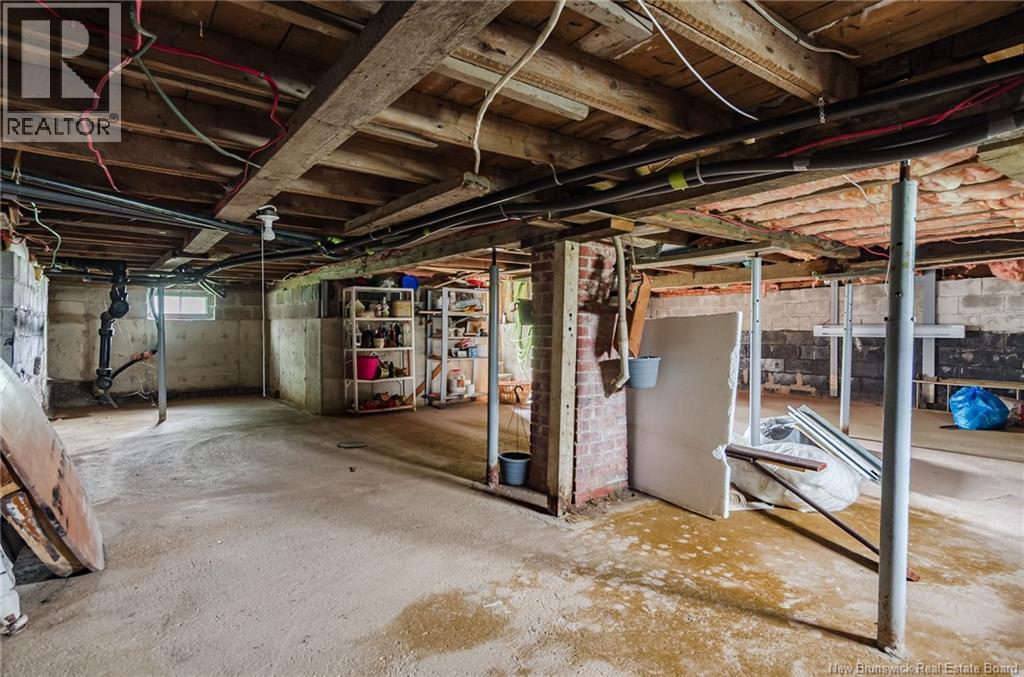
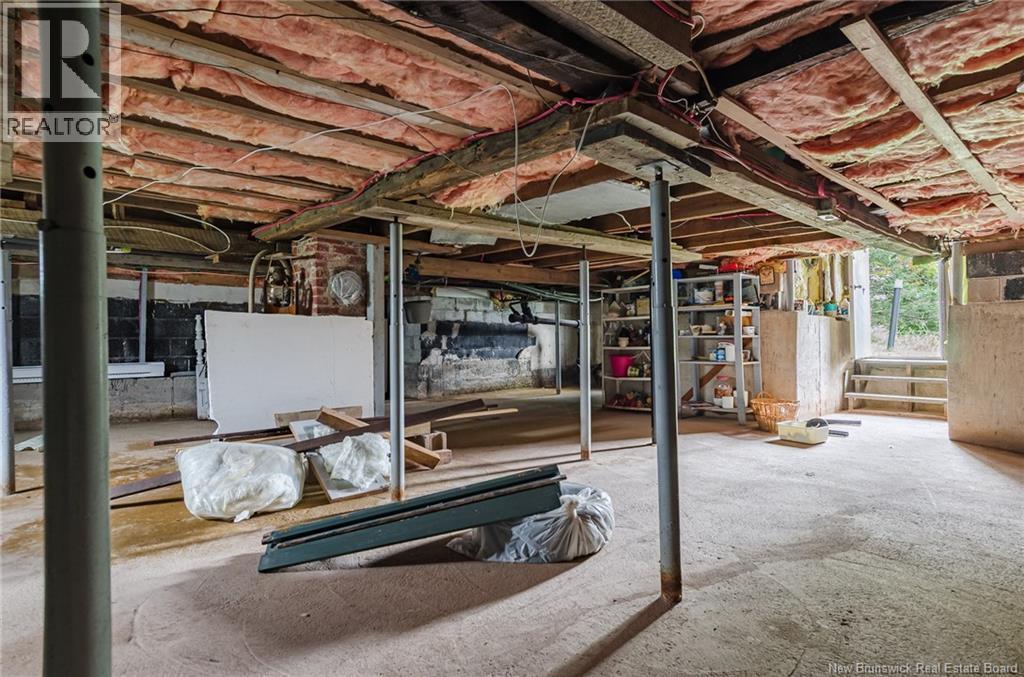
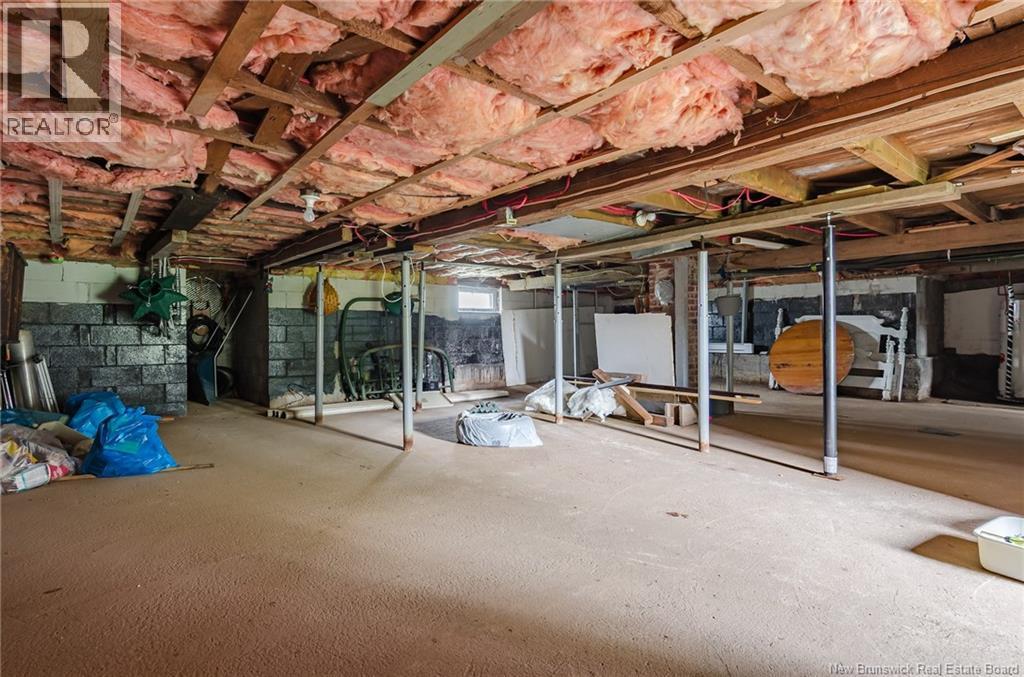
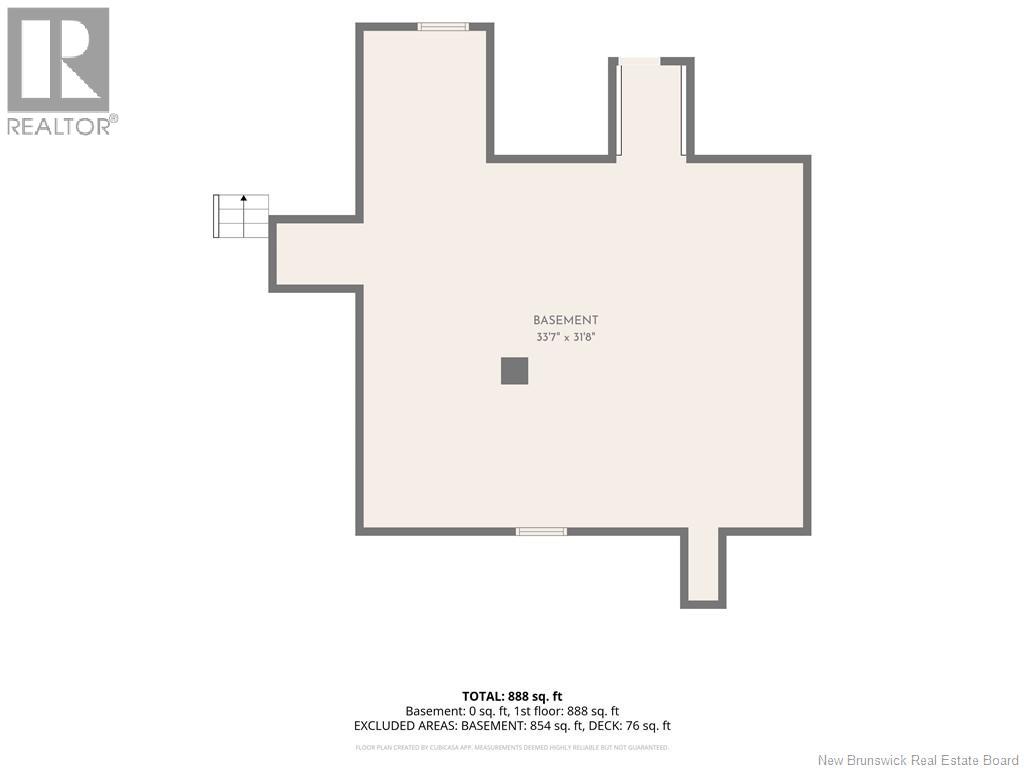
| Basement Type | Crawl Space |
| Exterior Finish | Vinyl |
| Flooring Type | Laminate, Vinyl |
| Foundation Type | Concrete |
| Heating Type | Baseboard Heaters |
| Stories Total | 1 |
| Size Interior | 888 Sqft |
| Total Finished Area | 888 Sqft |
| Type | House |
| Utility Water | Municipal Water |
Land
| Acreage | No |
| Sewer | Municipal Sewage System, Septic System |
| Size Irregular | 995 |
| Size Total | 995 M2 |
| Size Total Text | 995 M2 |
Rooms
| Level | Type | Length | Width | Dimensions |
|---|---|---|---|---|
| Main Level | Laundry Room | 8'10'' x 4'10'' | ||
| Main Level | Foyer | 2'11'' x 4'4'' | ||
| Main Level | 4pc Bathroom | 8'10'' x 8'1'' | ||
| Main Level | Bedroom | 11'3'' x 7'7'' | ||
| Main Level | Primary Bedroom | 8'4'' x 11'7'' | ||
| Main Level | Sunroom | 8'4'' x 9'6'' | ||
| Main Level | Living Room | 11'3'' x 12'4'' | ||
| Main Level | Dining Room | 8'10'' x 7'7'' | ||
| Main Level | Kitchen | 8'10'' x 11'5'' |
Contact Us
Contact us for more information

The trademarks REALTOR®, REALTORS®, and the REALTOR® logo are controlled by The Canadian Real Estate Association (CREA) and identify real estate professionals who are members of CREA. The trademarks MLS®, Multiple Listing Service® and the associated logos are owned by The Canadian Real Estate Association (CREA) and identify the quality of services provided by real estate professionals who are members of CREA. The trademark DDF® is owned by The Canadian Real Estate Association (CREA) and identifies CREA's Data Distribution Facility (DDF®)
August 14 2026 02:06:01
New Brunswick Real Estate Board
The Right Choice Realty