
#416 2305 35a Av NW Edmonton, Alberta T6T 1Z2

$214,900Maintenance, Exterior Maintenance, Heat, Insurance, Common Area Maintenance, Other, See Remarks, Property Management, Water
$565.81 Monthly
Maintenance, Exterior Maintenance, Heat, Insurance, Common Area Maintenance, Other, See Remarks, Property Management, Water
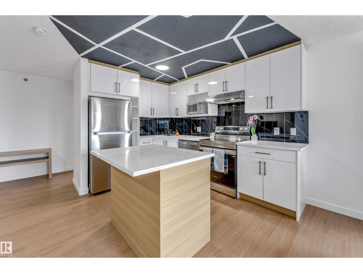
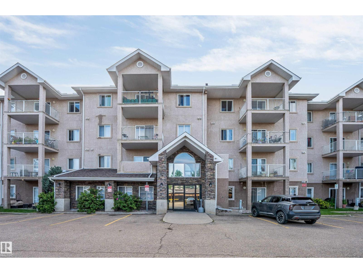
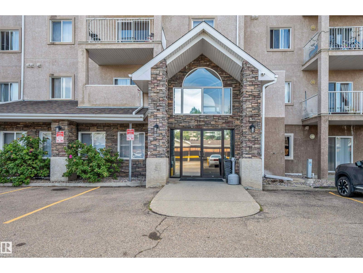
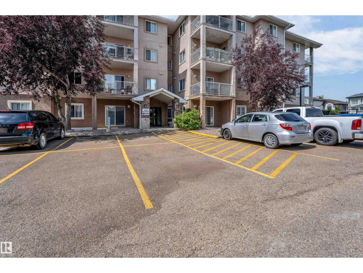
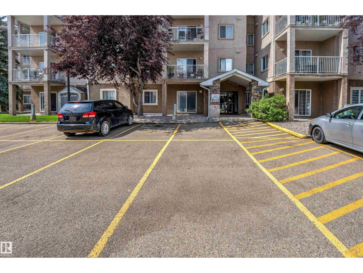
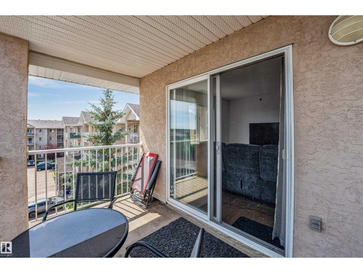
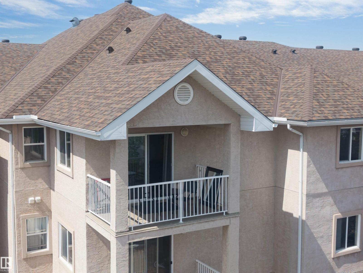
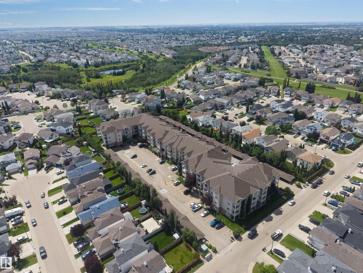
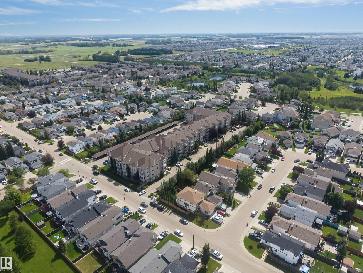
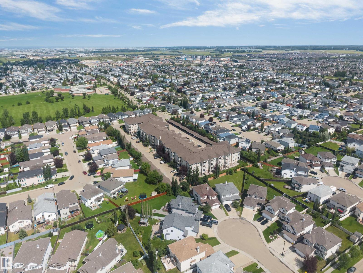
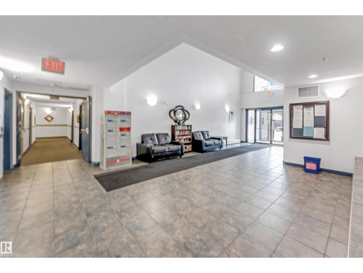
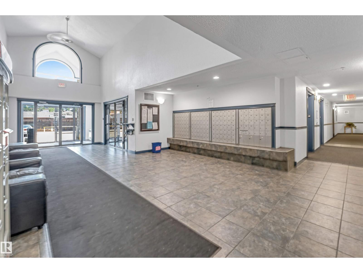
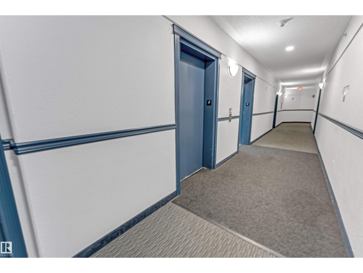
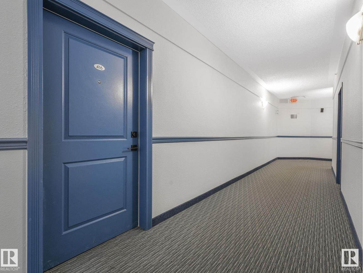
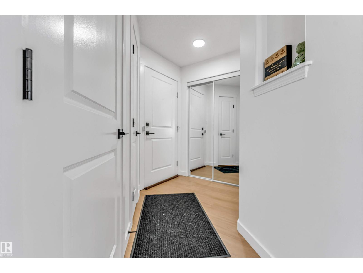

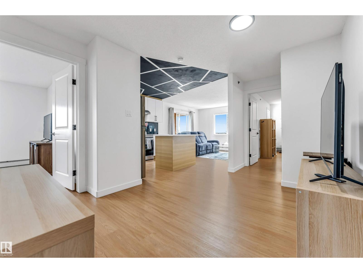
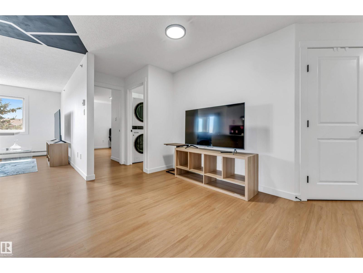
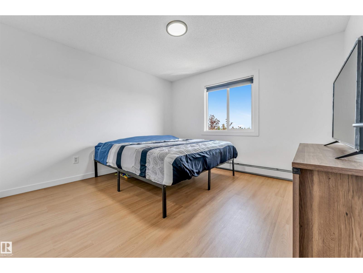
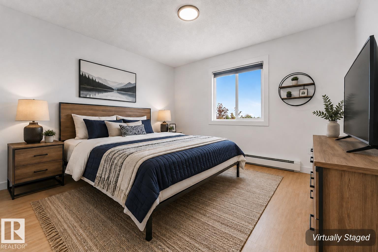
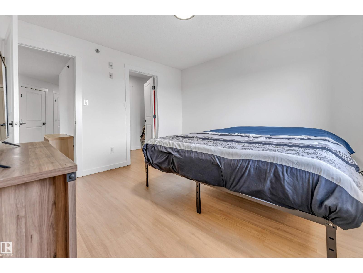
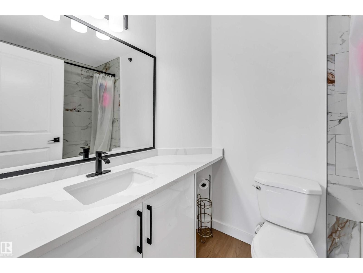
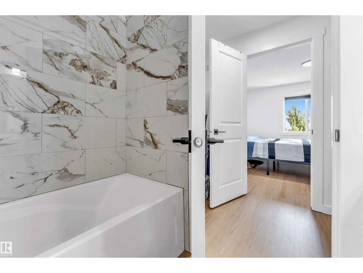
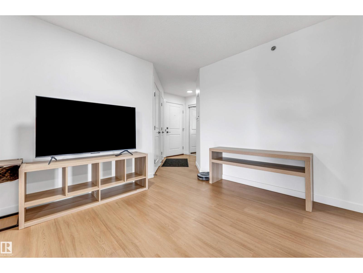
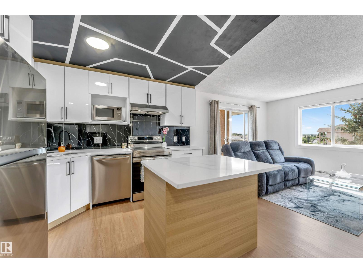
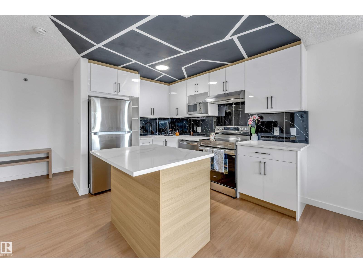
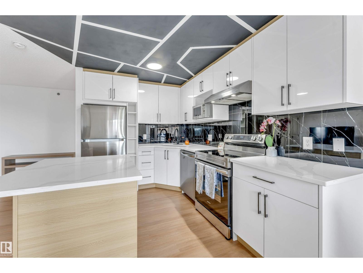
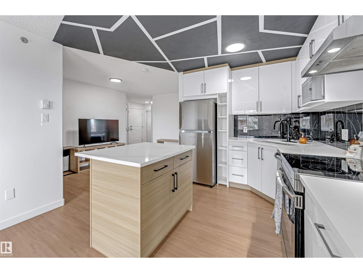
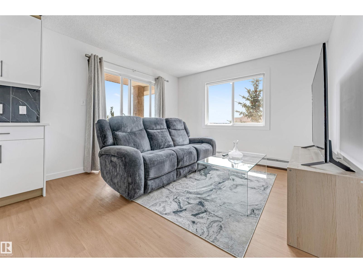
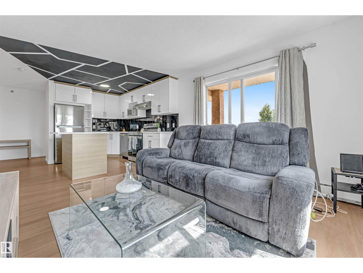
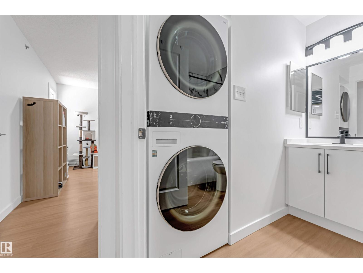
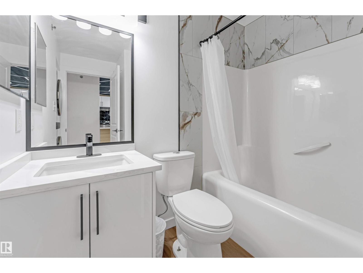
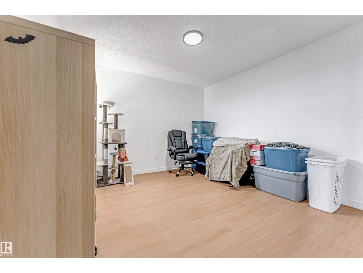
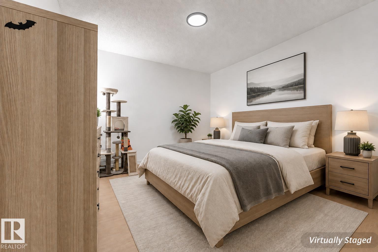
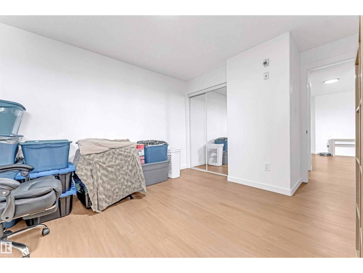
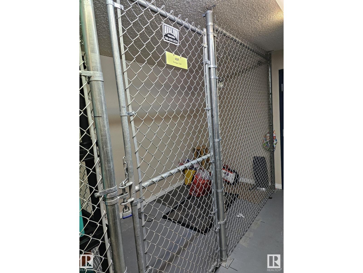
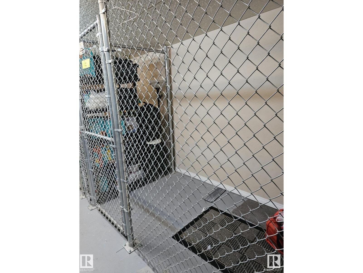
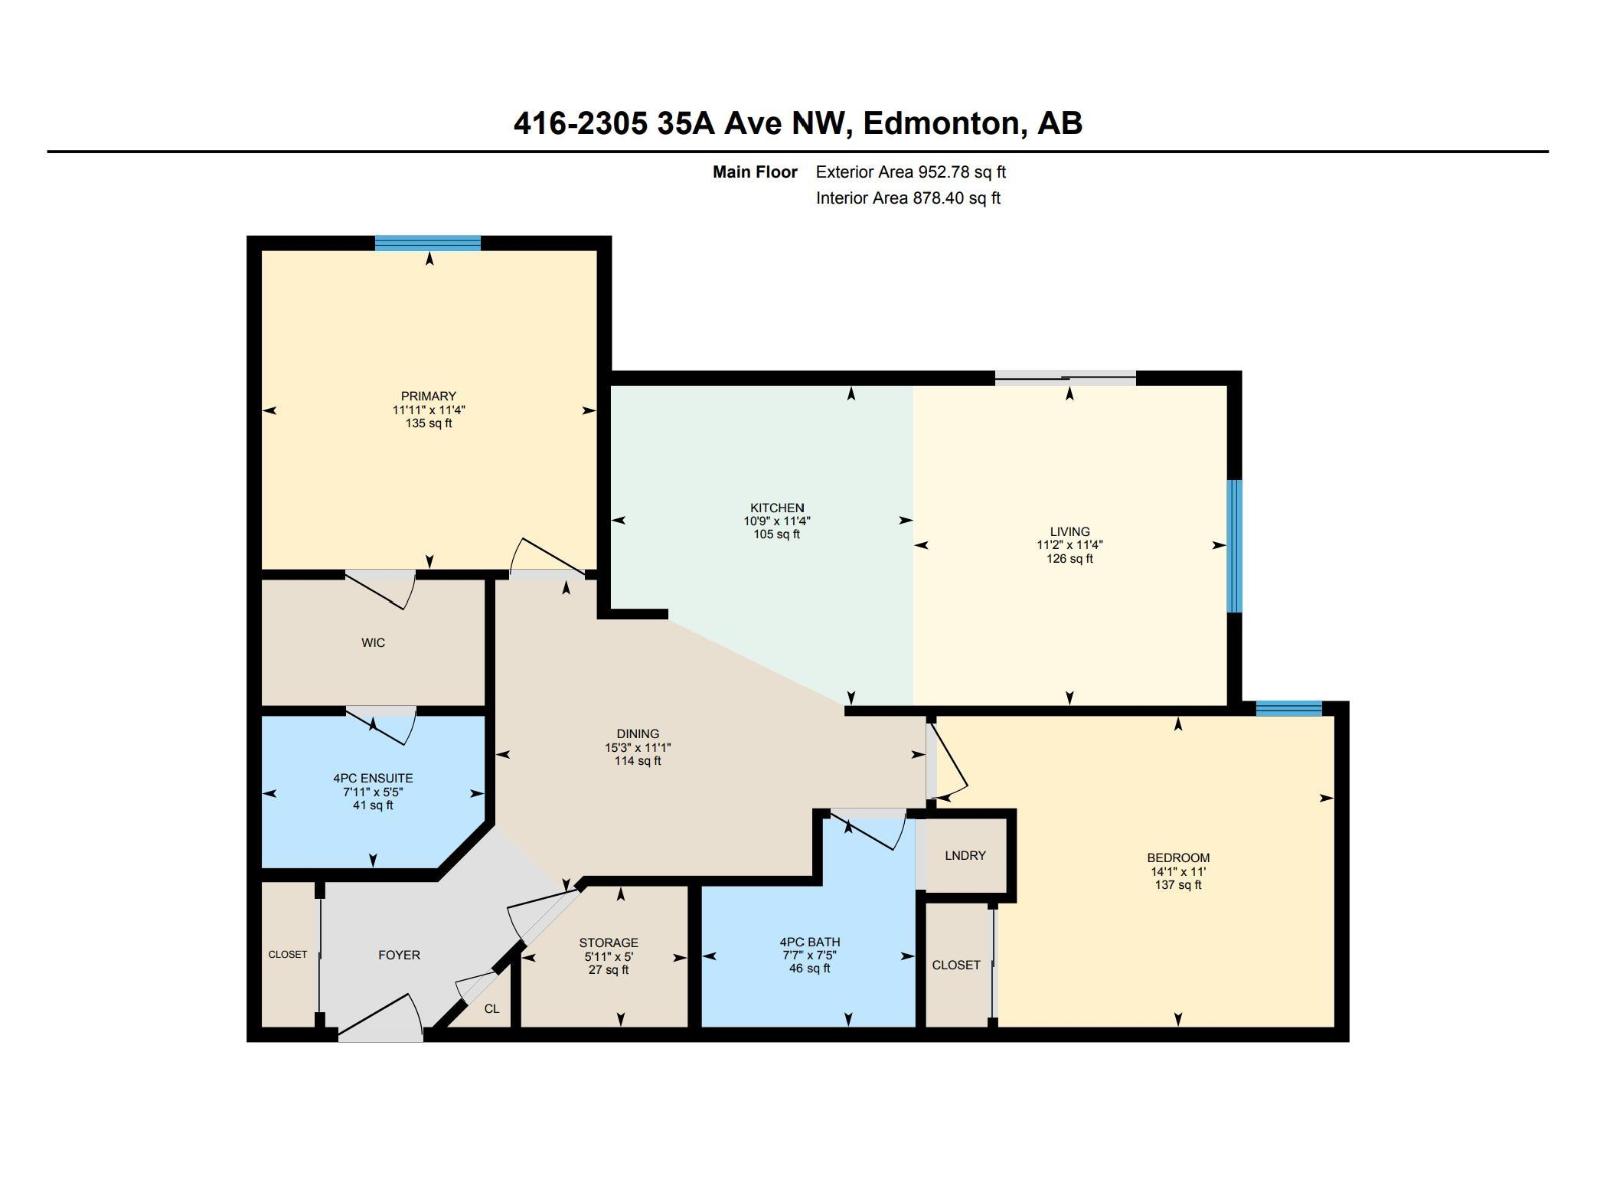
$565.81 MonthlyFULLY REMODELED!! This top-floor corner unit offers nearly 900 sq. ft. of beautifully updated living space and is one of the largest in the building! Located in the desirable community of Wild Rose, this freshly painted home includes HEAT & WATER in the condo fees. Featuring 2 spacious bedrooms, 2 full bathrooms, in-suite laundry, a large pantry/storage room, private balcony, TWO parking stalls, plus an additional storage locker just across the hall. The primary suite offers a walk-through closet and 4-pc ensuite, while the second bedroom is ideally positioned for added privacy. The stunning kitchen showcases high-gloss white cabinetry, quartz countertops, a stylish backsplash, a functional island with extra storage, and newer stainless steel appliances. Finished with oak vinyl plank flooring, designer bathroom tile, a brand-new washer & dryer, modern black fixtures, LED lighting, and located steps from shopping, schools, parks, and transit. Move-in ready!! (id:63476)
Property Details
| MLS® Number | E4503504 |
| Property Type | Single Family |
| Neigbourhood | Wild Rose |
| Amenities Near By | Golf Course, Public Transit, Schools |
| Features | See Remarks, No Animal Home, No Smoking Home |
| Parking Space Total | 2 |
| Structure | Patio(s) |
Building
| Bathroom Total | 2 |
| Bedrooms Total | 2 |
| Amenities | Vinyl Windows |
| Appliances | Dishwasher, Dryer, Hood Fan, Refrigerator, Stove, Washer, Window Coverings |
| Basement Type | None |
| Constructed Date | 2004 |
| Fire Protection | Smoke Detectors |
| Heating Type | Baseboard Heaters |
| Size Interior | 878 Sqft |
| Type | Apartment |
Parking
| Stall |
Land
| Acreage | No |
| Fence Type | Fence |
| Land Amenities | Golf Course, Public Transit, Schools |
Rooms
| Level | Type | Length | Width | Dimensions |
|---|---|---|---|---|
| Main Level | Living Room | Measurements not available | ||
| Main Level | Dining Room | Measurements not available | ||
| Main Level | Kitchen | Measurements not available | ||
| Main Level | Primary Bedroom | Measurements not available | ||
| Main Level | Bedroom 2 | Measurements not available |
Contact Us
Contact us for more information

The trademarks REALTOR®, REALTORS®, and the REALTOR® logo are controlled by The Canadian Real Estate Association (CREA) and identify real estate professionals who are members of CREA. The trademarks MLS®, Multiple Listing Service® and the associated logos are owned by The Canadian Real Estate Association (CREA) and identify the quality of services provided by real estate professionals who are members of CREA. The trademark DDF® is owned by The Canadian Real Estate Association (CREA) and identifies CREA's Data Distribution Facility (DDF®)
August 13 2026 06:11:04
REALTORS® Association of Edmonton
Royal LePage Noralta Real Estate