
9904 111 Street Unit 4 La Crete, Alberta T0H 2H0

$420,000Maintenance, Condominium Amenities, Insurance, Ground Maintenance, Parking, Property Management
$225 Monthly
Maintenance, Condominium Amenities, Insurance, Ground Maintenance, Parking, Property Management
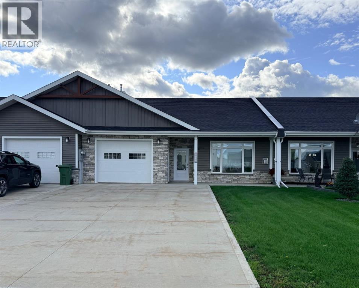
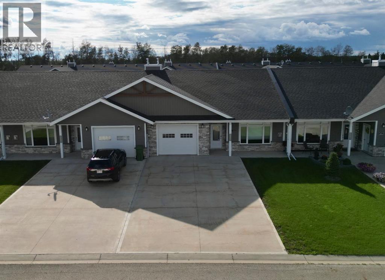
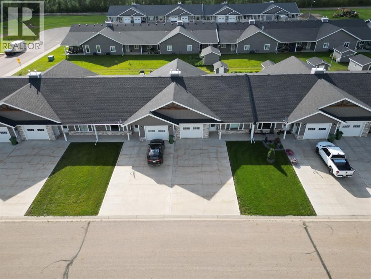
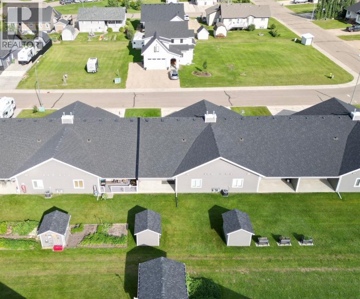
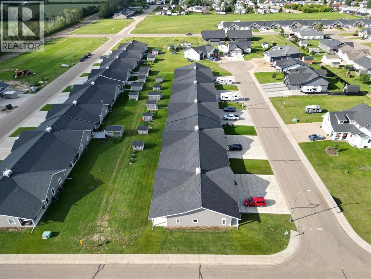
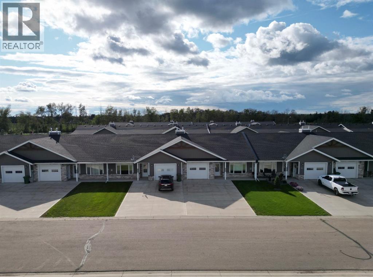
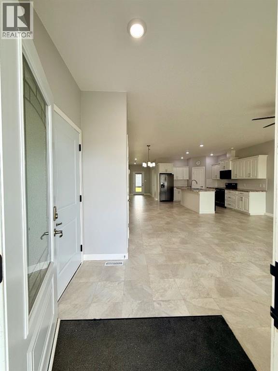
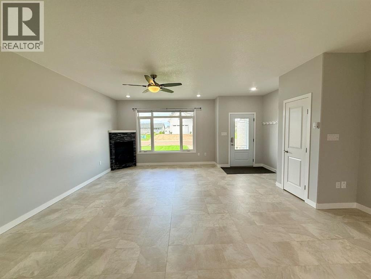
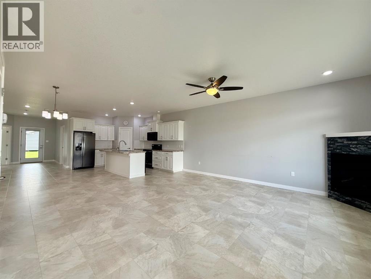
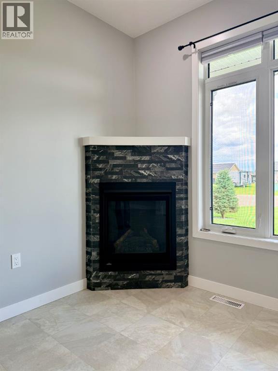
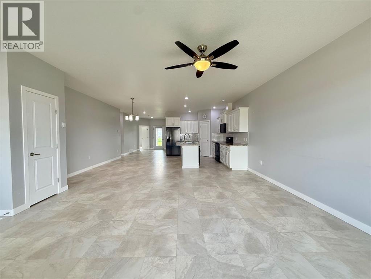
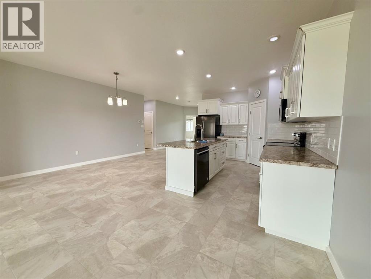
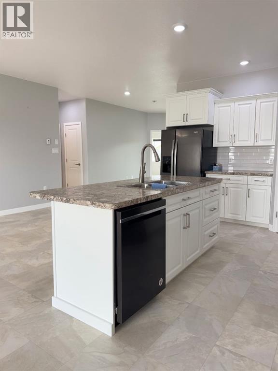
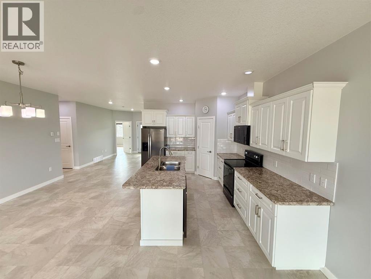
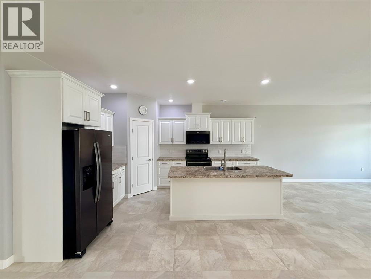
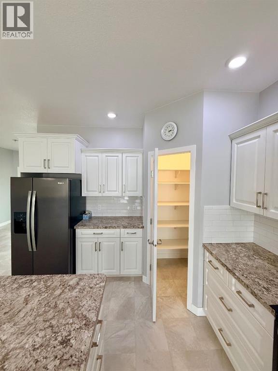
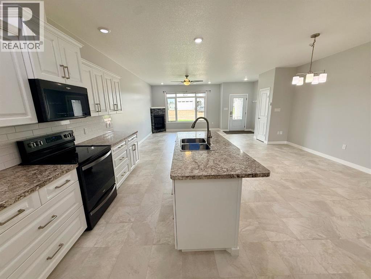
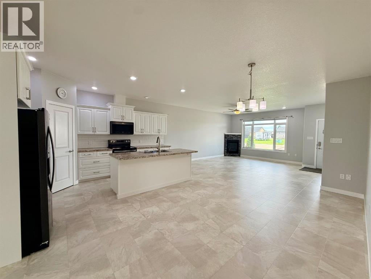
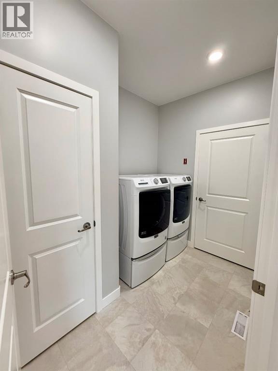
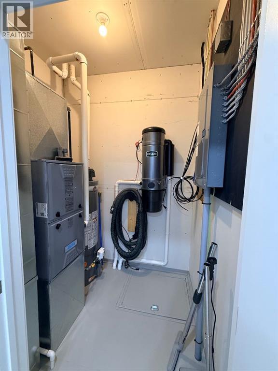
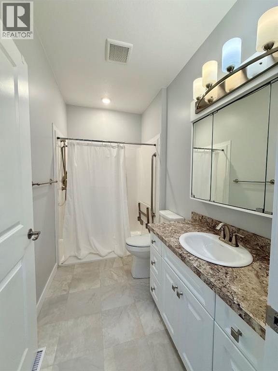
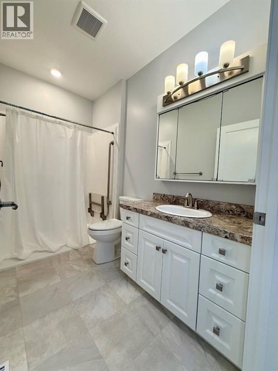
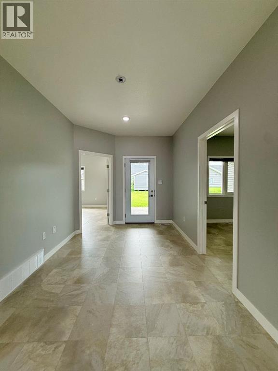
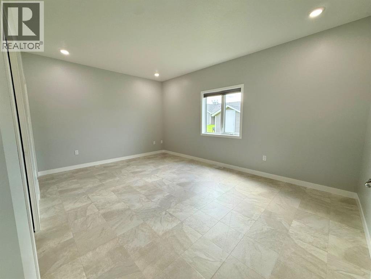
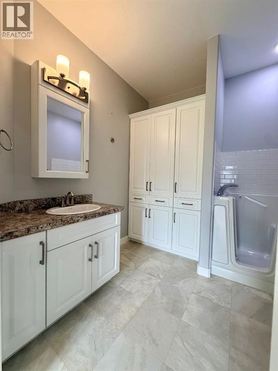
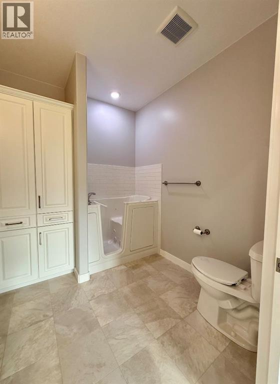
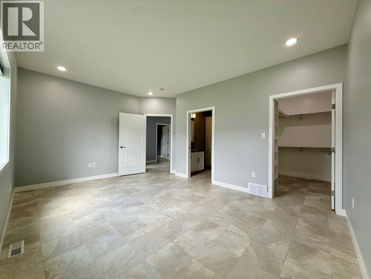
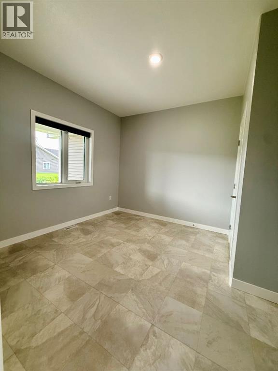
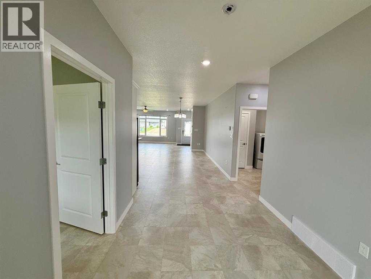
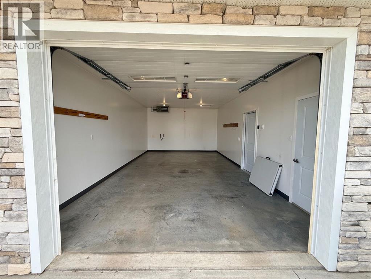
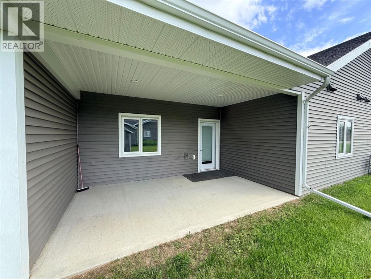
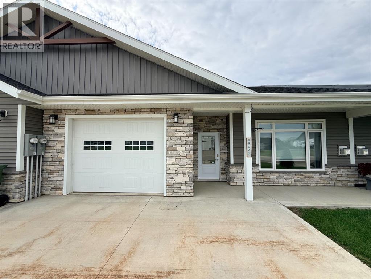
$225 MonthlyWelcome to this spacious condo, offering a great floorplan with plenty of room to host and entertain. In next-to-new condition, this unit has no GST, and comes complete with all the appliances and a built in central vac! The neutral paint colors create a warm, inviting atmosphere, and the phenomenal kitchen boasts quartz countertops, high-quality appliances, and a convenient pantry. This unit features 2 bedrooms and 2 bathrooms, including a large master suite with an ensuite featuring an accessible shower and plenty of space. Enjoy outdoor living on the rear concrete covered patio, perfect for relaxing. With a heated garage, concrete driveway, and hassle-free lawn care and snow removal, this is the perfect low-maintenance home. Don’t miss out on this great opportunity! (id:63476)
Property Details
| MLS® Number | A2336751 |
| Property Type | Single Family |
| Amenities Near By | Schools, Shopping |
| Community Features | Age Restrictions |
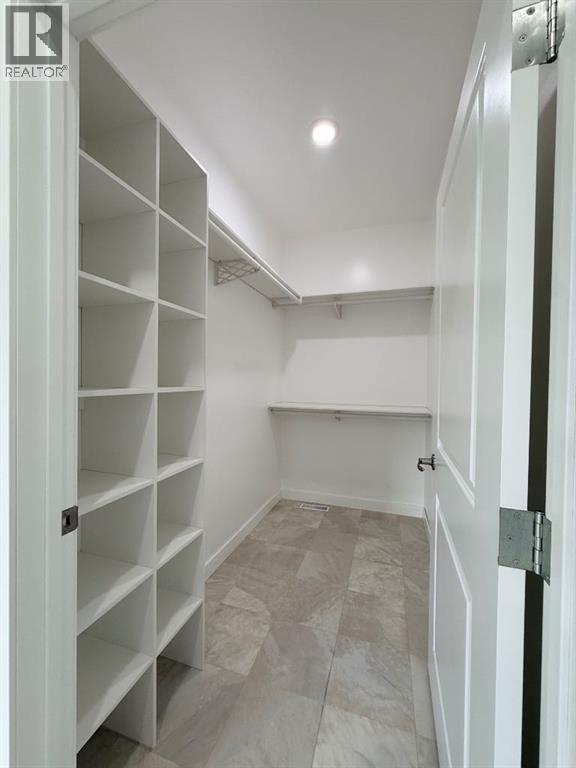
| Features | Back Lane, Pvc Window, Closet Organizers, No Smoking Home |
| Parking Space Total | 5 |
| Plan | 2021944 |
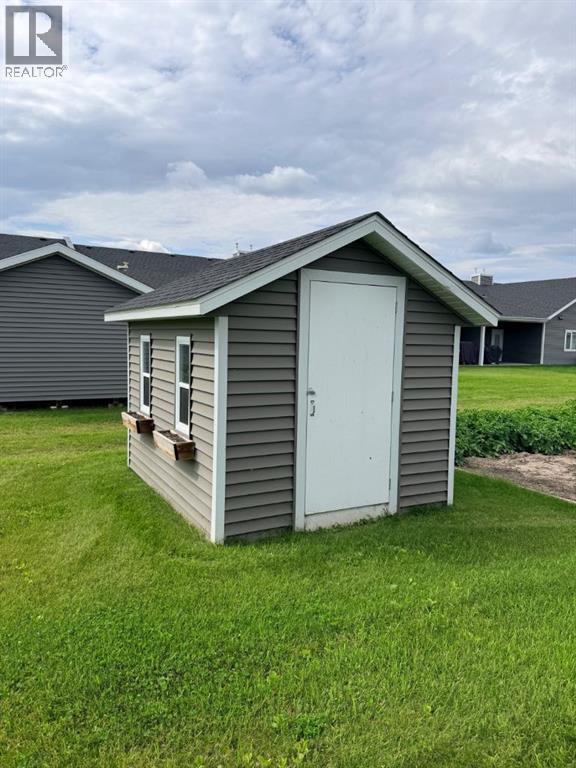
| Structure | Shed, Deck |
Building
| Bathroom Total | 2 |
| Bedrooms Above Ground | 2 |
| Bedrooms Total | 2 |
| Amenities | Laundry Facility |
| Appliances | Refrigerator, Dishwasher, Stove, Washer & Dryer |
| Basement Type | Crawl Space |
| Constructed Date | 2021 |
| Construction Material | Wood Frame, Icf Block |
| Construction Style Attachment | Attached |
| Cooling Type | None |
| Exterior Finish | Vinyl Siding |
| Fireplace Present | Yes |
| Fireplace Total | 1 |
| Flooring Type | Linoleum |
| Foundation Type | See Remarks, Poured Concrete |
| Heating Type | Forced Air |
| Stories Total | 1 |
| Size Interior | 1,490 Sqft |
| Total Finished Area | 1490 Sqft |
| Type | Row / Townhouse |
Parking
| Parking Pad | |
| Attached Garage | 1 |
Land
| Acreage | No |
| Fence Type | Not Fenced |
| Land Amenities | Schools, Shopping |
| Size Depth | 37.01 M |
| Size Frontage | 10.67 M |
| Size Irregular | 394.90 |
| Size Total | 394.9 M2|4,051 - 7,250 Sqft |
| Size Total Text | 394.9 M2|4,051 - 7,250 Sqft |
| Zoning Description | Rcr1 |
Rooms
| Level | Type | Length | Width | Dimensions |
|---|---|---|---|---|
| Main Level | Primary Bedroom | 15.00 Ft x 12.00 Ft | ||
| Main Level | Bedroom | 10.00 Ft x 10.00 Ft | ||
| Main Level | 4pc Bathroom | 6.00 Ft x 9.00 Ft | ||
| Main Level | 4pc Bathroom | 9.00 Ft x 9.00 Ft |
Contact Us
Contact us for more information

The trademarks REALTOR®, REALTORS®, and the REALTOR® logo are controlled by The Canadian Real Estate Association (CREA) and identify real estate professionals who are members of CREA. The trademarks MLS®, Multiple Listing Service® and the associated logos are owned by The Canadian Real Estate Association (CREA) and identify the quality of services provided by real estate professionals who are members of CREA. The trademark DDF® is owned by The Canadian Real Estate Association (CREA) and identifies CREA's Data Distribution Facility (DDF®)
August 14 2026 03:20:56
Grande Prairie & Area Association of REALTORS®
RE/MAX Grande Prairie