
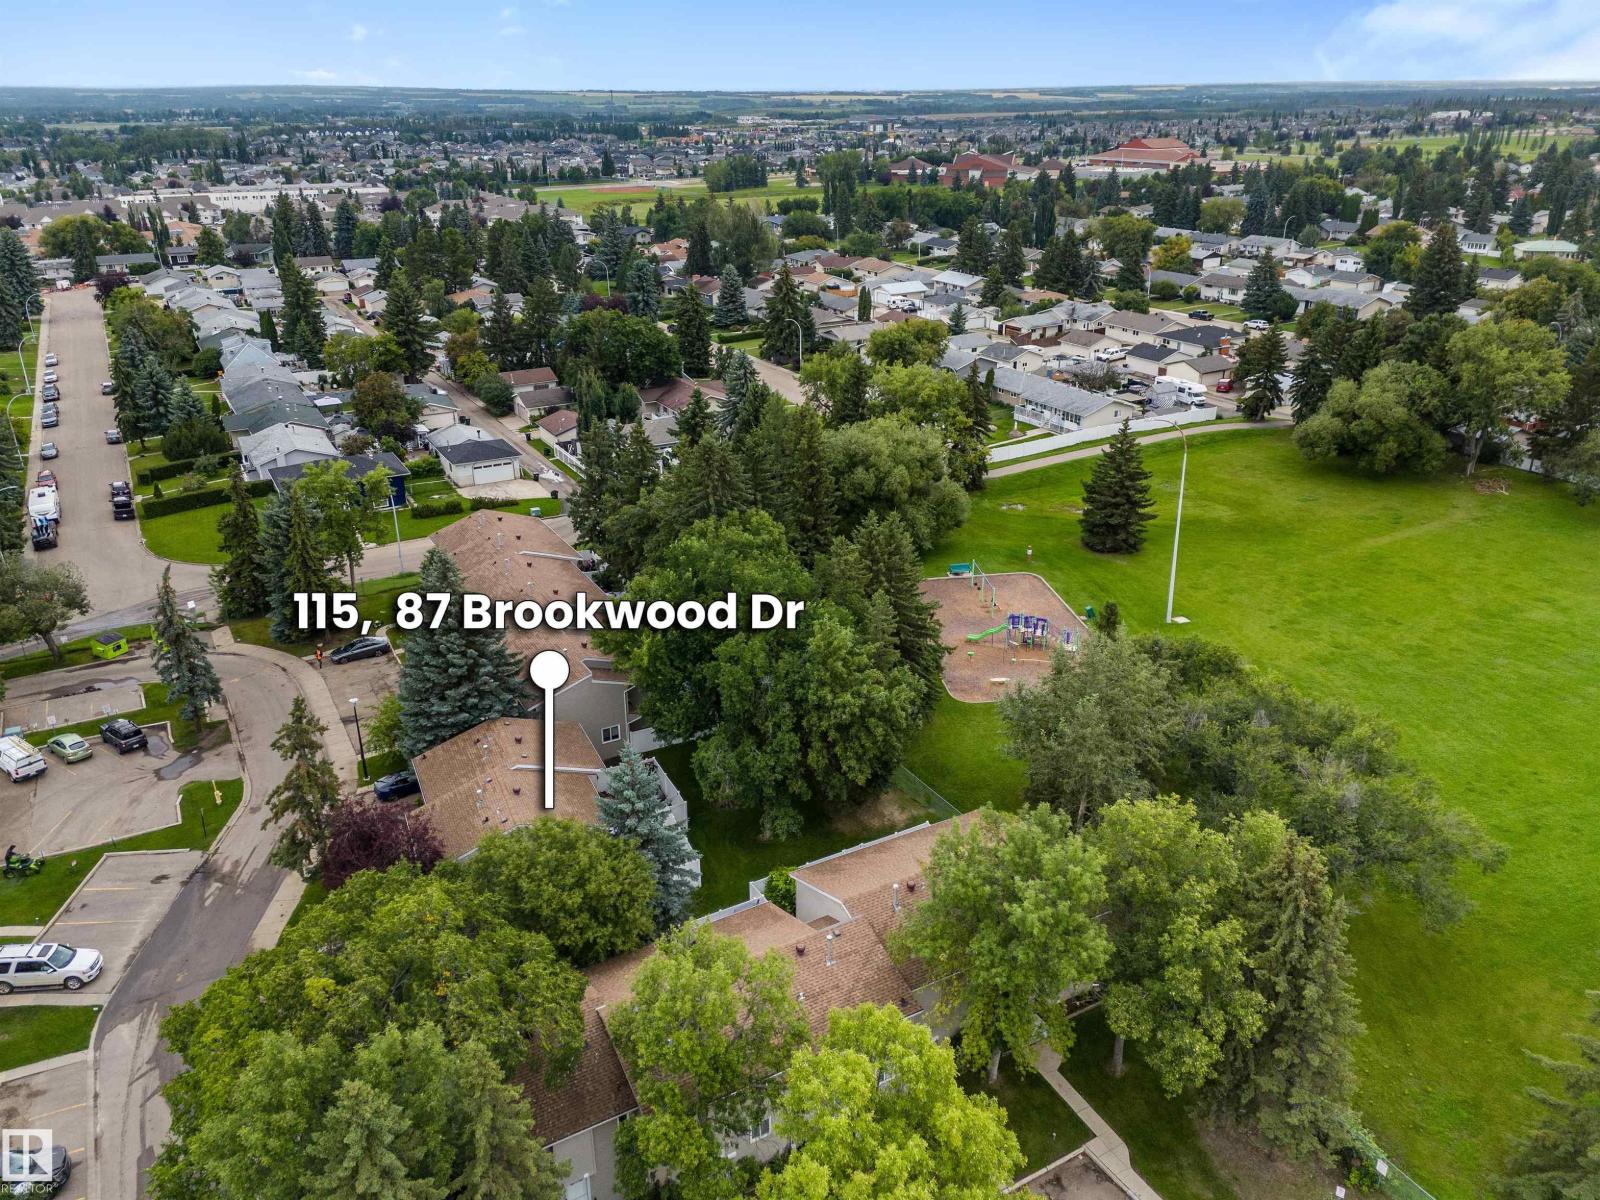
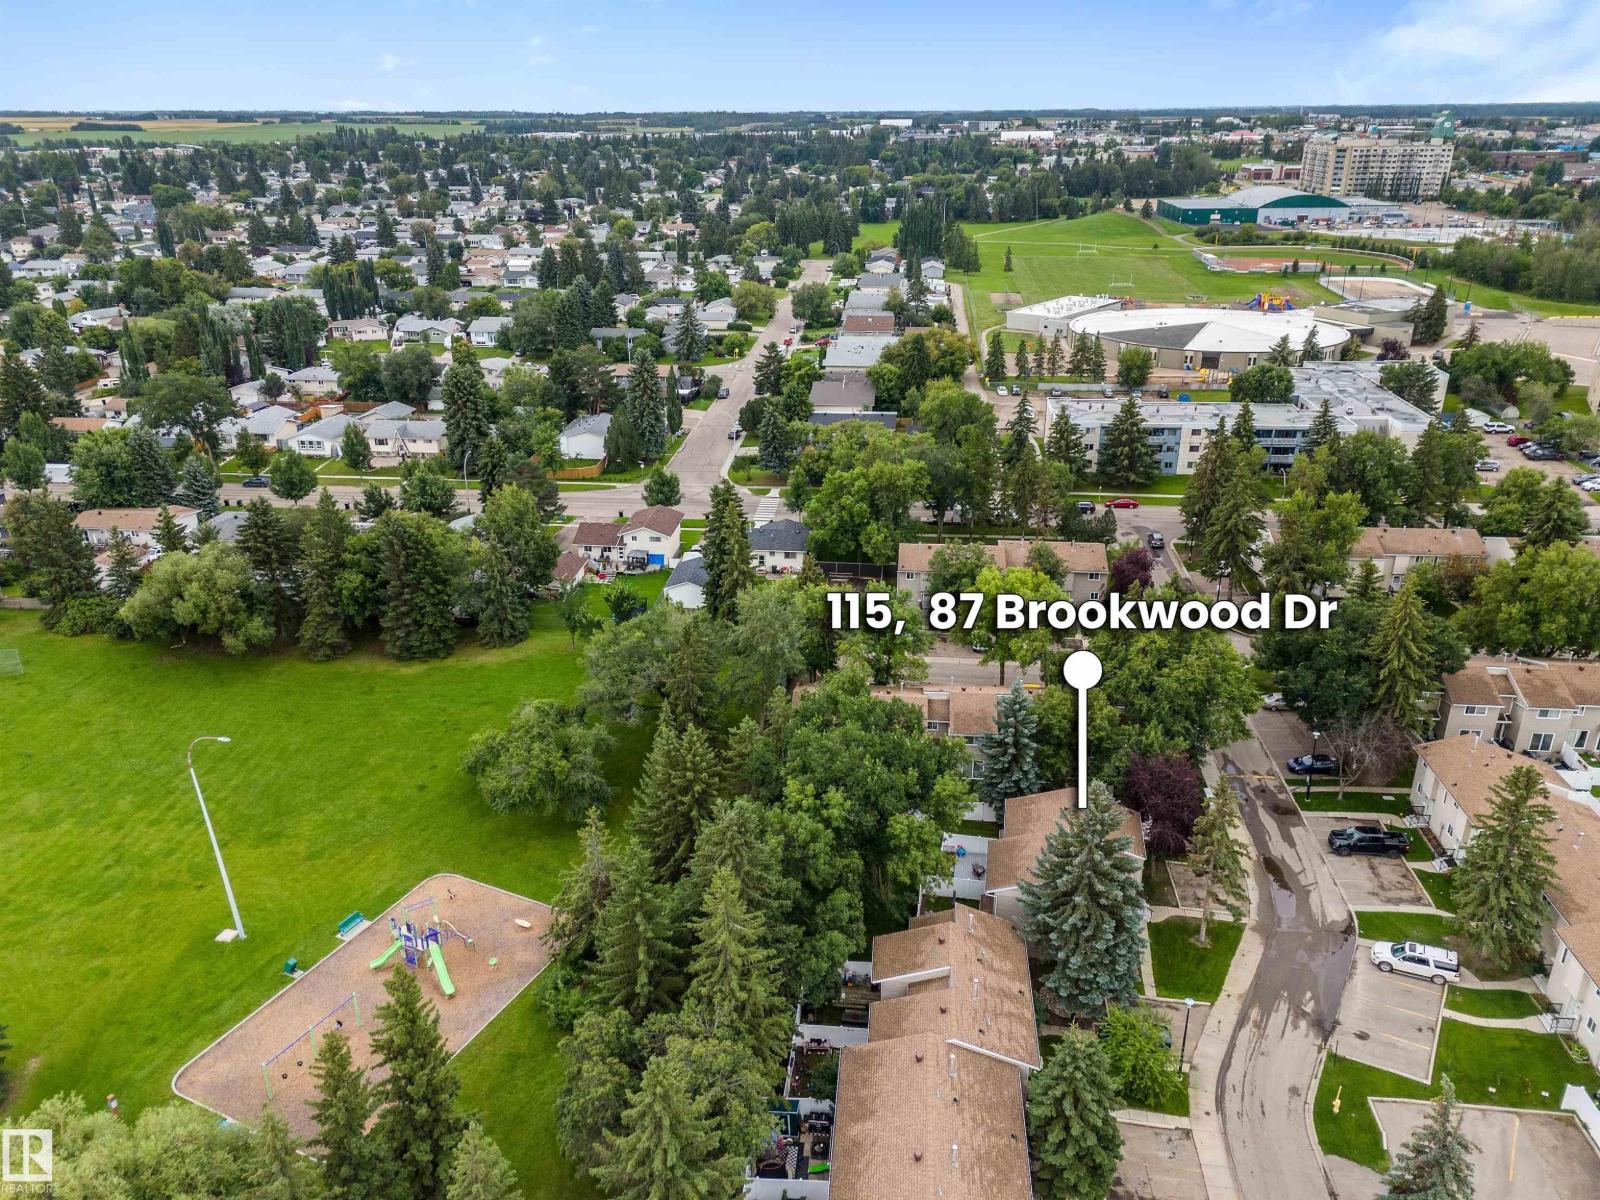
#115 87 Brookwood Dr Spruce Grove, Alberta T7X 1A4

$219,900Maintenance, Exterior Maintenance, Insurance, Landscaping, Property Management, Other, See Remarks
$452.40 Monthly
Maintenance, Exterior Maintenance, Insurance, Landscaping, Property Management, Other, See Remarks
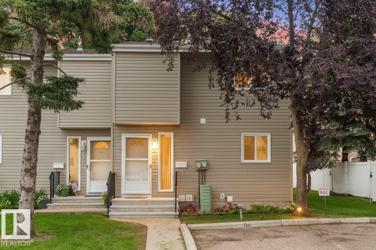
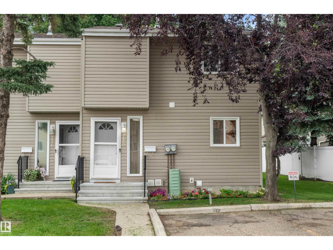
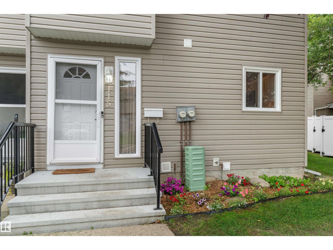

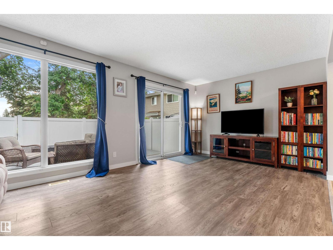
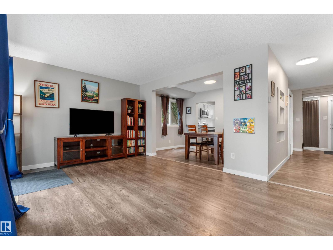
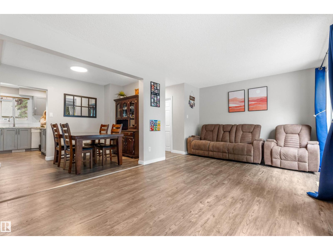
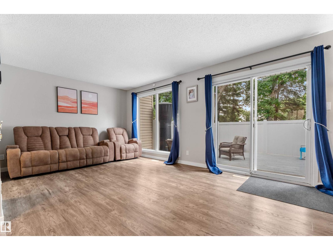
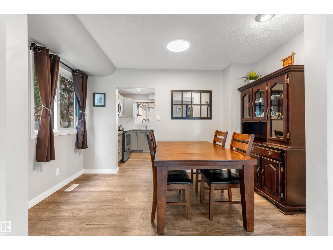
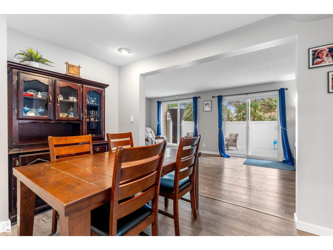
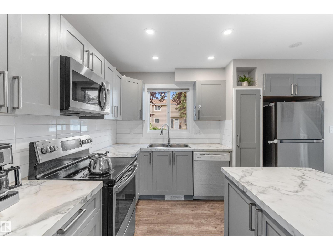
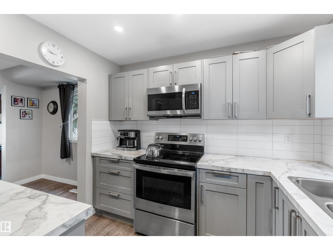
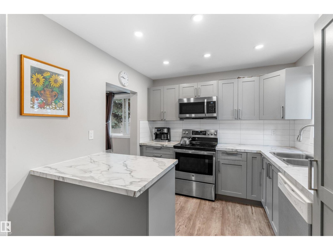
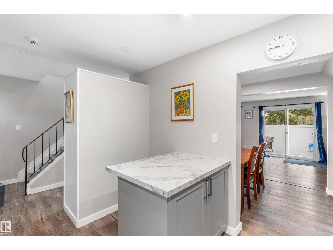
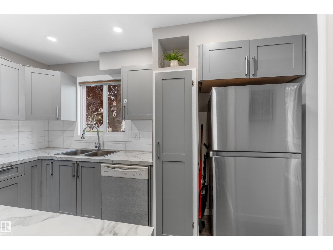
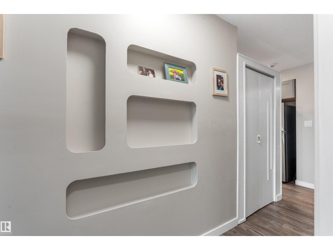
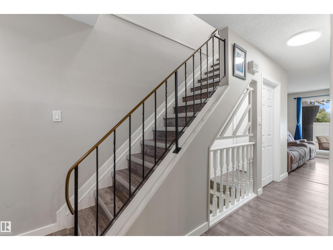
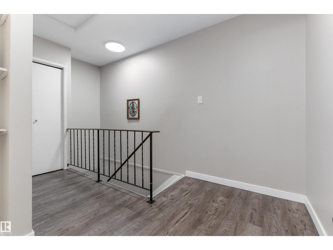
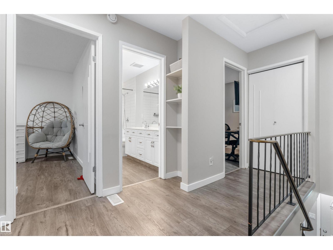
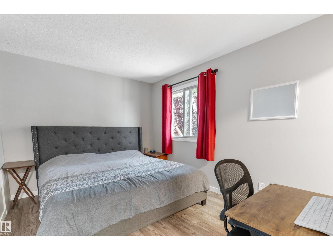
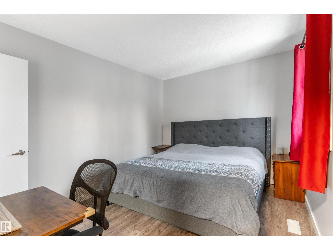
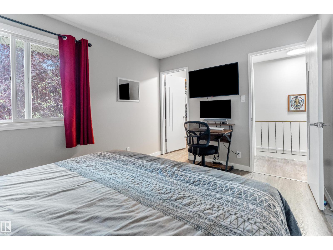
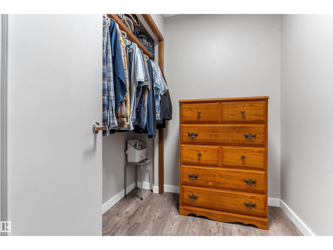
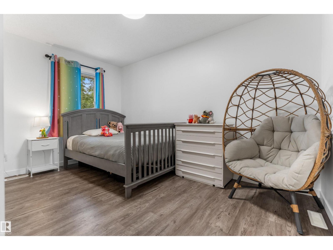
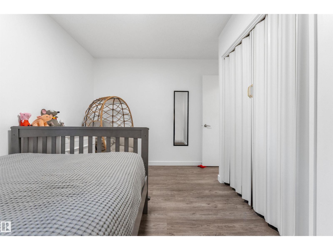
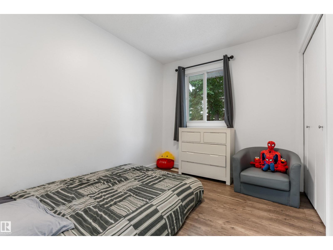
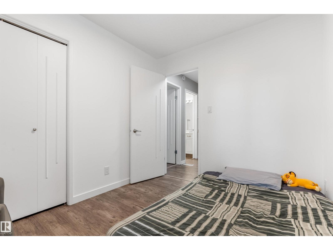
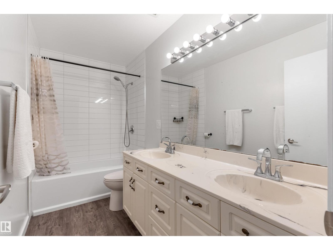
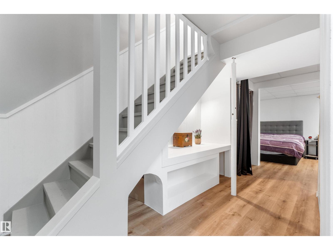
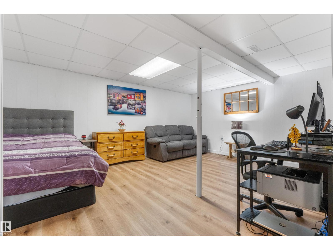
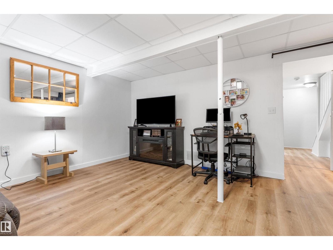
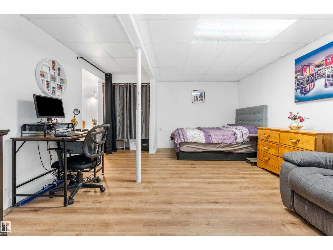
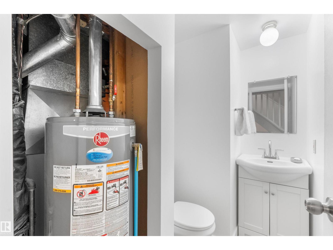
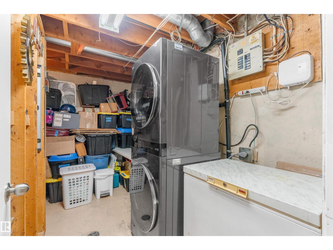
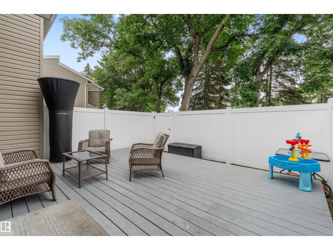
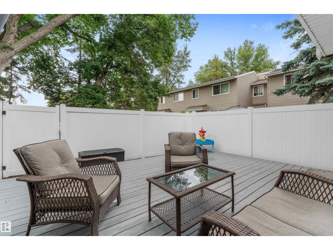
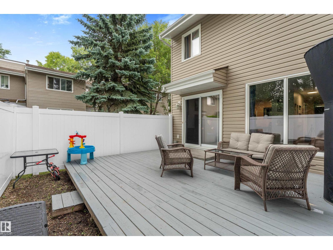
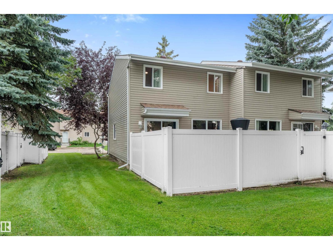

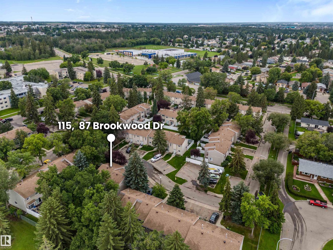
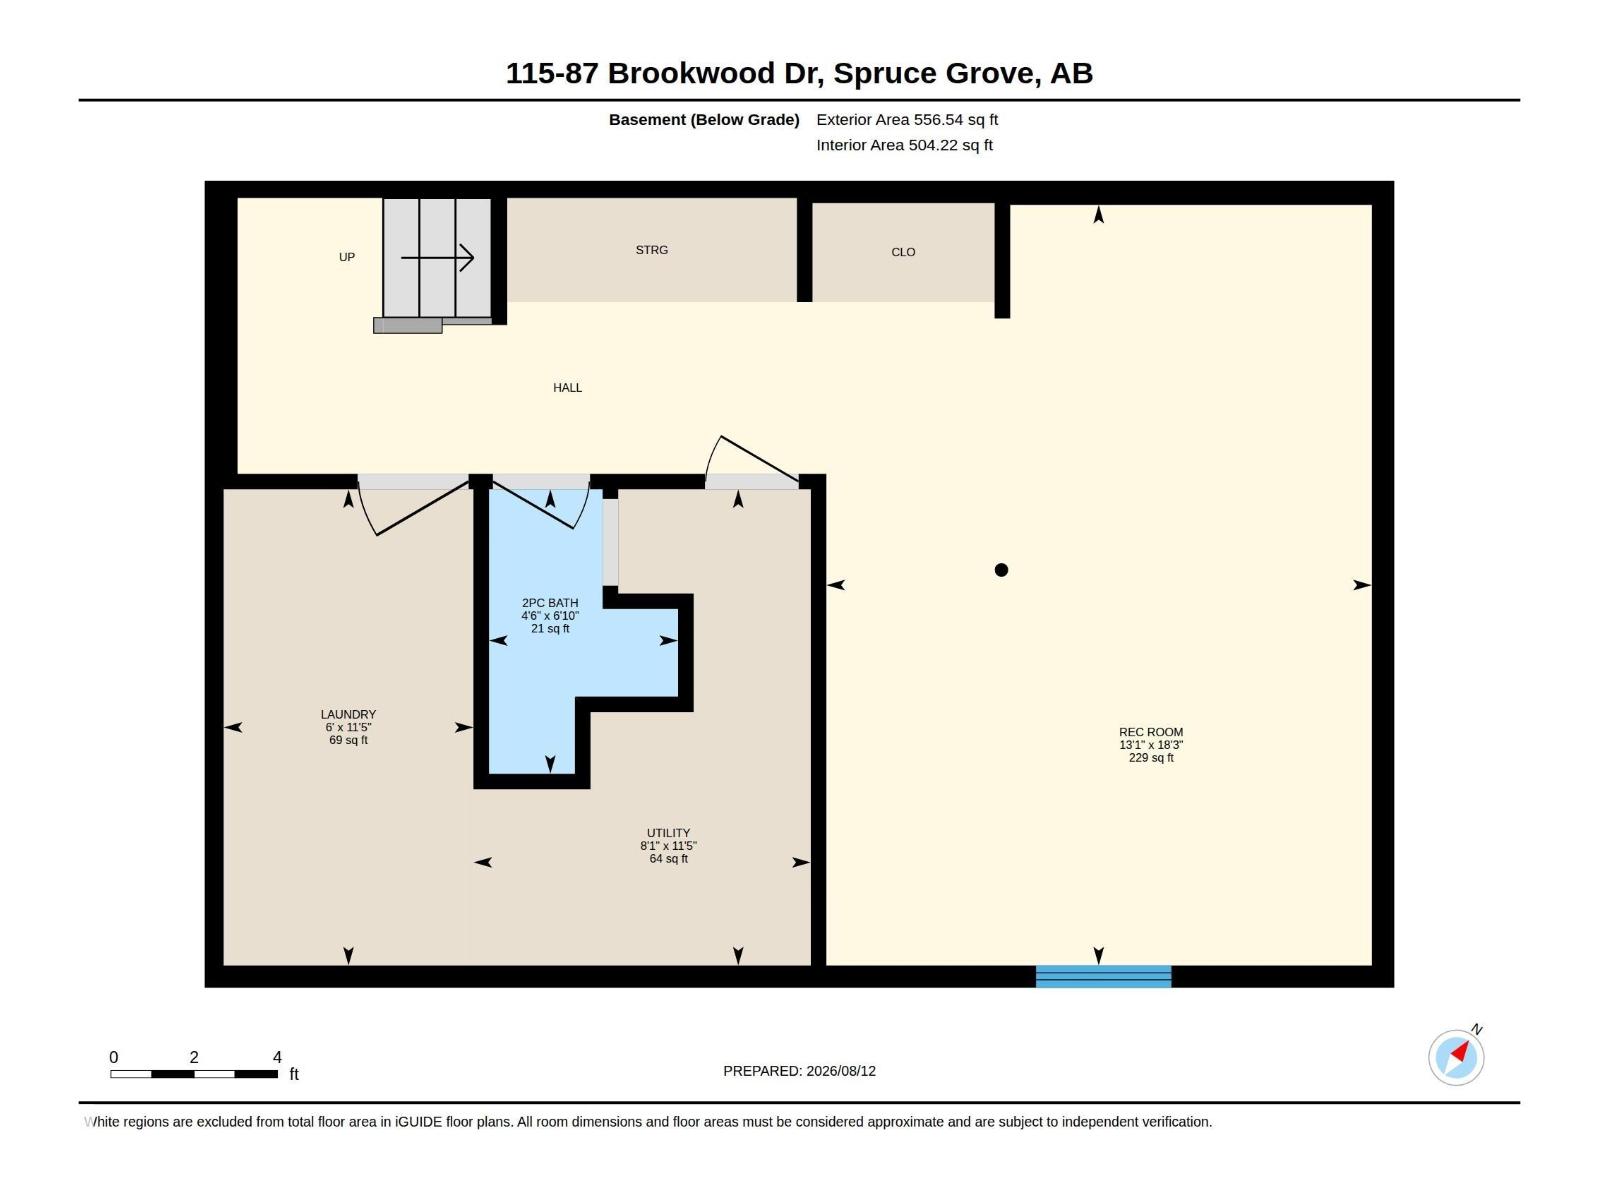
$452.40 MonthlyDiscover 1,787 sq ft of vibrant, modern living in this 2-storey, end unit, townhome. No carpets here as rich vinyl plank flooring sweeps throughout, guiding you into a gleaming, fully equipped kitchen with stylish island and into the inviting dining room, aglow with elegant contemporary lighting. The sunlit living room is bright and airy, with golden morning light pouring in from beyond the party-sized deck, overlooking a lush green-space just outside the fully fenced backyard; your own private paradise. Upstairs, three generously sized bedrooms await, including a charming primary retreat with a spacious, flex-sized walk-in closet. A 4-pc bathroom adorned with double sinks & chic subway-tiled shower serves the upper floor with flair. The recently refinished basement offers a large, versatile space, ideal for home theatre, fourth bedroom, gym, or creative escape, while the laundry room & freshly renovated 2-pc bathroom are just down the hall. Your personal parking stall sits just steps from the front door. (id:63476)
Property Details
| MLS® Number | E4503490 |
| Property Type | Single Family |
| Neigbourhood | Brookwood |
| Amenities Near By | Park, Golf Course, Playground, Public Transit, Schools, Shopping |
| Features | Flat Site, Paved Lane, No Back Lane, No Smoking Home |
| Structure | Deck |
Building
| Bathroom Total | 2 |
| Bedrooms Total | 3 |
| Amenities | Vinyl Windows |
| Appliances | Dishwasher, Dryer, Microwave Range Hood Combo, Refrigerator, Stove, Washer, Window Coverings |
| Basement Development | Finished |
| Basement Type | Full (finished) |
| Constructed Date | 1976 |
| Construction Style Attachment | Attached |
| Fire Protection | Smoke Detectors |
| Half Bath Total | 1 |
| Heating Type | Forced Air |
| Stories Total | 2 |
| Size Interior | 1,231 Sqft |
| Type | Row / Townhouse |
Parking
| Stall |
Land
| Acreage | No |
| Fence Type | Fence |
| Land Amenities | Park, Golf Course, Playground, Public Transit, Schools, Shopping |
Rooms
| Level | Type | Length | Width | Dimensions |
|---|---|---|---|---|
| Basement | Family Room | 18'3 x 13'1 | ||
| Basement | Laundry Room | 11'5 x 6' | ||
| Basement | Utility Room | 11'5 x 8'1 | ||
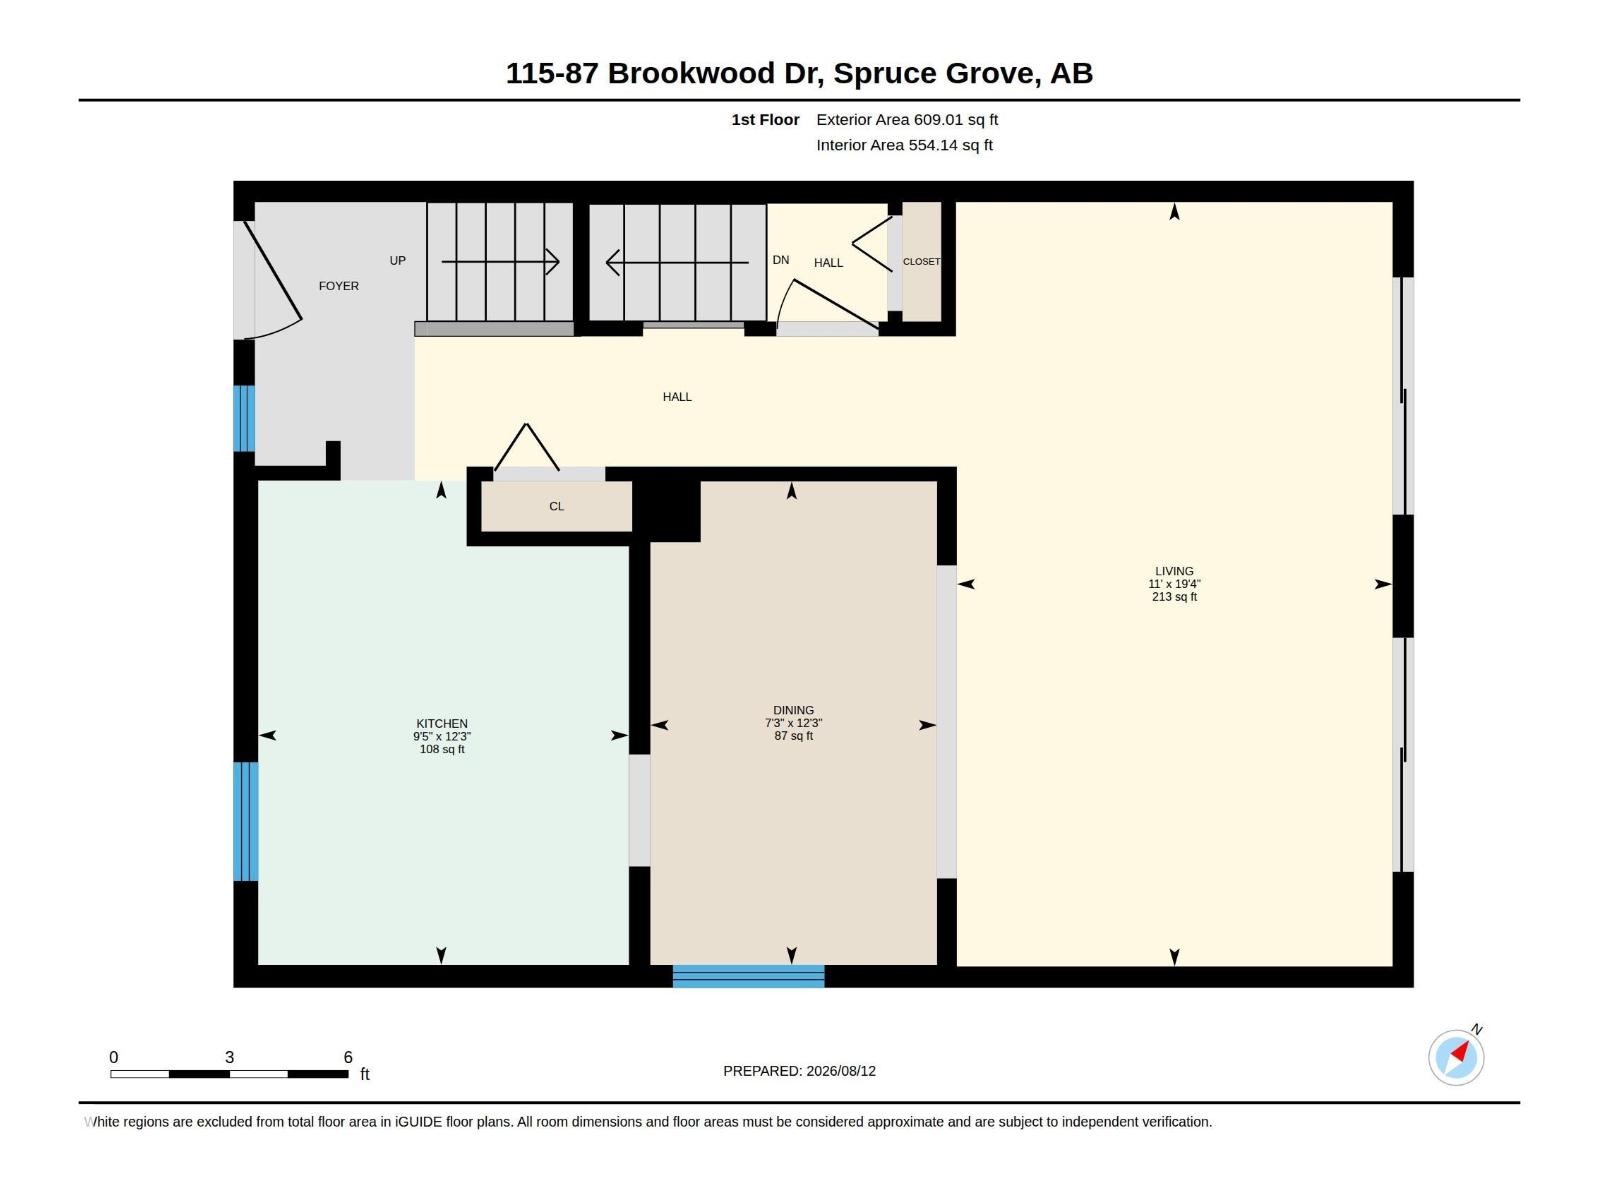
| Main Level | Living Room | 19'4 x 11' | ||
| Main Level | Dining Room | 12'3 x 7'3 | ||
| Main Level | Kitchen | 12'3 x 9'5 | ||
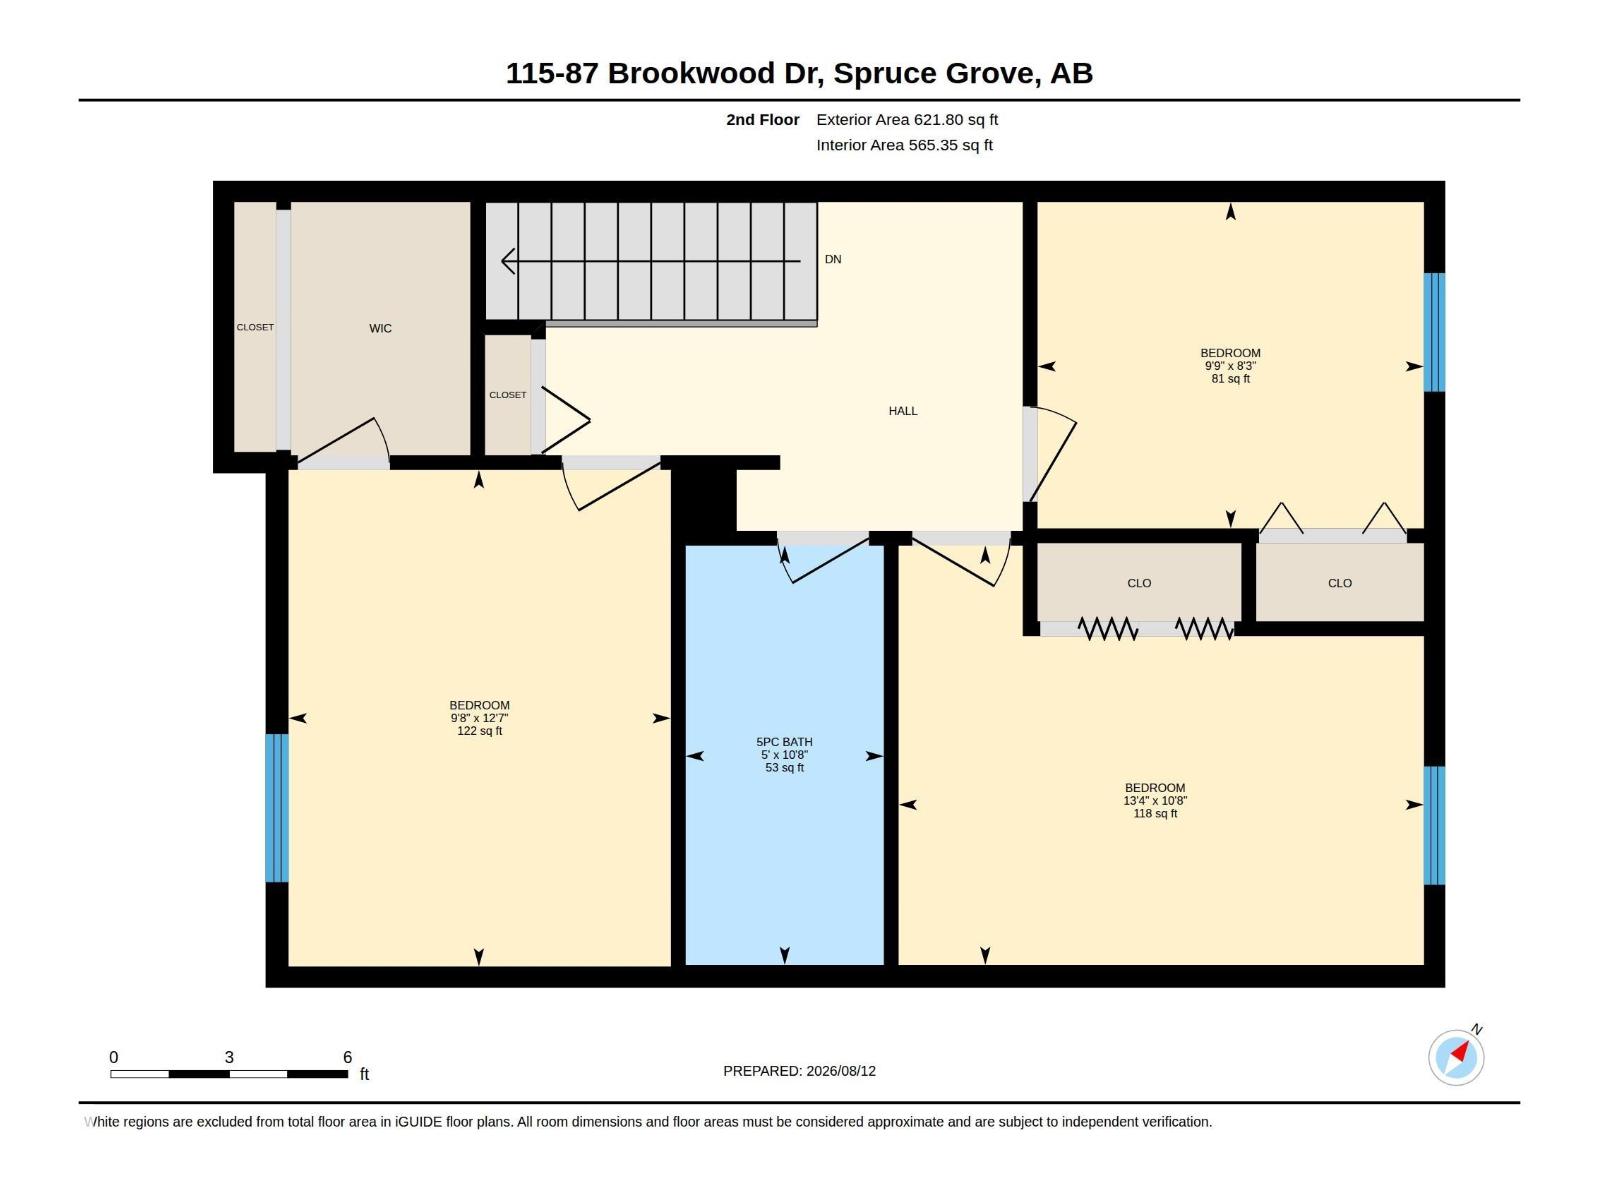
| Upper Level | Primary Bedroom | 12'7 x 9'8 | ||
| Upper Level | Bedroom 2 | 13'4 x 10'8 | ||
| Upper Level | Bedroom 3 | 9'9 x 8'3 |
Contact Us
Contact us for more information

The trademarks REALTOR®, REALTORS®, and the REALTOR® logo are controlled by The Canadian Real Estate Association (CREA) and identify real estate professionals who are members of CREA. The trademarks MLS®, Multiple Listing Service® and the associated logos are owned by The Canadian Real Estate Association (CREA) and identify the quality of services provided by real estate professionals who are members of CREA. The trademark DDF® is owned by The Canadian Real Estate Association (CREA) and identifies CREA's Data Distribution Facility (DDF®)
August 13 2026 03:41:03
REALTORS® Association of Edmonton
Royal LePage Noralta Real Estate