
817 97th Avenue Tisdale, Saskatchewan S0E 1T0

$175,000
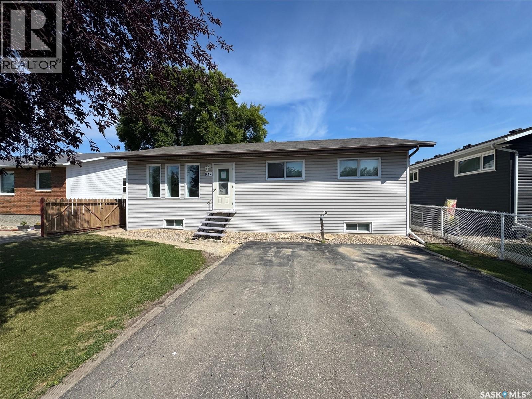
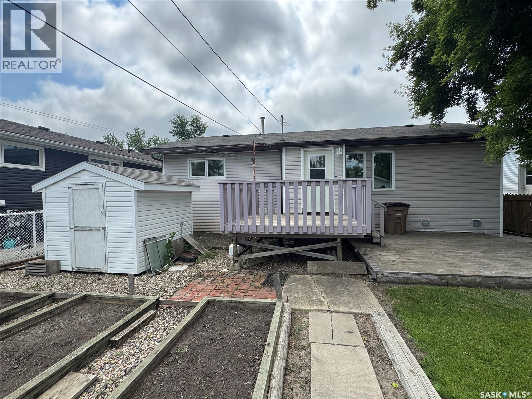
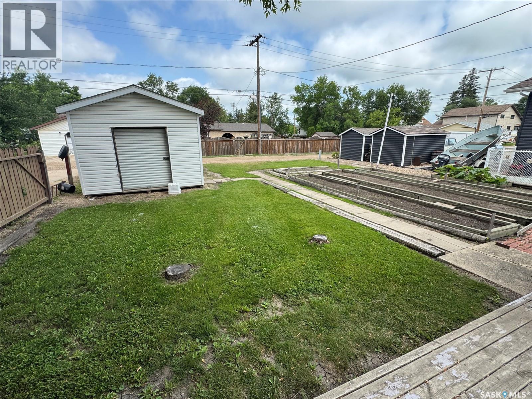
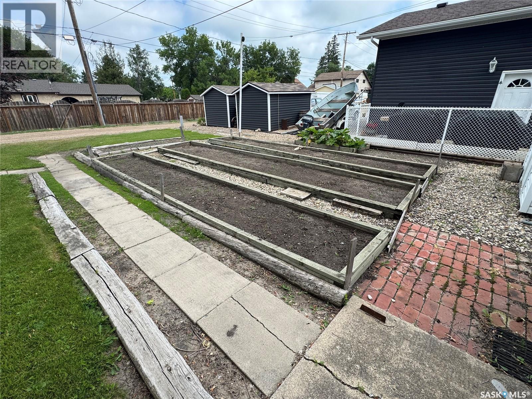
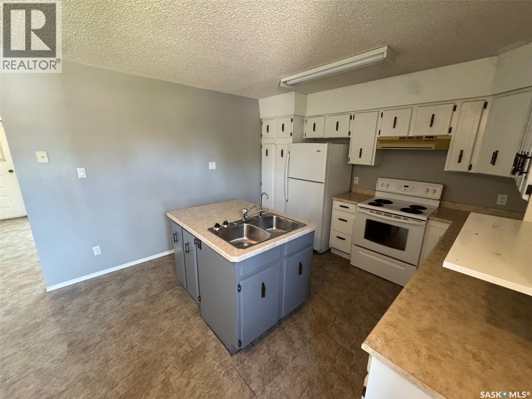
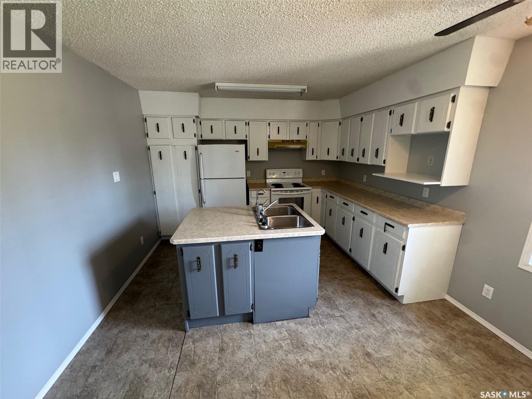
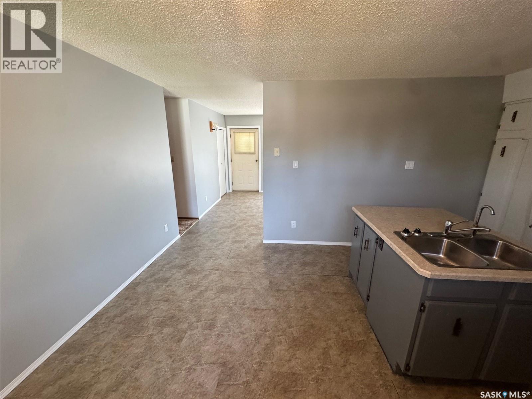
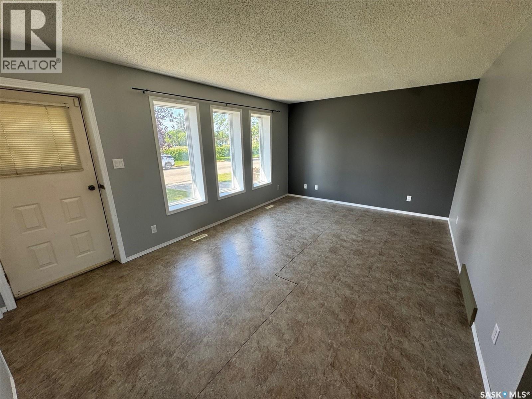
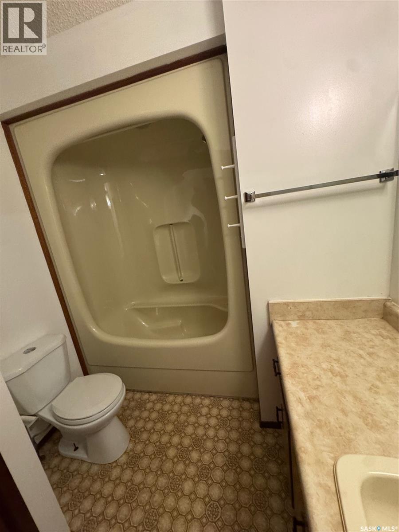
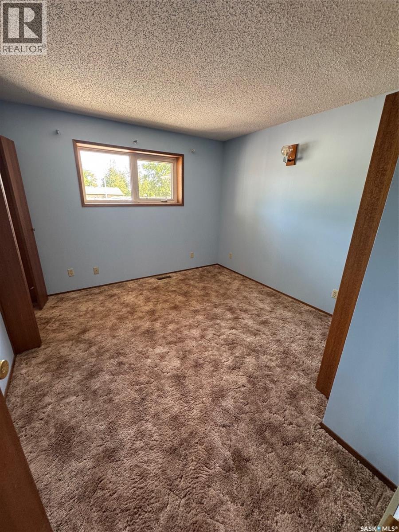
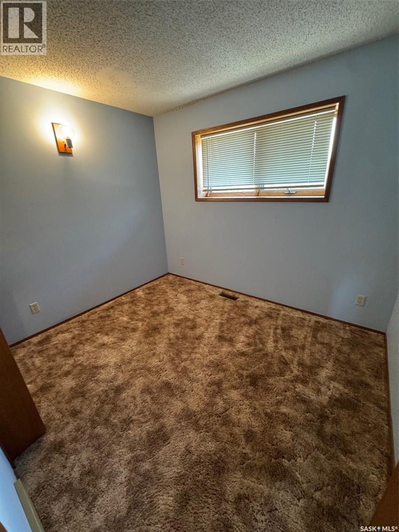
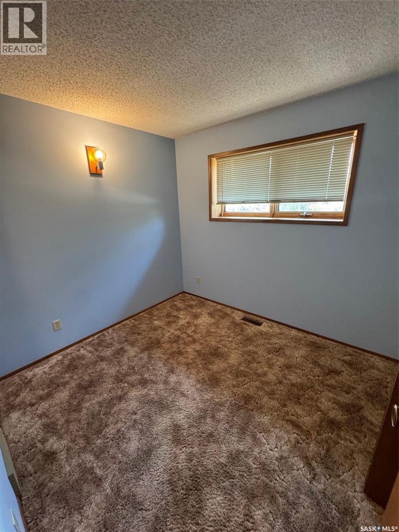
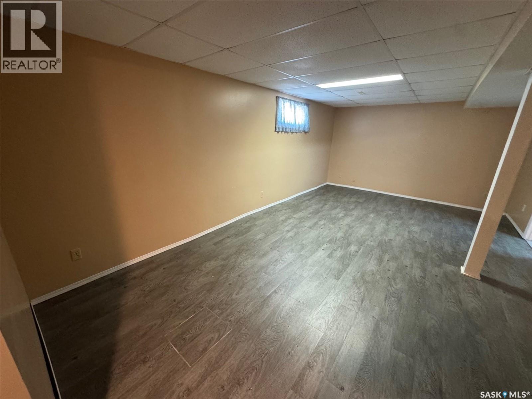

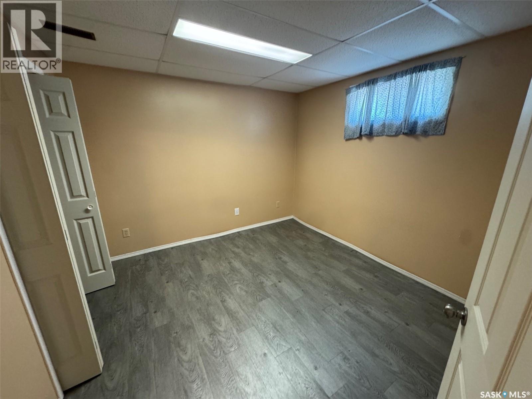
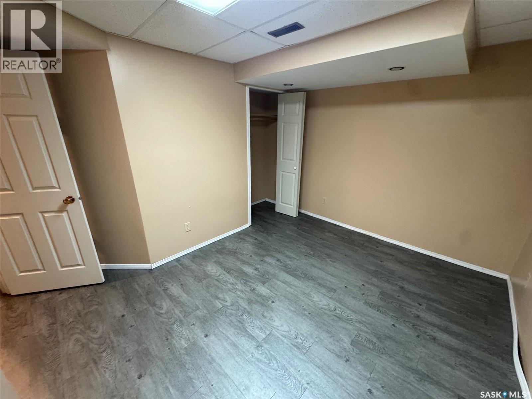
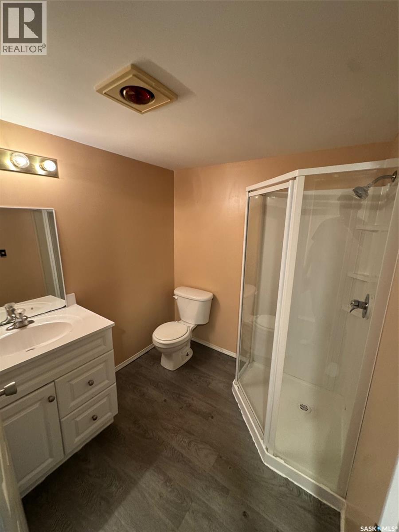
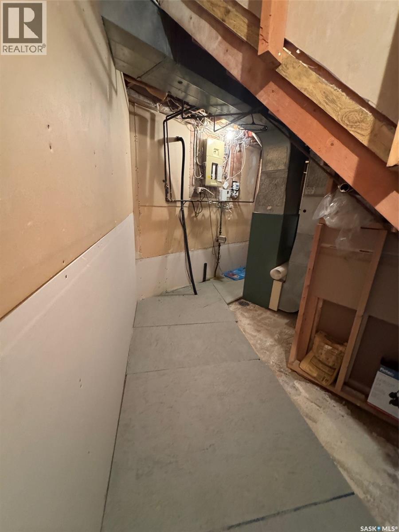
If you’ve been searching for a move-in ready home that offers versatility, value, and plenty of space, 817 97th Ave in Tisdale, SK is worth a look! Built in 1983, this 1114 sq ft bungalow features a unique staggered 2x4 framing design, creating 12 inch exterior walls that provide excellent insulation and energy efficiency with minimal thermal bridging. Outside, you’ll find a mature, well-treed yard with plenty of shade, raised vegetable garden beds and two storage sheds providing ample space for tools, toys, and outdoor equipment. Inside, the home offers a functional layout with an open concept kitchen and dining area, spacious living room three bedrooms, and a 4pc bathroom on the main floor. The fully finished basement adds even more living space with an additional 2 bedrooms, spacious family room, and another 3pc bathroom. With its efficient construction, functional layout, mature yard, and move in ready appeal, this home would make an excellent choice for a first-time home buyer, someone looking to downsize, or an investor seeking a solid rental opportunity. Book your private viewing today! (id:63476)
Property Details
| MLS® Number | SK045337 |
| Property Type | Single Family |
| Features | Sump Pump |
Building
| Bathroom Total | 2 |
| Bedrooms Total | 5 |
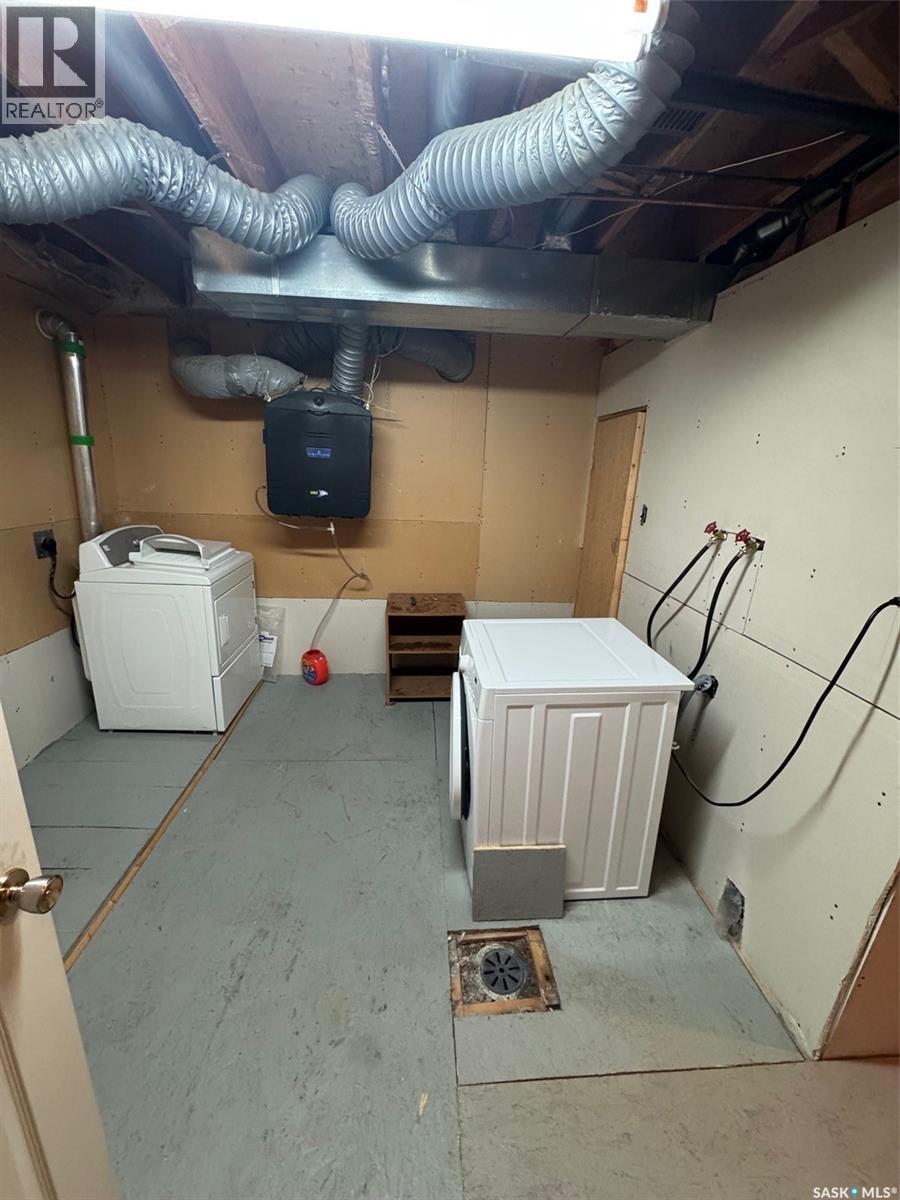
| Appliances | Washer, Refrigerator, Dishwasher, Dryer, Window Coverings, Hood Fan, Storage Shed, Stove |
| Architectural Style | Bungalow |
| Basement Development | Finished |
| Basement Type | Full (finished) |
| Constructed Date | 1983 |
| Construction Style Attachment | Detached |
| Cooling Type | Air Exchanger |
| Heating Fuel | Natural Gas |
| Heating Type | Forced Air |
| Stories Total | 1 |
| Size Interior | 1,114 Sqft |
| Type | House |
Parking
| None | |
| Parking Space(s) | 4 |
Land
| Acreage | No |
| Size Frontage | 50 Ft |
| Size Irregular | 6000.00 |
| Size Total | 6000 Sqft |
| Size Total Text | 6000 Sqft |
Rooms
| Level | Type | Length | Width | Dimensions |
|---|---|---|---|---|
| Basement | 3pc Bathroom | Measurements not available | ||
| Basement | Family Room | Measurements not available | ||
| Basement | Bedroom | Measurements not available | ||
| Basement | Bedroom | Measurements not available | ||
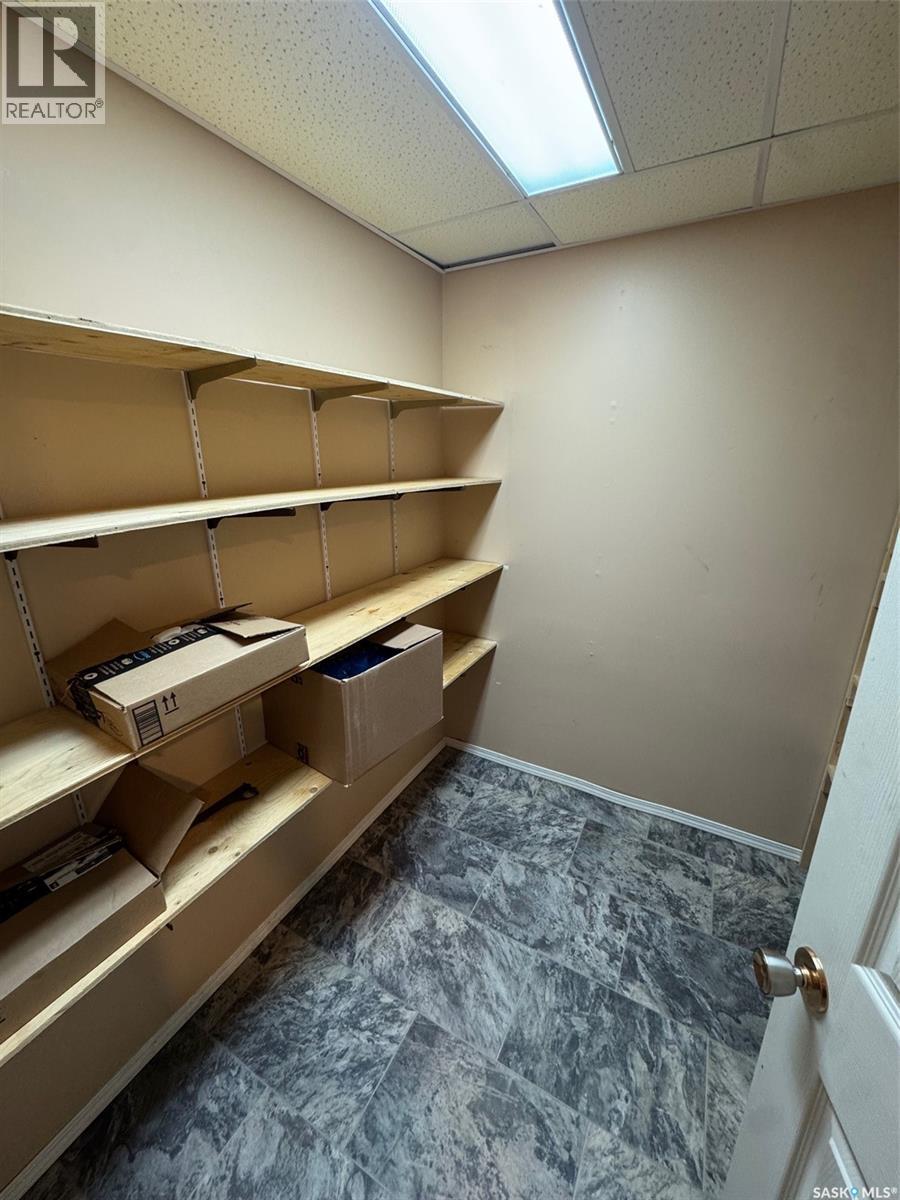
| Basement | Other | Measurements not available | ||
| Main Level | Kitchen | Measurements not available | ||
| Main Level | Living Room | Measurements not available | ||
| Main Level | Bedroom | Measurements not available | ||
| Main Level | Bedroom | Measurements not available | ||
| Main Level | Bedroom | Measurements not available | ||
| Main Level | 4pc Bathroom | Measurements not available |
Contact Us
Contact us for more information

The trademarks REALTOR®, REALTORS®, and the REALTOR® logo are controlled by The Canadian Real Estate Association (CREA) and identify real estate professionals who are members of CREA. The trademarks MLS®, Multiple Listing Service® and the associated logos are owned by The Canadian Real Estate Association (CREA) and identify the quality of services provided by real estate professionals who are members of CREA. The trademark DDF® is owned by The Canadian Real Estate Association (CREA) and identifies CREA's Data Distribution Facility (DDF®)
August 15 2026 02:11:39
Saskatchewan REALTORS® Association
Prairie Skies Realty