
1041 Prospect Avenue North Vancouver, British Columbia V7R 2M6


$3,095,000
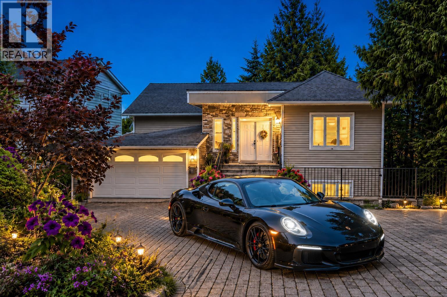
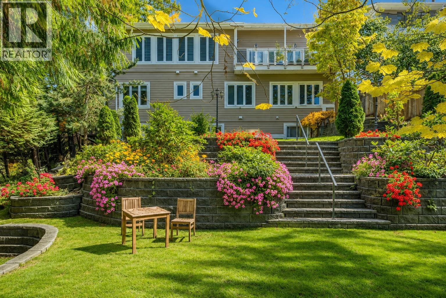
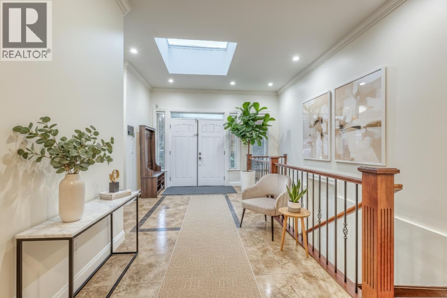
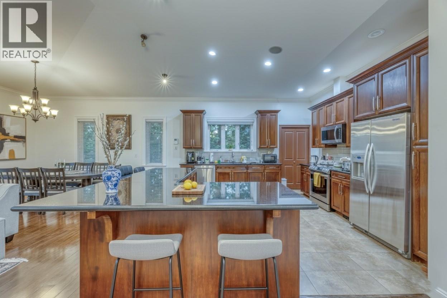
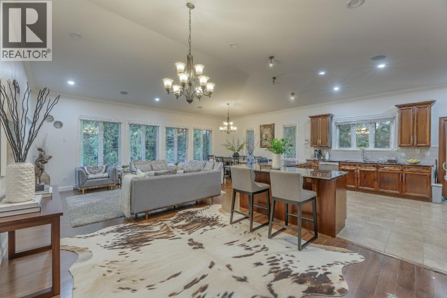
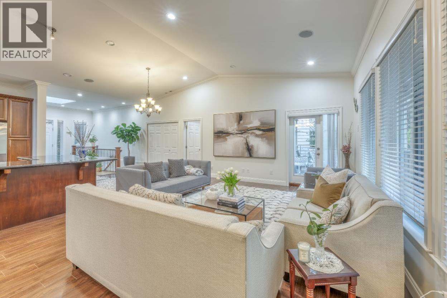
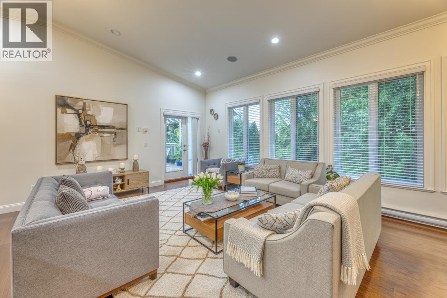
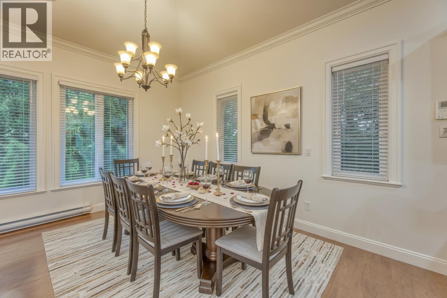
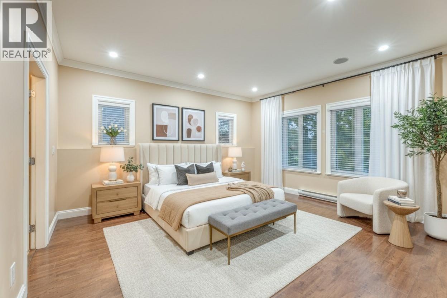
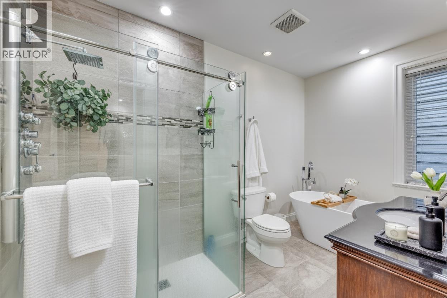
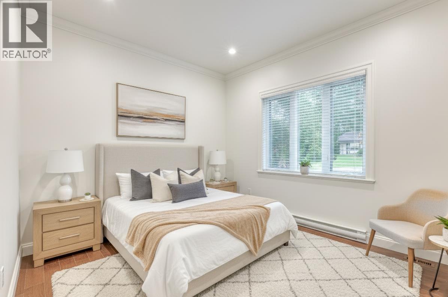
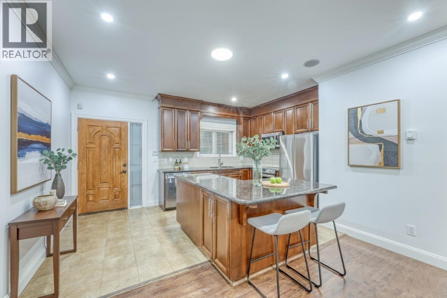
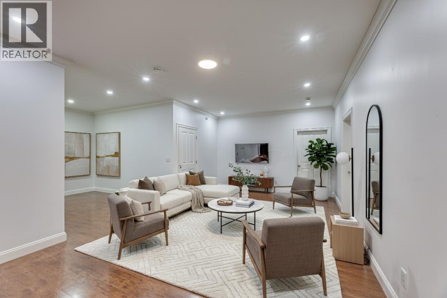
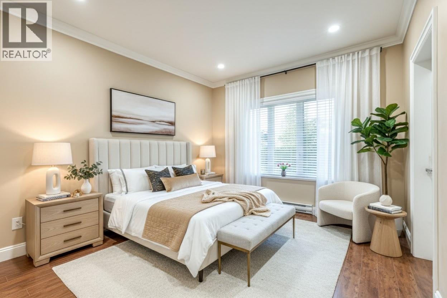
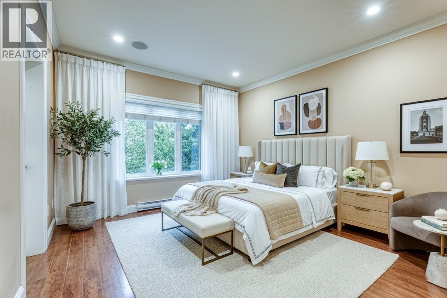
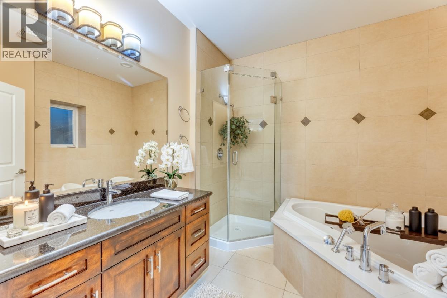
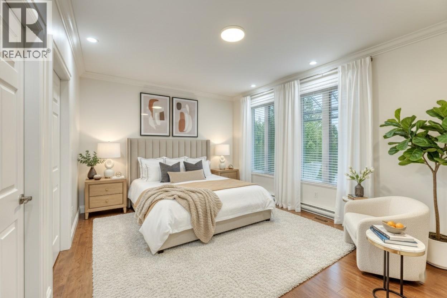
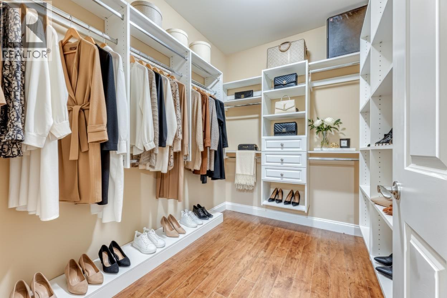
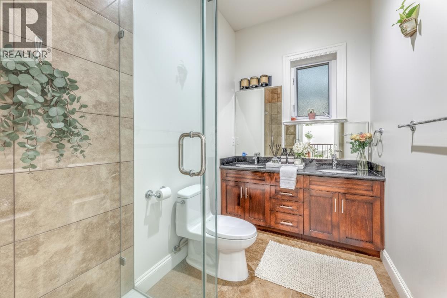
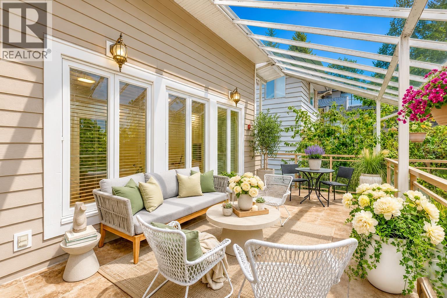
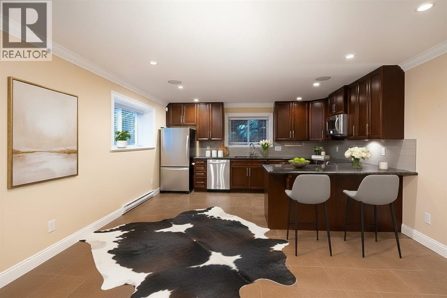
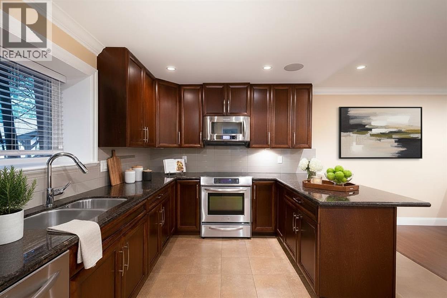
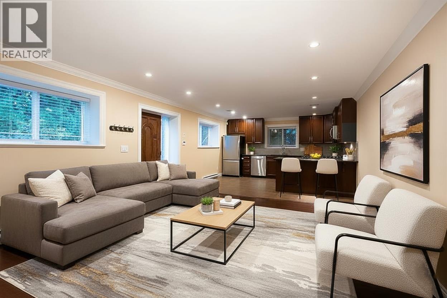
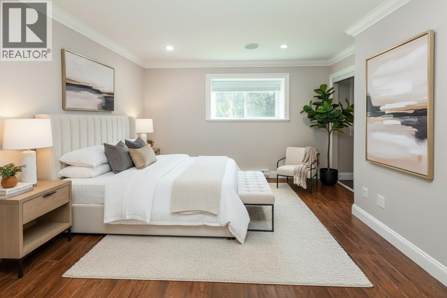
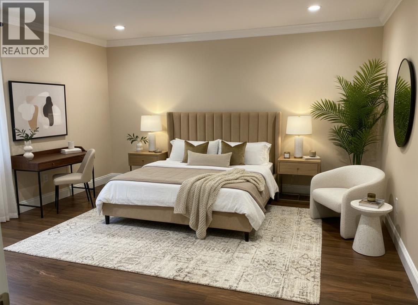
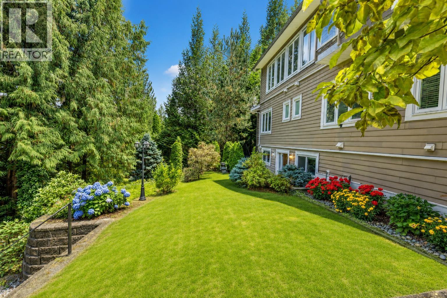
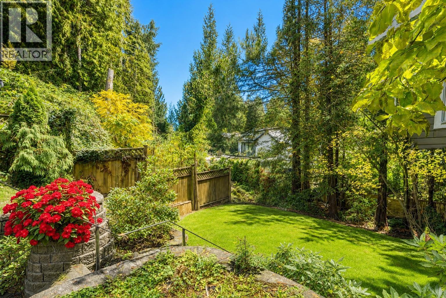
Welcome to 1041 Prospect Avenue - a stunning 2010-built luxury home in the heart of Canyon Heights! This 3-level residence offers over 5,200 sq.ft., featuring 10 bedrooms and 8 bathrooms, including 5 master bedrooms with ensuites. Bright and elegant with high ceilings, spacious open-concept living, and a sunny south-facing backyard. The legal suite with separate entrance provides an excellent mortgage helper. Enjoy a 2-car garage, multiple balconies, and beautifully landscaped outdoor spaces. Walking distance to Canyon Heights Elementary and Handsworth Secondary, and just minutes to Grouse Mountain ski resort and Edgemont Village cafés - the perfect North Shore lifestyle of nature, recreation, and community. (id:63476)
Property Details
| MLS® Number | R3155322 |
| Property Type | Single Family |
| Amenities Near By | Recreation, Ski Hill |
| Parking Space Total | 4 |
| View Type | View |
Building
| Bathroom Total | 8 |
| Bedrooms Total | 10 |
| Appliances | All |
| Basement Development | Unknown |
| Basement Features | Unknown |
| Basement Type | Full (unknown) |
| Constructed Date | 2010 |
| Construction Style Attachment | Detached |
| Fireplace Present | Yes |
| Fireplace Total | 1 |
| Heating Fuel | Electric |
| Size Interior | 5,219 Sqft |
| Type | House |
Parking
| Garage | |
| Carport |
Land
| Acreage | No |
| Land Amenities | Recreation, Ski Hill |
| Size Frontage | 66 Ft |
| Size Irregular | 8712 |
| Size Total | 8712 Sqft |
| Size Total Text | 8712 Sqft |
Contact Us
Contact us for more information

The trademarks REALTOR®, REALTORS®, and the REALTOR® logo are controlled by The Canadian Real Estate Association (CREA) and identify real estate professionals who are members of CREA. The trademarks MLS®, Multiple Listing Service® and the associated logos are owned by The Canadian Real Estate Association (CREA) and identify the quality of services provided by real estate professionals who are members of CREA. The trademark DDF® is owned by The Canadian Real Estate Association (CREA) and identifies CREA's Data Distribution Facility (DDF®)
August 13 2026 12:52:02
Greater Vancouver REALTORS®
Royal Pacific Lions Gate Realty Ltd.