
4380 Lakeshore Road Unit# Ph21 Kelowna, British Columbia V1W 5H5

$699,000Maintenance, Reserve Fund Contributions, Heat, Insurance, Ground Maintenance, Property Management, Other, See Remarks, Recreation Facilities, Sewer, Waste Removal, Water
$603.34 Monthly
Maintenance, Reserve Fund Contributions, Heat, Insurance, Ground Maintenance, Property Management, Other, See Remarks, Recreation Facilities, Sewer, Waste Removal, Water
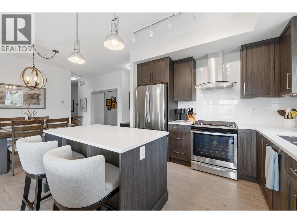
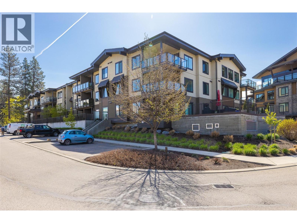
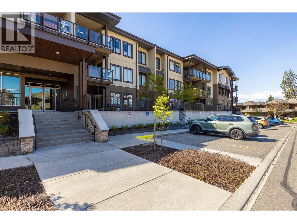
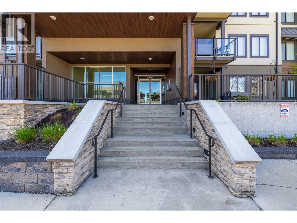
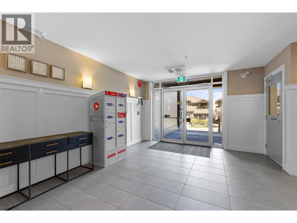
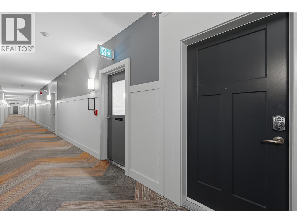
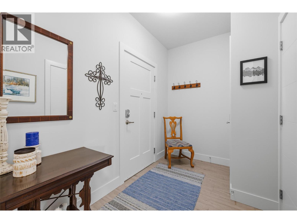
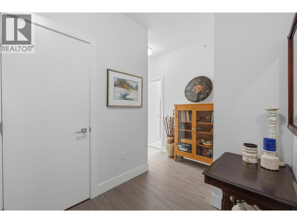
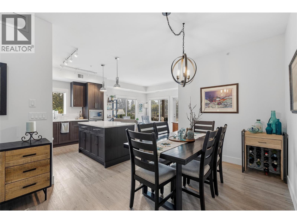
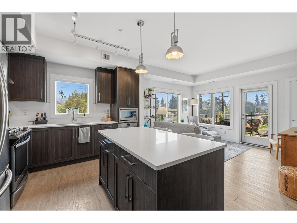
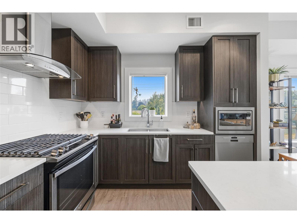
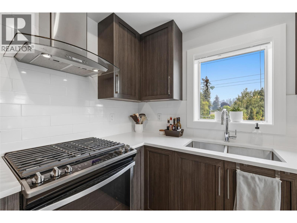
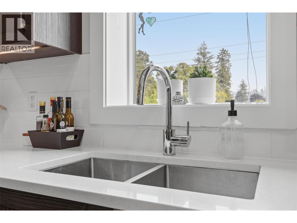
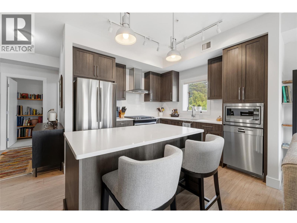
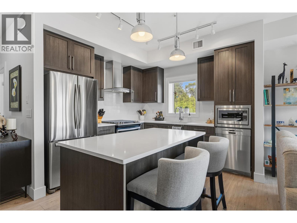
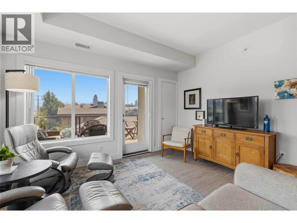
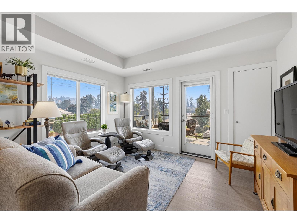
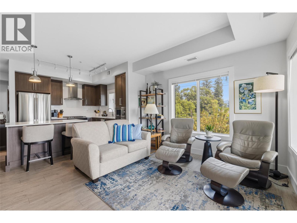
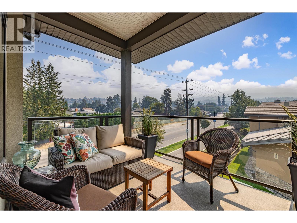
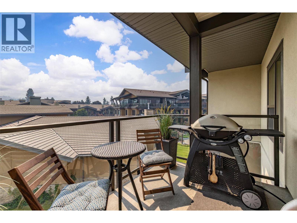
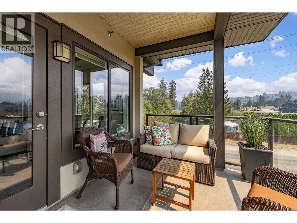
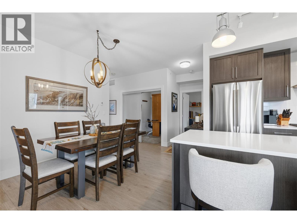
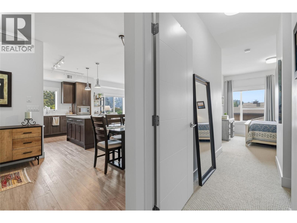
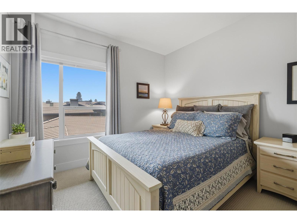
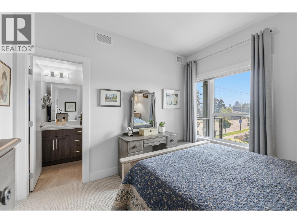
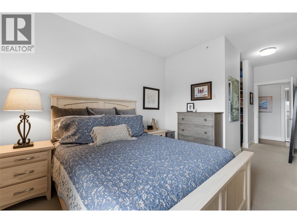
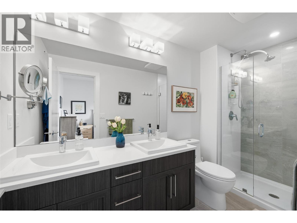
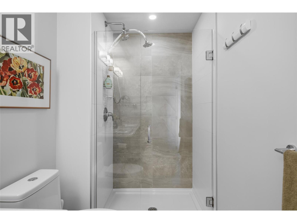
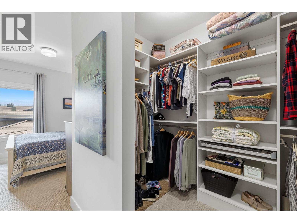
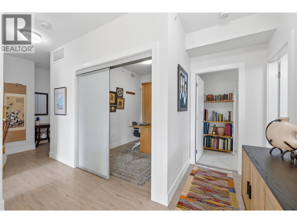
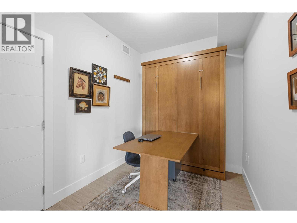
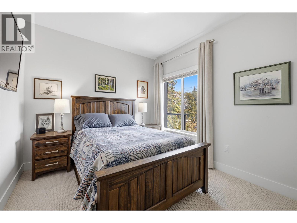
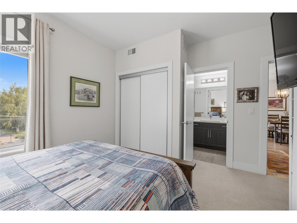
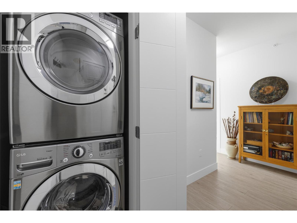
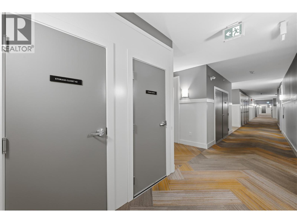
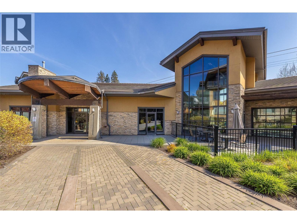
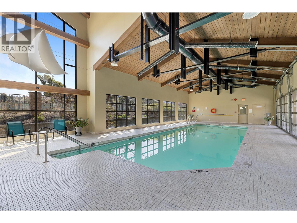
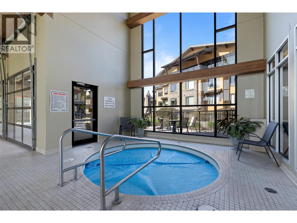
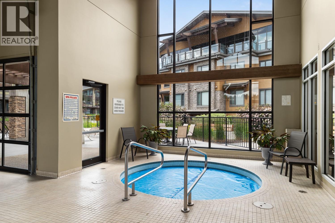
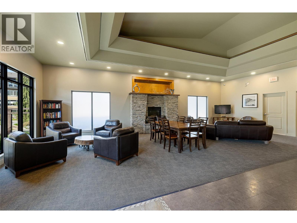
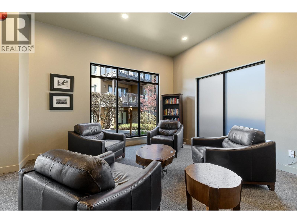
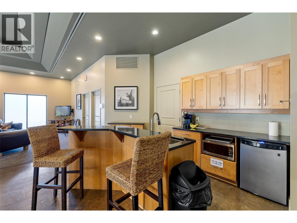
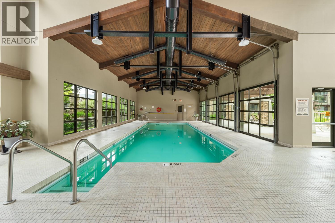
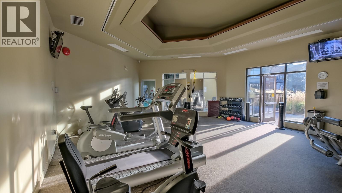
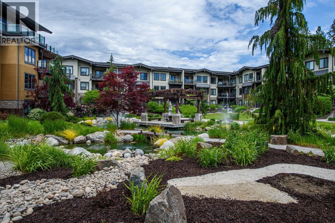
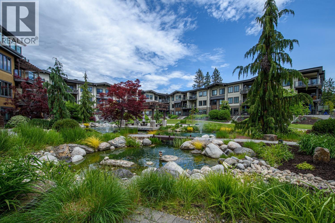
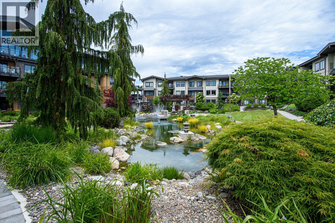
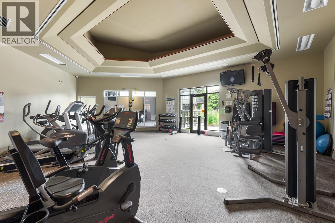
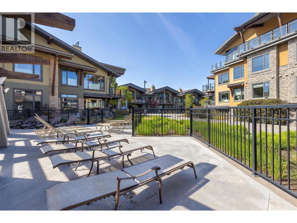
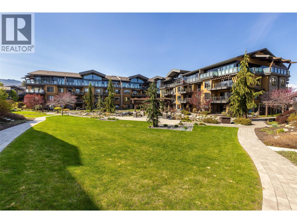
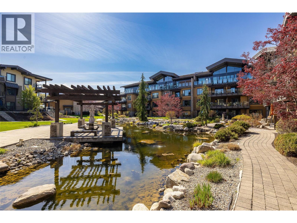
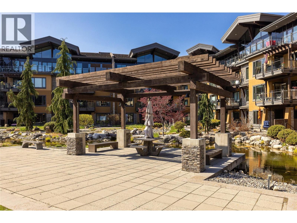
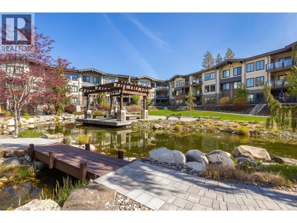
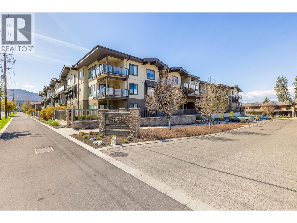
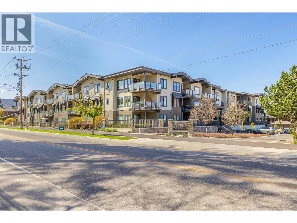

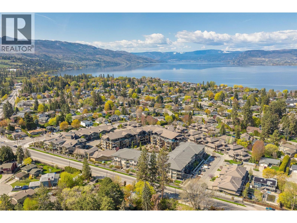
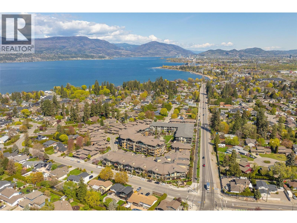
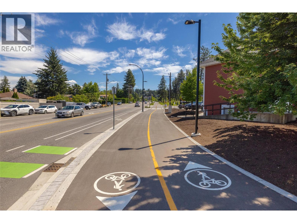
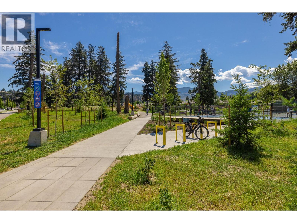
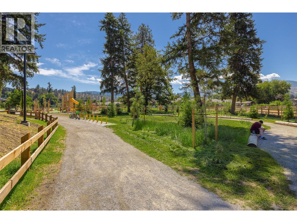
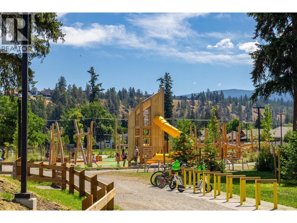
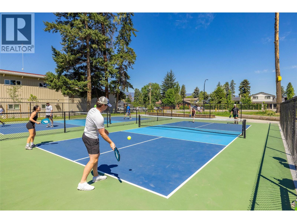
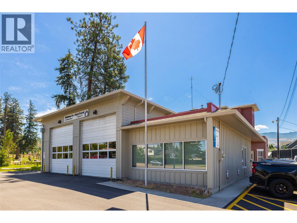
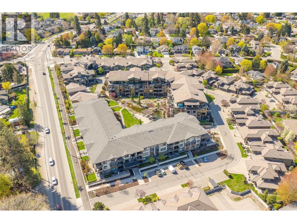
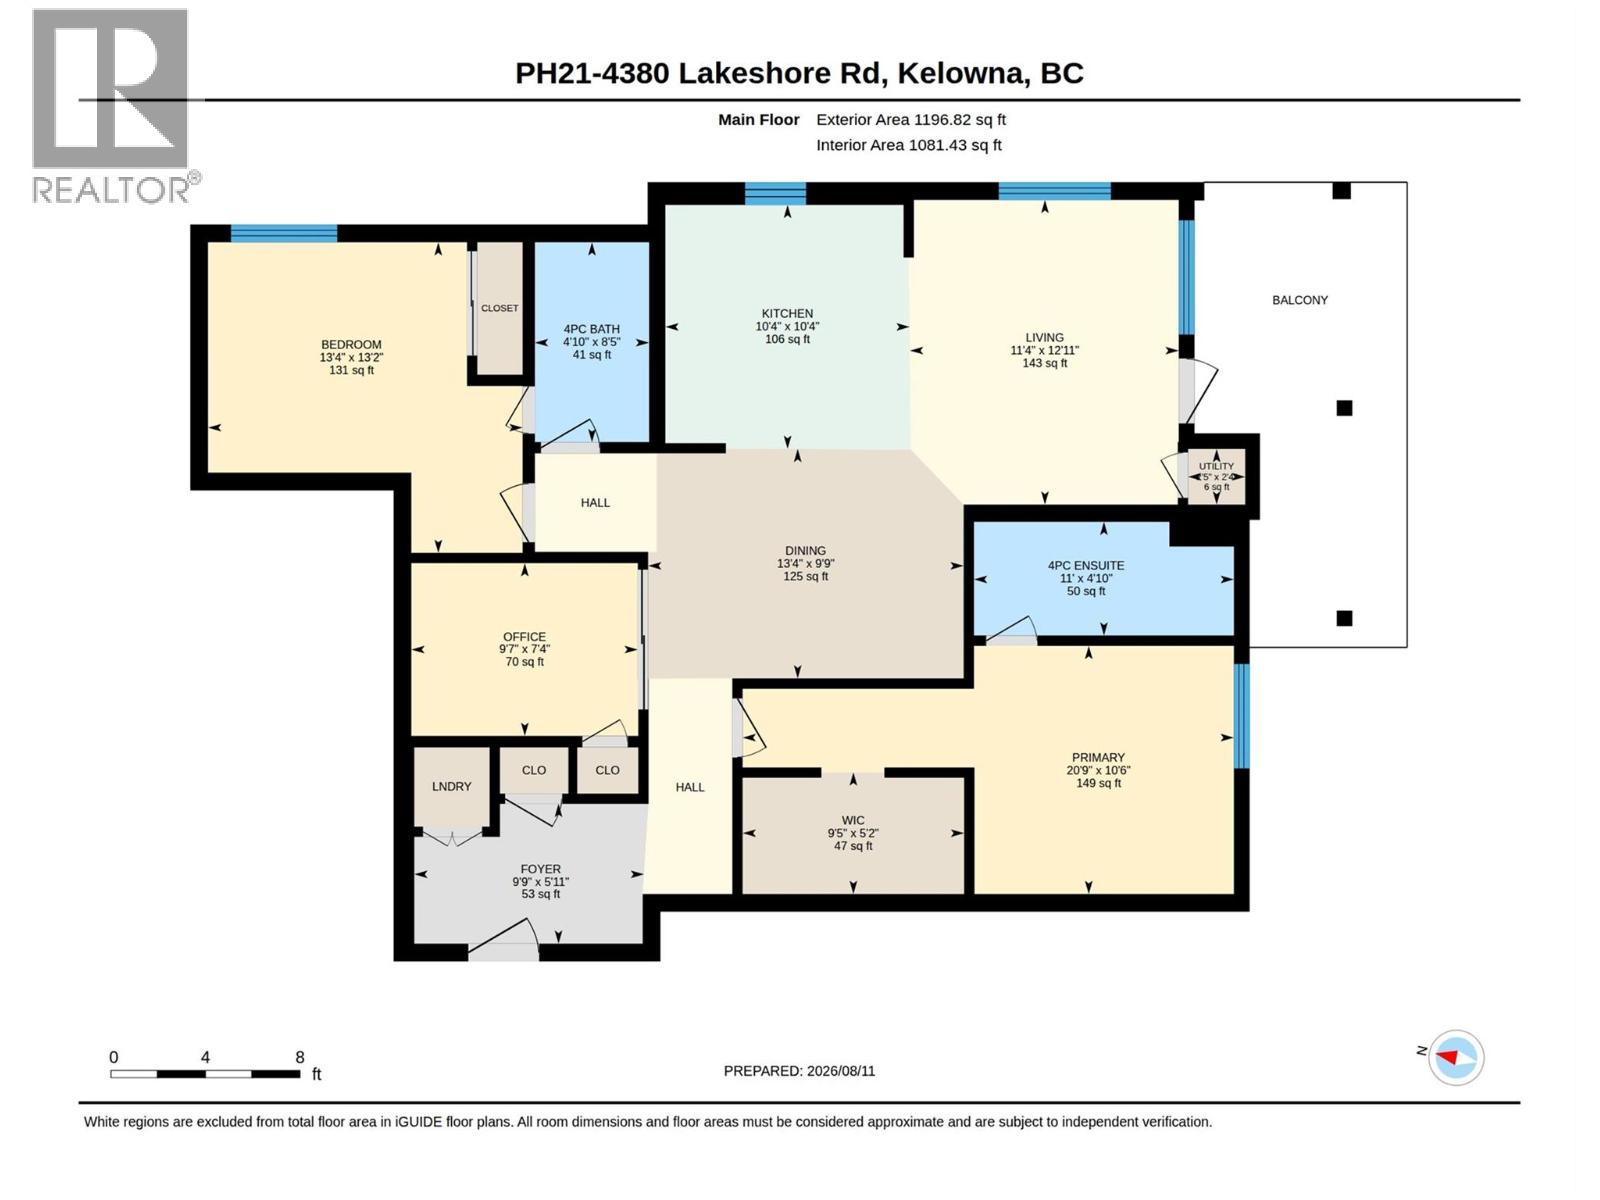
$603.34 MonthlySouthwinds is one of the premier strata properties in the Central Okanagan. Beautiful gardens and landscaping, amenities with a full gym, large newly updated common room, showers, hot tub and large indoor pool. Sienna is the newest building in this strata and this premium unit is a top floor corner unit. Lots of natural light with morning sun and views of the mountains. This unit is in premium condition and shows like new. Some additional updates include lighting, murphy bed and desk, bosch dishwasher, phantom screen door, closet organizers and pull out drawers in the kitchen cabinets. Desirable split floorplan with bedrooms on opposite sides of condo. 2 parking spots in secure underground parking. Locked bike room and spacious storage locker on same floor as condo. Walking distance to the new park on Dehart, to beaches, walking trails, schools and a short stroll to Sunshine Market. (id:63476)
Property Details
| MLS® Number | 10397507 |
| Property Type | Single Family |
| Neigbourhood | Lower Mission |
| Community Name | Southwinds |
| Community Features | Pet Restrictions, Pets Allowed With Restrictions |
| Parking Space Total | 2 |
| Pool Type | Indoor Pool |
| Storage Type | Storage, Locker |
Building
| Bathroom Total | 2 |
| Bedrooms Total | 2 |
| Constructed Date | 2017 |
| Cooling Type | Central Air Conditioning |
| Heating Type | Heat Pump |
| Stories Total | 1 |
| Size Interior | 1,144 Sqft |
| Type | Apartment |
| Utility Water | Municipal Water |
Parking
| Heated Garage | |
| Parkade |
Land
| Acreage | No |
| Sewer | Municipal Sewage System |
| Size Total Text | Under 1 Acre |
Rooms
| Level | Type | Length | Width | Dimensions |
|---|---|---|---|---|
| Main Level | Foyer | 9'9'' x 5'11'' | ||
| Main Level | Office | 9'7'' x 7'4'' | ||
| Main Level | Bedroom | 13'4'' x 13'2'' | ||
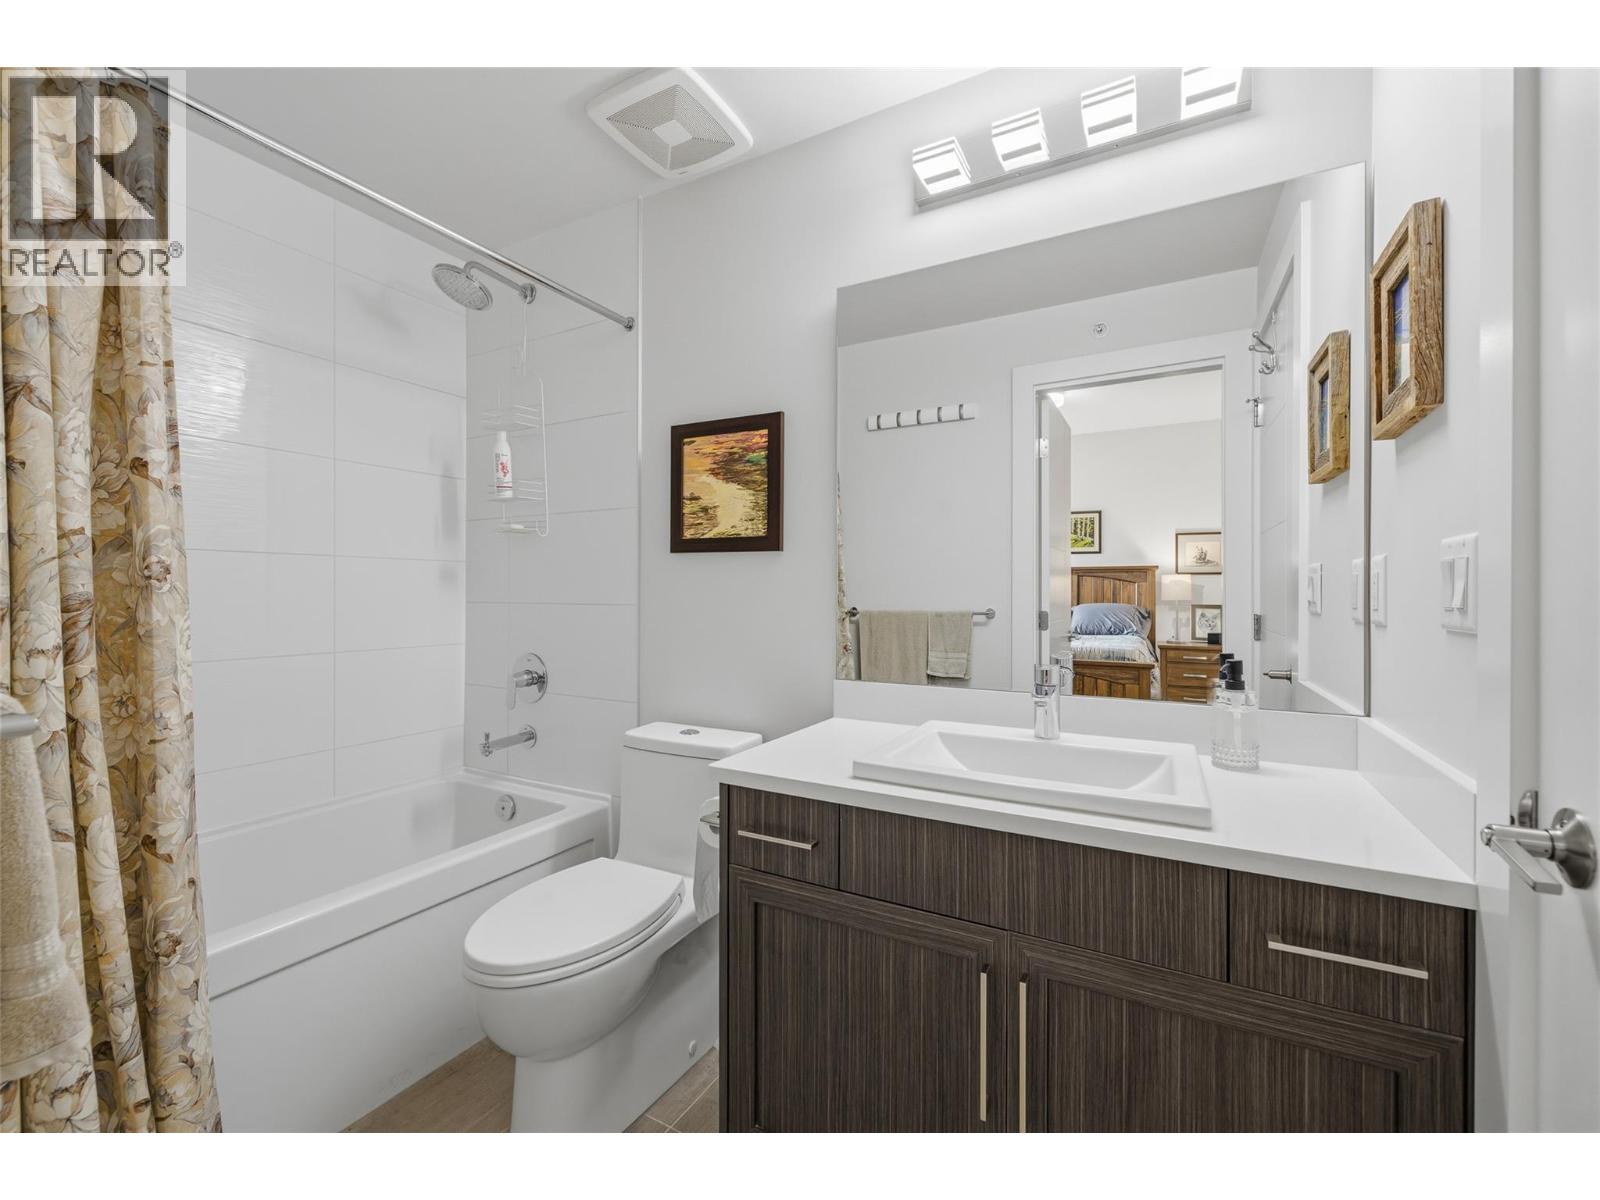
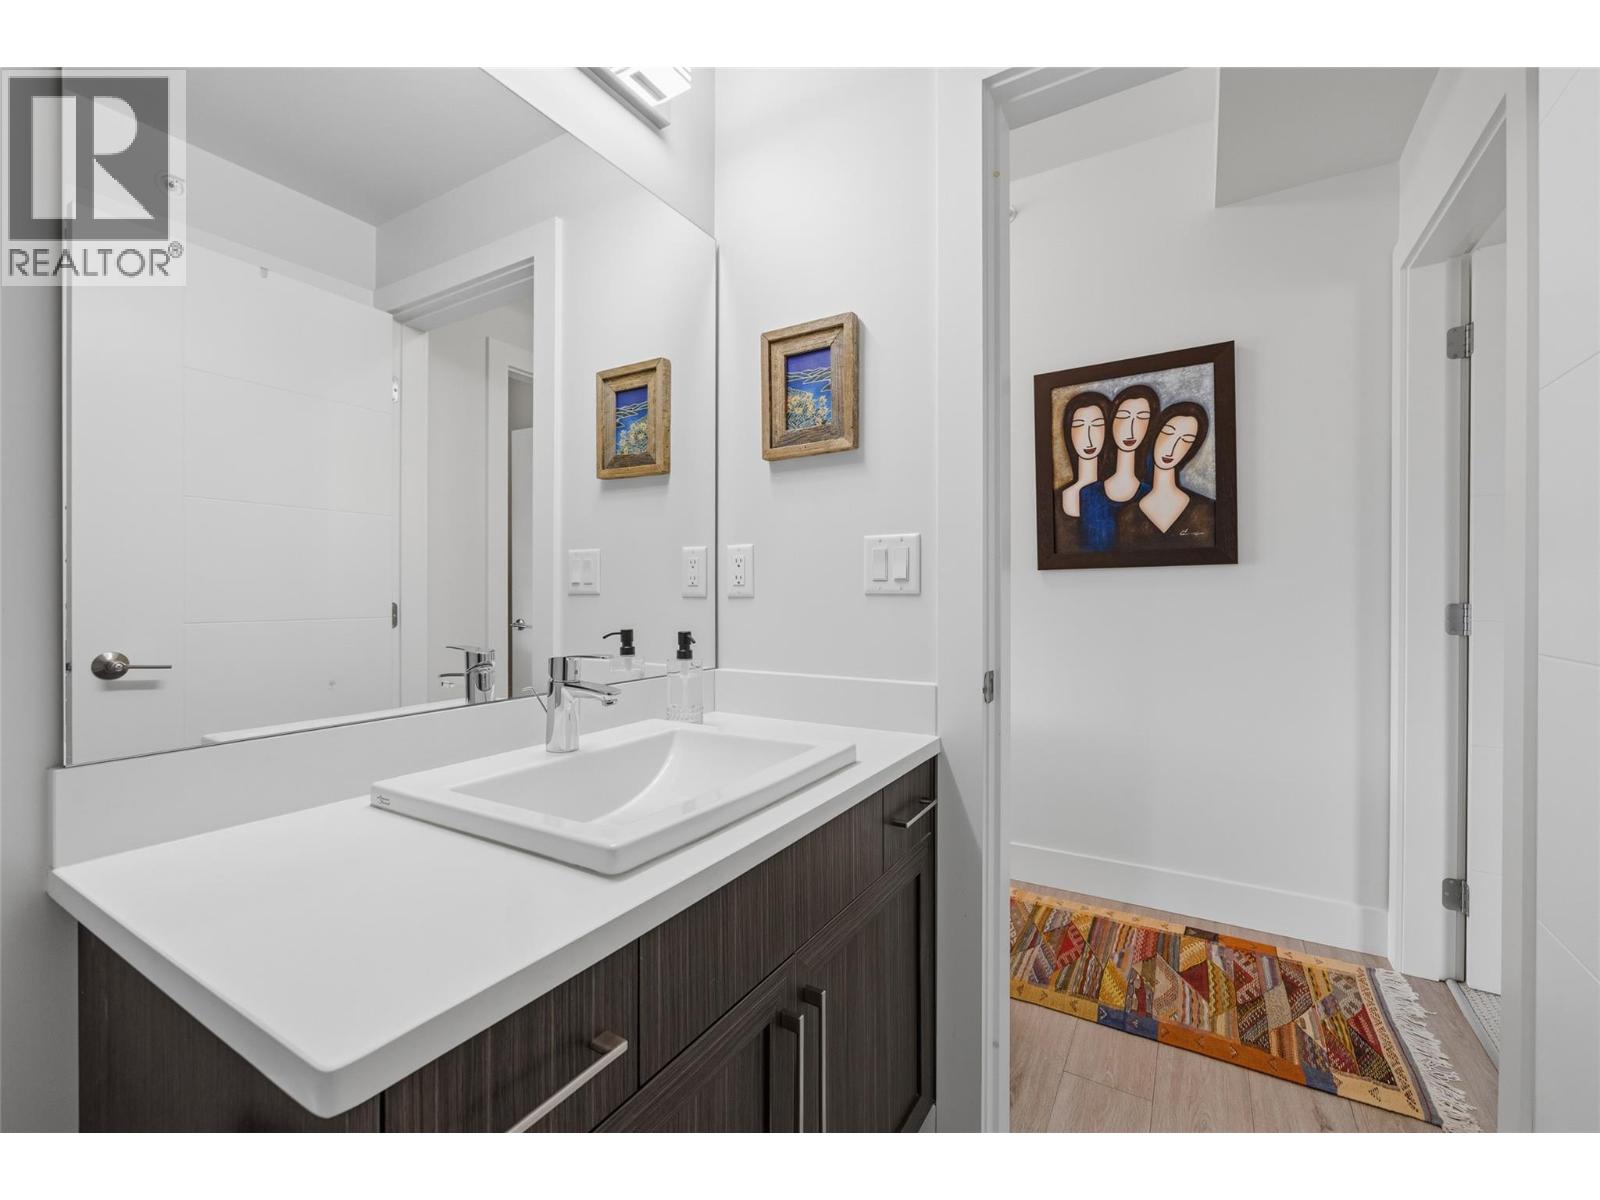
| Main Level | 4pc Bathroom | 4'10'' x 8'5'' | ||
| Main Level | Dining Room | 13'4'' x 9'9'' | ||
| Main Level | Other | 9'5'' x 5'2'' | ||
| Main Level | 4pc Ensuite Bath | 11' x 4'10'' | ||
| Main Level | Primary Bedroom | 20'9'' x 10'6'' | ||
| Main Level | Living Room | 11'4'' x 12'11'' | ||
| Main Level | Kitchen | 10'4'' x 10'4'' |
Contact Us
Contact us for more information

The trademarks REALTOR®, REALTORS®, and the REALTOR® logo are controlled by The Canadian Real Estate Association (CREA) and identify real estate professionals who are members of CREA. The trademarks MLS®, Multiple Listing Service® and the associated logos are owned by The Canadian Real Estate Association (CREA) and identify the quality of services provided by real estate professionals who are members of CREA. The trademark DDF® is owned by The Canadian Real Estate Association (CREA) and identifies CREA's Data Distribution Facility (DDF®)
August 13 2026 10:23:18
Association of Interior REALTORS®
Royal LePage Kelowna