
Basement - 8 Clearview Heights Toronto, Ontario M6M 1Z9

$1,900 Monthly
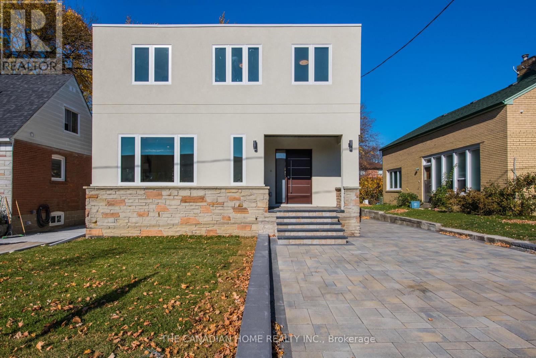
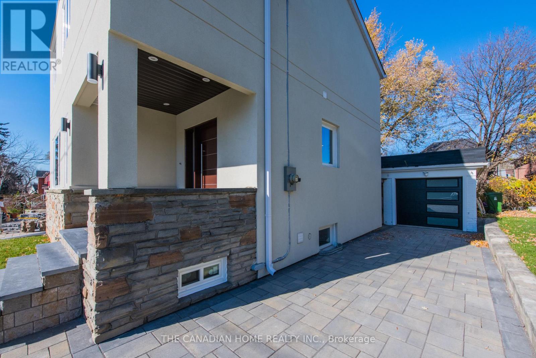
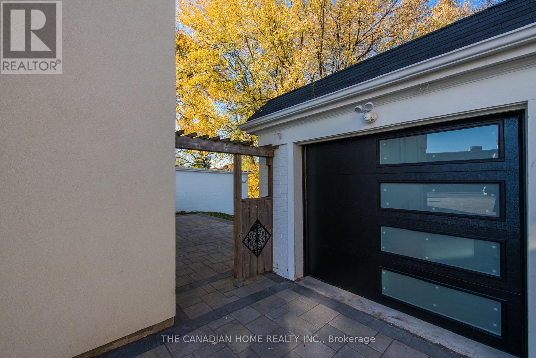
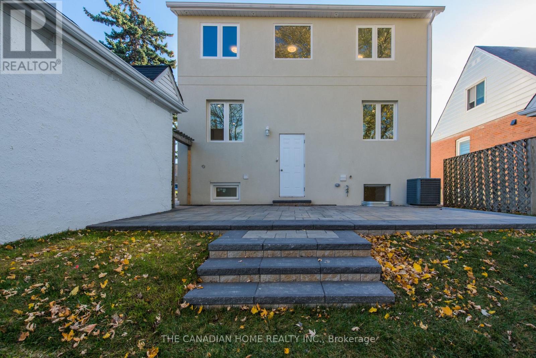
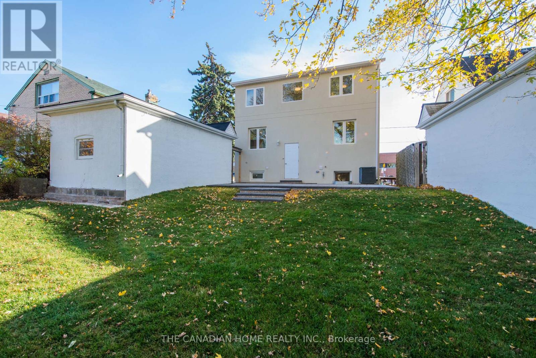
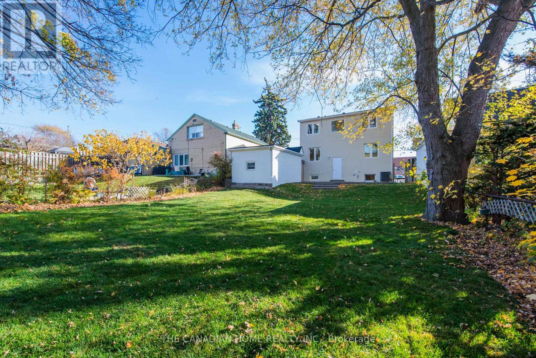
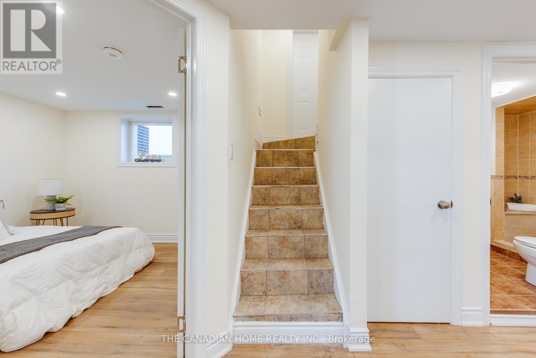
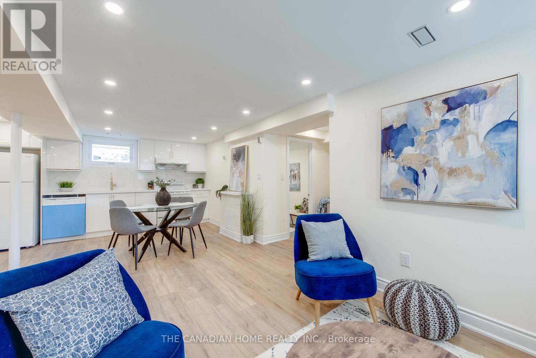
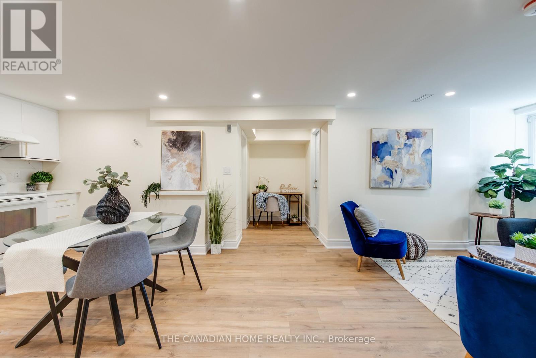
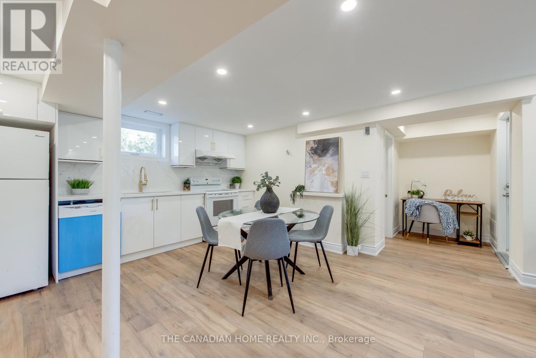
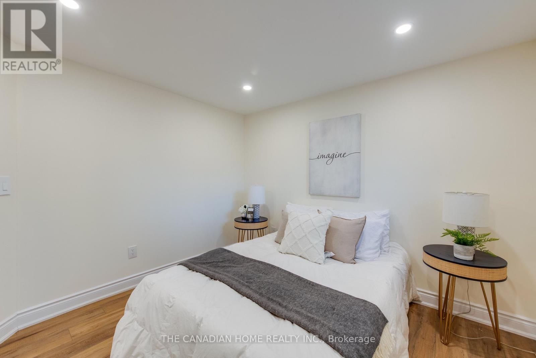
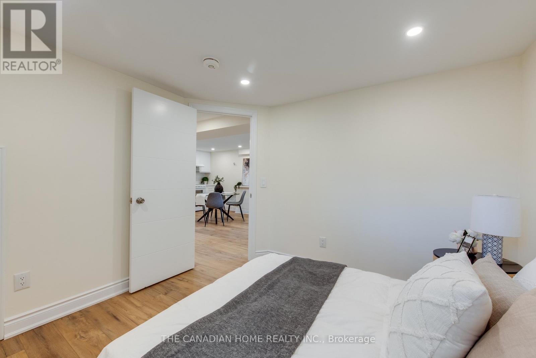
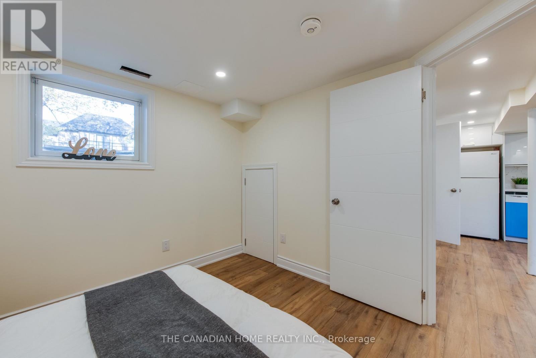
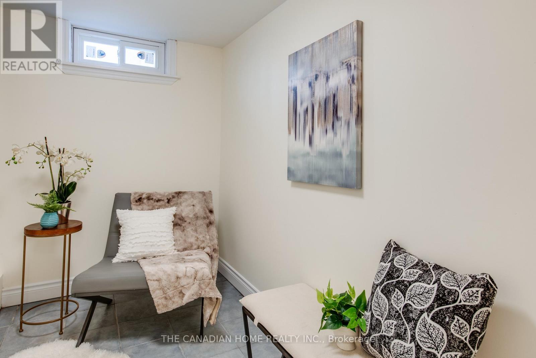
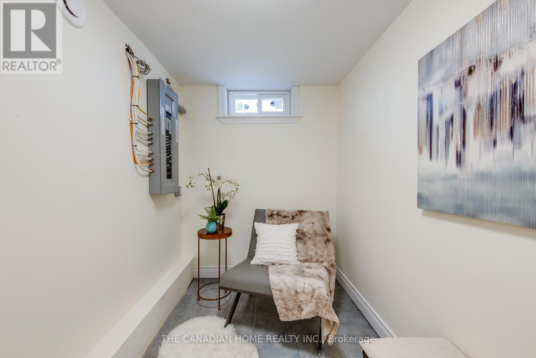
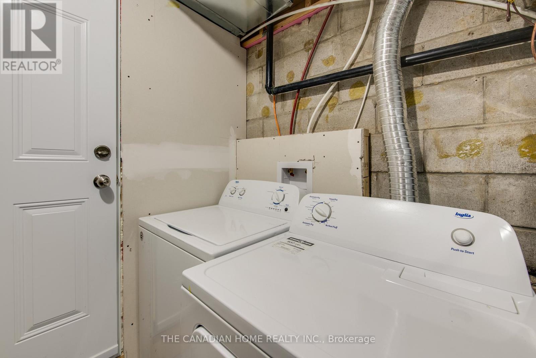
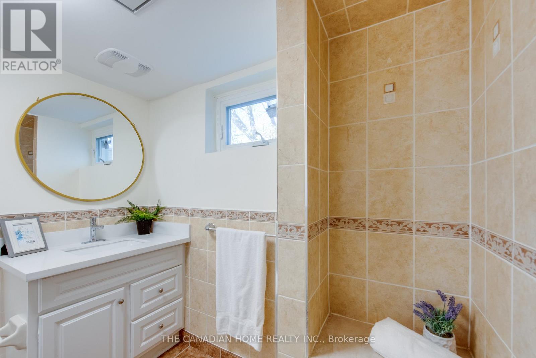
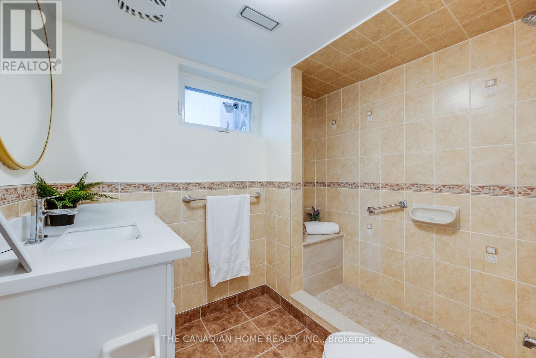
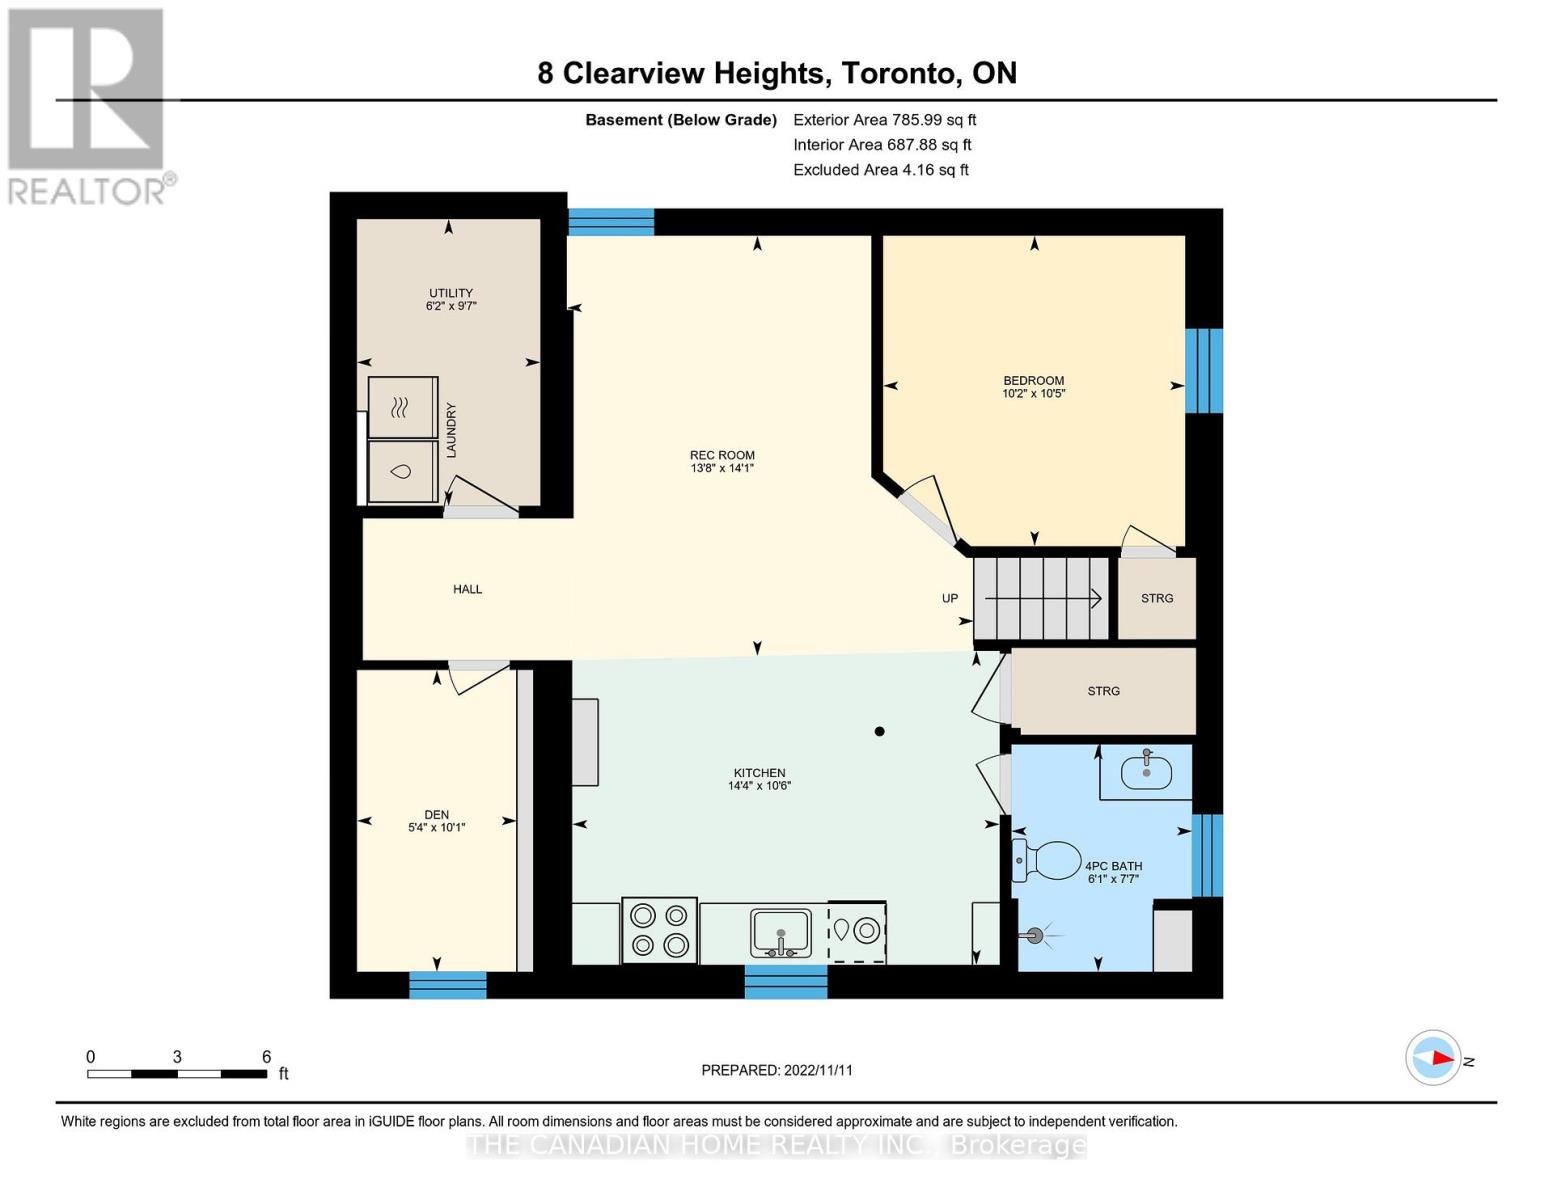
Beautiful renovated one bed plus den and one bathroom basement apartment (looks like an ground floor apartment), perfect for a professional or a young couple, carrying five windows with full natural light and fresh air. Very close to a middle school. shopping malls and worship place. Excellent location, walking distance TTC BUS/LRT to go to York University or downtown Toronto. A shared beautiful large backyard with mature trees and a big patio. One car parking available in-front of the main door. Garage space belong to upper tenant. The basement tenant will pay 30% of utility bills. (id:63476)
Property Details
| MLS® Number | W13668706 |
| Property Type | Single Family |
| Community Name | Beechborough-Greenbrook |
| Farm Type | Nursery |
| Features | Flat Site, Carpet Free |
| Parking Space Total | 1 |
| View Type | View |
Building
| Bathroom Total | 1 |
| Bedrooms Above Ground | 1 |
| Bedrooms Below Ground | 1 |
| Bedrooms Total | 2 |
| Age | 51 To 99 Years |
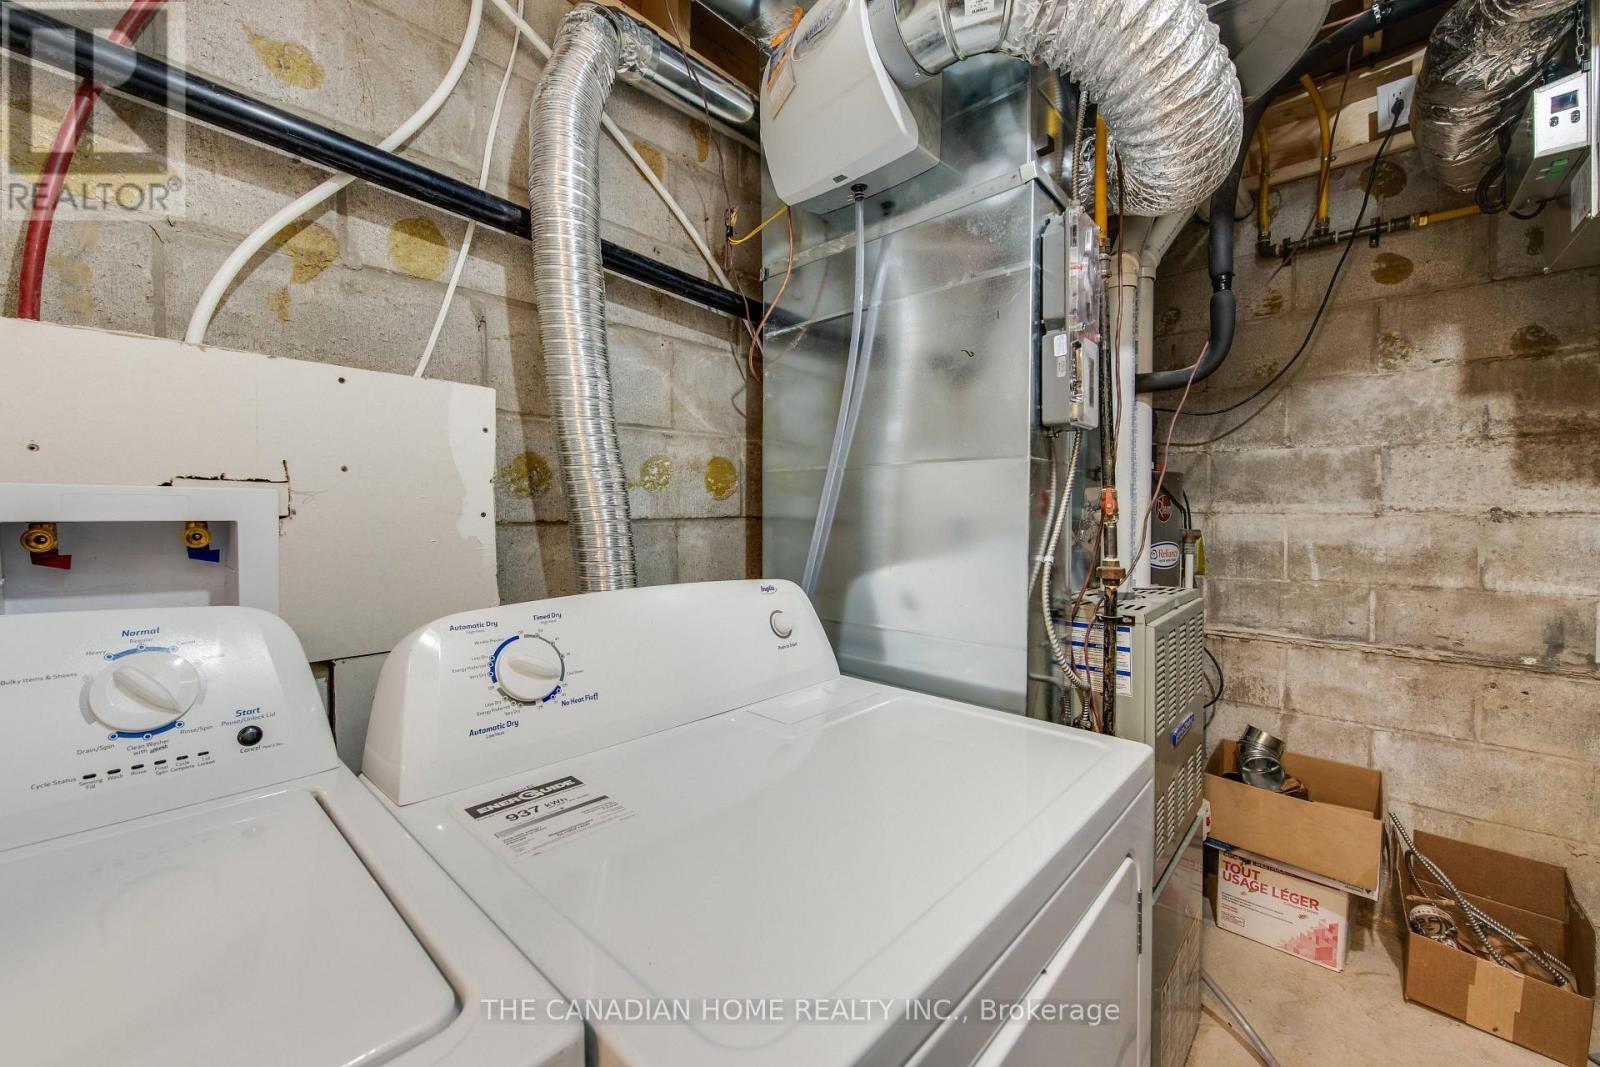
| Appliances | Barbeque, Blinds, Dryer, Stove, Water Heater, Washer, Refrigerator |
| Basement Features | Apartment In Basement |
| Basement Type | N/a |
| Cooling Type | Central Air Conditioning |
| Exterior Finish | Stucco |
| Fire Protection | Smoke Detectors |
| Foundation Type | Block |
| Heating Fuel | Natural Gas |
| Heating Type | Forced Air |
| Size Interior | 1,500 - 2,000 Sqft |
| Type | Other |
| Utility Water | Municipal Water |
Parking
| Detached Garage | |
| No Garage |
Land
| Acreage | No |
| Fence Type | Fully Fenced |
| Sewer | Sanitary Sewer |
| Size Depth | 123 Ft |
| Size Frontage | 41 Ft ,2 In |
| Size Irregular | 41.2 X 123 Ft |
| Size Total Text | 41.2 X 123 Ft|under 1/2 Acre |
Rooms
| Level | Type | Length | Width | Dimensions |
|---|---|---|---|---|
| Basement | Bedroom | 3.17 m | 3.07 m | 3.17 m x 3.07 m |
| Basement | Den | 3.17 m | 2 m | 3.17 m x 2 m |
| Basement | Family Room | 4.3 m | 4.15 m | 4.3 m x 4.15 m |
| Basement | Kitchen | 4.3 m | 4.15 m | 4.3 m x 4.15 m |
| Basement | Laundry Room | 3.3 m | 2 m | 3.3 m x 2 m |
| Basement | Bathroom | Measurements not available |
Utilities
| Electricity | Available |
| Sewer | Available |
Contact Us
Contact us for more information

The trademarks REALTOR®, REALTORS®, and the REALTOR® logo are controlled by The Canadian Real Estate Association (CREA) and identify real estate professionals who are members of CREA. The trademarks MLS®, Multiple Listing Service® and the associated logos are owned by The Canadian Real Estate Association (CREA) and identify the quality of services provided by real estate professionals who are members of CREA. The trademark DDF® is owned by The Canadian Real Estate Association (CREA) and identifies CREA's Data Distribution Facility (DDF®)
August 12 2026 09:33:28
Toronto Regional Real Estate Board
The Canadian Home Realty Inc.