
2501 Fawn Rd Mill Bay, British Columbia V0R 2P1

$949,900Maintenance,
$21 Monthly
Maintenance,
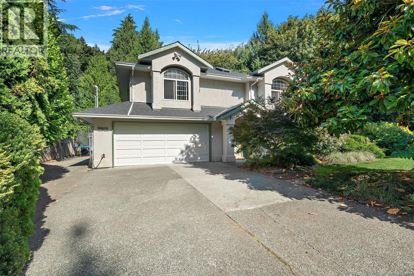
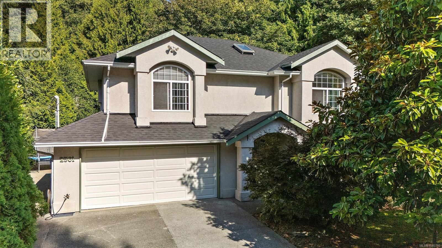
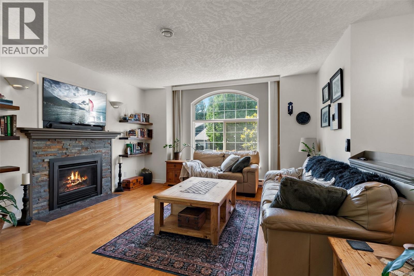
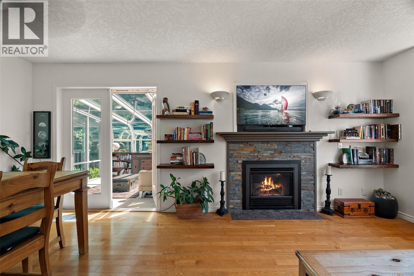
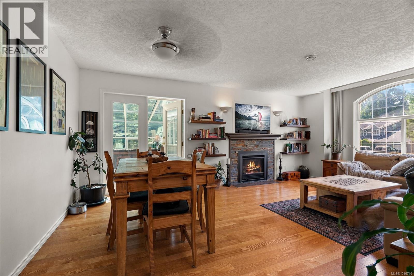
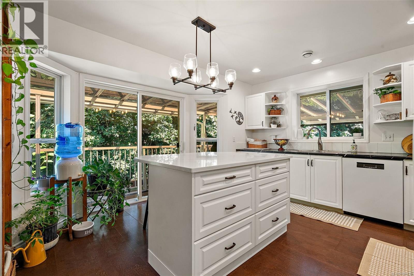
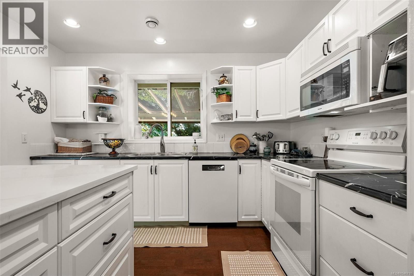
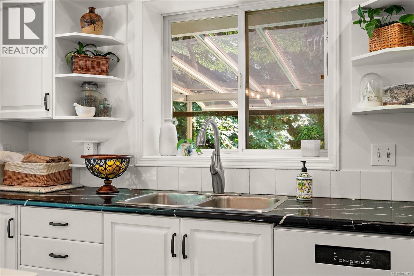
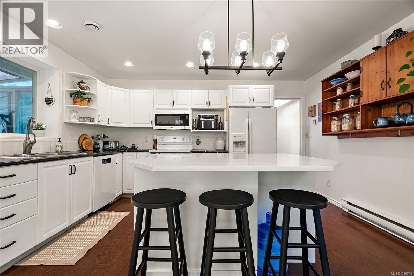
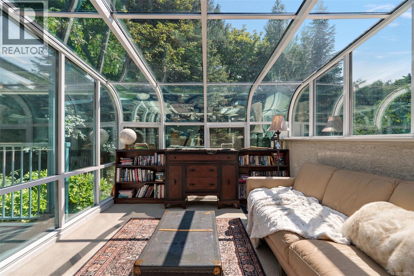
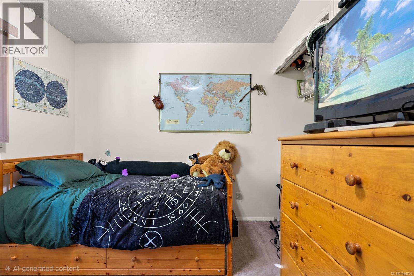
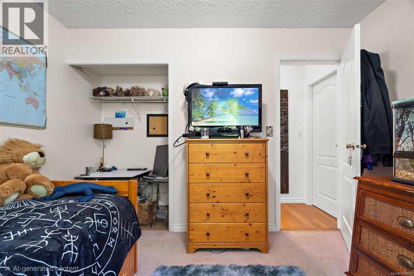
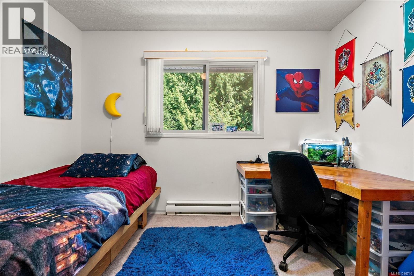
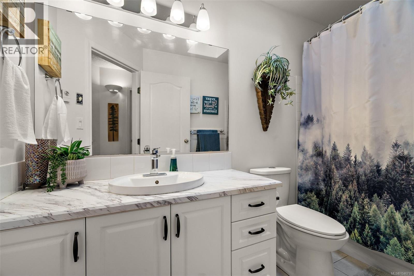
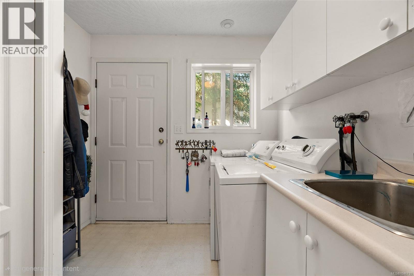
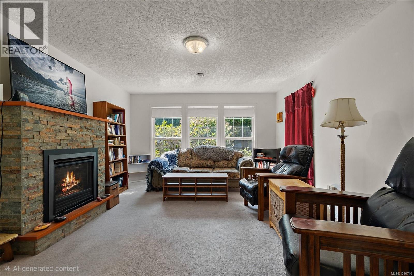
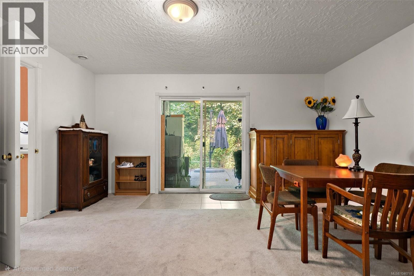
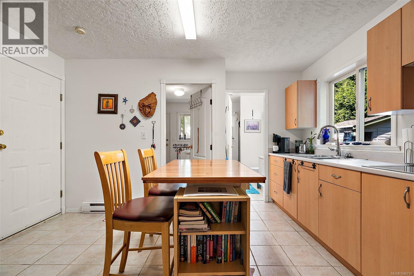
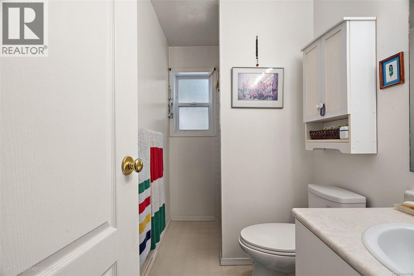
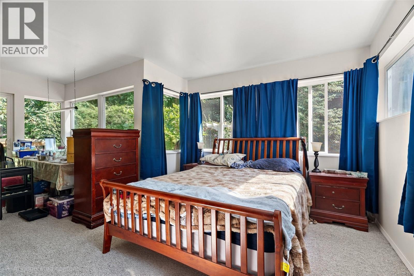
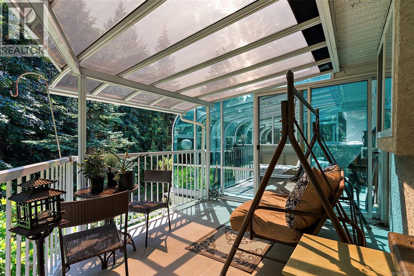
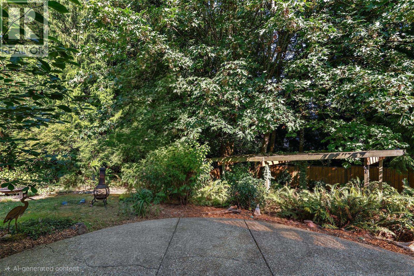
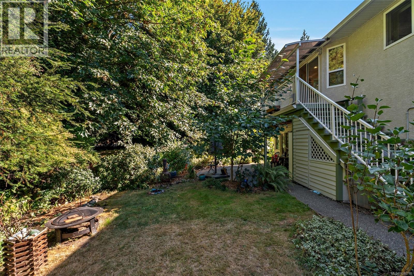
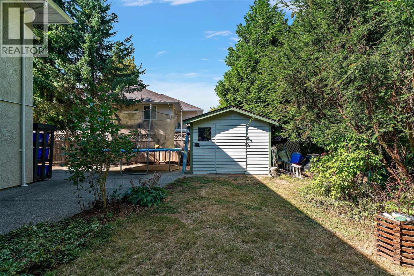
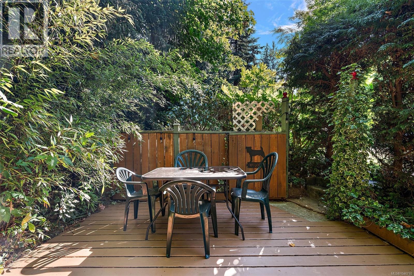
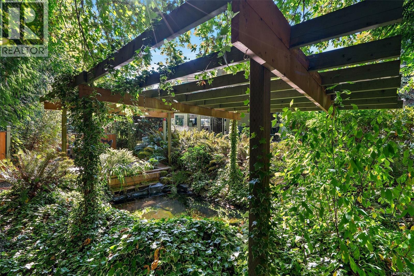
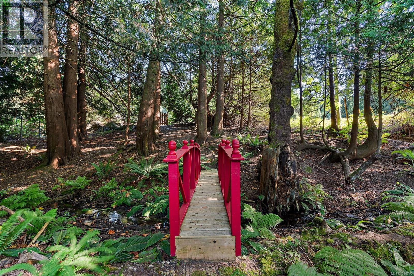
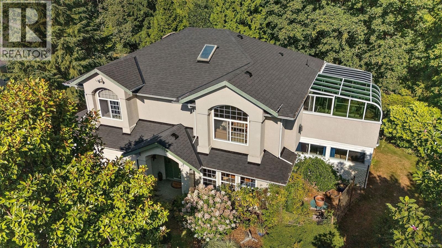
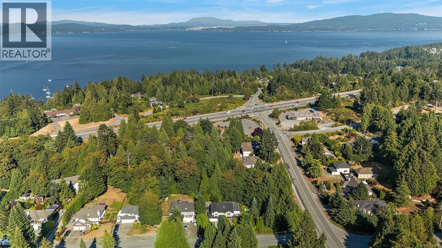
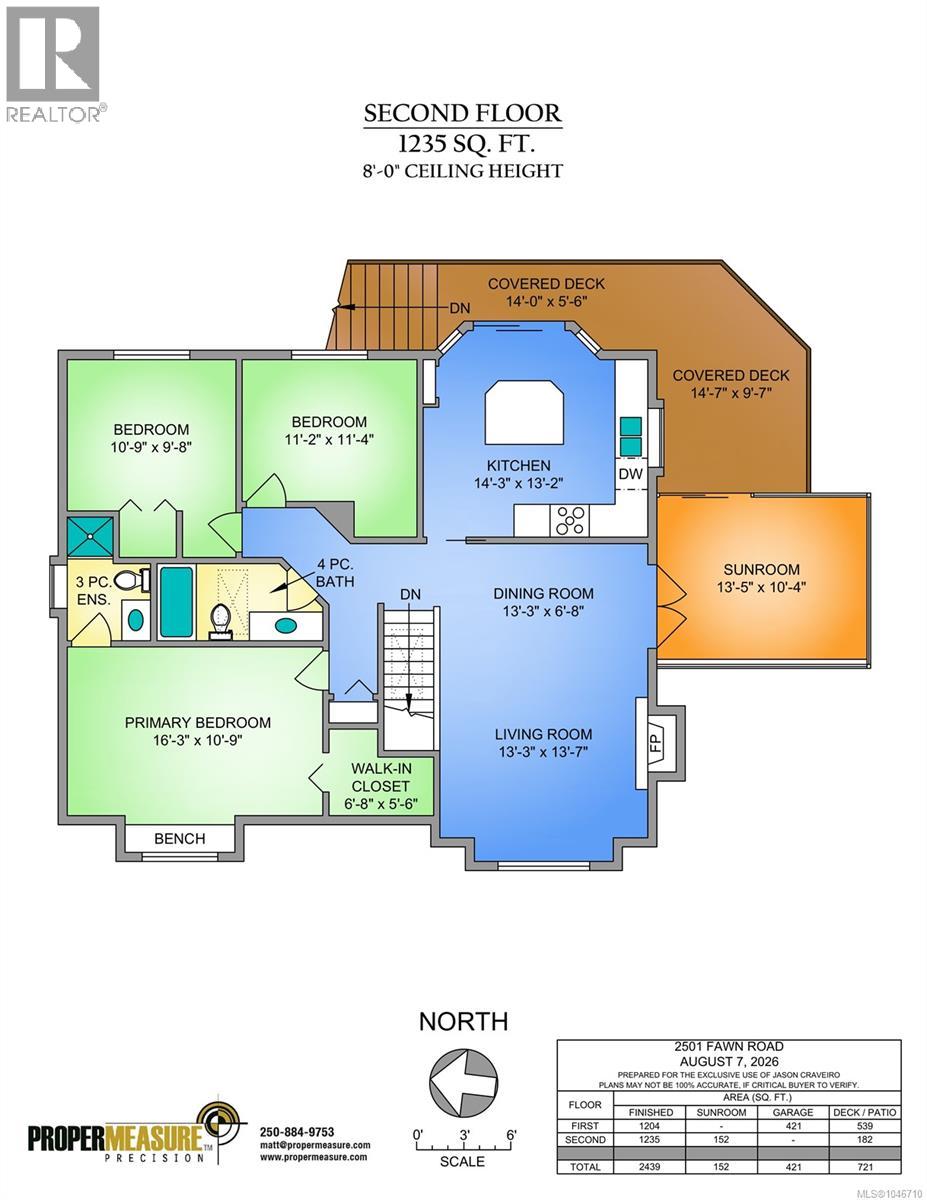
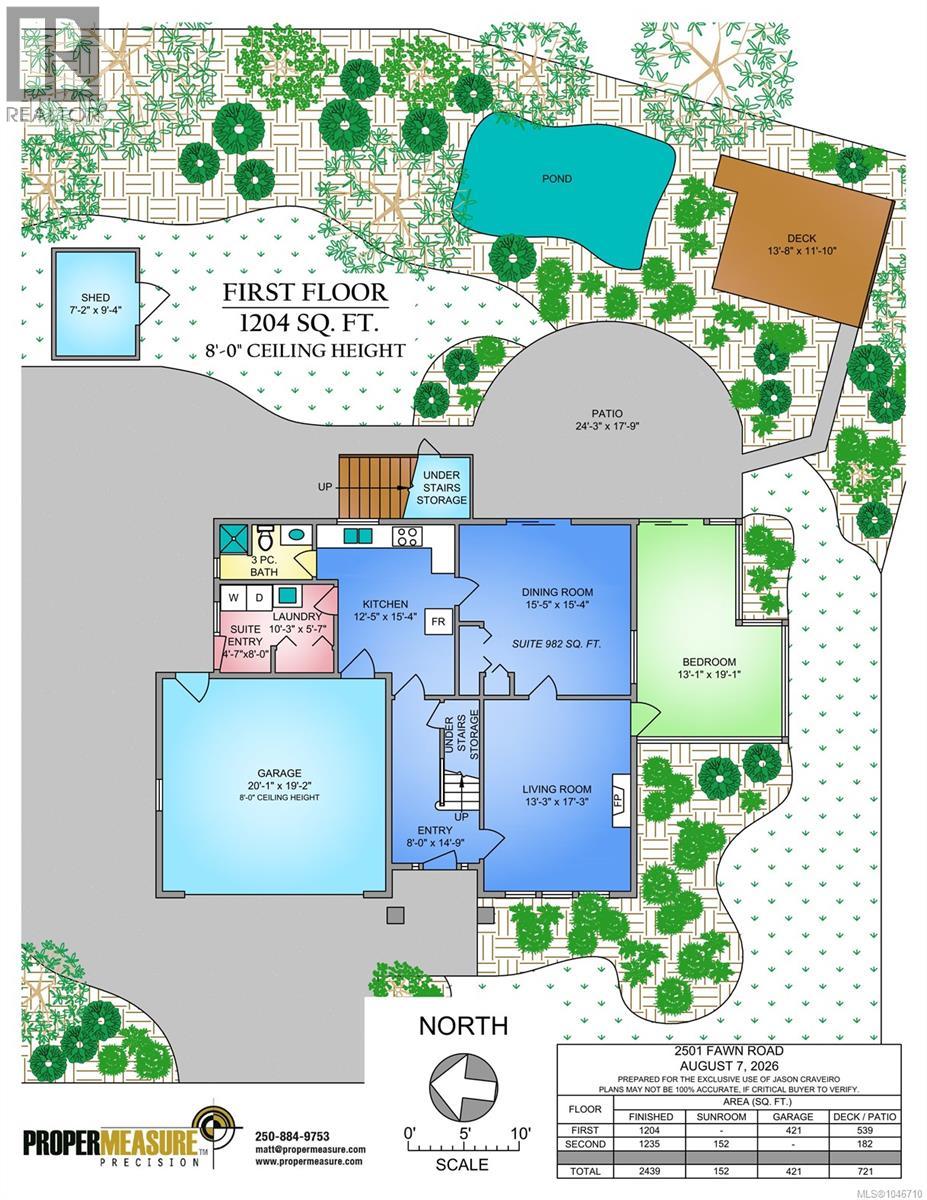
$21 MonthlyTucked into a lush .45-acre setting in Deer Park Estates, this versatile home feels like a private West Coast retreat. Offering over 2,400 sq. ft. of finished space plus a bright sunroom, the home is set among mature trees and ferns, with a spring-fed stream and pond adding to the peaceful, private setting. The upper level features 3 bedrooms, 2 baths, an updated kitchen with island, inviting living and dining spaces, gas fireplace, covered decks and a light-filled sunroom overlooking the greenery. Downstairs, a nearly 1,000 sq. ft. self-contained 1-bedroom suite with its own entry, kitchen and fireplace offers excellent flexibility for family, guests or potential additional income. A new roof adds peace of mind, while the double garage, large driveway and RV/boat parking provide plenty of room. Minutes to Mill Bay Shopping Centre, beaches, marina, wineries and trails, with Langford about 25 minutes away. Come experience the space, privacy and West Coast setting for yourself. (id:63476)
Open House
This property has open houses!
1:00 pm
Ends at:2:30 pm
Property Details
| MLS® Number | 1046710 |
| Property Type | Single Family |
| Neigbourhood | Mill Bay |
| Community Features | Pets Allowed, Family Oriented |
| Features | Park Setting, Private Setting, Wooded Area, Corner Site, Other |
| Parking Space Total | 6 |
| Plan | Vis2924 |
| Structure | Shed |
Building
| Bathroom Total | 3 |
| Bedrooms Total | 4 |
| Appliances | Dishwasher, Dryer, Range - Electric, Refrigerator, Washer |
| Constructed Date | 1995 |
| Cooling Type | Fully Air Conditioned |
| Fireplace Present | Yes |
| Fireplace Total | 2 |
| Heating Fuel | Electric, Natural Gas |
| Heating Type | Baseboard Heaters |
| Size Interior | 2,439 Sqft |
| Type | House |
Land
| Acreage | No |
| Size Irregular | 19689 |
| Size Total | 19689 Sqft |
| Size Total Text | 19689 Sqft |
| Zoning Type | Residential |
Rooms
| Level | Type | Length | Width | Dimensions |
|---|---|---|---|---|
| Lower Level | Storage | 7'2 x 9'4 | ||
| Lower Level | Entrance | 8'0 x 14'9 | ||
| Lower Level | Bedroom | 13'1 x 19'1 | ||
| Lower Level | Dining Room | 15'5 x 15'4 | ||
| Lower Level | Laundry Room | 10'3 x 8'0 | ||
| Lower Level | Kitchen | 12'5 x 15'4 | ||
| Lower Level | Living Room | 13'3 x 17'3 | ||
| Lower Level | Bathroom | 3-Piece | ||
| Main Level | Dining Room | 13'3 x 6'8 | ||
| Main Level | Sunroom | 13'5 x 10'4 | ||
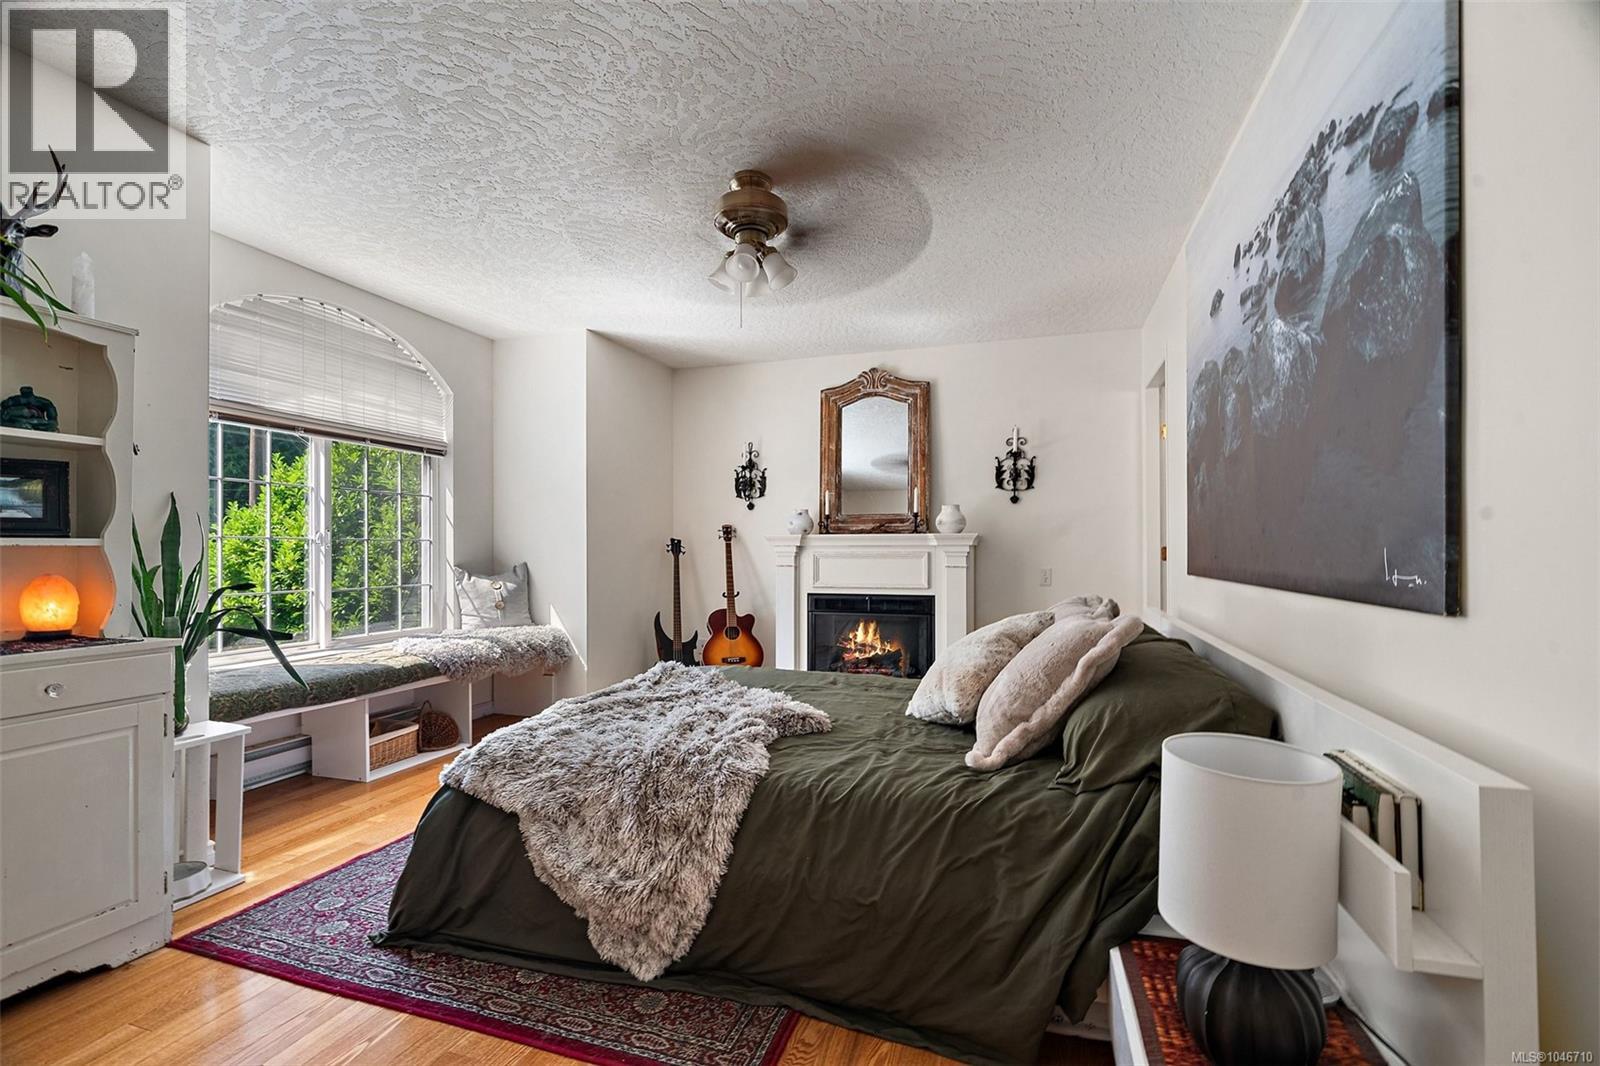
| Main Level | Primary Bedroom | 16'3 x 10'9 | ||
| Main Level | Living Room | 13'3 x 13'7 | ||
| Main Level | Kitchen | 14'4 x 13'2 | ||
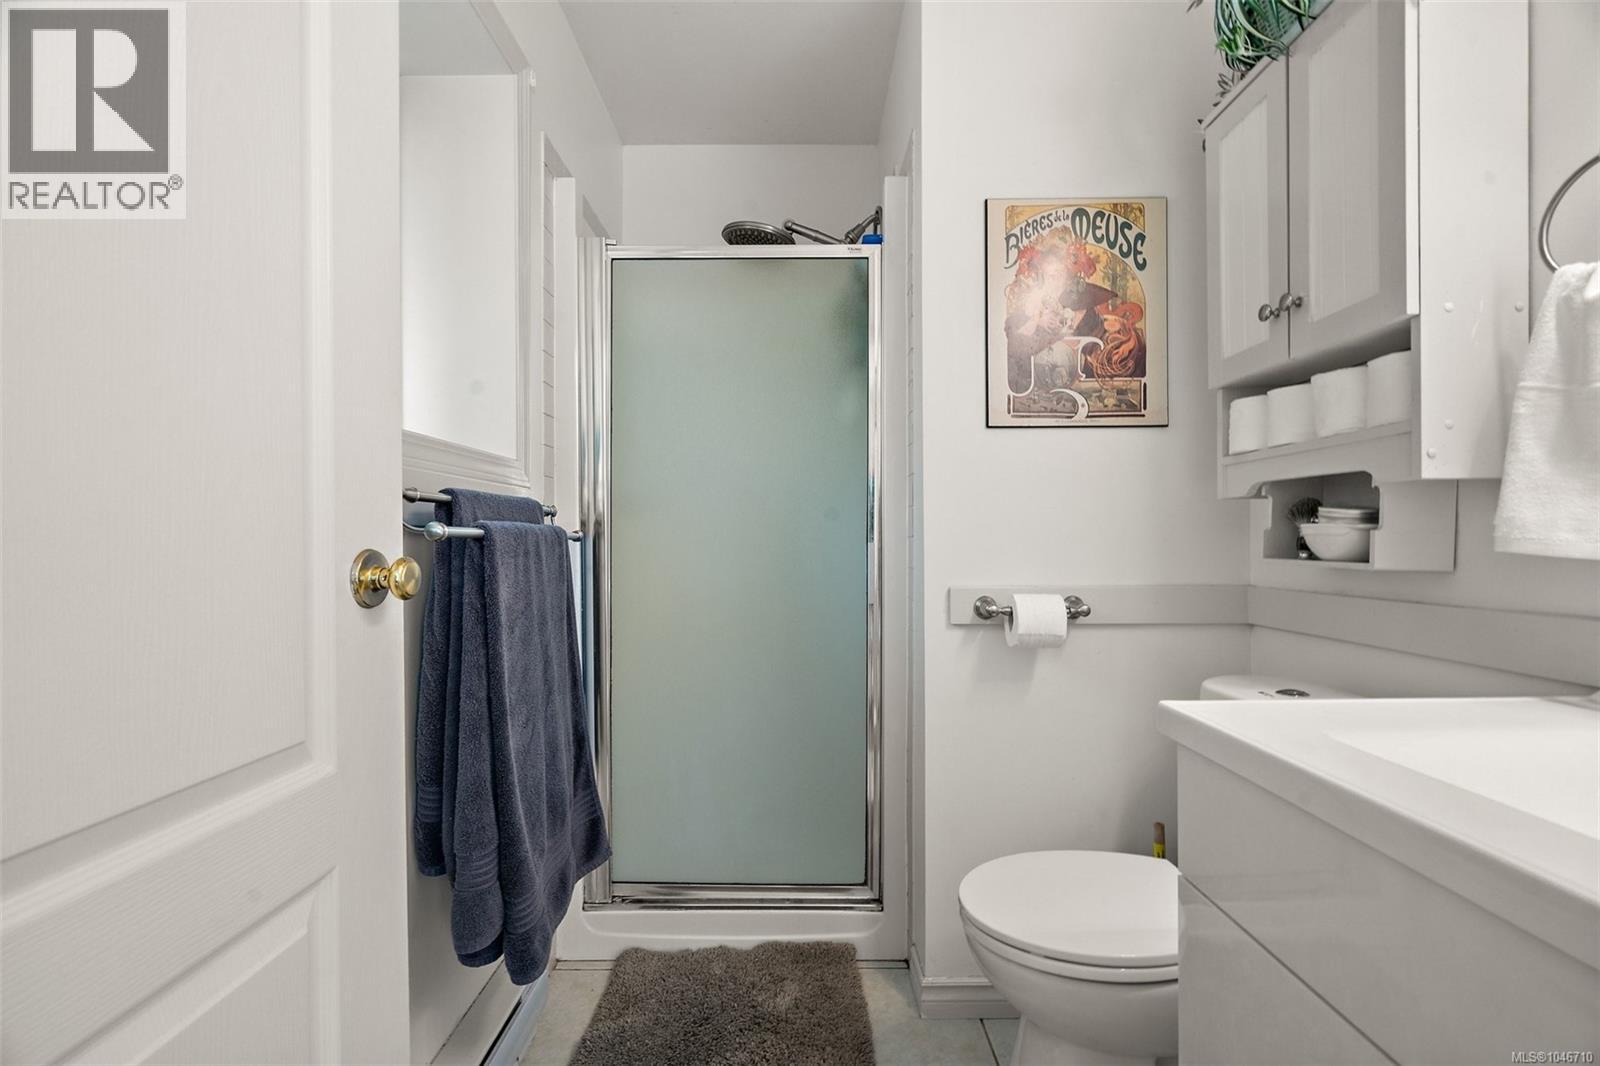
| Main Level | Ensuite | 3-Piece | ||
| Main Level | Bedroom | 11'2 x 11'4 | ||
| Main Level | Bedroom | 10'9 x 9'8 | ||
| Main Level | Bathroom | 4-Piece |
Contact Us
Contact us for more information

The trademarks REALTOR®, REALTORS®, and the REALTOR® logo are controlled by The Canadian Real Estate Association (CREA) and identify real estate professionals who are members of CREA. The trademarks MLS®, Multiple Listing Service® and the associated logos are owned by The Canadian Real Estate Association (CREA) and identify the quality of services provided by real estate professionals who are members of CREA. The trademark DDF® is owned by The Canadian Real Estate Association (CREA) and identifies CREA's Data Distribution Facility (DDF®)
August 12 2026 11:26:41
Victoria Real Estate Board
Coldwell Banker Oceanside Real Estate