
119 Spruce Avenue Tumbler Ridge, British Columbia V0C 2W0

$279,000
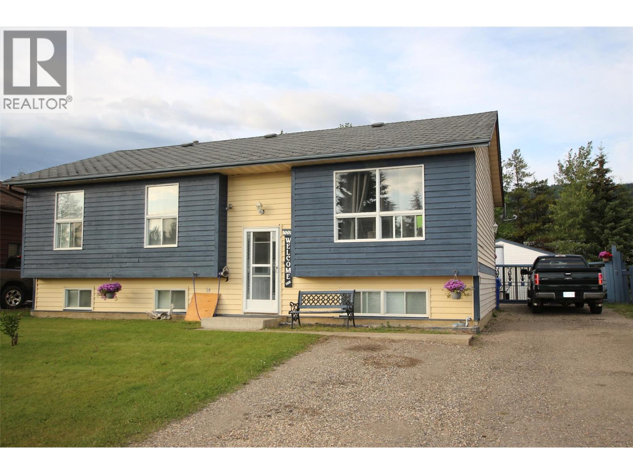
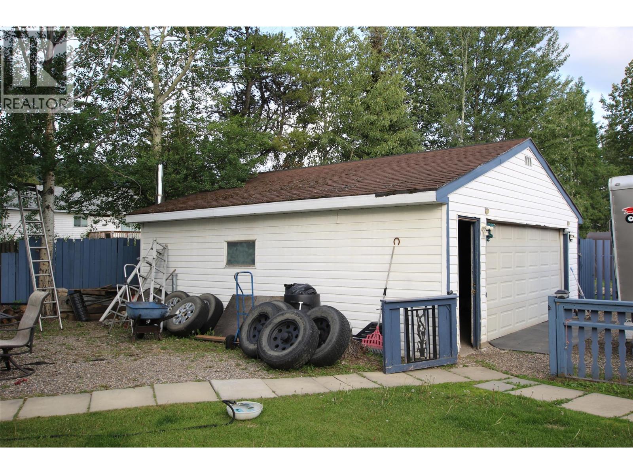
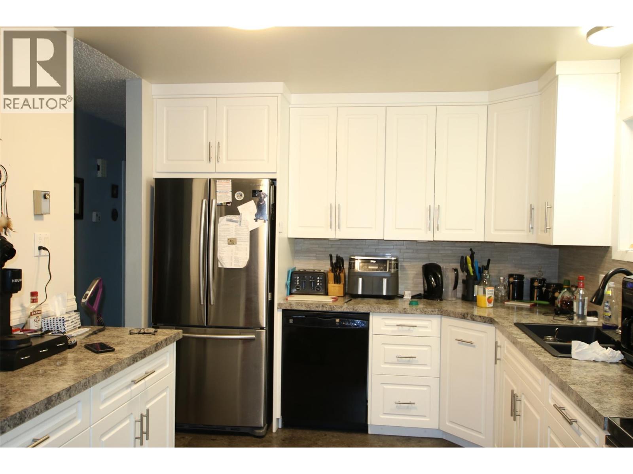
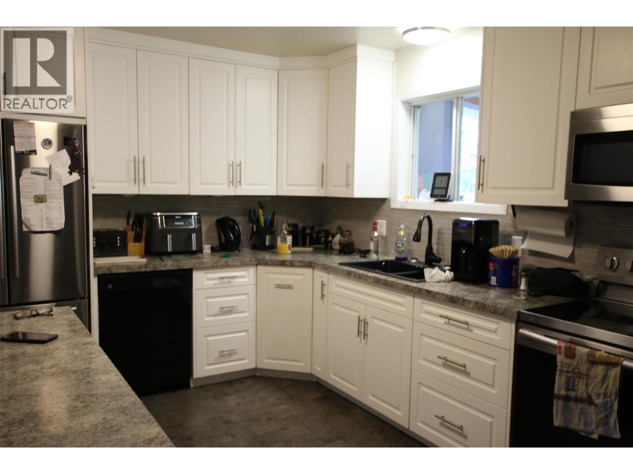
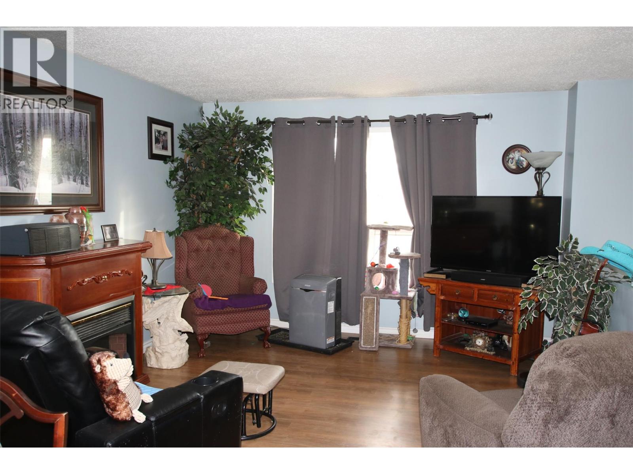
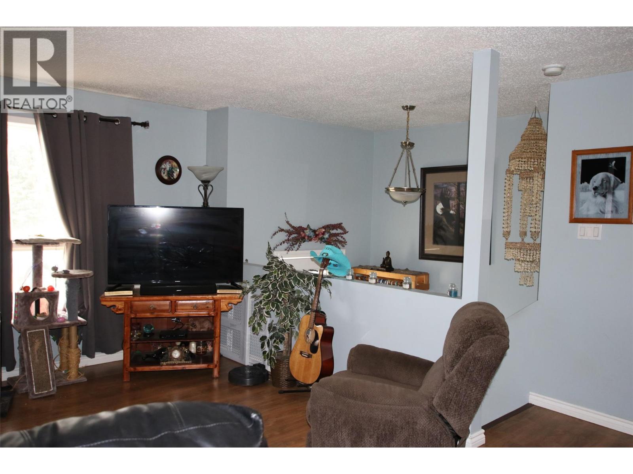
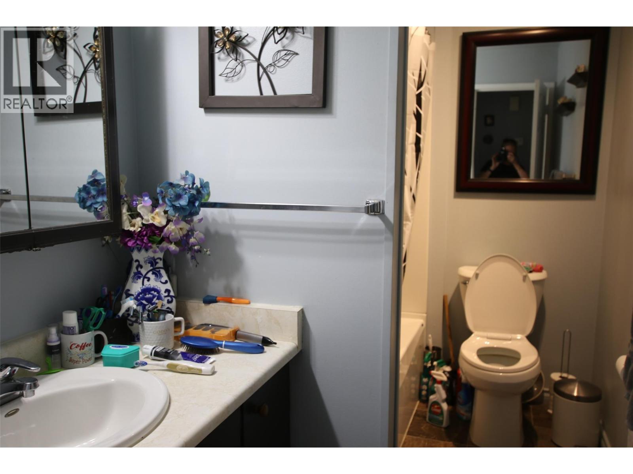
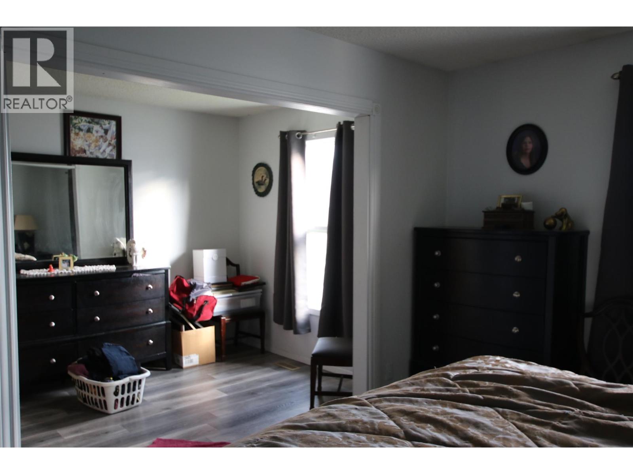
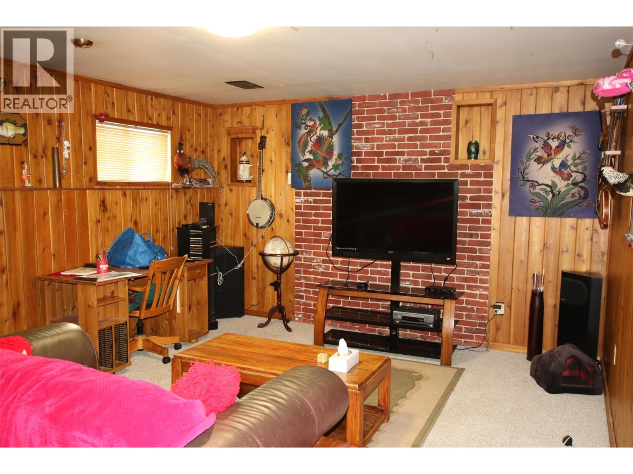
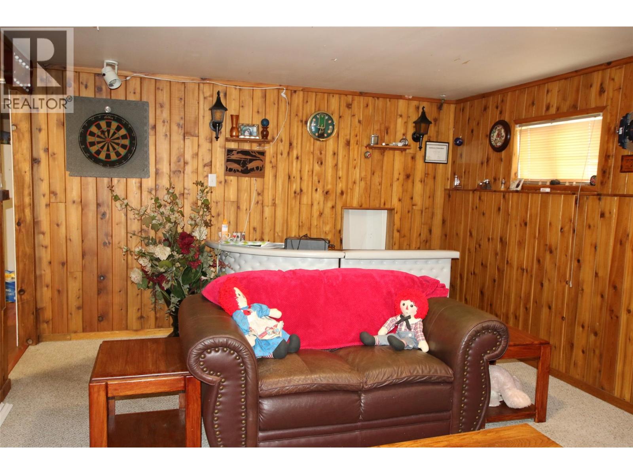
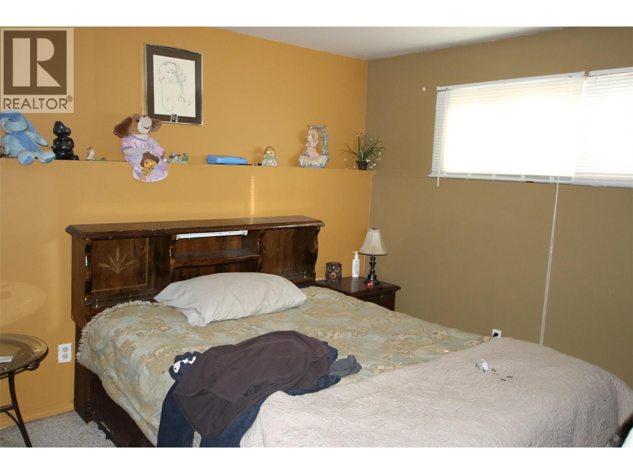
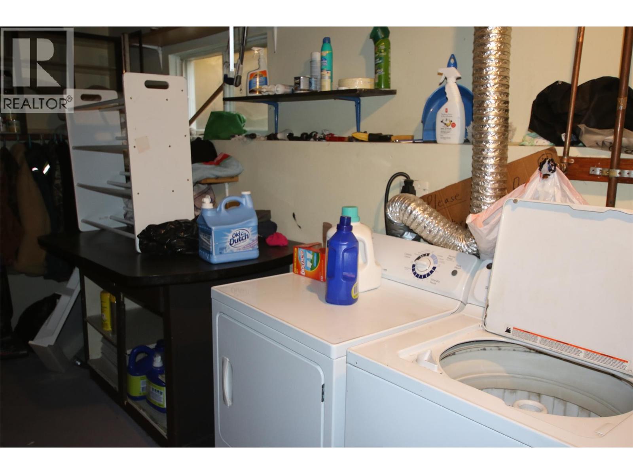
Welcome to this bright and spacious four bedroom, two bathroom family home perfectly located on the middle bench in Tumbler Ridge, just minutes from schools and the rec centre. The updated kitchen features white cabinets, a newer stainless steel fridge and stove, and opens to a dining space that leads to a covered deck, perfect for summer evenings. The home includes a large primary bedroom, with flexible layout options, plus a bright daylight basement with two more bedrooms, a rec room, and a dedicated laundry area. Outside, enjoy a fenced yard, ideal for kids or pets plus a double detached garage. Comfort, convenience, and an easy walk to community amenities. (id:63476)
Property Details
| MLS® Number | 10397669 |
| Property Type | Single Family |
| Neigbourhood | Tumbler Ridge |
| Parking Space Total | 2 |
Building
| Bathroom Total | 2 |
| Bedrooms Total | 4 |
| Appliances | Refrigerator, Dishwasher, Dryer, Oven - Electric, Washer |
| Constructed Date | 1982 |
| Construction Style Attachment | Detached |
| Half Bath Total | 1 |
| Heating Type | Forced Air |
| Roof Material | Asphalt Shingle |
| Roof Style | Unknown |
| Stories Total | 1 |
| Size Interior | 1,988 Sqft |
| Type | House |
| Utility Water | Municipal Water |
Parking
| Detached Garage | 2 |
Land
| Acreage | No |
| Sewer | Municipal Sewage System |
| Size Irregular | 0.18 |
| Size Total | 0.18 Ac|under 1 Acre |
| Size Total Text | 0.18 Ac|under 1 Acre |
Rooms
| Level | Type | Length | Width | Dimensions |
|---|---|---|---|---|
| Basement | Bedroom | 9'8'' x 11'2'' | ||
| Basement | Bedroom | 10'8'' x 11'6'' | ||
| Basement | Laundry Room | 16'2'' x 10'10'' | ||
| Basement | Recreation Room | 18'9'' x 13'1'' | ||
| Basement | Dining Nook | 10'4'' x 7' | ||
| Basement | Partial Bathroom | Measurements not available | ||
| Main Level | Bedroom | 8'8'' x 10'7'' | ||
| Main Level | Primary Bedroom | 12'5'' x 18'6'' | ||
| Main Level | Full Bathroom | Measurements not available | ||
| Main Level | Living Room | 14'11'' x 12'1'' | ||
| Main Level | Dining Room | 10' x 10' | ||
| Main Level | Kitchen | 11'7'' x 8'7'' |
Contact Us
Contact us for more information

The trademarks REALTOR®, REALTORS®, and the REALTOR® logo are controlled by The Canadian Real Estate Association (CREA) and identify real estate professionals who are members of CREA. The trademarks MLS®, Multiple Listing Service® and the associated logos are owned by The Canadian Real Estate Association (CREA) and identify the quality of services provided by real estate professionals who are members of CREA. The trademark DDF® is owned by The Canadian Real Estate Association (CREA) and identifies CREA's Data Distribution Facility (DDF®)
August 12 2026 09:28:27
Association of Interior REALTORS®
Century 21 Energy Realty Tr