
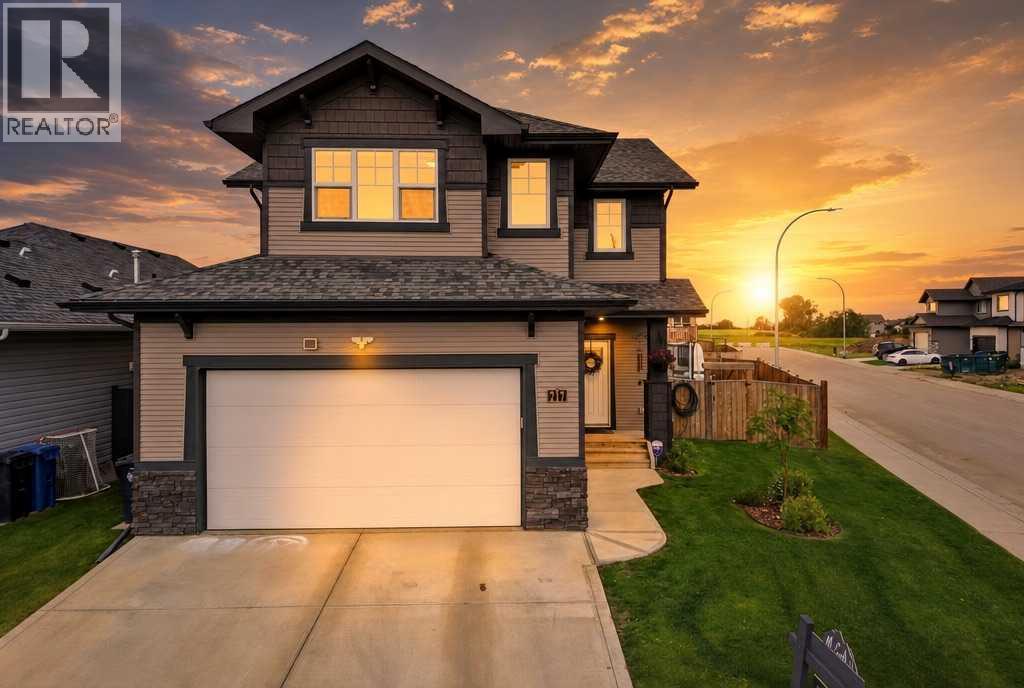
217 Augustus Way Penhold, Alberta T0M 1R0

$599,900
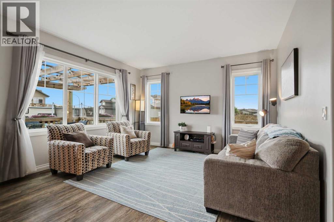
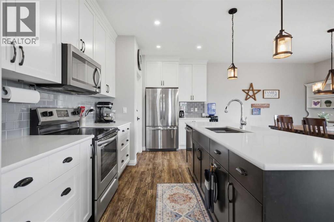
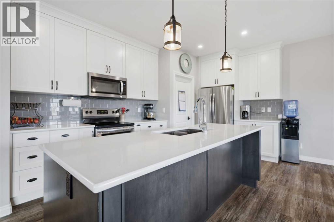
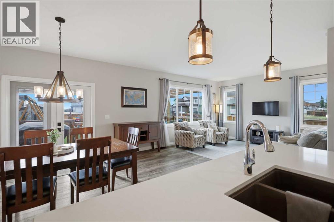
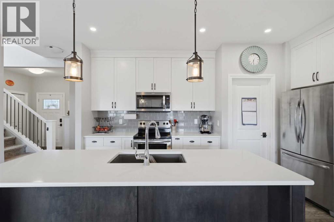
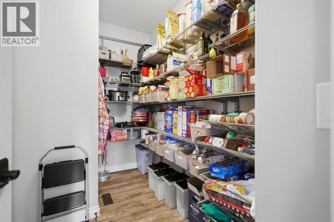
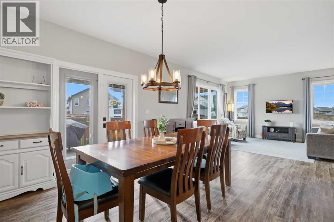
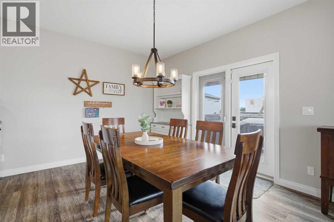
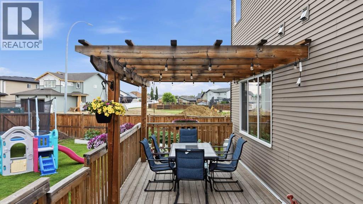
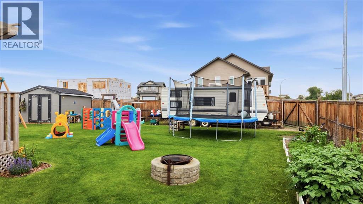
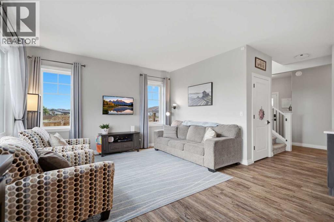
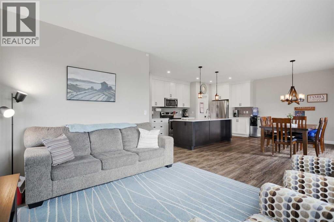
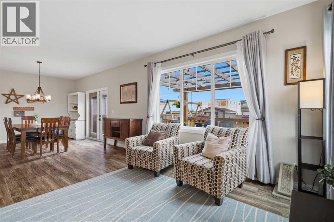
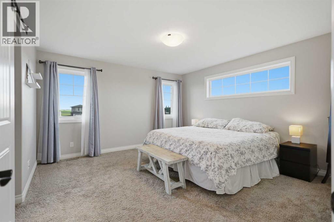
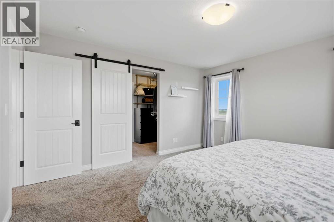
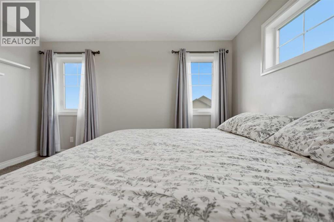
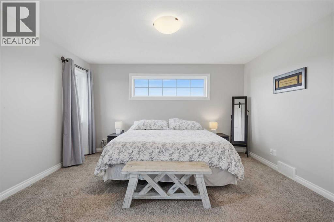
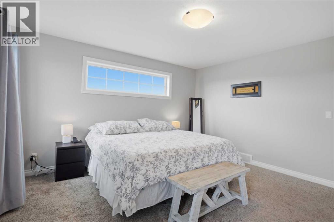
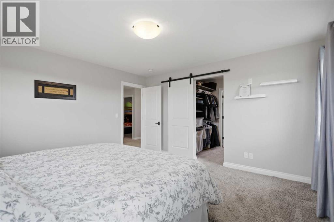
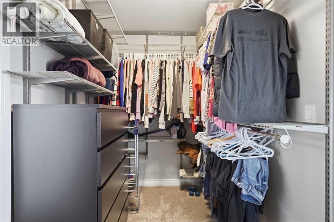
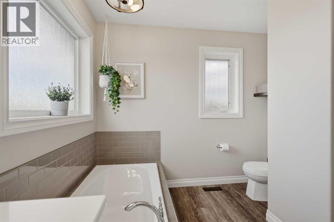
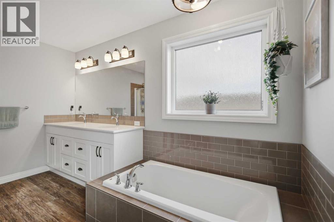
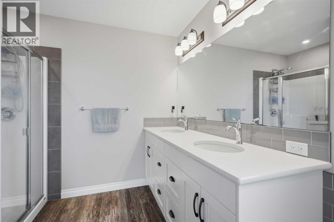
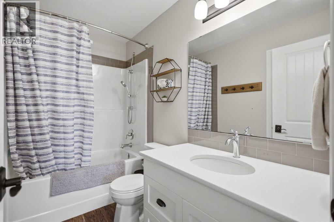
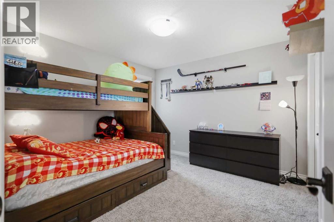
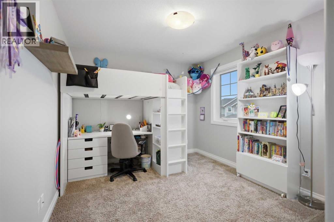
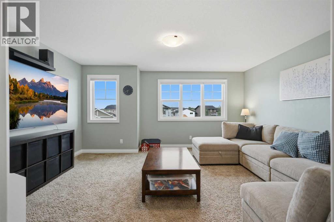
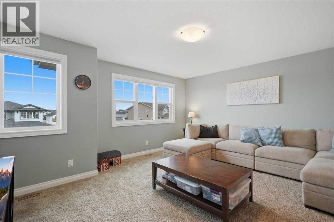
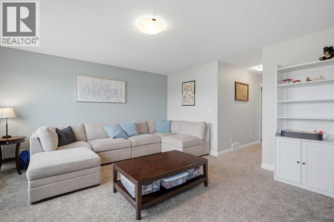
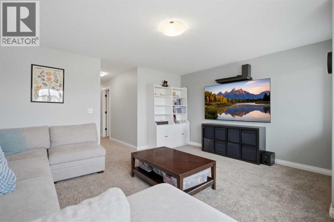
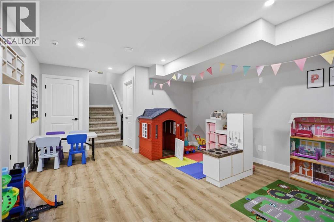
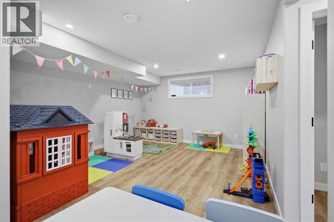
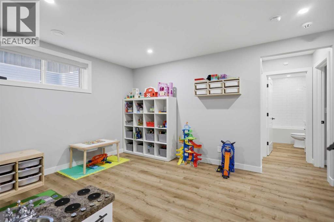
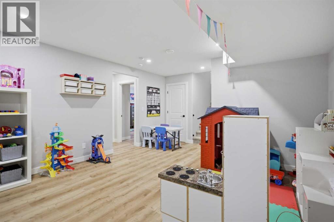
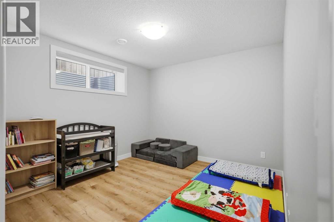
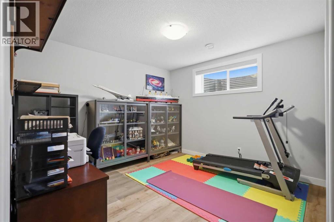
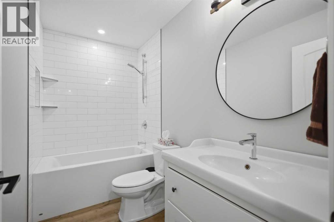
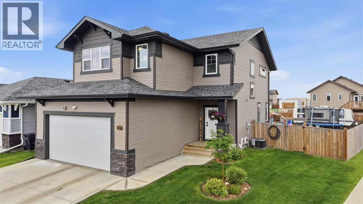
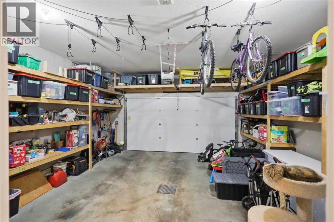
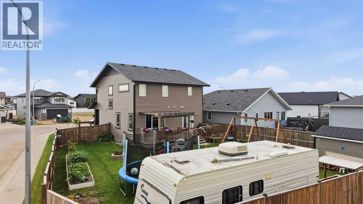
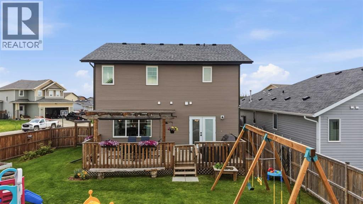
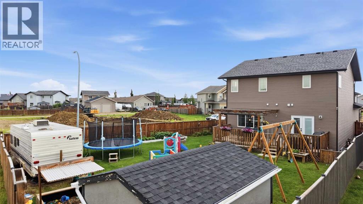
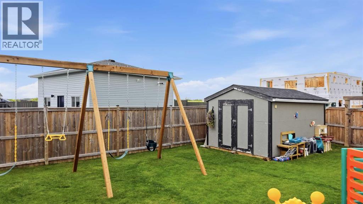
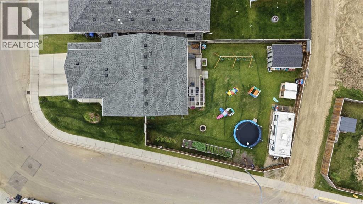
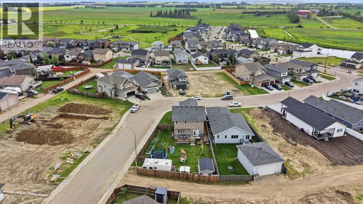
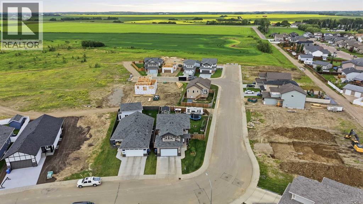
Welcome to this beautifully maintained 2018 two-storey home situated on an oversized corner lot in Penhold! Offering over 2,100 sq. ft. above grade plus a professionally developed basement (2025 with permits), this home combines modern style with exceptional functionality. The bright open-concept main floor features white cabinetry to the ceiling, quartz countertops, a Silgranit sink, walk-through pantry, stainless steel appliances, and garden doors leading to the spacious deck and fully fenced backyard. Upstairs you’ll find a generous bonus room, sound-insulated laundry with solid-core doors, three bedrooms including a spacious primary retreat with a walk-in closet and luxurious ensuite complete with double sinks, soaker tub, separate shower, and quartz countertops. The newly finished soundproofed basement provides two additional bedrooms, a 4-piece bathroom, family room, extra laundry hookups, and mechanical room. Additional highlights include central air conditioning, triple-pane windows, roughed-in central vacuum, attached and finished double garage with abundant built-in shelving, yard has extended deck space, RV parking, & storage shed. A move-in-ready family home offering space, quality, and thoughtful upgrades in one of Penhold’s most desirable neighbourhoods. (id:63476)
Property Details
| MLS® Number | A2336746 |
| Property Type | Single Family |
| Community Name | Palisades |
| Amenities Near By | Playground, Schools |
| Features | Back Lane, Gazebo |
| Parking Space Total | 2 |
| Plan | 1524088 |
| Structure | Deck |
Building
| Bathroom Total | 4 |
| Bedrooms Above Ground | 3 |
| Bedrooms Below Ground | 2 |
| Bedrooms Total | 5 |
| Appliances | Refrigerator, Dishwasher, Stove, Microwave, Window Coverings, Garage Door Opener, Washer & Dryer |
| Basement Development | Finished |
| Basement Type | Full (finished) |
| Constructed Date | 2017 |
| Construction Material | Poured Concrete, Wood Frame |
| Construction Style Attachment | Detached |
| Cooling Type | Central Air Conditioning |
| Exterior Finish | Concrete, Vinyl Siding |
| Flooring Type | Carpeted, Vinyl |
| Foundation Type | Poured Concrete |
| Half Bath Total | 1 |
| Heating Fuel | Natural Gas |
| Heating Type | Forced Air, In Floor Heating |
| Stories Total | 2 |
| Size Interior | 2,147 Sqft |
| Total Finished Area | 2146.64 Sqft |
| Type | House |
Parking
| Concrete | |
| Attached Garage | 2 |
| Other | |
| R V |
Land
| Acreage | No |
| Fence Type | Fence |
| Land Amenities | Playground, Schools |
| Landscape Features | Landscaped |
| Size Frontage | 15.43 M |
| Size Irregular | 6486.00 |
| Size Total | 6486 Sqft|4,051 - 7,250 Sqft |
| Size Total Text | 6486 Sqft|4,051 - 7,250 Sqft |
| Zoning Description | R1a |
Rooms
| Level | Type | Length | Width | Dimensions |
|---|---|---|---|---|
| Basement | 4pc Bathroom | 4.92 Ft x 9.25 Ft | ||
| Basement | Bedroom | 13.42 Ft x 13.33 Ft | ||
| Basement | Bedroom | 10.50 Ft x 13.33 Ft | ||
| Basement | Recreational, Games Room | 18.67 Ft x 14.00 Ft | ||
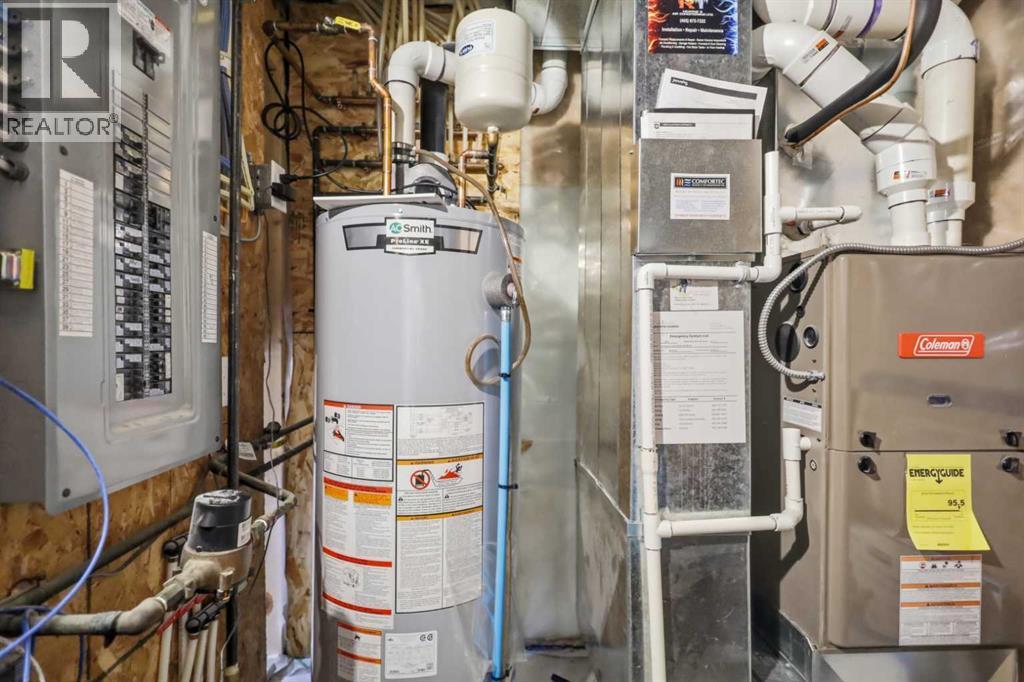
| Basement | Furnace | 12.42 Ft x 6.50 Ft | ||
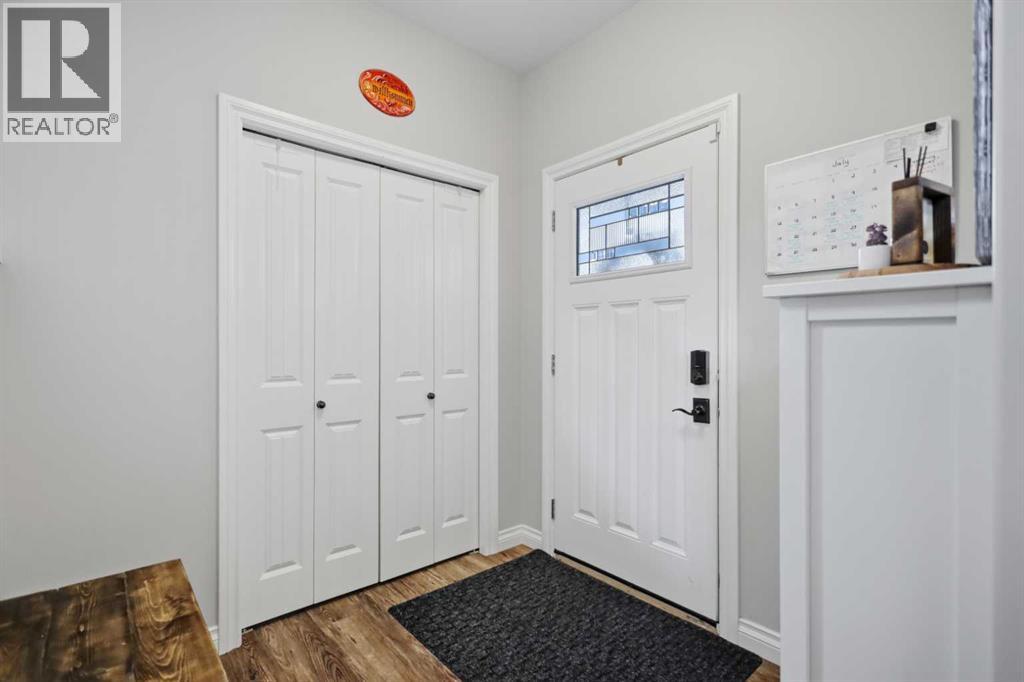
| Main Level | Foyer | 7.67 Ft x 7.00 Ft | ||
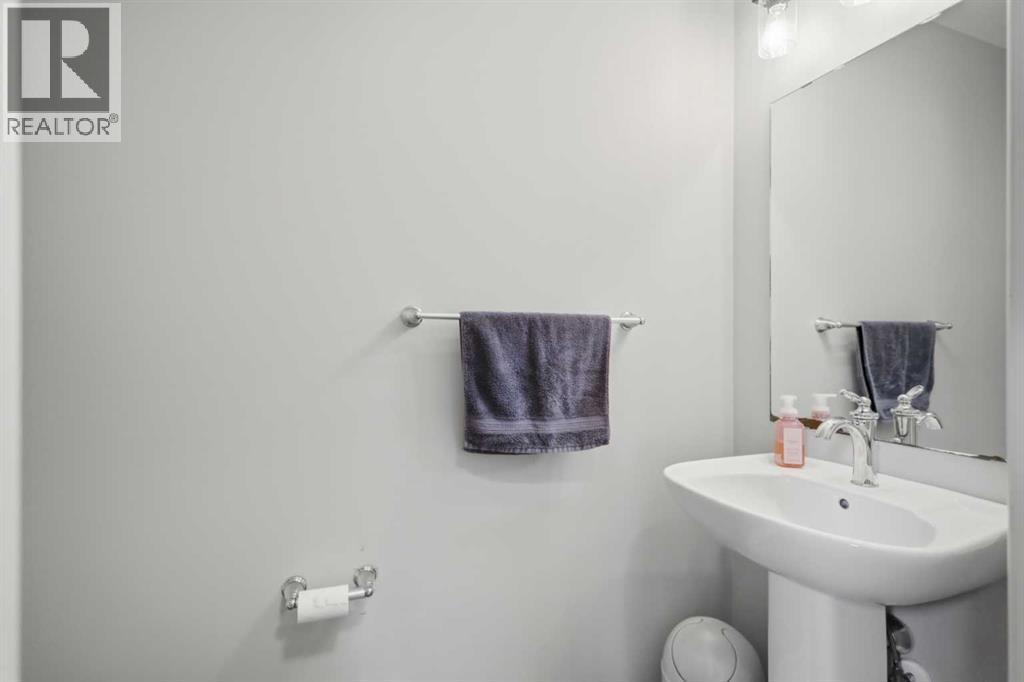
| Main Level | 2pc Bathroom | 6.83 Ft x 3.00 Ft | ||
| Main Level | Dining Room | 11.33 Ft x 11.42 Ft | ||
| Main Level | Kitchen | 15.67 Ft x 9.92 Ft | ||
| Main Level | Pantry | 5.92 Ft x 9.75 Ft | ||
| Main Level | Living Room | 17.75 Ft x 13.75 Ft | ||
| Upper Level | 4pc Bathroom | 8.92 Ft x 5.00 Ft | ||
| Upper Level | 5pc Bathroom | 8.92 Ft x 12.58 Ft | ||
| Upper Level | Primary Bedroom | 13.42 Ft x 14.00 Ft | ||
| Upper Level | Other | 5.83 Ft x 9.92 Ft | ||
| Upper Level | Bedroom | 11.33 Ft x 11.25 Ft | ||
| Upper Level | Bedroom | 13.50 Ft x 9.92 Ft | ||
| Upper Level | Family Room | 16.00 Ft x 14.67 Ft |
Contact Us
Contact us for more information

The trademarks REALTOR®, REALTORS®, and the REALTOR® logo are controlled by The Canadian Real Estate Association (CREA) and identify real estate professionals who are members of CREA. The trademarks MLS®, Multiple Listing Service® and the associated logos are owned by The Canadian Real Estate Association (CREA) and identify the quality of services provided by real estate professionals who are members of CREA. The trademark DDF® is owned by The Canadian Real Estate Association (CREA) and identifies CREA's Data Distribution Facility (DDF®)
August 17 2026 07:26:22
Central Alberta REALTORS® Association
Century 21 Maximum