
24388 101a Avenue Maple Ridge, British Columbia V2W 1W6

$999,888
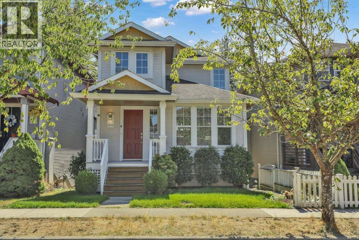
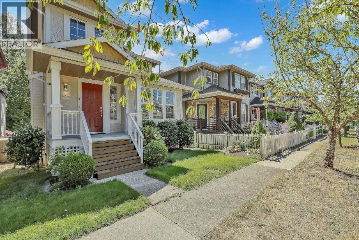
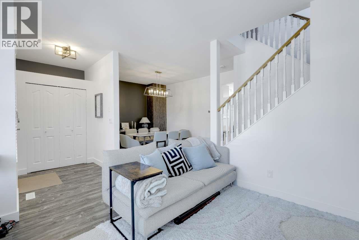
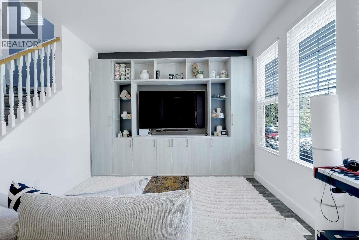
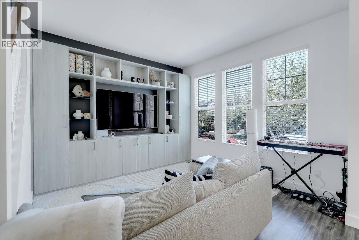
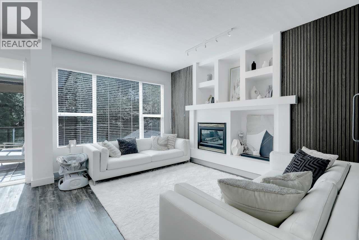
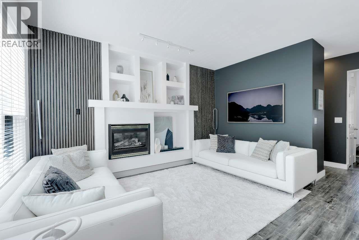
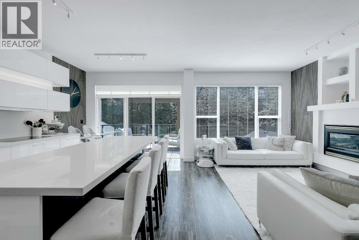
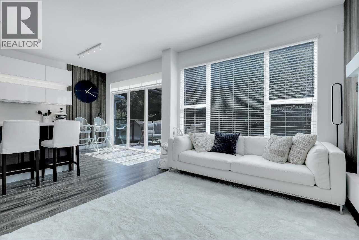
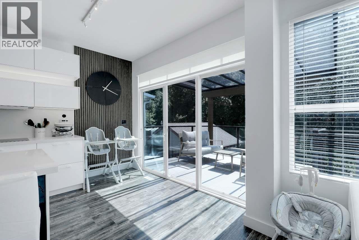
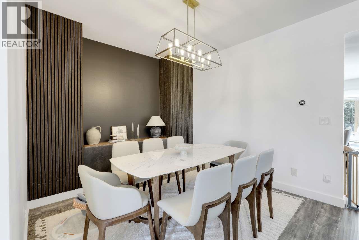
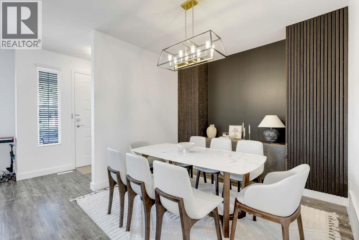
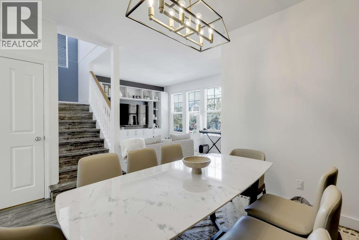
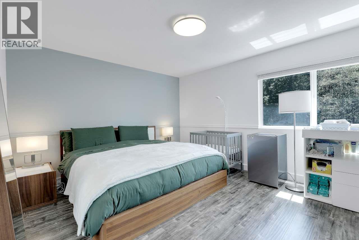
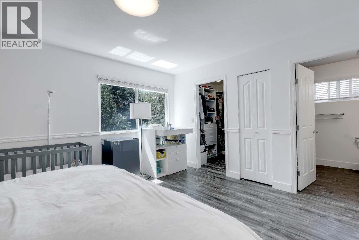
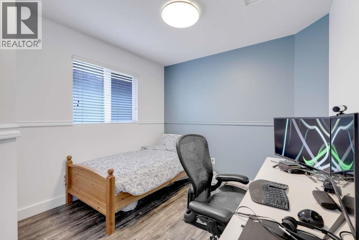
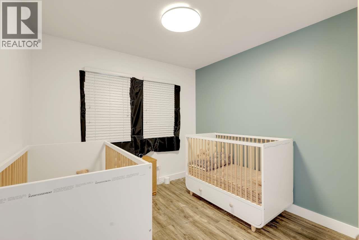
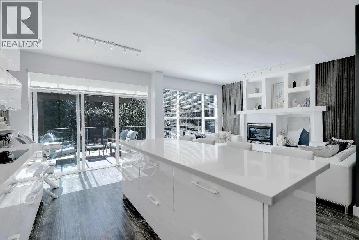
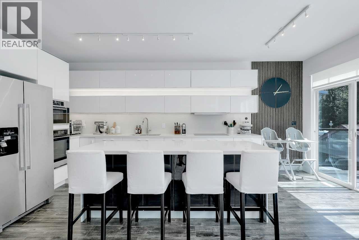
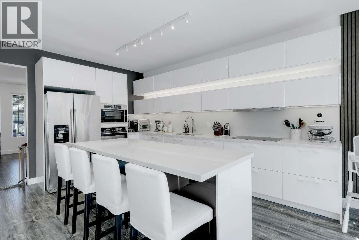
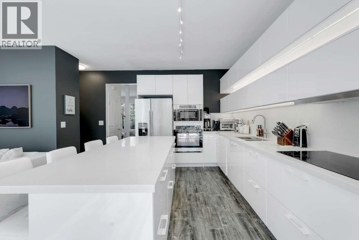
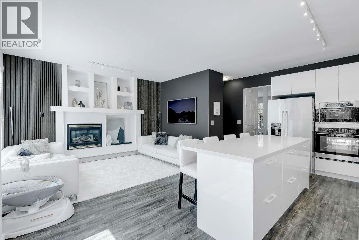
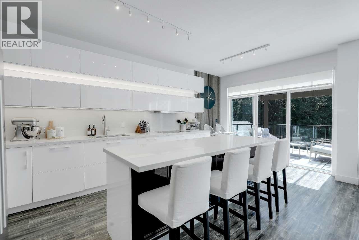
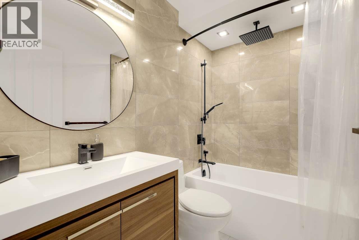
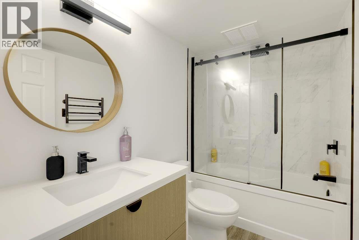
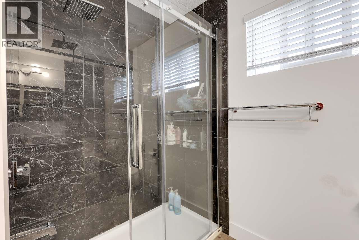
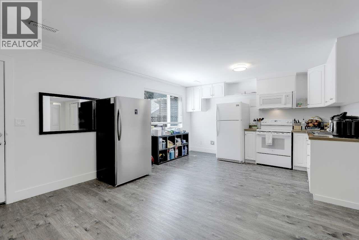
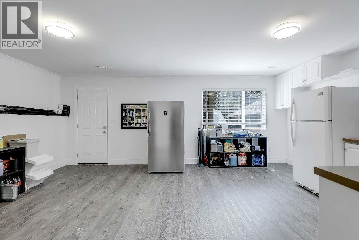
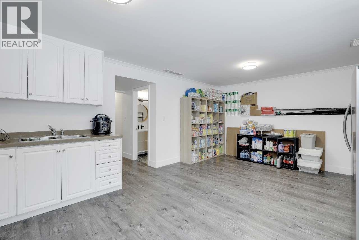
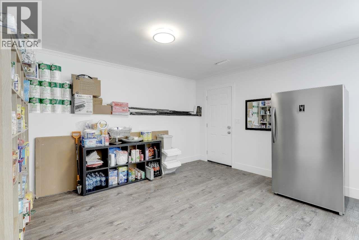
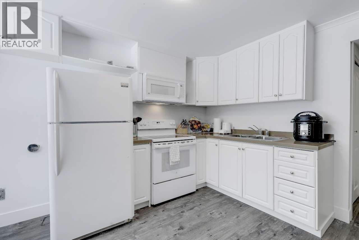
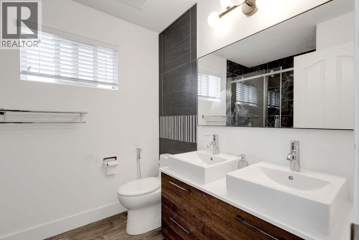
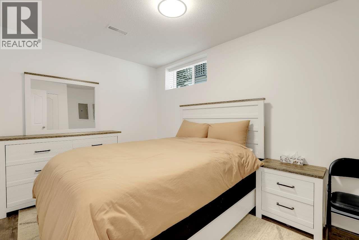
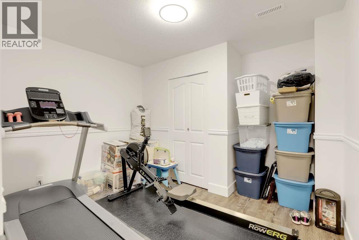
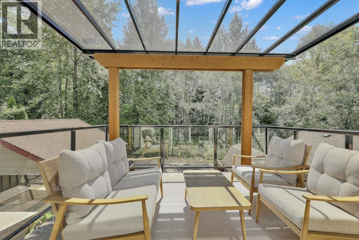
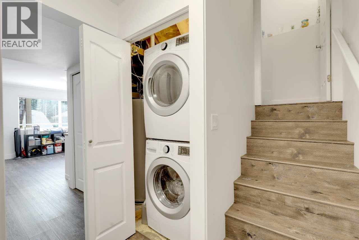
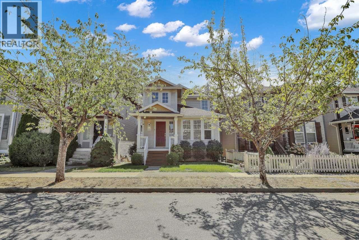
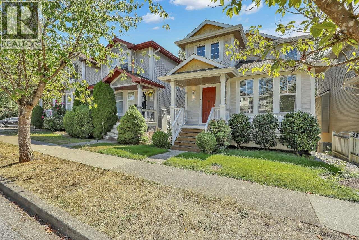
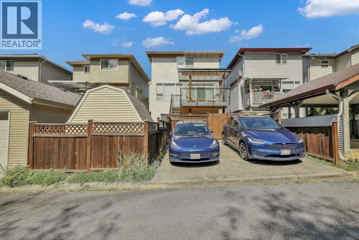
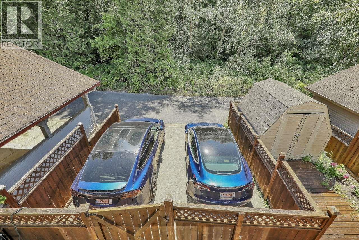
EXCEPTIONAL VALUE! PRICED TO SELL! Welcome to this spacious family home in desirable Country Lane! Approx. 2,445 sq.ft. over 3 levels with 5 BR & 4 BATH. Beautifully updated with a stunning modern kitchen, oversized island, contemporary finishes & premium Riobel/GROHE bath fixtures. Bright south-facing main floor features kitchen & family area, separate living & dining rooms, plus a beautiful covered deck overlooking GREEN SPACE. Finished WALK-OUT basement offers 2 BR, BATH, KITCHEN & living area with separate entrance, ideal in-law suite or rental income potential. Two-car rear parking with lane access & storage shed. Roof approx. 10 yrs old. Central A/C. Close to parks, schools, trails & transit. A MUST SEE! OPEN HOUSE on AUG 15th & 16th (SAT & SUN), from 2:00 - 4:00pm. (id:63476)
Open House
This property has open houses!
2:00 pm
Ends at:4:00 pm
EXCEPTIONAL VALUE! PRICED TO SELL! Welcome to this spacious family home in desirable Country Lane! Approx. 2,445 sq.ft. over 3 levels with 5 BR & 4 BATH. Beautifully updated with a stunning modern kitchen, oversized island, contemporary finishes & premium Riobel/GROHE bath fixtures. Bright south-facing main floor features kitchen & family area, separate living & dining rooms, plus a beautiful covered deck overlooking GREEN SPACE. Finished WALK-OUT basement offers 2 BR, BATH, KITCHEN & living area with separate entrance, ideal in-law suite or rental income potential. Two-car rear parking with lane access & storage shed. Roof approx. 10 yrs old. Central A/C. Close to parks, schools, trails & transit. A MUST SEE!
2:00 pm
Ends at:4:00 pm
EXCEPTIONAL VALUE! PRICED TO SELL! Welcome to this spacious family home in desirable Country Lane! Approx. 2,445 sq.ft. over 3 levels with 5 BR & 4 BATH. Beautifully updated with a stunning modern kitchen, oversized island, contemporary finishes & premium Riobel/GROHE bath fixtures. Bright south-facing main floor features kitchen & family area, separate living & dining rooms, plus a beautiful covered deck overlooking GREEN SPACE. Finished WALK-OUT basement offers 2 BR, BATH, KITCHEN & living area with separate entrance, ideal in-law suite or rental income potential. Two-car rear parking with lane access & storage shed. Roof approx. 10 yrs old. Central A/C. Close to parks, schools, trails & transit. A MUST SEE!
Property Details
| MLS® Number | R3155228 |
| Property Type | Single Family |
| Features | Central Location |
| Parking Space Total | 2 |
| View Type | View |
Building
| Bathroom Total | 4 |
| Bedrooms Total | 5 |
| Appliances | All, Refrigerator, Stove |
| Architectural Style | 2 Level |
| Basement Development | Finished |
| Basement Features | Separate Entrance |
| Basement Type | Unknown (finished) |
| Constructed Date | 1998 |
| Construction Style Attachment | Detached |
| Fireplace Present | Yes |
| Fireplace Total | 1 |
| Heating Fuel | Natural Gas |
| Heating Type | Forced Air |
| Size Interior | 2,445 Sqft |
| Type | House |
Land
| Acreage | No |
| Size Irregular | 2701 |
| Size Total | 2701 Sqft |
| Size Total Text | 2701 Sqft |
Contact Us
Contact us for more information

The trademarks REALTOR®, REALTORS®, and the REALTOR® logo are controlled by The Canadian Real Estate Association (CREA) and identify real estate professionals who are members of CREA. The trademarks MLS®, Multiple Listing Service® and the associated logos are owned by The Canadian Real Estate Association (CREA) and identify the quality of services provided by real estate professionals who are members of CREA. The trademark DDF® is owned by The Canadian Real Estate Association (CREA) and identifies CREA's Data Distribution Facility (DDF®)
August 13 2026 06:50:22
Greater Vancouver REALTORS®
Stonehaus Realty Corp.