
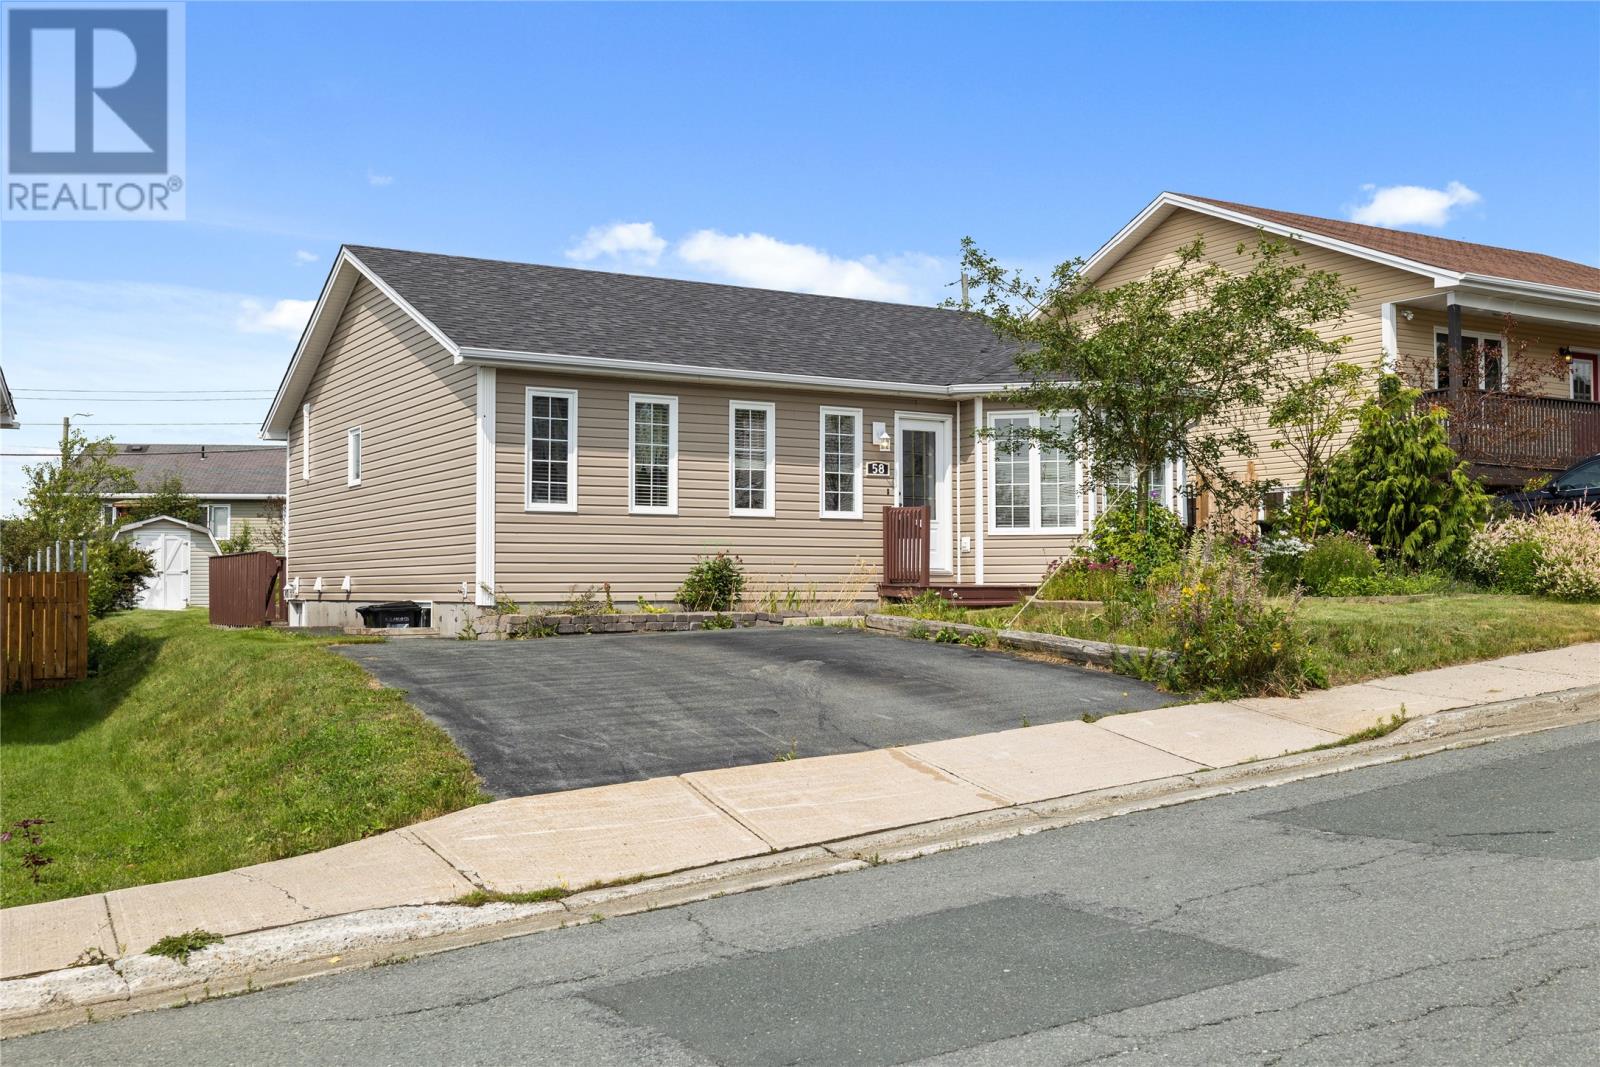
58 Ridgemount Street Goulds, Newfoundland & Labrador A1S 1G6

$379,900
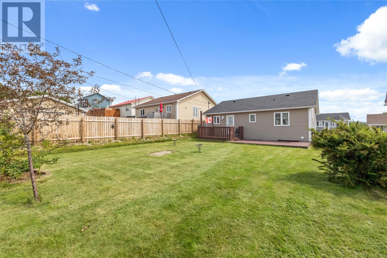
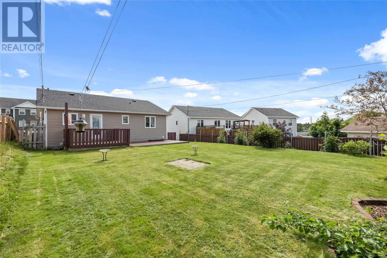
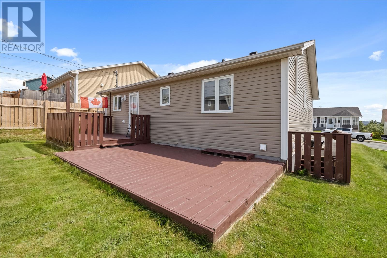
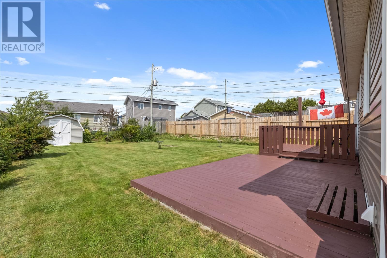
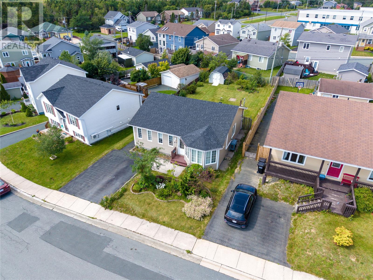
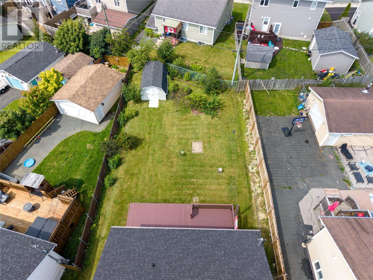
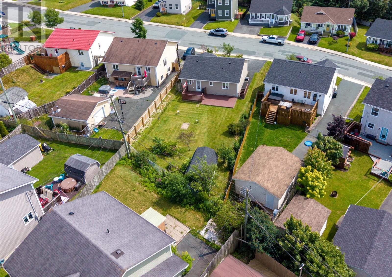
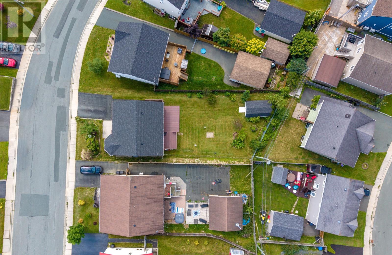
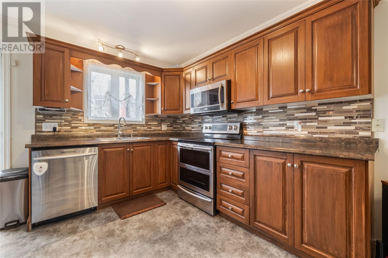
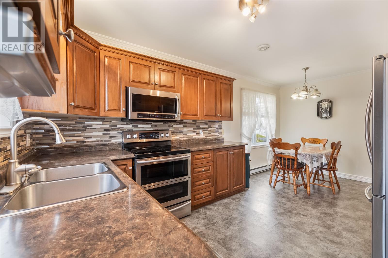
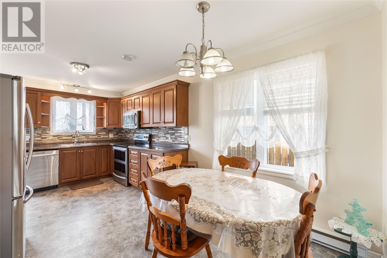
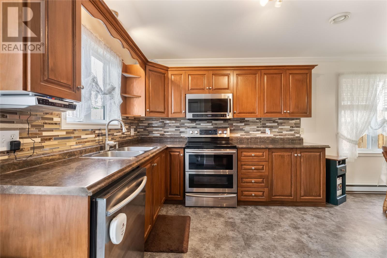
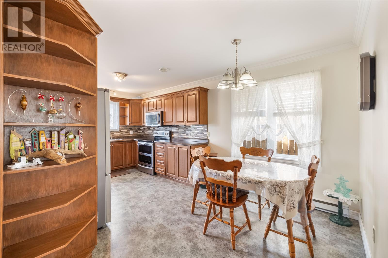
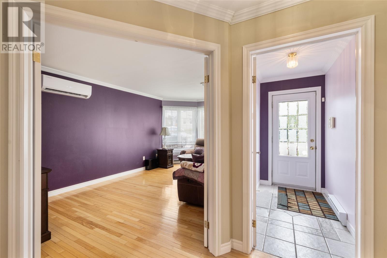
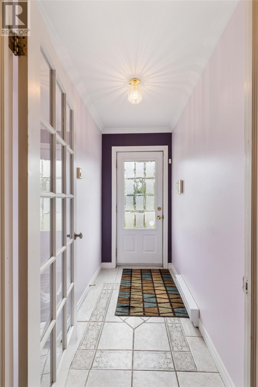
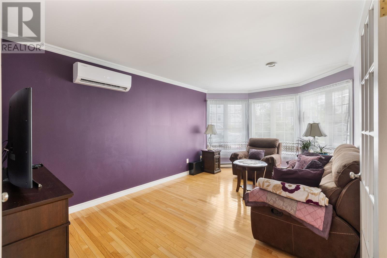
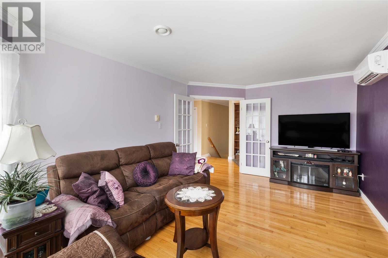
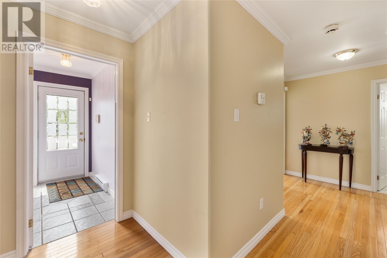
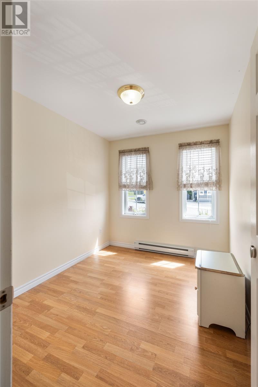
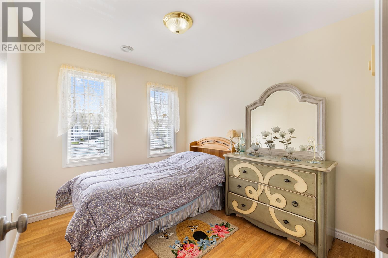
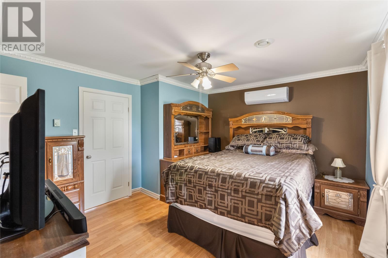
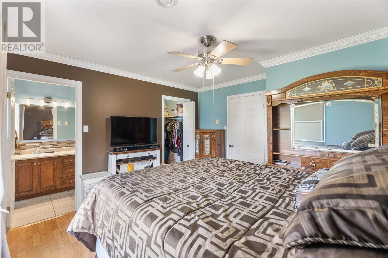
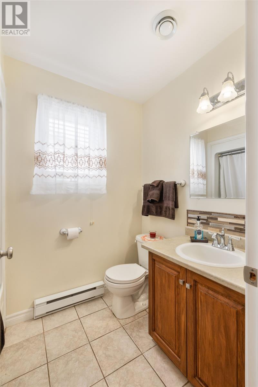
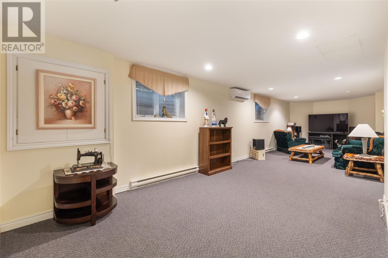
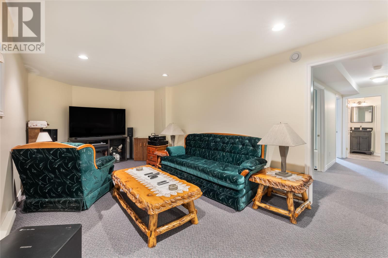
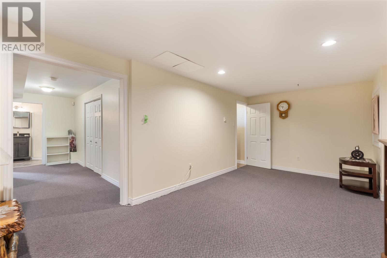
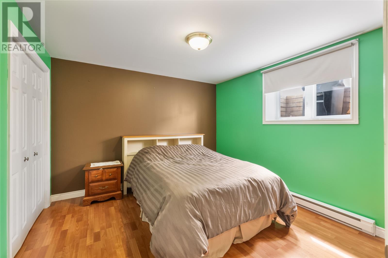
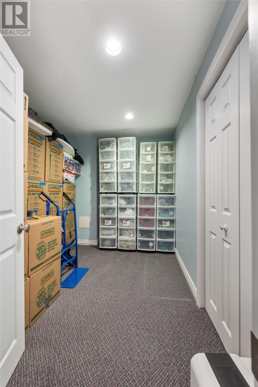
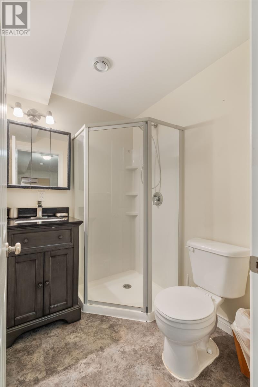
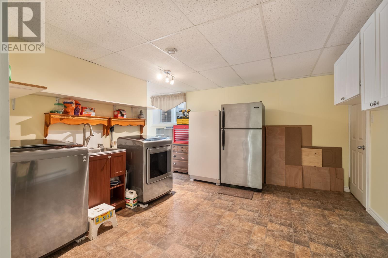
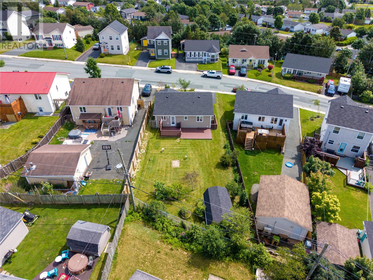
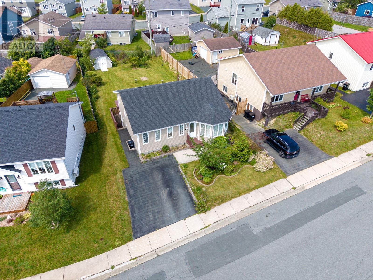
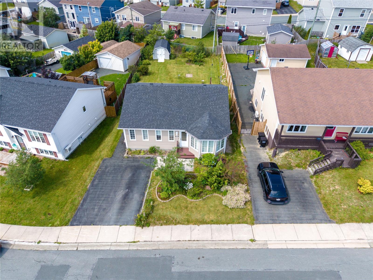
Welcome to this exceptionally well-cared-for bungalow situated on a quiet street in the heart of Goulds. Offering approximately 1,175 sq. ft. per floor, this spacious home provides plenty of room for the entire family with 4 bedrooms and 3 full bathrooms. The main floor features three bedrooms and two bathrooms, including a spacious primary bedroom complete with a walk-in closet and ensuite. The fully developed basement adds even more living space with a fourth bedroom, third full bathroom, huge rec room, office, and laundry room—ideal for a growing family, home office, or additional living space. This home has been meticulously maintained and thoughtfully updated over the years. There is hardwood flooring and crown molding throughout the main area. A three-head mini split system was installed in 2023 for added energy efficiency and year-round comfort, while the shingles were also replaced in 2023. The kitchen was refreshed in 2016 with refinished cabinetry, new countertops, flooring, backsplash and appliances, and the exterior siding was replaced in 2017. Outside, you'll find multiple areas to relax and entertain, including two spacious patio decks measuring 10' x 12' and 12' x 18', plus an additional 10' x 16' deck in the partially fenced yard. Conveniently located close to schools, shopping, recreation and all the amenities Goulds has to offer. A fantastic opportunity to own a spacious, move-in-ready home that has clearly been loved and exceptionally well maintained. As per sellers direction there will be no conveyance of offers prior to Aug. 17th at 3pm. All offers to remain open until Aug. 17th at 8pm. (id:63476)
Property Details
| MLS® Number | 1301747 |
| Property Type | Single Family |
| Amenities Near By | Recreation, Shopping |
| Equipment Type | None |
| Rental Equipment Type | None |
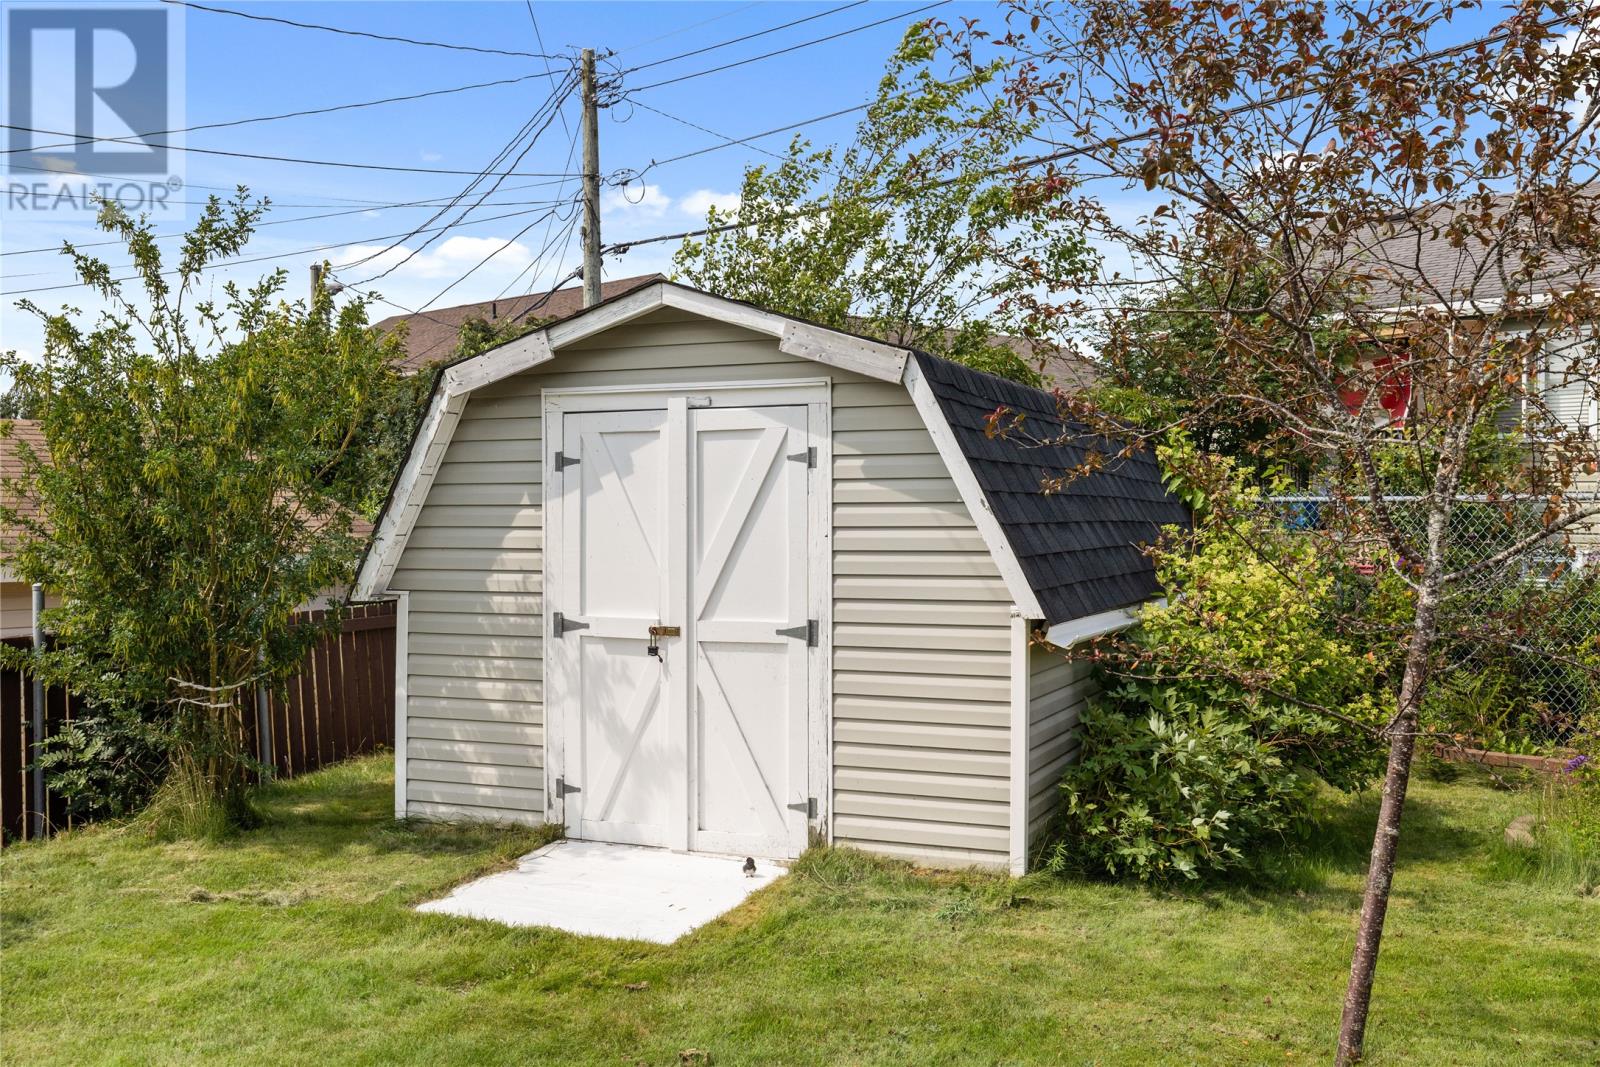
| Storage Type | Storage Shed |
Building
| Bathroom Total | 3 |
| Bedrooms Above Ground | 3 |
| Bedrooms Below Ground | 1 |
| Bedrooms Total | 4 |
| Appliances | Dishwasher, Refrigerator, Microwave, Stove |
| Architectural Style | Bungalow |
| Constructed Date | 2002 |
| Construction Style Attachment | Detached |
| Cooling Type | Air Exchanger |
| Exterior Finish | Vinyl Siding |
| Flooring Type | Hardwood, Laminate, Other |
| Heating Fuel | Electric |
| Heating Type | Baseboard Heaters, Mini-split |
| Roof Material | Asphalt Shingle |
| Roof Style | Unknown |
| Stories Total | 1 |
| Size Interior | 2,350 Sqft |
| Type | House |
| Utility Water | Municipal Water |
Land
| Acreage | No |
| Fence Type | Partially Fenced |
| Land Amenities | Recreation, Shopping |
| Landscape Features | Landscaped |
| Sewer | Municipal Sewage System |
| Size Irregular | 46 X 120 X 55 X 144 |
| Size Total Text | 46 X 120 X 55 X 144|4,051 - 7,250 Sqft |
| Zoning Description | Residential |
Rooms
| Level | Type | Length | Width | Dimensions |
|---|---|---|---|---|
| Basement | Utility Room | 8 x 5.7 | ||
| Basement | Laundry Room | 12.7 x 12.1 | ||
| Basement | Bedroom | 10.9 x 10.8 | ||
| Basement | Office | 10.9 x 8 | ||
| Basement | Recreation Room | 34.9 x 10 | ||
| Main Level | Bedroom | 9.11 x 8.10 | ||
| Main Level | Bedroom | 9.10 x 8 | ||
| Main Level | Primary Bedroom | 12.7 x 12.2 | ||
| Main Level | Eat In Kitchen | 18.2 x 10.7 | ||
| Main Level | Living Room | 17.4 x 10.9 | ||
| Main Level | Porch | 7.6 x 4 |
Contact Us
Contact us for more information

The trademarks REALTOR®, REALTORS®, and the REALTOR® logo are controlled by The Canadian Real Estate Association (CREA) and identify real estate professionals who are members of CREA. The trademarks MLS®, Multiple Listing Service® and the associated logos are owned by The Canadian Real Estate Association (CREA) and identify the quality of services provided by real estate professionals who are members of CREA. The trademark DDF® is owned by The Canadian Real Estate Association (CREA) and identifies CREA's Data Distribution Facility (DDF®)
August 12 2026 06:52:06
Newfoundland & Labrador Association of REALTORS®
Royal LePage Atlantic Homestead