
2057 69a St SW Edmonton, Alberta T6X 0S5

$429,888
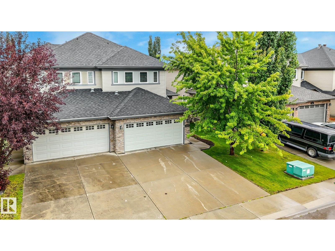
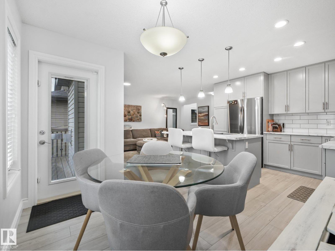
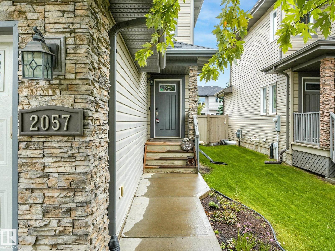
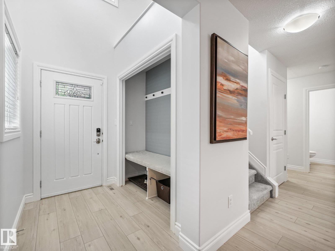
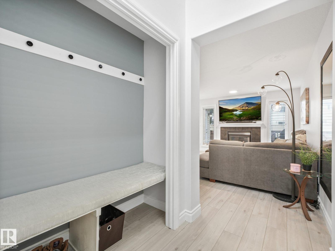
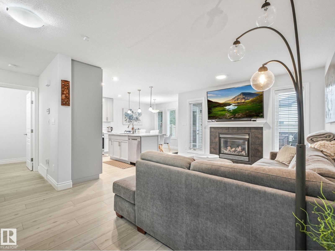
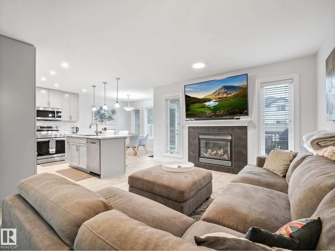
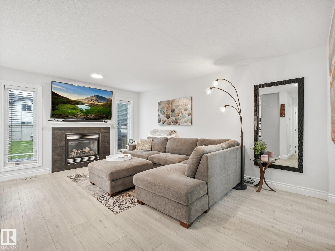
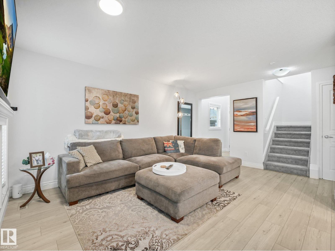
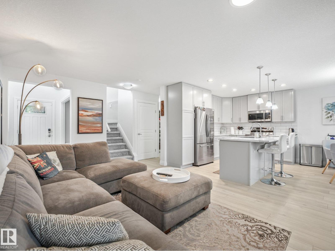
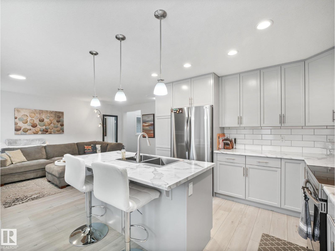
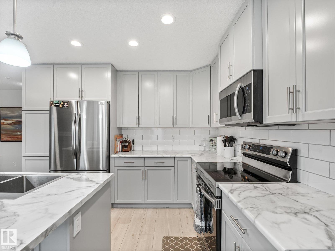
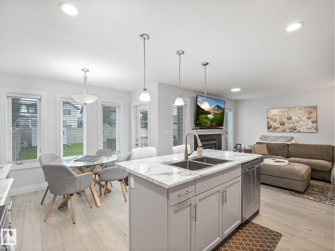
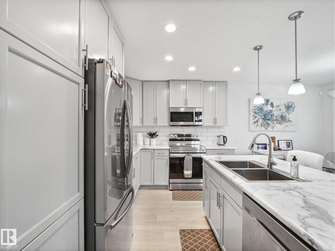
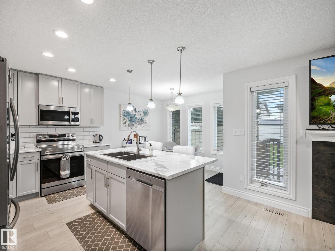
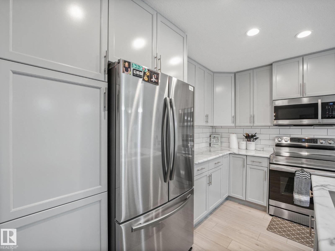
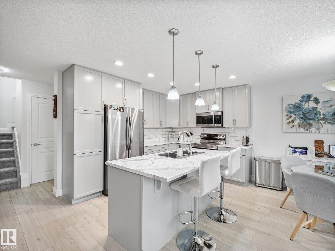
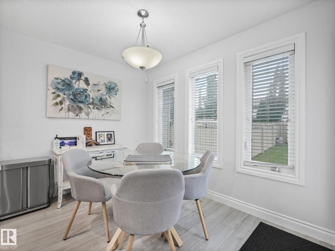

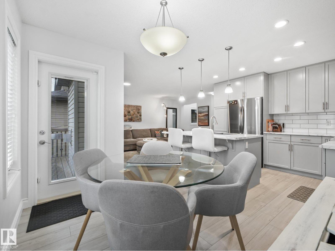
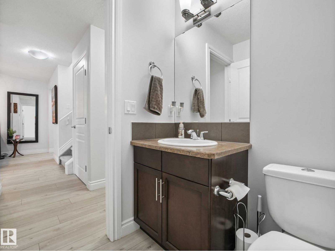
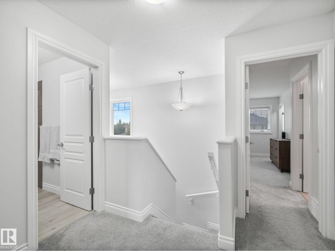
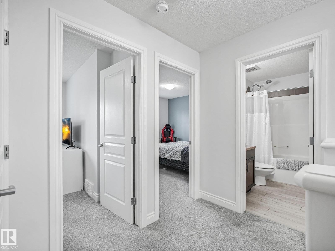
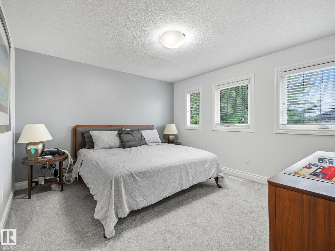
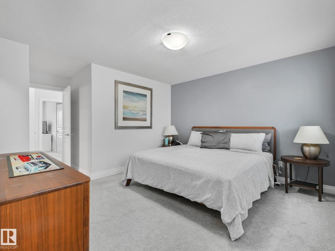
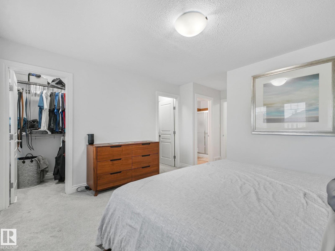
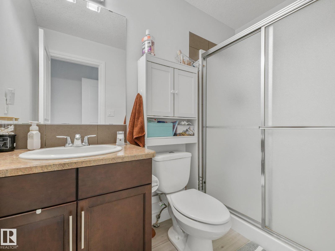
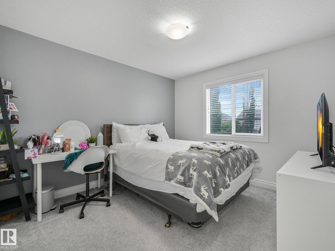
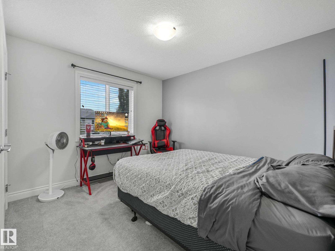
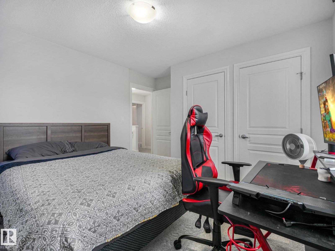
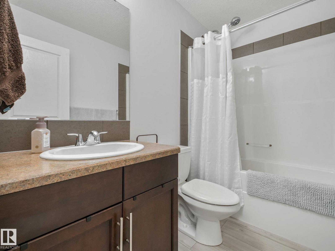
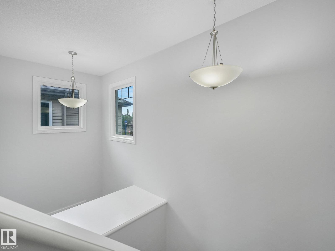
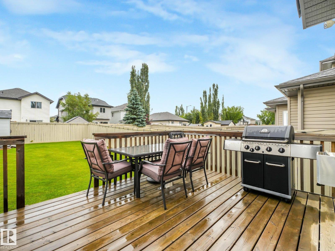
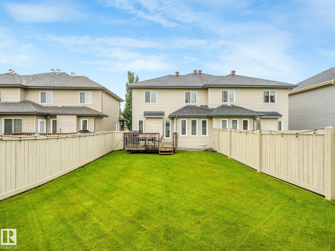
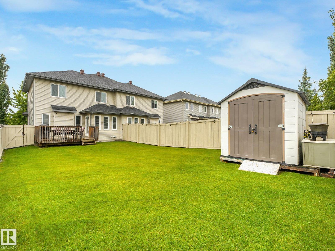
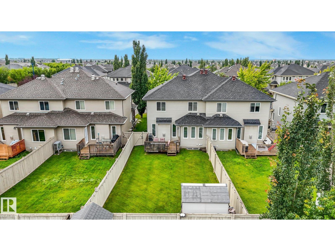
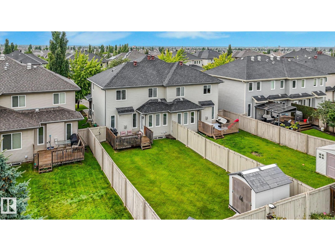
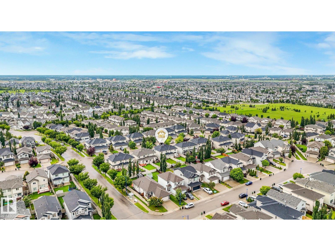
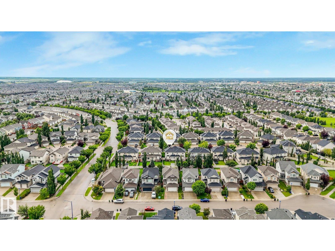
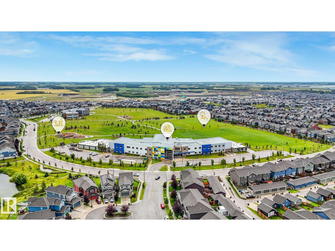
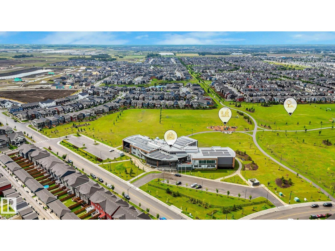
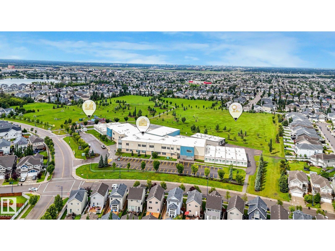
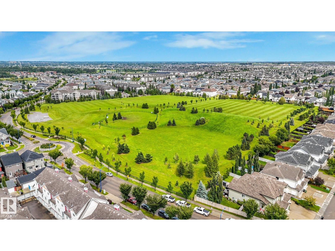
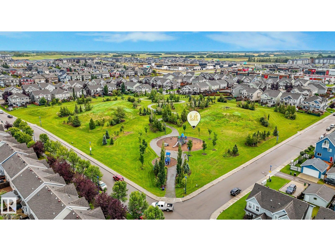
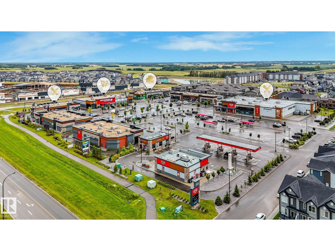
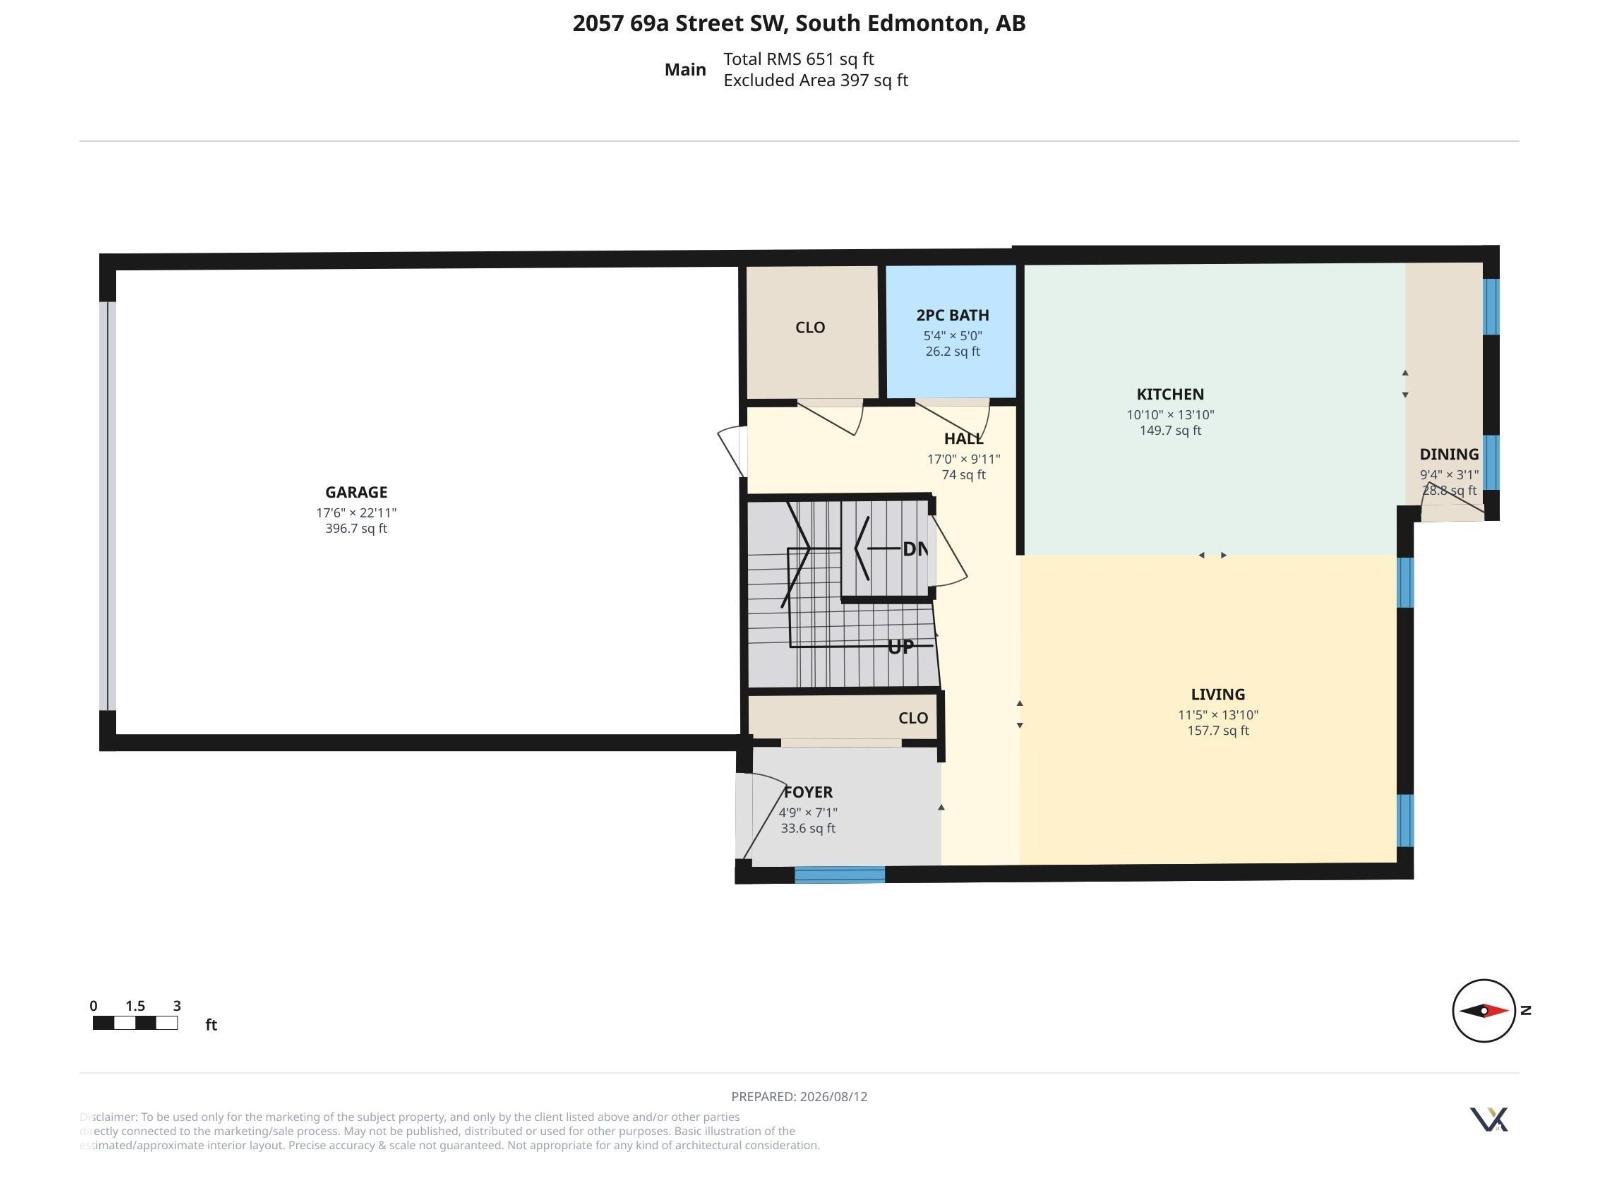
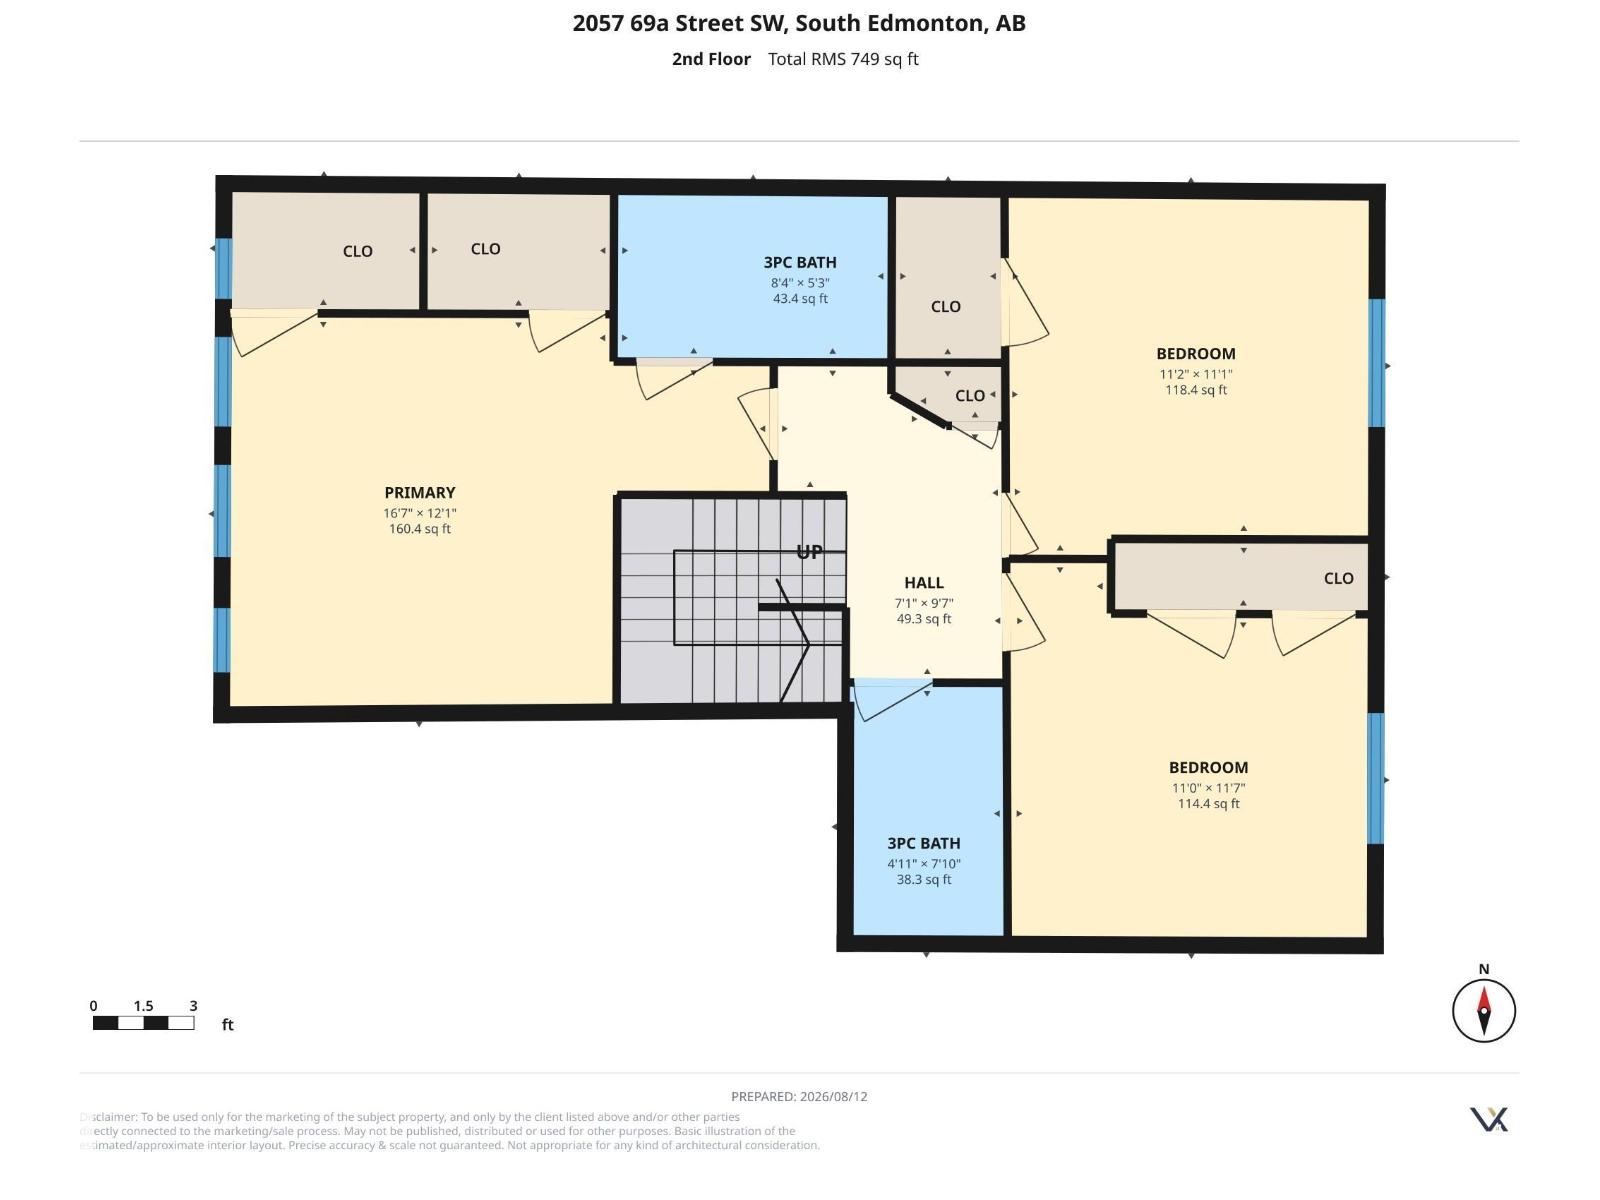
Your new lifestyle starts here in The Fields of Summerside! Nestled on a peaceful cul-de-sac, this sharp 2-storey half duplex is packed with fresh updates from the last five years and ready to impress. Walk into a bright, open main floor where a glowing fireplace creates instant warmth and a BRAND NEW KITCHEN W/new SS appliances with serious workspace spills out onto your private backyard deck - so the BBQ is always ready for epic summer nights. Upstairs, the primary suite steals the show with two walk-in closets and a private ensuite that feels like a personal retreat. Two more bedrooms and a full bath give the whole family room to spread out. The insulated, drywalled double garage makes everyday life smoother, while the unfinished basement is pure blank-canvas potential ,storage today, dream rec room or home gym tomorrow. UPGRADES INC, flooring, carpet, paint, and appliances mean zero work and pure move-in ready vibes. Schools, parks, shopping, restaurants, and transit are all right around the corner. (id:63476)
Property Details
| MLS® Number | E4503375 |
| Property Type | Single Family |
| Neigbourhood | Summerside |
| Amenities Near By | Golf Course, Playground, Public Transit, Schools, Shopping |
| Community Features | Public Swimming Pool |
| Features | Cul-de-sac, Closet Organizers, No Animal Home, No Smoking Home |
| Parking Space Total | 4 |
Building
| Bathroom Total | 3 |
| Bedrooms Total | 3 |
| Appliances | Dishwasher, Dryer, Garage Door Opener Remote(s), Microwave Range Hood Combo, Refrigerator, Storage Shed, Stove, Washer, Window Coverings |
| Basement Development | Unfinished |
| Basement Type | Full (unfinished) |
| Constructed Date | 2011 |
| Construction Style Attachment | Semi-detached |
| Fireplace Fuel | Gas |
| Fireplace Present | Yes |
| Fireplace Type | Unknown |
| Half Bath Total | 1 |
| Heating Type | Forced Air |
| Stories Total | 2 |
| Size Interior | 1,400 Sqft |
| Type | Duplex |
Parking
| Attached Garage |
Land
| Acreage | No |
| Fence Type | Fence |
| Land Amenities | Golf Course, Playground, Public Transit, Schools, Shopping |
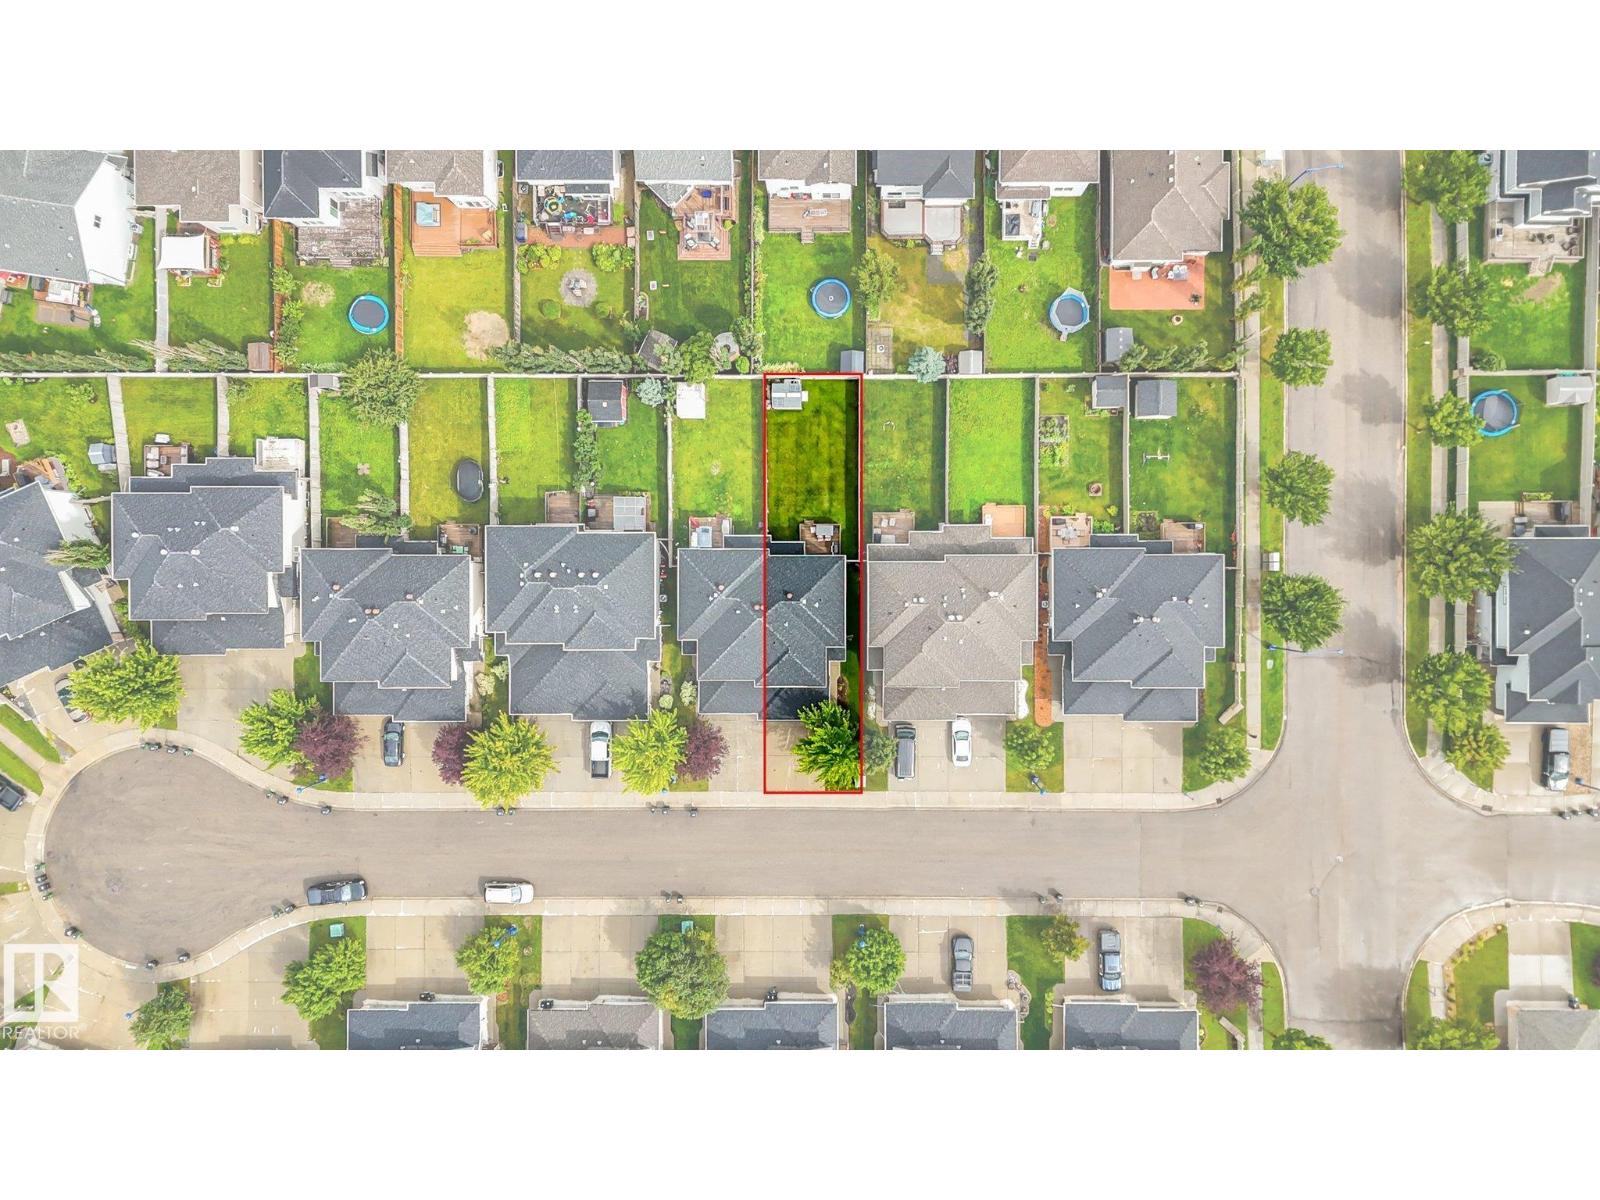
| Size Irregular | 355.69 |
| Size Total | 355.69 M2 |
| Size Total Text | 355.69 M2 |
Rooms
| Level | Type | Length | Width | Dimensions |
|---|---|---|---|---|
| Main Level | Living Room | Measurements not available | ||
| Main Level | Dining Room | Measurements not available | ||
| Main Level | Kitchen | Measurements not available | ||
| Upper Level | Primary Bedroom | Measurements not available | ||
| Upper Level | Bedroom 2 | Measurements not available | ||
| Upper Level | Bedroom 3 | Measurements not available |
Contact Us
Contact us for more information

The trademarks REALTOR®, REALTORS®, and the REALTOR® logo are controlled by The Canadian Real Estate Association (CREA) and identify real estate professionals who are members of CREA. The trademarks MLS®, Multiple Listing Service® and the associated logos are owned by The Canadian Real Estate Association (CREA) and identify the quality of services provided by real estate professionals who are members of CREA. The trademark DDF® is owned by The Canadian Real Estate Association (CREA) and identifies CREA's Data Distribution Facility (DDF®)
August 12 2026 07:01:51
REALTORS® Association of Edmonton
Maxwell Progressive