
4924 56 St Rural Lac Ste. Anne County, Alberta T5Z 3Y3

$264,999
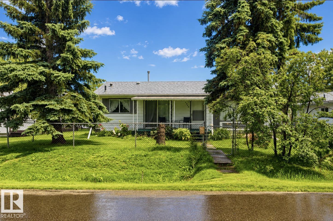
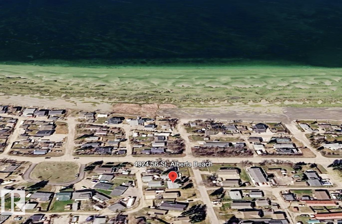
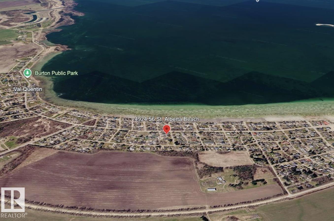
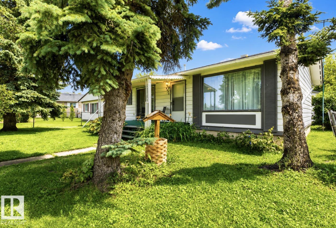
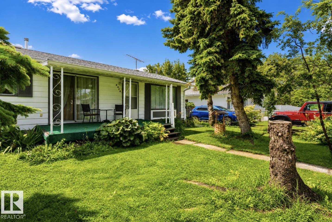
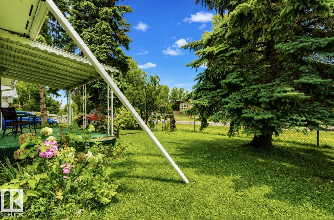
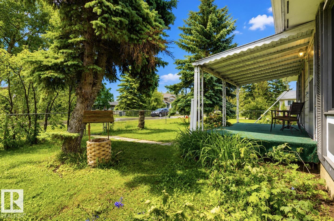
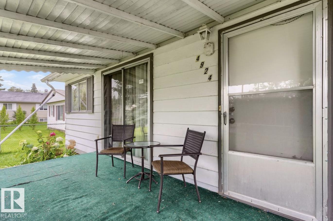
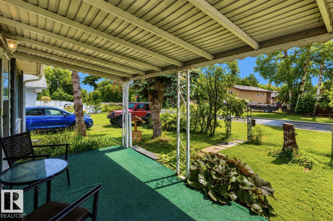
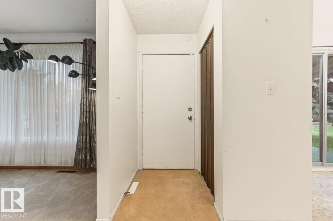
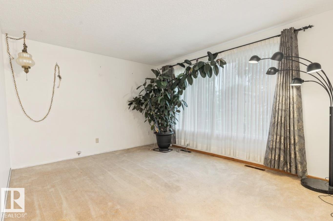
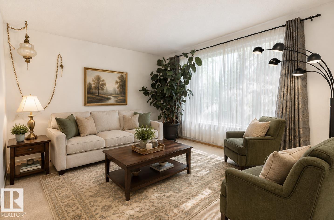
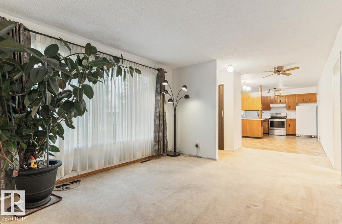
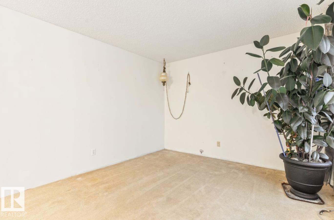
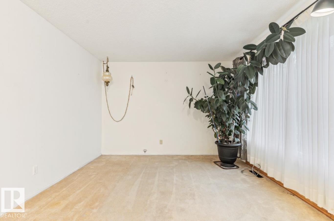
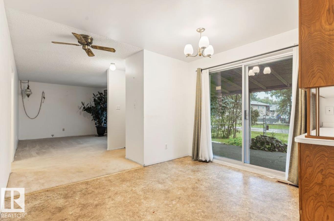
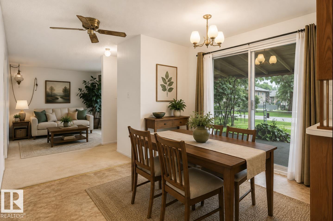
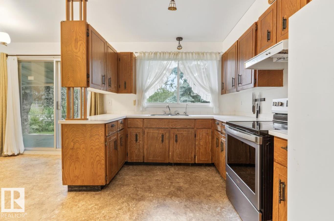
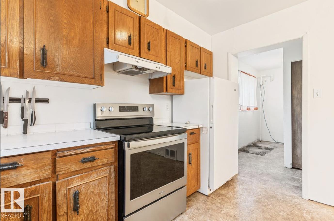
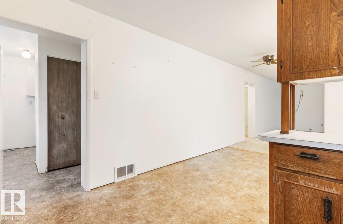
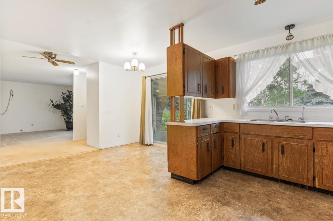
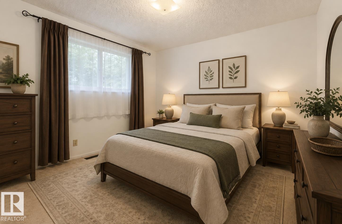
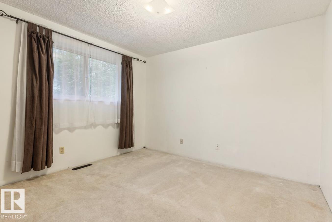
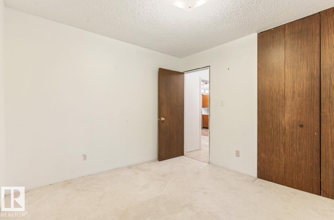
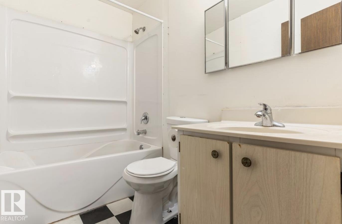
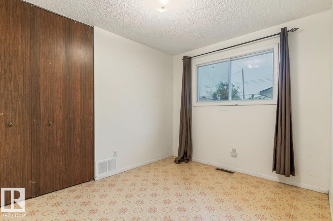
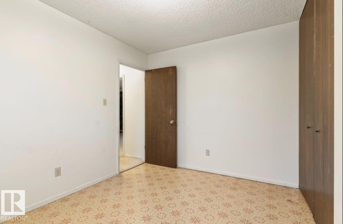
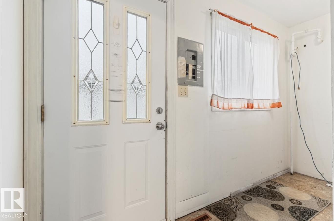
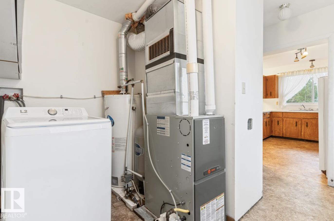
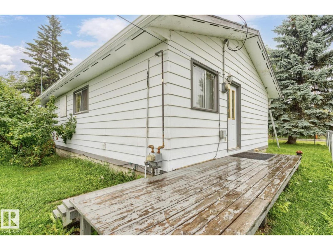
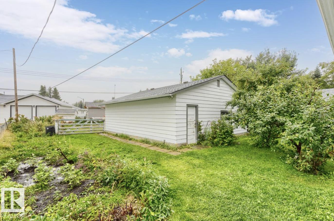
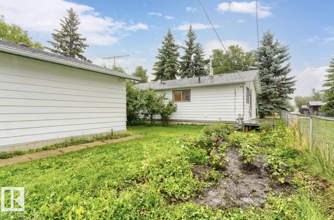
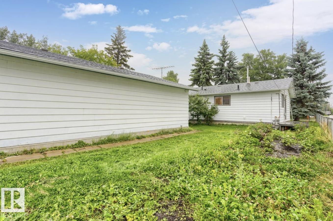
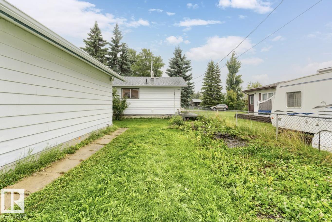
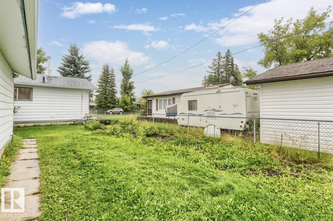
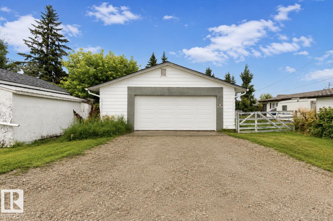
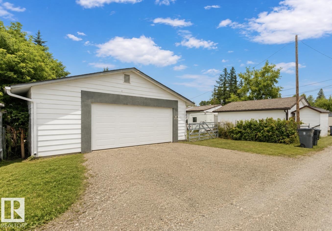
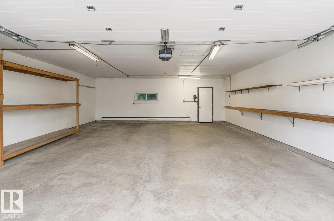
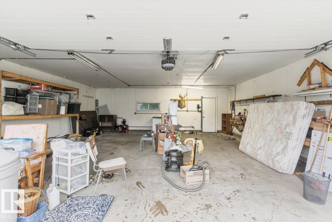
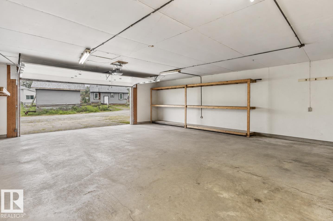
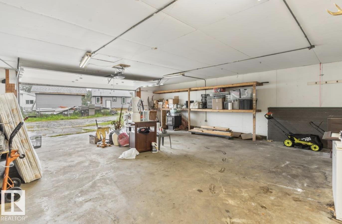
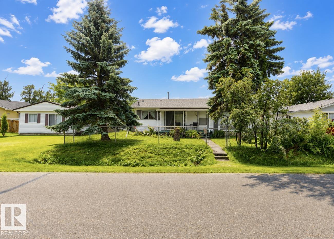
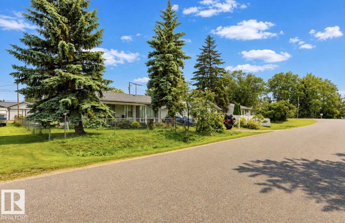
Discover the charm of lake living with this inviting 2-bedroom, 1-bathroom bungalow in Alberta Beach, ideally located just one block from the lake and a convenient boat launch. Situated on an approximately 50 ft. x 120 ft. lot, the property features a gated yard with plenty of outdoor space, an oversized insulated and heated double detached garage, and a beautiful established garden. Enjoy a full-size vegetable garden surrounded by mature plants and colourful flowers, along with fruit-bearing trees and bushes, including a mature apple tree, raspberry bushes, and other berry varieties. The bungalow and garage both feature newer roofs, while the home is equipped with a newer furnace for added comfort and peace of mind. Inside, you’ll find two spacious bedrooms with ample closet space and a bright, welcoming living room filled with natural sunlight. Whether you’re searching for a year-round residence, weekend getaway, or recreational property near the water, this property checks the box! (id:63476)
Property Details
| MLS® Number | E4503381 |
| Property Type | Single Family |
| Neigbourhood | Alberta Beach |
| Amenities Near By | Playground, Schools |
| Community Features | Lake Privileges |
| Features | See Remarks, Flat Site, Lane, No Animal Home, No Smoking Home |
| Structure | Deck |
| View Type | Lake View |
Building
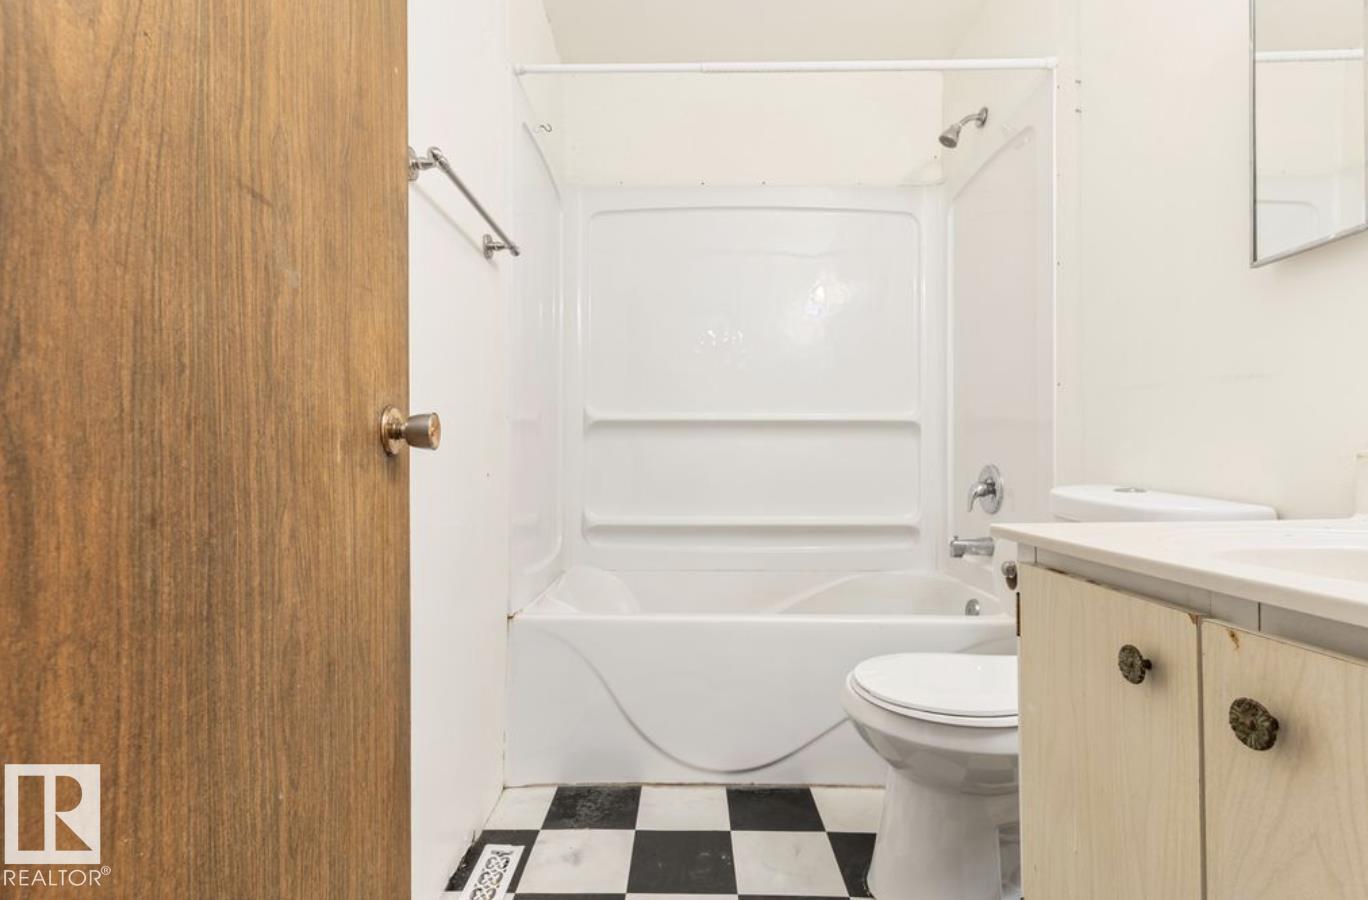
| Bathroom Total | 1 |
| Bedrooms Total | 2 |
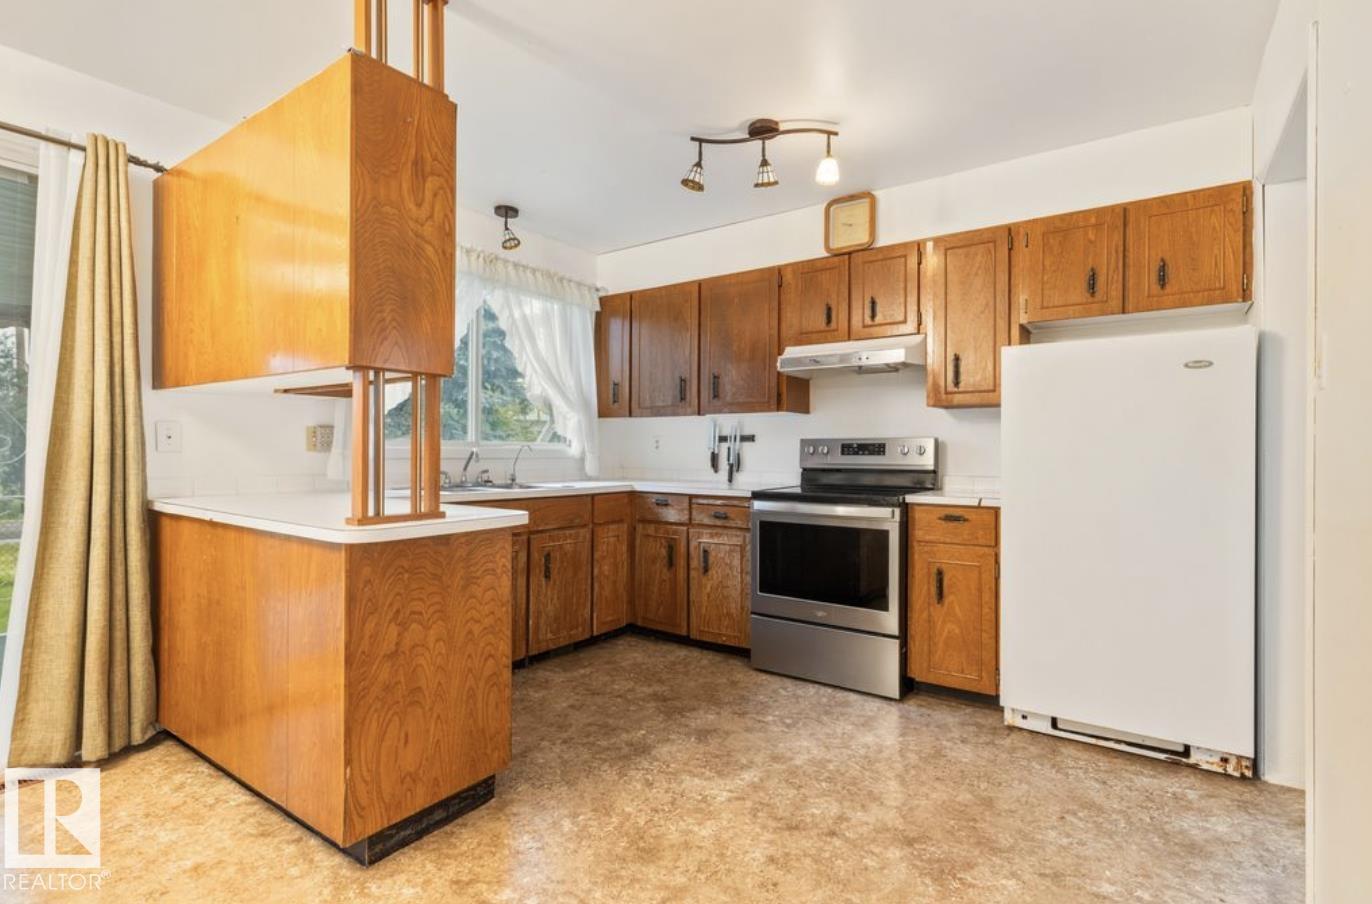
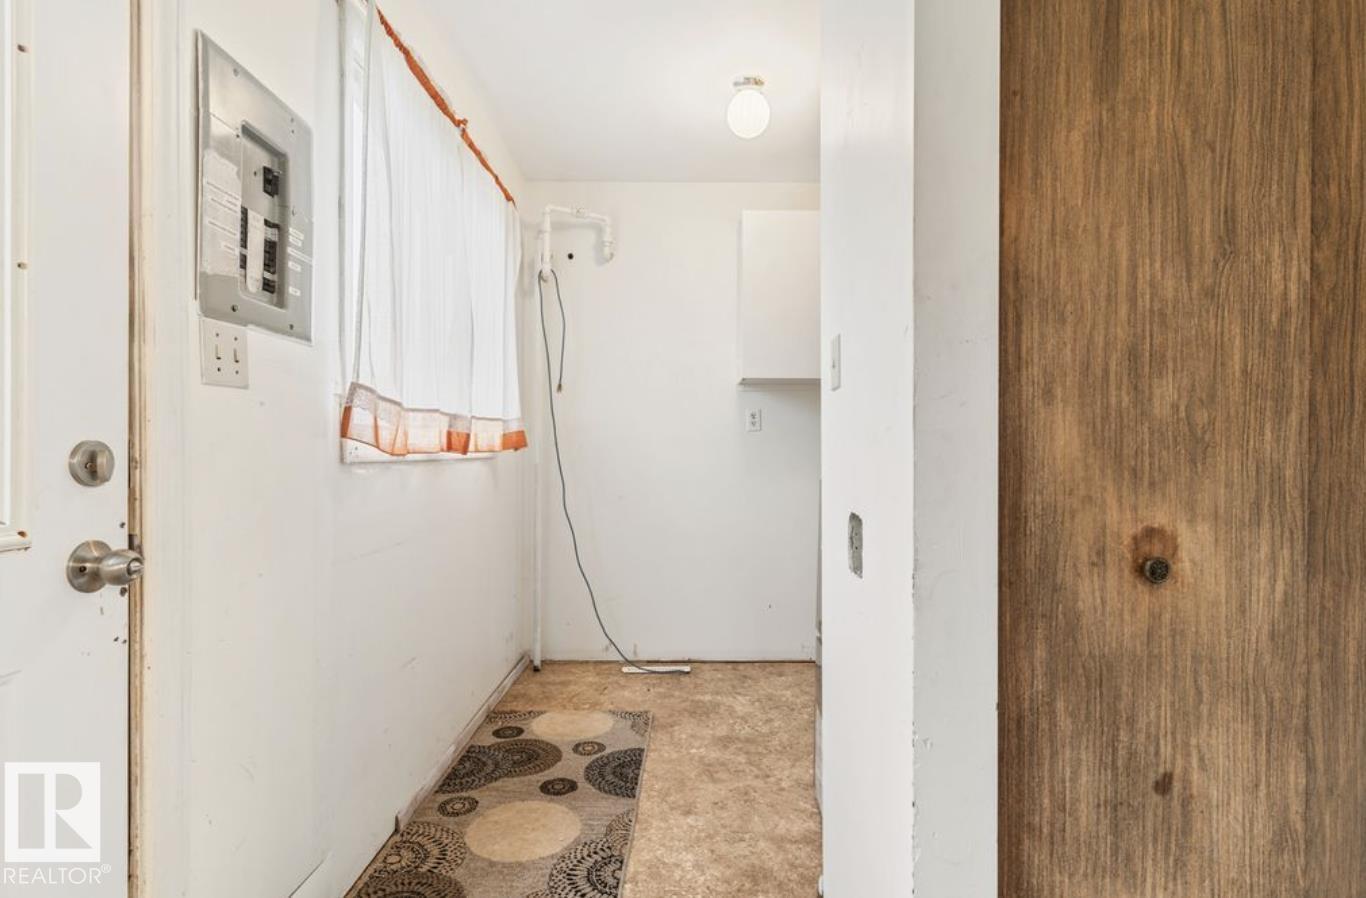
| Appliances | Dryer, Refrigerator, Stove, Washer |
| Architectural Style | Bungalow |
| Basement Development | Other, See Remarks |
| Basement Type | See Remarks (other, See Remarks) |
| Constructed Date | 1974 |
| Construction Style Attachment | Detached |
| Heating Type | Forced Air |
| Stories Total | 1 |
| Size Interior | 915 Sqft |
| Type | House |
Parking
| Detached Garage | |
| Heated Garage | |
| Oversize |
Land
| Acreage | No |
| Fence Type | Fence |
| Land Amenities | Playground, Schools |
| Size Frontage | 15.26 M |
| Size Irregular | 0.13 |
| Size Total | 0.13 Ac |
| Size Total Text | 0.13 Ac |
| Surface Water | Lake |
Rooms
| Level | Type | Length | Width | Dimensions |
|---|---|---|---|---|
| Main Level | Living Room | 4.05 m | 3.43 m | 4.05 m x 3.43 m |
| Main Level | Dining Room | 2.85 m | 3.43 m | 2.85 m x 3.43 m |
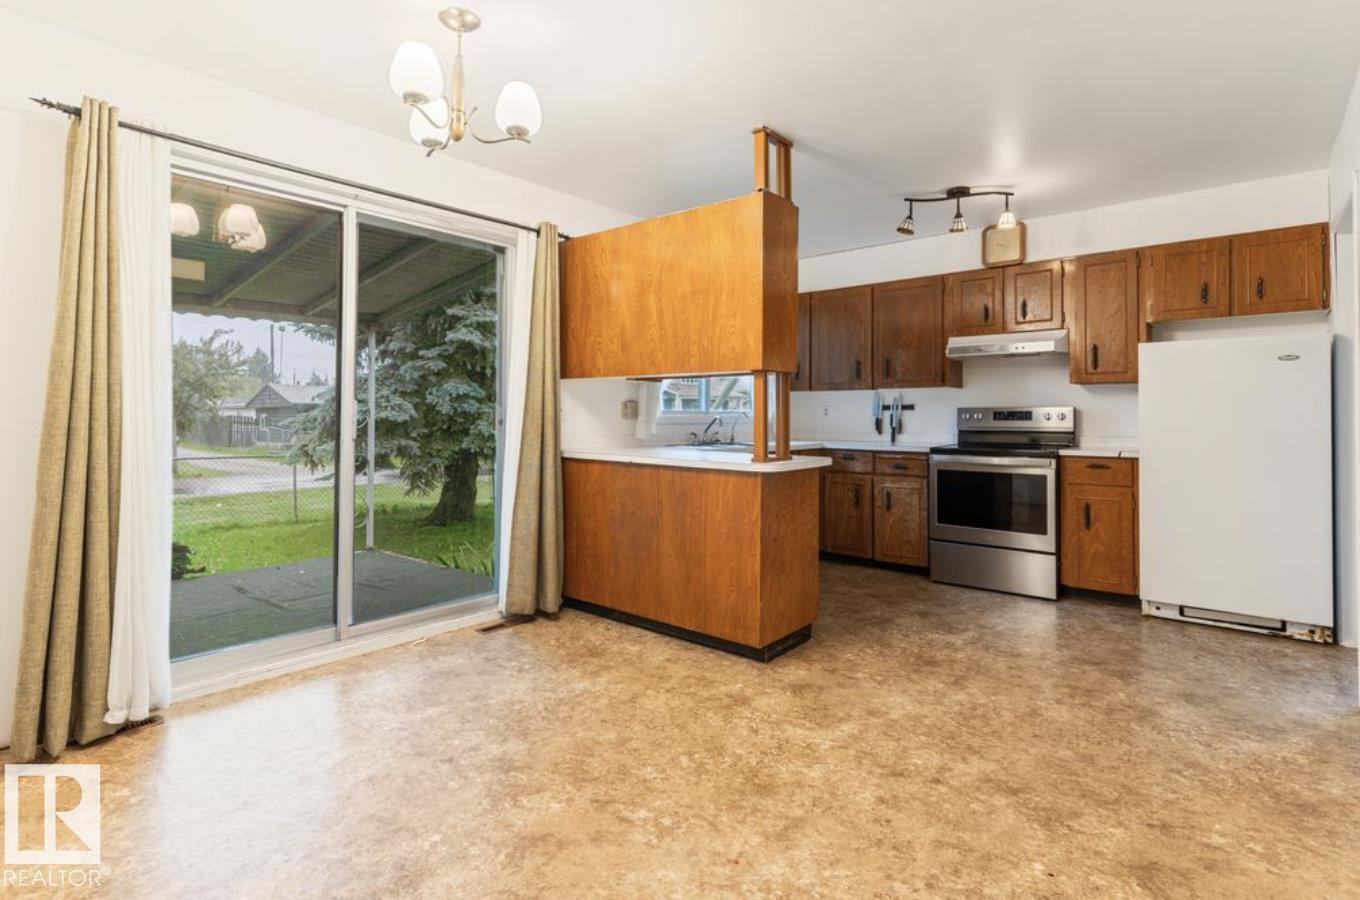
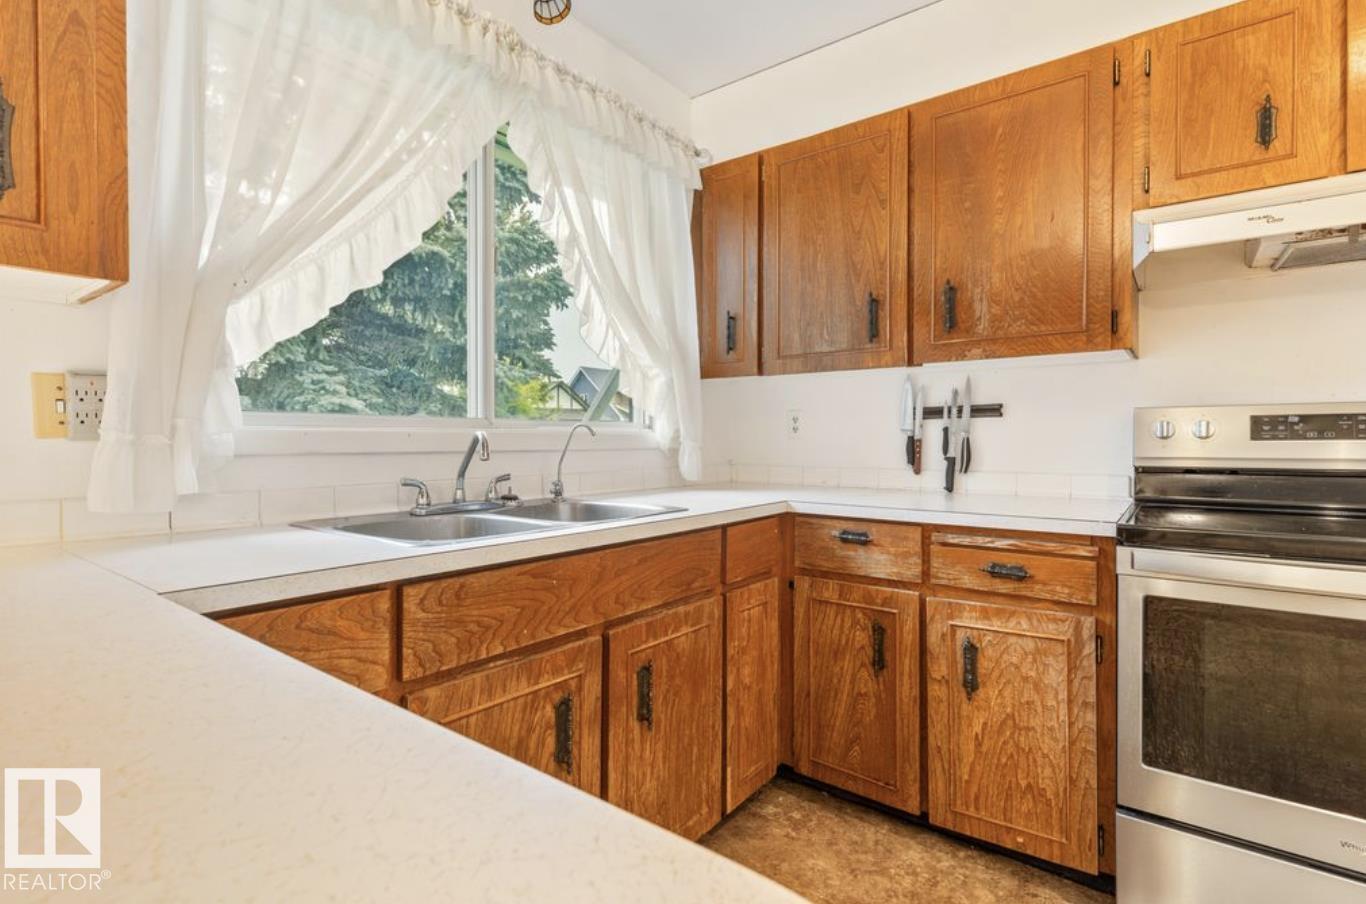
| Main Level | Kitchen | 3.43 m | 6.15 m | 3.43 m x 6.15 m |
| Main Level | Primary Bedroom | 3.15 m | 3.42 m | 3.15 m x 3.42 m |
| Main Level | Bedroom 2 | 2.71 m | 3.43 m | 2.71 m x 3.43 m |
Contact Us
Contact us for more information

The trademarks REALTOR®, REALTORS®, and the REALTOR® logo are controlled by The Canadian Real Estate Association (CREA) and identify real estate professionals who are members of CREA. The trademarks MLS®, Multiple Listing Service® and the associated logos are owned by The Canadian Real Estate Association (CREA) and identify the quality of services provided by real estate professionals who are members of CREA. The trademark DDF® is owned by The Canadian Real Estate Association (CREA) and identifies CREA's Data Distribution Facility (DDF®)
August 24 2026 08:11:33
REALTORS® Association of Edmonton
Maxwell Polaris