
23 Somerset Place SE Medicine Hat, Alberta T1B 0G9

$629,900
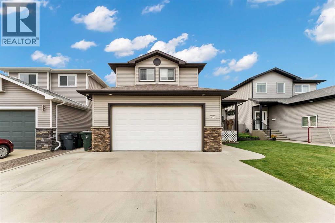
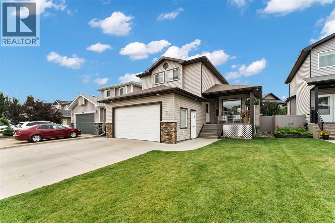
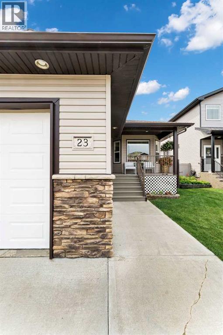
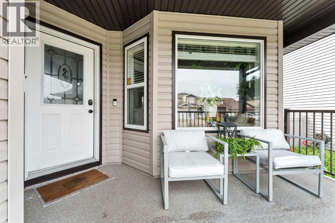
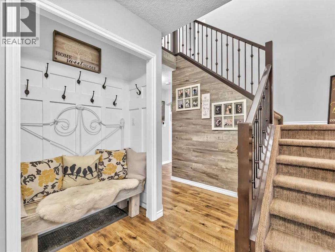
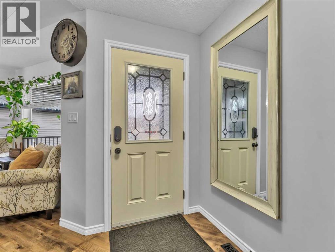
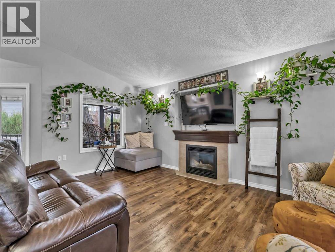
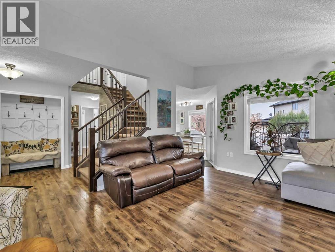
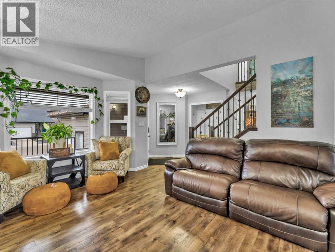
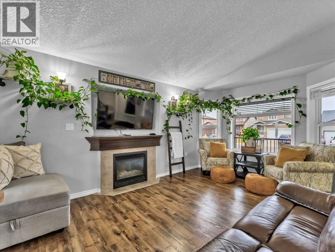
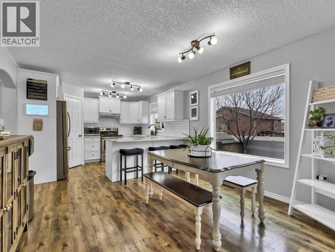
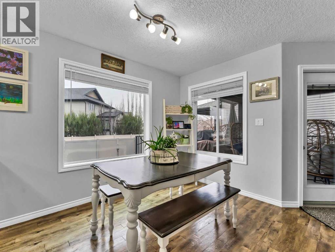
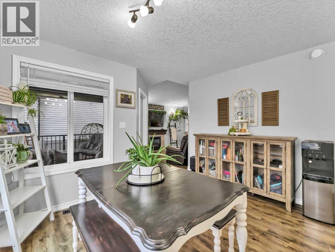
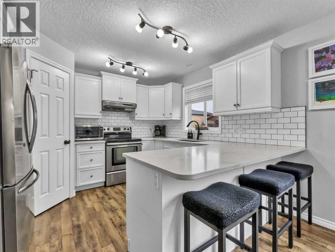
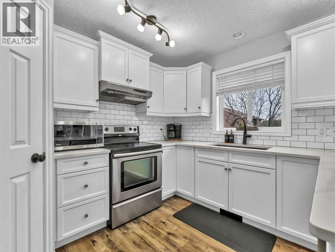
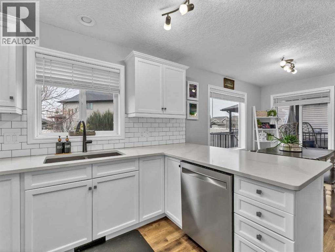
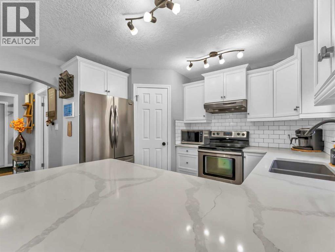
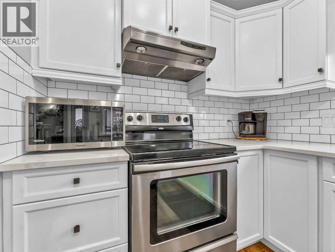
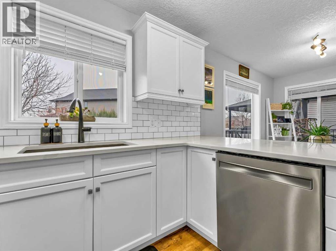
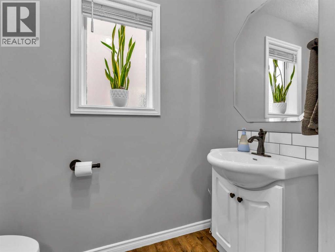
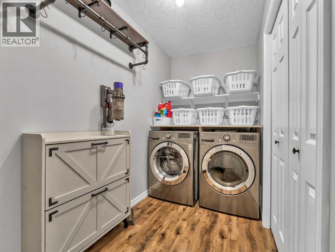
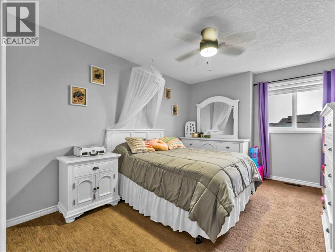
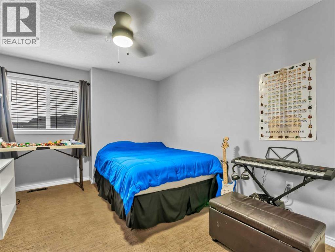
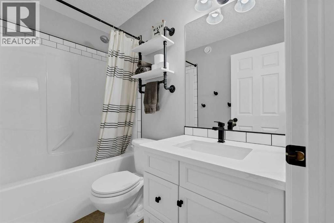
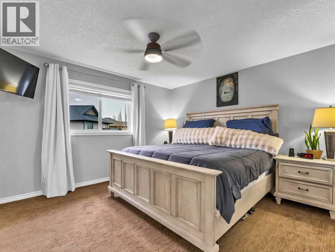
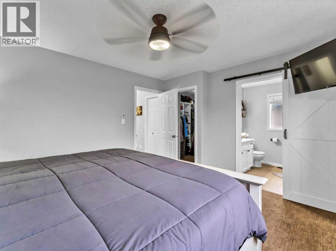
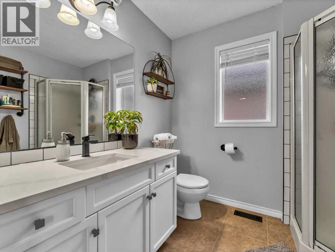
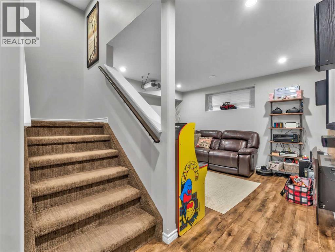
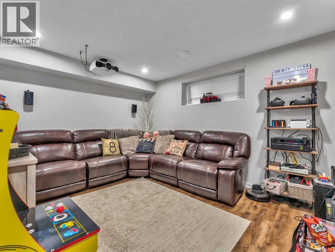
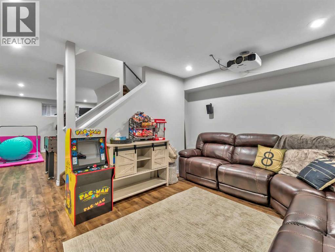
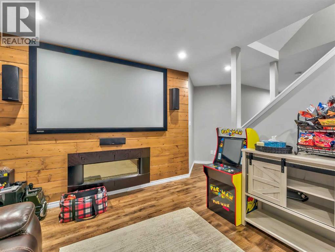
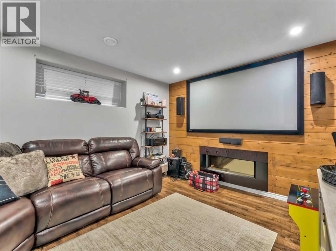
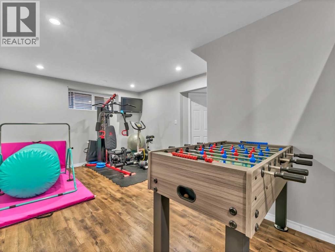
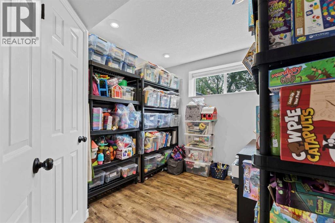
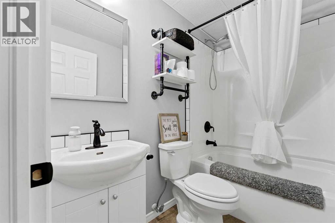
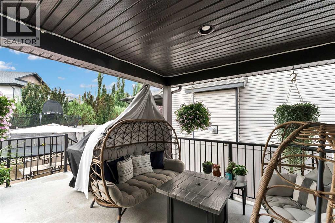
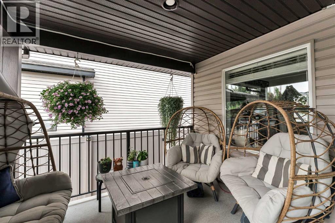
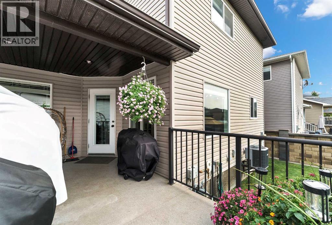
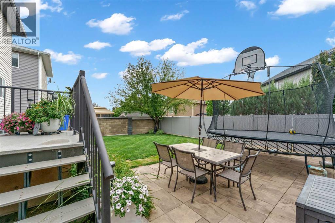
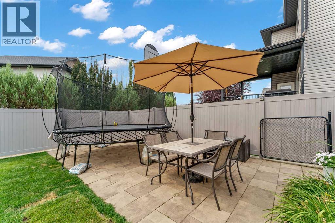
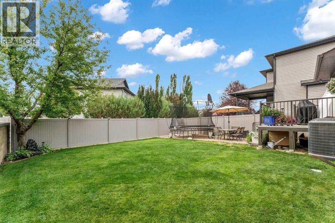
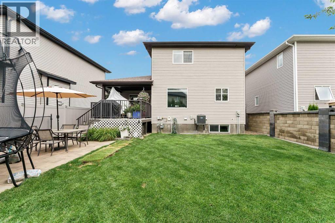
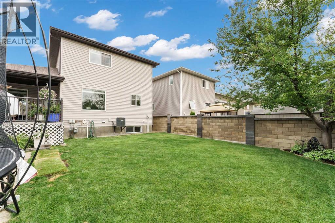
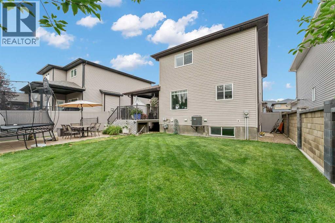
Welcome to this spacious and well-maintained 1,608 sq. ft. two-storey home, ideally located in the desirable Southlands neighbourhood. Offering four bedrooms, three and a half bathrooms, a fully developed basement, and a 22' x 24' attached garage, this home provides plenty of space for the whole family.The main floor welcomes you with a spacious entryway leading into a large, comfortable living room featuring a cozy fireplace. The generous dining area sits adjacent to the beautifully renovated kitchen, which has been thoughtfully updated with white quartz countertops, a subway tile backsplash with contrasting dark grout, a black undermount sink, a brand-new refrigerator, and a dishwasher replaced this year. Laminate flooring flows throughout the main living areas, while a convenient 2-piece bathroom and main-floor laundry/mudroom with direct access to the attached garage complete this level.Off the dining room, step outside to a combination of covered and uncovered deck space overlooking the fully fenced backyard. The vinyl fence was completed in October 2025, and underground sprinklers make yard maintenance easy. There is also the option for RV parking, adding even more versatility to the property.Upstairs, you'll find three spacious bedrooms, including a generous primary suite with a walk-in closet and private 3-piece ensuite. A 4-piece main bathroom serves the additional bedrooms.The fully developed basement offers even more room to relax and entertain, featuring a dedicated theatre room complete with projector, a recreation room, an additional bedroom, a 4-piece bathroom, and convenient under-stair storage.Additional features include a high-efficiency furnace, tankless hotwater and shingles replaced in 2018. With a functional family-friendly layout, numerous updates, excellent indoor and outdoor living space, and a great Southlands location, this home is ready for its next owners. (id:63476)
Property Details
| MLS® Number | A2336810 |
| Property Type | Single Family |
| Community Name | Southland |
| Amenities Near By | Park, Playground, Recreation Nearby, Schools, Shopping |
| Features | Back Lane, Pvc Window, Closet Organizers |
| Parking Space Total | 5 |
| Plan | 0812753 |
| Structure | Deck |
Building
| Bathroom Total | 4 |
| Bedrooms Above Ground | 3 |
| Bedrooms Below Ground | 1 |
| Bedrooms Total | 4 |
| Appliances | Washer, Refrigerator, Dishwasher, Stove, Dryer, Hood Fan, Window Coverings, Garage Door Opener |
| Basement Development | Finished |
| Basement Type | Full (finished) |
| Constructed Date | 2009 |
| Construction Style Attachment | Detached |
| Cooling Type | Central Air Conditioning |
| Exterior Finish | Vinyl Siding |
| Fireplace Present | Yes |
| Fireplace Total | 1 |
| Flooring Type | Carpeted, Laminate |
| Foundation Type | Poured Concrete |
| Half Bath Total | 1 |
| Heating Type | Forced Air |
| Stories Total | 2 |
| Size Interior | 1,608 Sqft |
| Total Finished Area | 1608 Sqft |
| Type | House |
Parking
| Attached Garage | 2 |
Land
| Acreage | No |
| Fence Type | Fence |
| Land Amenities | Park, Playground, Recreation Nearby, Schools, Shopping |
| Landscape Features | Landscaped, Underground Sprinkler |
| Size Depth | 32 M |
| Size Frontage | 13.4 M |
| Size Irregular | 4616.00 |
| Size Total | 4616 Sqft|4,051 - 7,250 Sqft |
| Size Total Text | 4616 Sqft|4,051 - 7,250 Sqft |
| Zoning Description | R-ld |
Rooms
| Level | Type | Length | Width | Dimensions |
|---|---|---|---|---|
| Lower Level | Family Room | 11.67 Ft x 13.67 Ft | ||
| Lower Level | Recreational, Games Room | 14.50 Ft x 11.83 Ft | ||
| Lower Level | Bedroom | 8.83 Ft x 11.58 Ft | ||
| Lower Level | 4pc Bathroom | 5.08 Ft x 7.50 Ft | ||
| Lower Level | Furnace | 5.33 Ft x 11.58 Ft | ||
| Main Level | Other | 7.17 Ft x 8.50 Ft | ||
| Main Level | Living Room | 12.08 Ft x 17.25 Ft | ||
| Main Level | Dining Room | 10.92 Ft x 7.00 Ft | ||
| Main Level | Kitchen | 10.67 Ft x 12.17 Ft | ||
| Main Level | 2pc Bathroom | 7.25 Ft x 7.50 Ft | ||
| Main Level | Cold Room | 7.42 Ft x 5.00 Ft | ||
| Upper Level | Bedroom | 13.67 Ft x 12.08 Ft | ||
| Upper Level | Bedroom | 10.33 Ft x 12.75 Ft | ||
| Upper Level | Bedroom | 10.50 Ft x 12.75 Ft | ||
| Upper Level | 3pc Bathroom | 7.08 Ft x 7.83 Ft | ||
| Upper Level | 4pc Bathroom | 8.00 Ft x 4.75 Ft | ||
| Upper Level | Other | 8.00 Ft x 7.08 Ft |
Contact Us
Contact us for more information

The trademarks REALTOR®, REALTORS®, and the REALTOR® logo are controlled by The Canadian Real Estate Association (CREA) and identify real estate professionals who are members of CREA. The trademarks MLS®, Multiple Listing Service® and the associated logos are owned by The Canadian Real Estate Association (CREA) and identify the quality of services provided by real estate professionals who are members of CREA. The trademark DDF® is owned by The Canadian Real Estate Association (CREA) and identifies CREA's Data Distribution Facility (DDF®)
August 12 2026 07:01:34
Medicine Hat Real Estate Board Co-op
Source 1 Realty Corp.