
#231 11325 83 St NW Edmonton, Alberta T5B 4W5

$129,500Maintenance, Exterior Maintenance, Heat, Insurance, Landscaping, Property Management, Other, See Remarks, Water
$511 Monthly
Maintenance, Exterior Maintenance, Heat, Insurance, Landscaping, Property Management, Other, See Remarks, Water
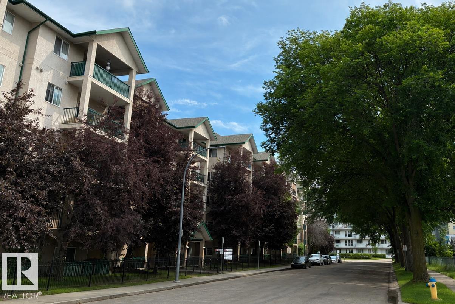
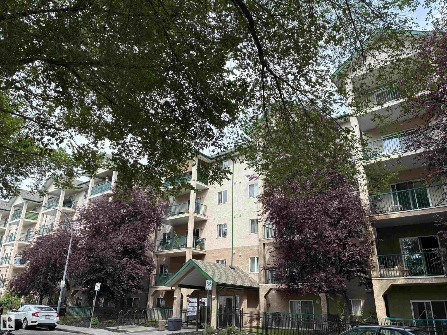
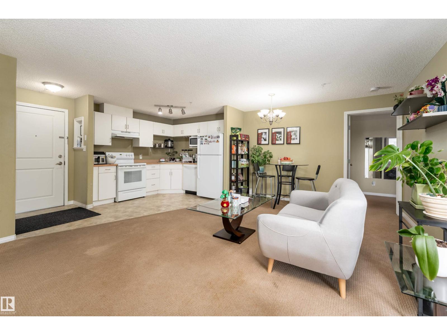
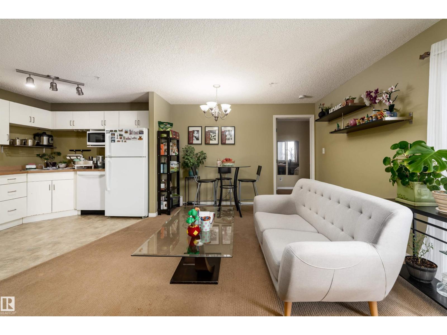
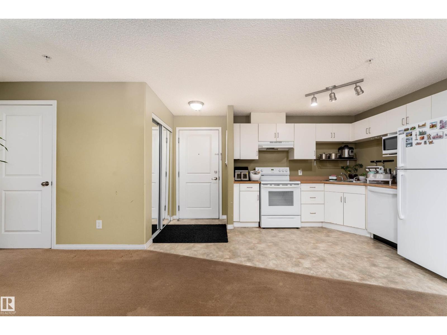
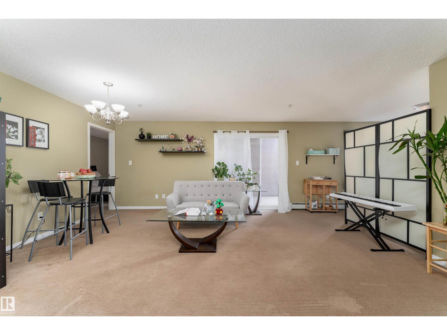
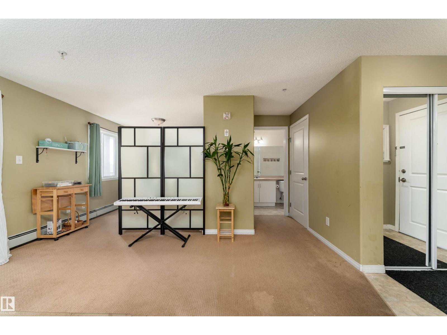
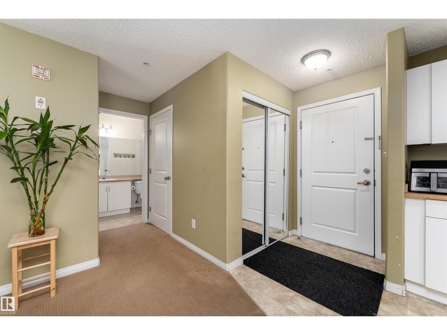
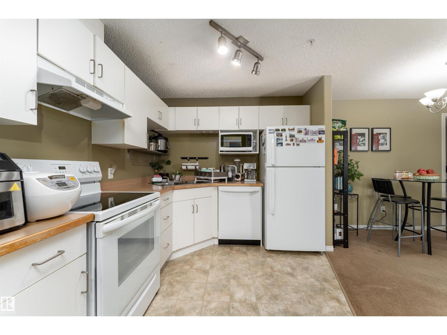
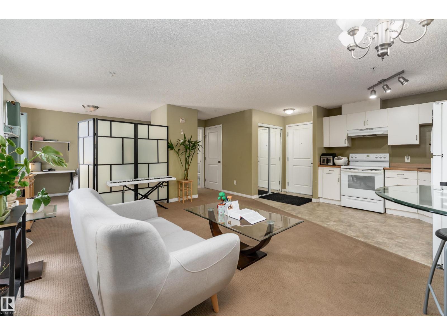
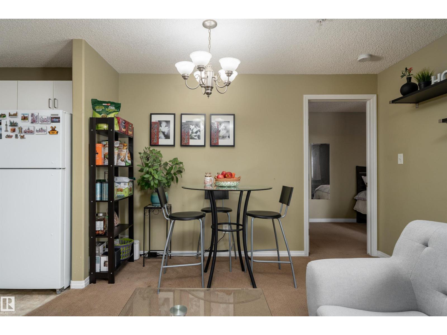
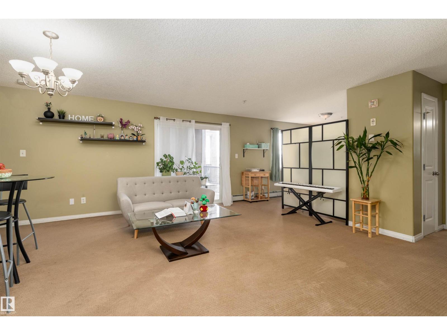
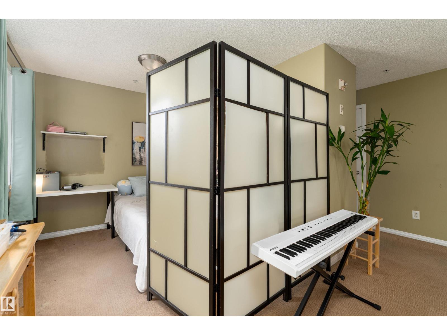
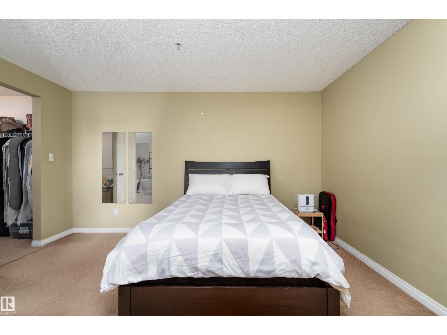
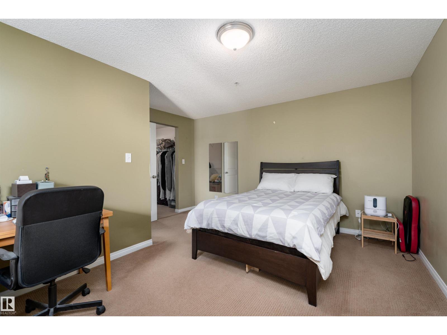
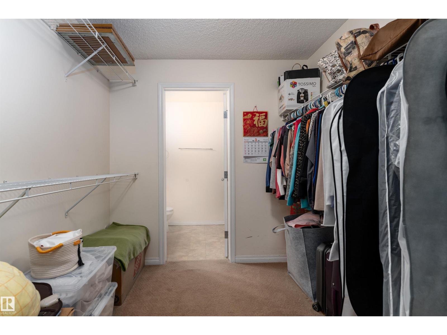
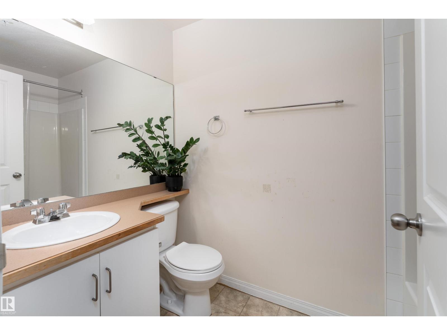
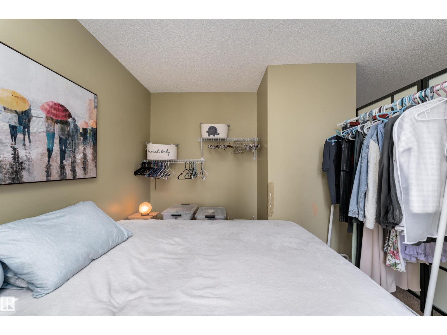
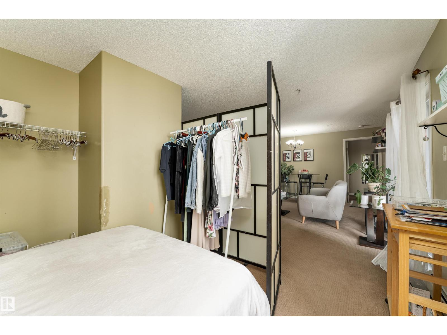
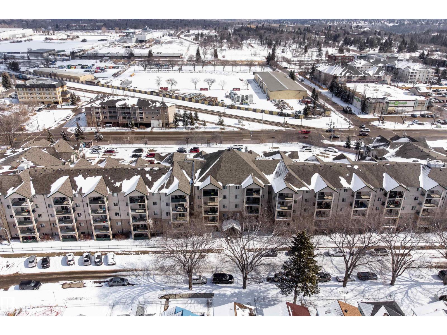
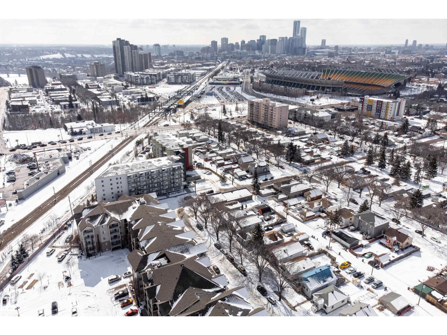
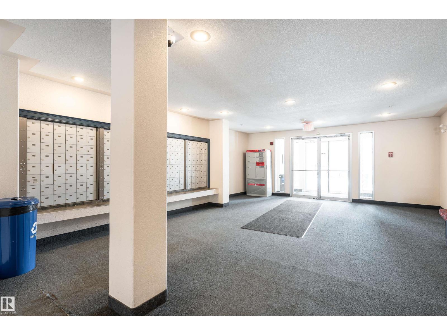
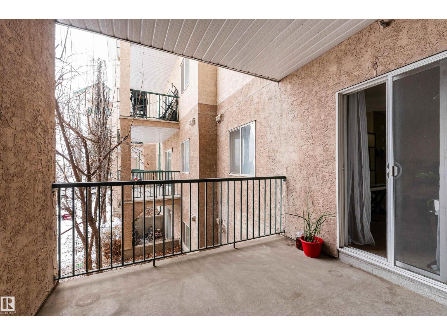
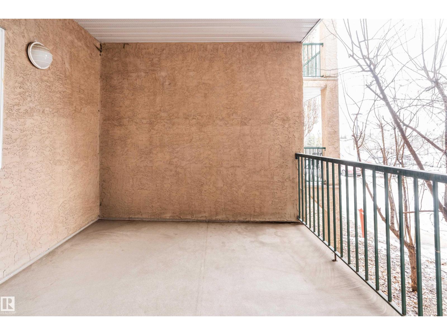
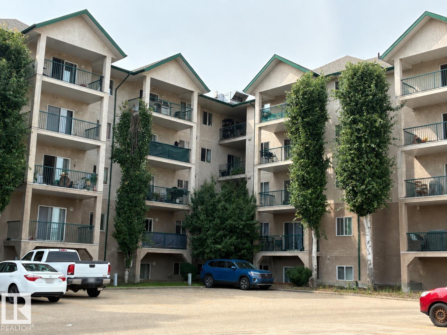
$511 MonthlyPriced at just $158 per square foot, this bright and spacious 1 Bedroom + Den condo offers exceptional value in the well-managed Park Place Blvd. For first-time buyers, this price point may offer a compelling alternative to renting, all while building equity of your own — worth exploring with your mortgage professional. Reasonable condo fees add to the appeal. The convenient location is close to grocery stores, Commonwealth Recreation Centre, Rogers Place, restaurants, shopping, and everyday amenities, with the LRT just steps away. Inside, you’ll find excellent natural light, 2 full bathrooms, in-suite laundry, a walk-through closet connecting the primary bedroom to the ensuite, and a versatile den ideal for a home office, guests, or additional living space. Enjoy the large southeast-facing balcony and the convenience of 2 close-proximity parking stalls. A great opportunity for first-time buyers, investors, or anyone looking for affordable ownership in a convenient central location! (id:63476)
Property Details
| MLS® Number | E4503384 |
| Property Type | Single Family |
| Neigbourhood | Parkdale (Edmonton) |
| Amenities Near By | Public Transit, Schools, Shopping |
| Features | See Remarks |
| Parking Space Total | 2 |
Building
| Bathroom Total | 2 |
| Bedrooms Total | 1 |
| Appliances | Dishwasher, Dryer, Hood Fan, Refrigerator, Stove, Washer, Window Coverings |
| Basement Type | None |
| Constructed Date | 2004 |
| Heating Type | Hot Water Radiator Heat |
| Size Interior | 819 Sqft |
| Type | Apartment |
Parking
| Stall |
Land
| Acreage | No |
| Land Amenities | Public Transit, Schools, Shopping |
Rooms
| Level | Type | Length | Width | Dimensions |
|---|---|---|---|---|
| Main Level | Living Room | 5.41 m | 4.52 m | 5.41 m x 4.52 m |
| Main Level | Kitchen | 2.97 m | 2.6 m | 2.97 m x 2.6 m |
| Main Level | Den | 2.8 m | 3.38 m | 2.8 m x 3.38 m |
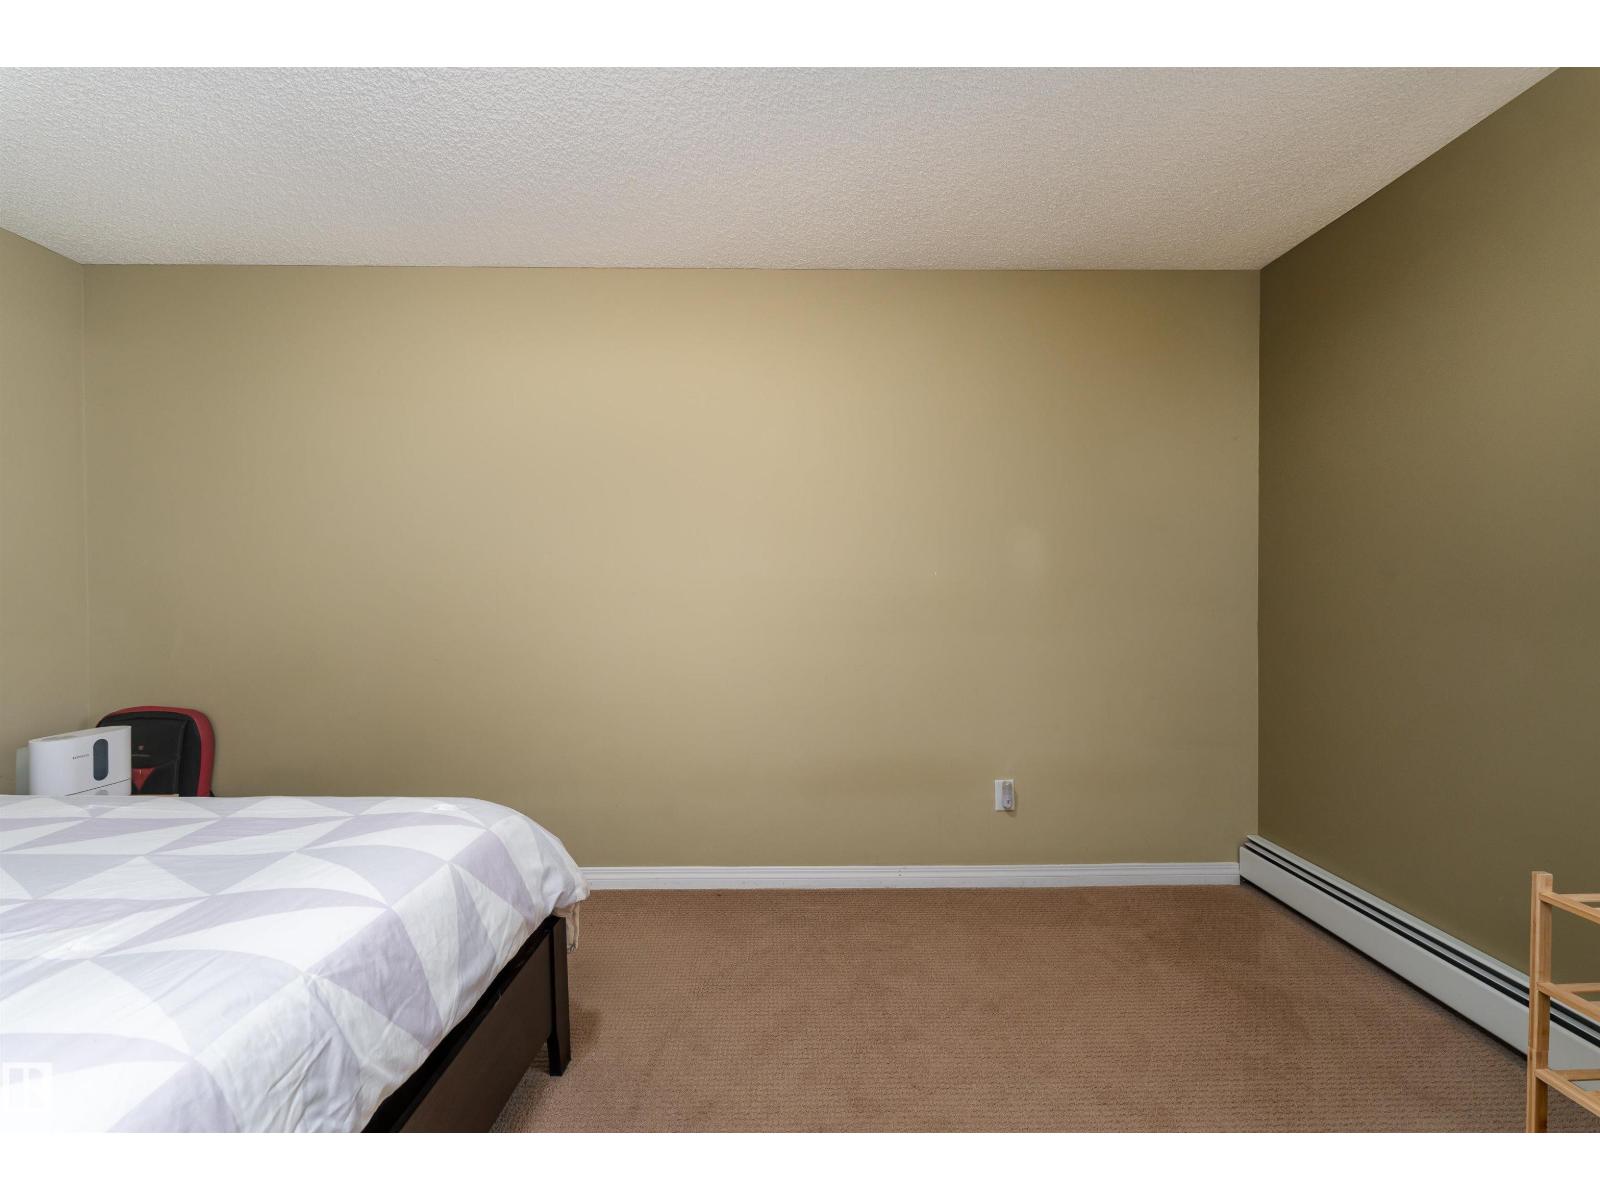
| Main Level | Primary Bedroom | 4.5 m | 4.19 m | 4.5 m x 4.19 m |
Contact Us
Contact us for more information

The trademarks REALTOR®, REALTORS®, and the REALTOR® logo are controlled by The Canadian Real Estate Association (CREA) and identify real estate professionals who are members of CREA. The trademarks MLS®, Multiple Listing Service® and the associated logos are owned by The Canadian Real Estate Association (CREA) and identify the quality of services provided by real estate professionals who are members of CREA. The trademark DDF® is owned by The Canadian Real Estate Association (CREA) and identifies CREA's Data Distribution Facility (DDF®)
August 12 2026 07:01:51
REALTORS® Association of Edmonton
Sable Realty