
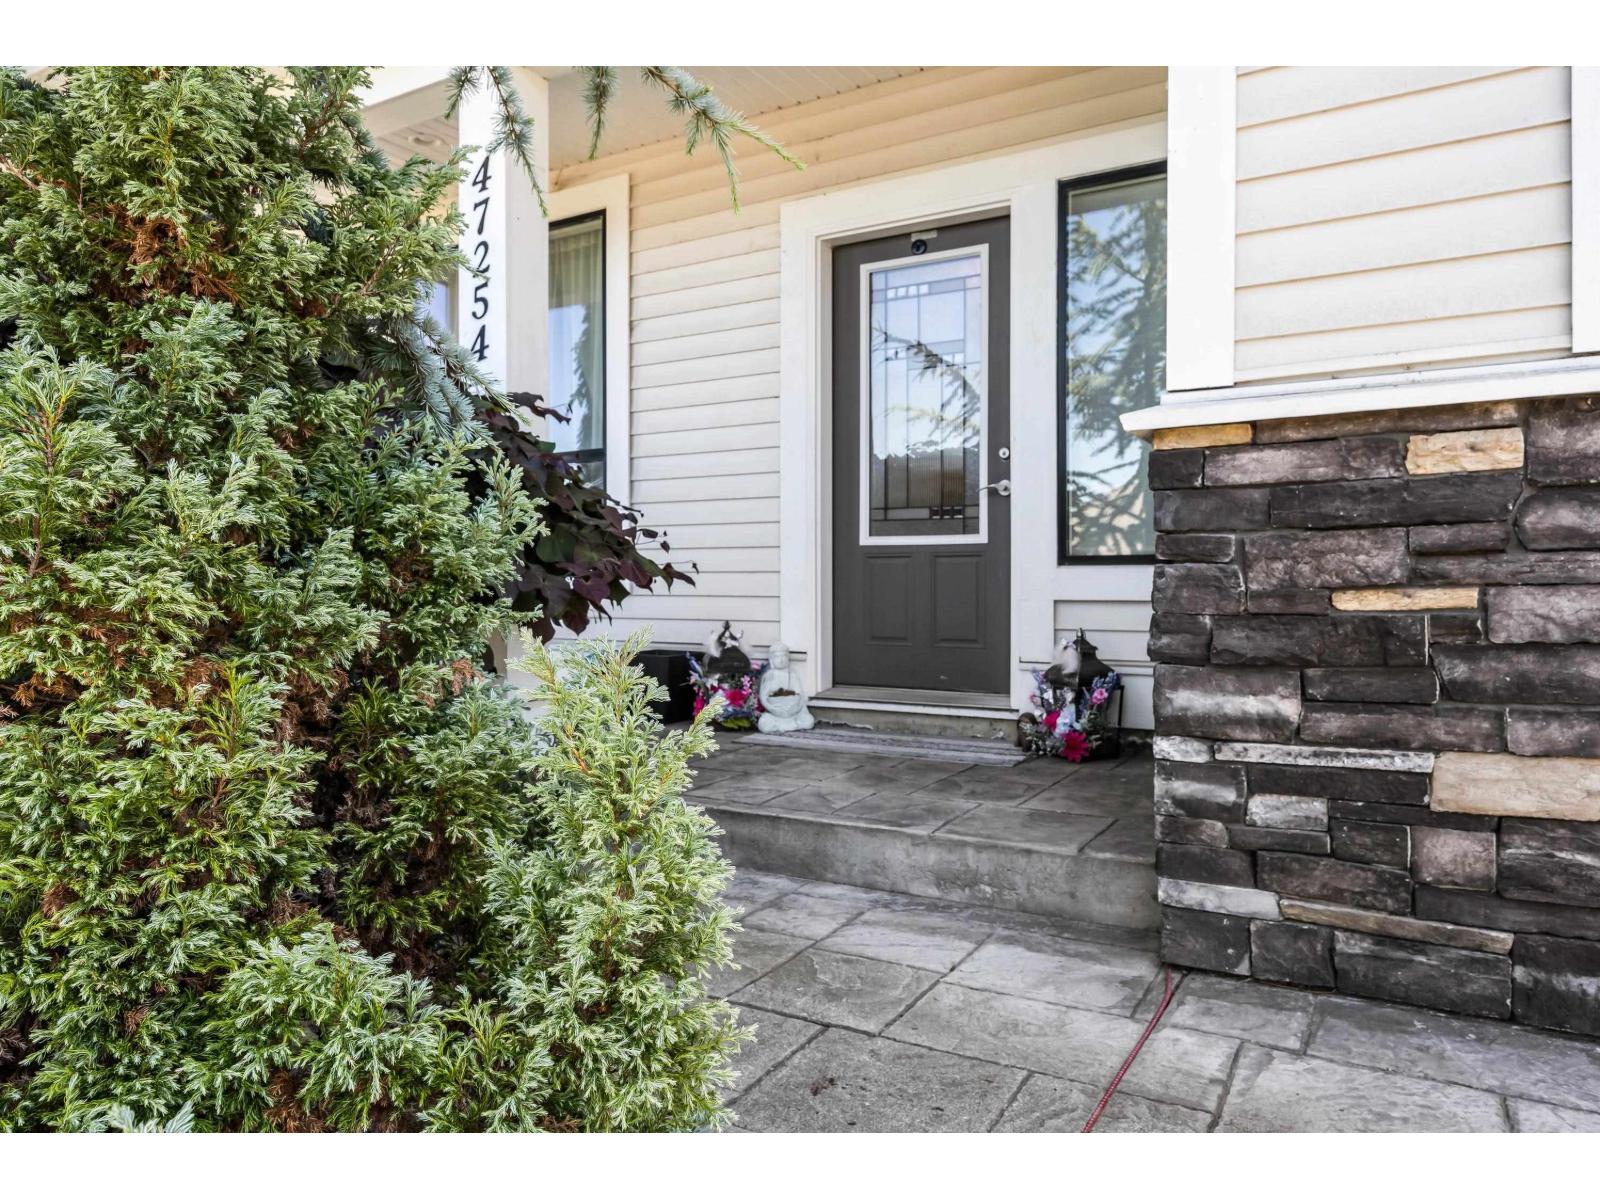
47254 Sylvan Drive, Promontory Chilliwack, British Columbia V2R 0R8

$949,900
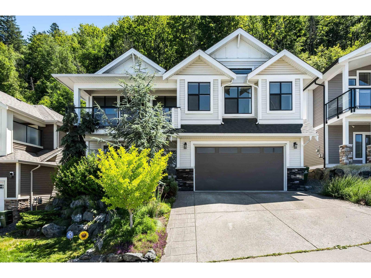
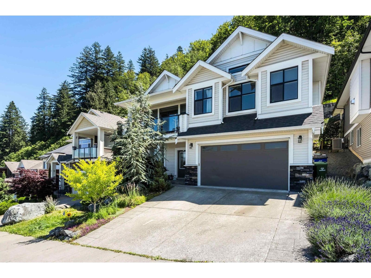
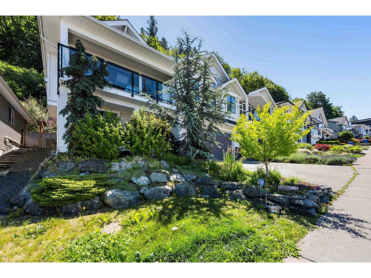
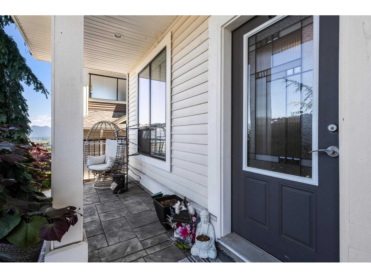
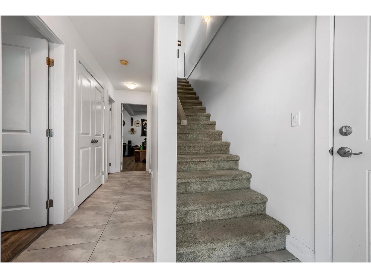
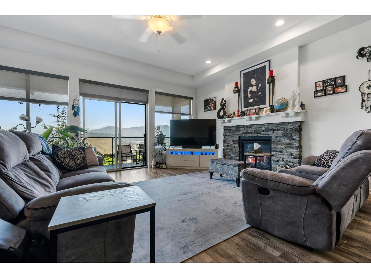
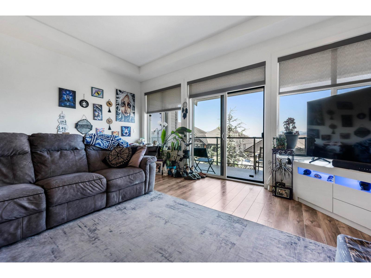
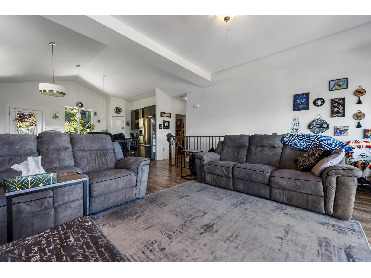
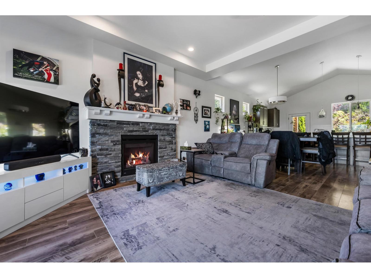
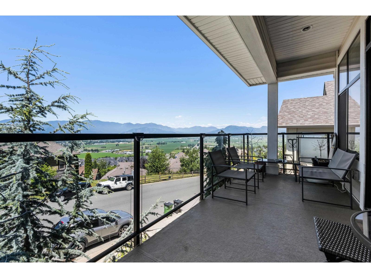
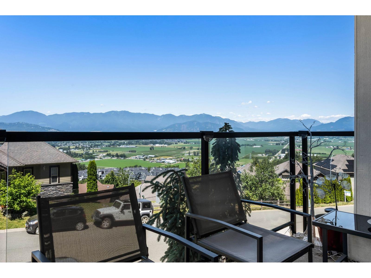
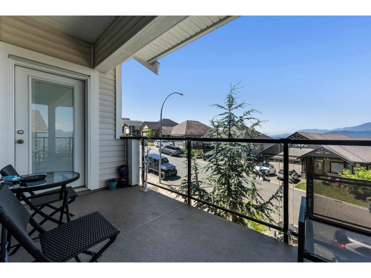
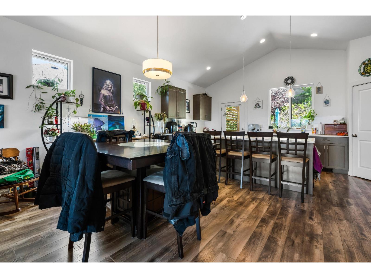
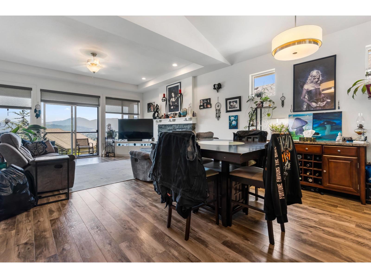
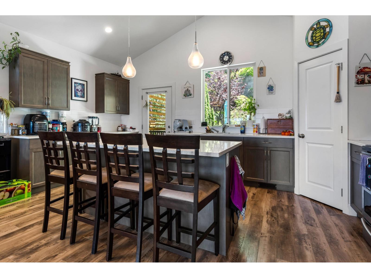
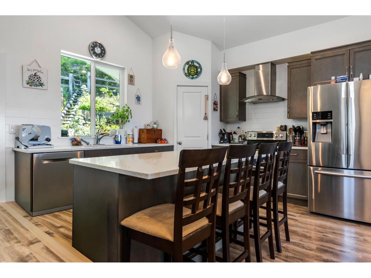
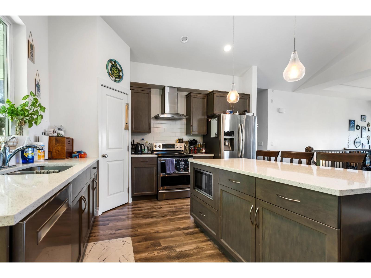
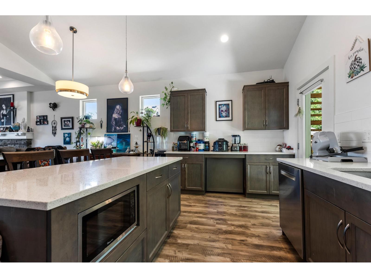
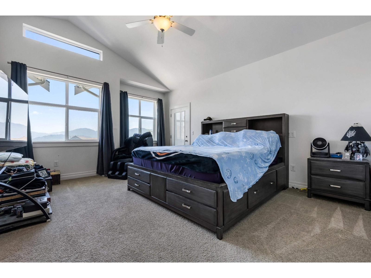
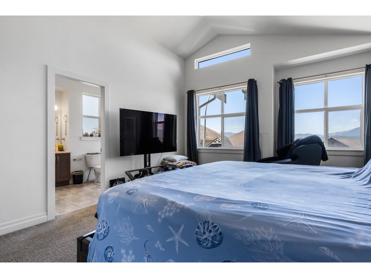
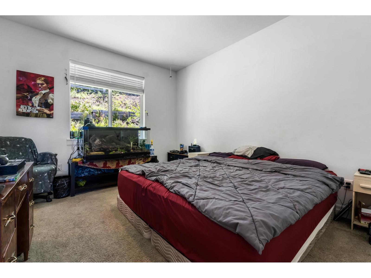
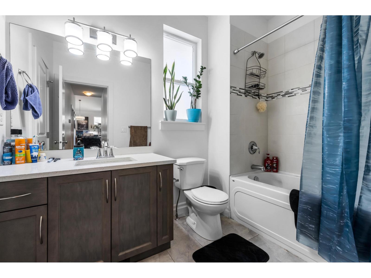
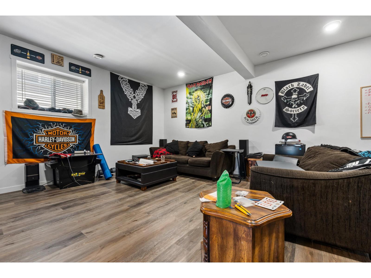
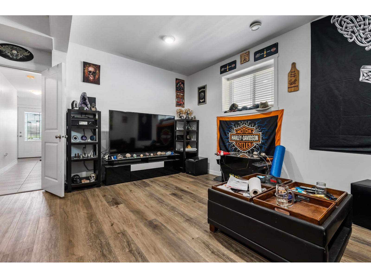
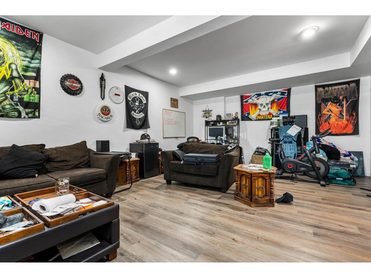
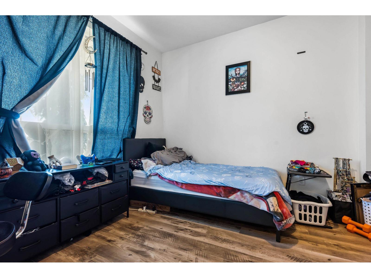
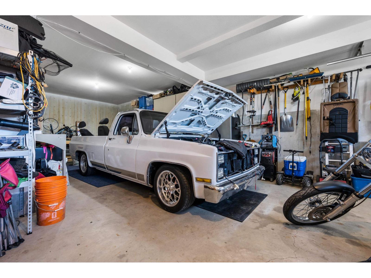
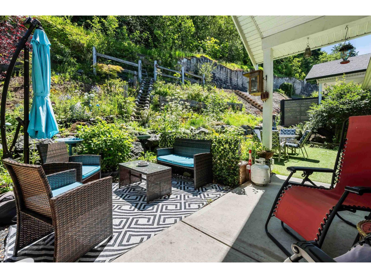
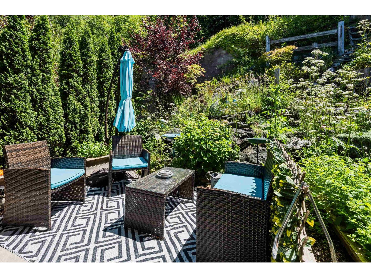
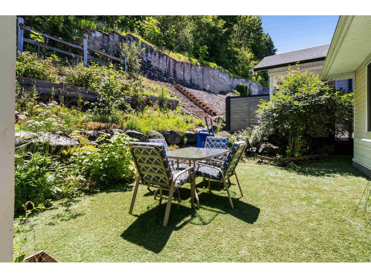
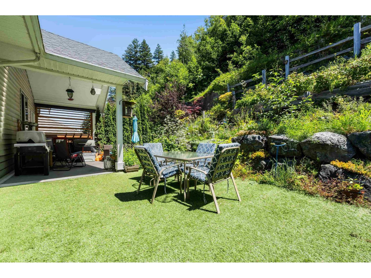
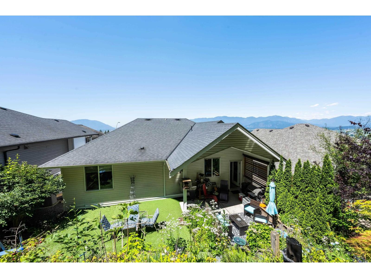
Set against a private greenbelt backdrop, this home captures impressive mountain and valley views in a peaceful natural setting. The tiered garden enhances the outdoor space, offering a quiet place to relax and enjoy the surroundings. Inside, vaulted ceilings and expansive windows create a bright, airy feel throughout the open-concept main living area. The kitchen is well appointed with generous cabinetry, a large island, quartz counters, pantry, and stainless steel appliances. The lower level offers great versatility with a bedroom or home office, spacious rec room, and potential to add more bedrooms if desired. The double garage with tandem parking provides extra room for a third vehicle, workshop, or storage. A beautiful combination of views, privacy, and adaptable living space. * PREC - Personal Real Estate Corporation (id:63476)
Property Details
| MLS® Number | R3138957 |
| Property Type | Single Family |
| View Type | View |
Building
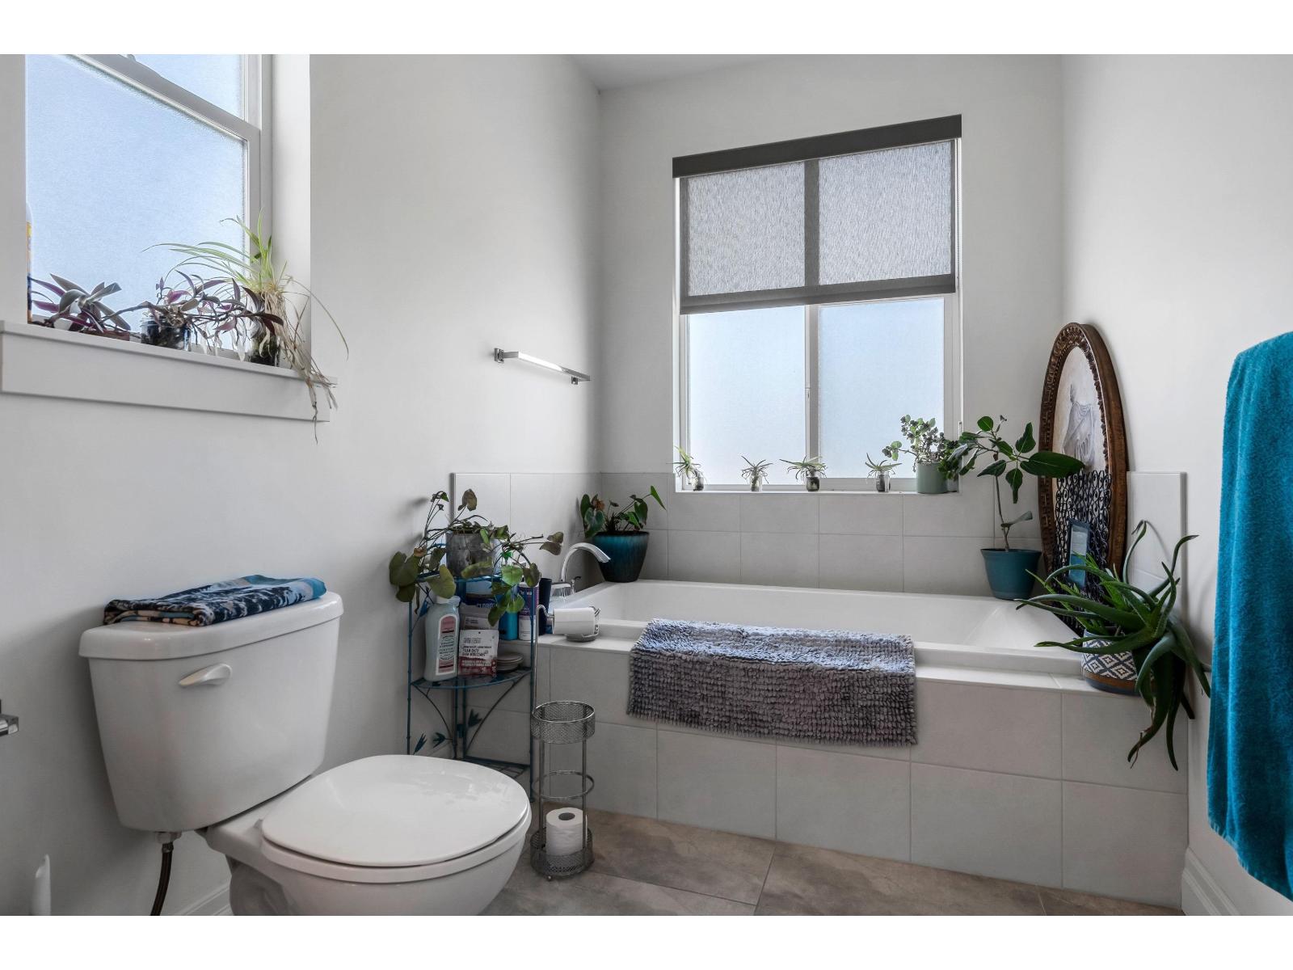
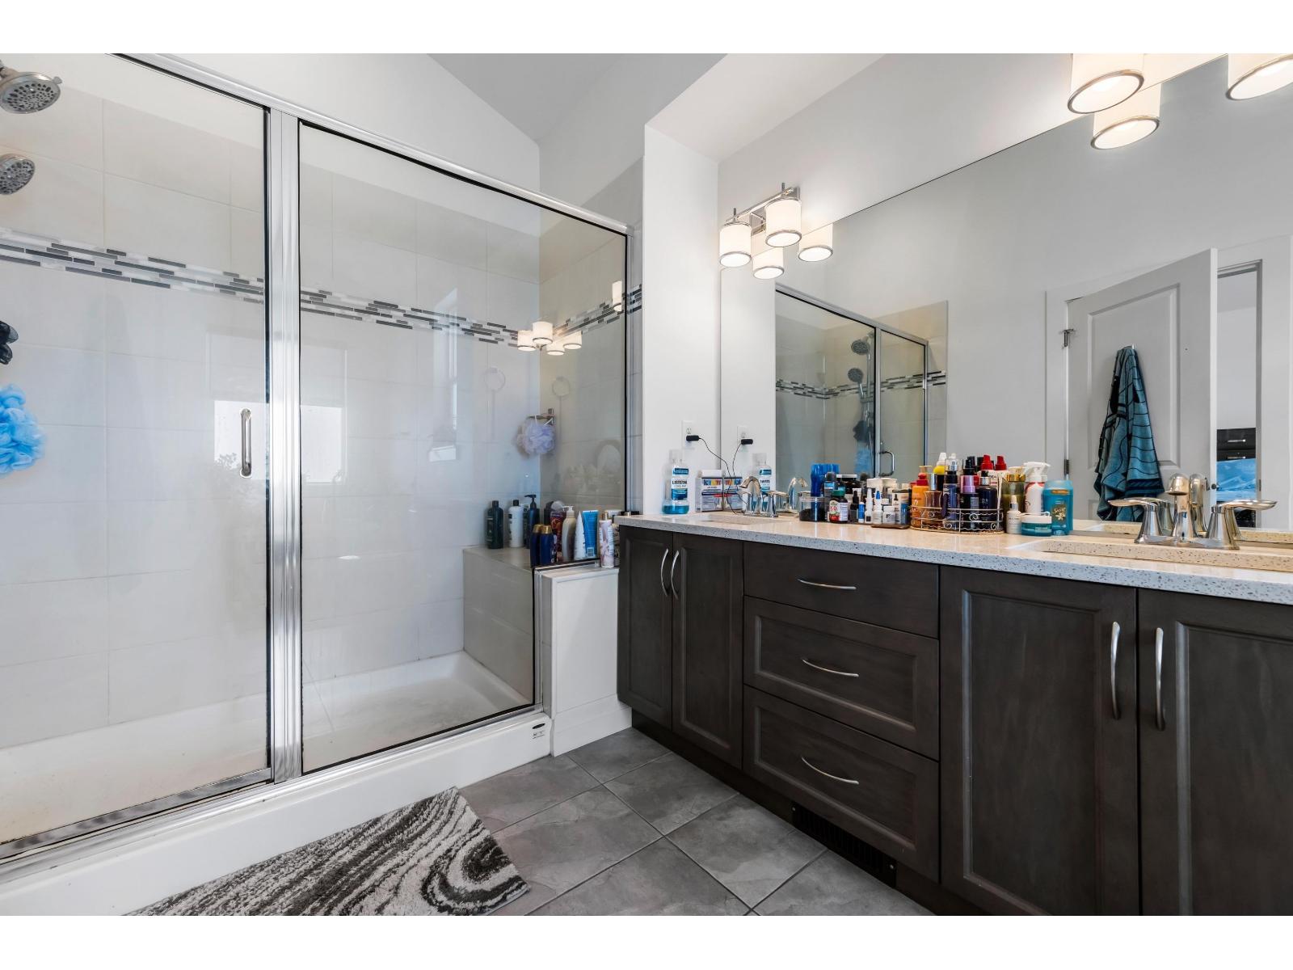
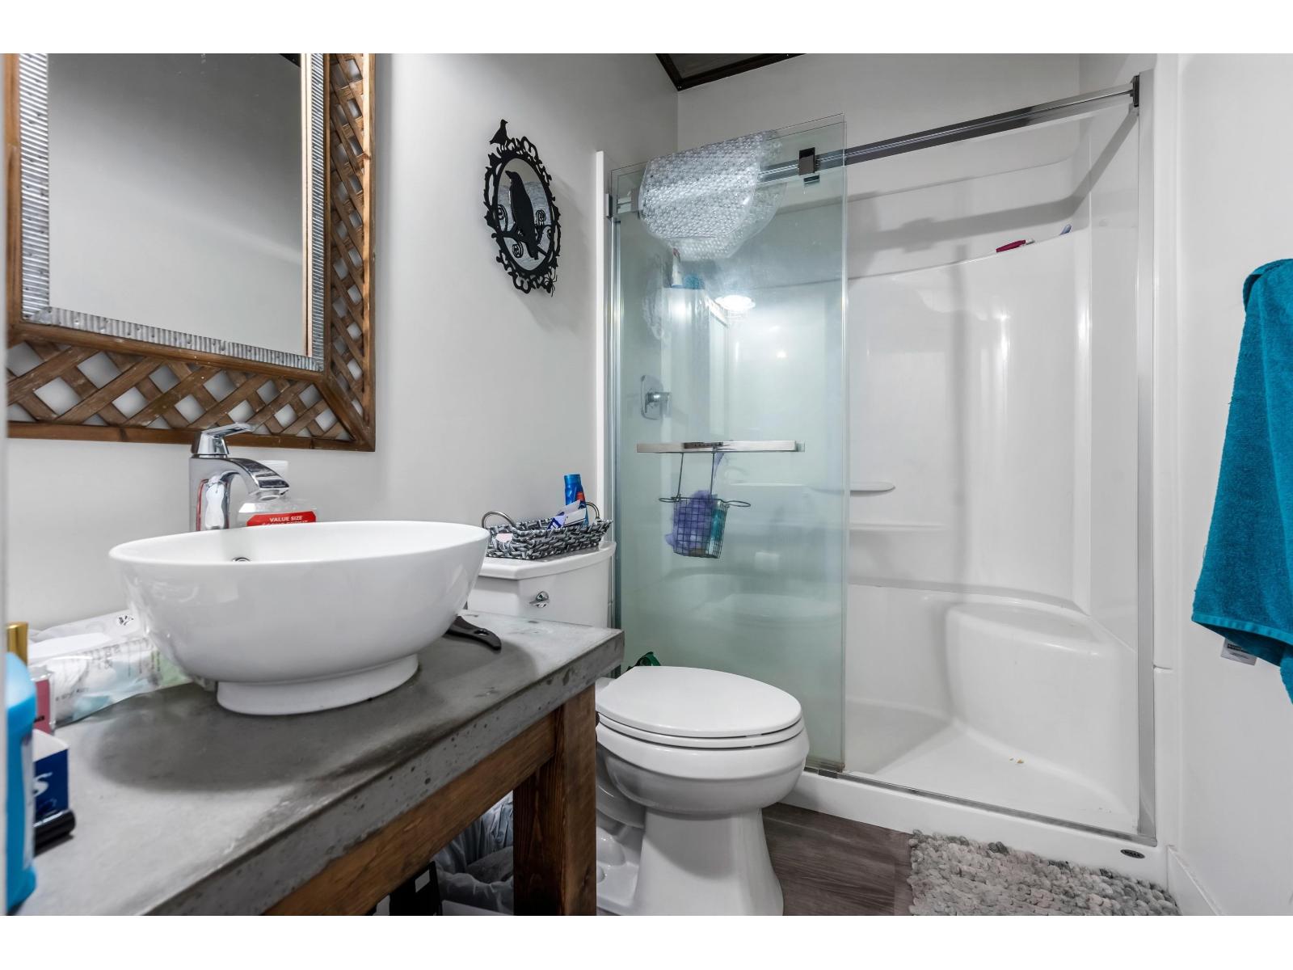
| Bathroom Total | 3 |
| Bedrooms Total | 3 |
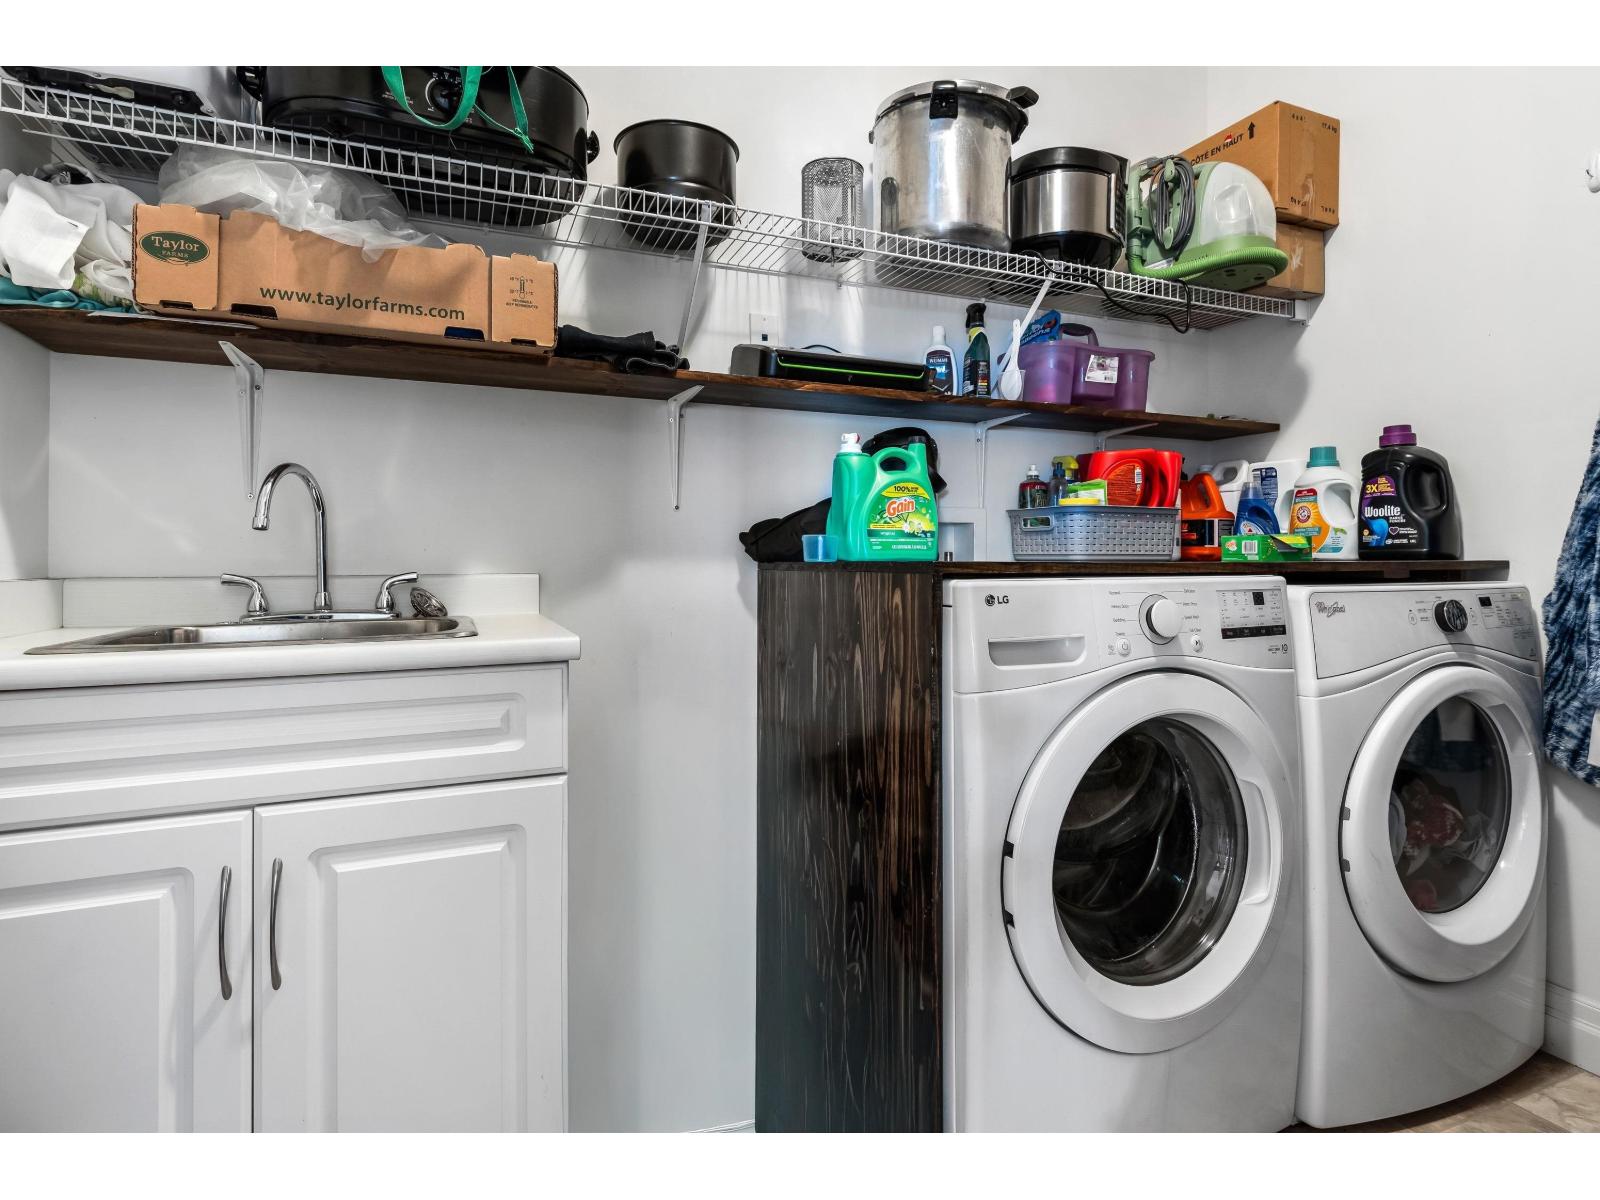
| Appliances | Washer, Dryer, Refrigerator, Stove, Dishwasher |
| Basement Development | Finished |
| Basement Type | Full (finished) |
| Constructed Date | 2016 |
| Construction Style Attachment | Detached |
| Cooling Type | Central Air Conditioning |
| Fireplace Present | Yes |
| Fireplace Total | 1 |
| Heating Fuel | Natural Gas |
| Heating Type | Forced Air |
| Stories Total | 2 |
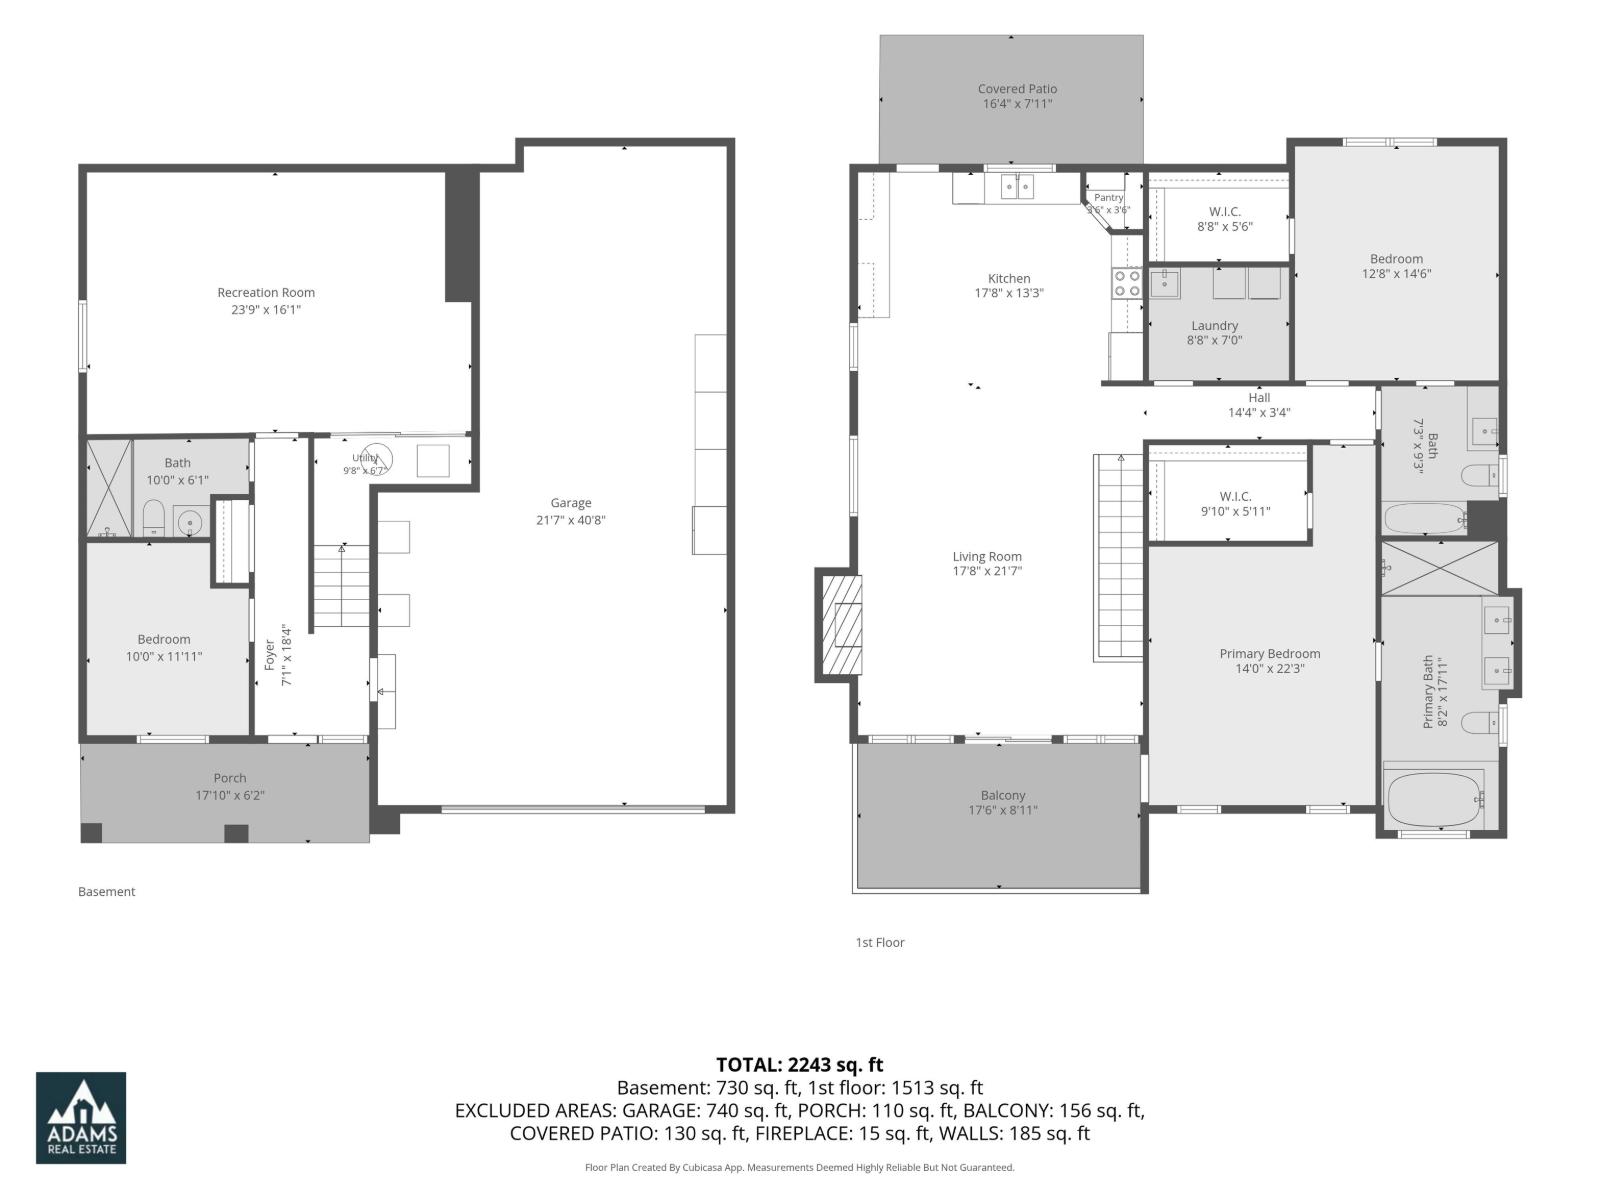
| Size Interior | 2,243 Sqft |
| Type | House |
Parking
| Tandem |
Land
| Acreage | No |
| Size Depth | 94 Ft |
| Size Frontage | 51 Ft |
| Size Irregular | 4637 |
| Size Total | 4637 Sqft |
| Size Total Text | 4637 Sqft |
Rooms
| Level | Type | Length | Width | Dimensions |
|---|---|---|---|---|
| Above | Living Room | 17 ft ,8 in | 21 ft ,7 in | 17 ft ,8 in x 21 ft ,7 in |
| Above | Kitchen | 17 ft ,8 in | 13 ft ,3 in | 17 ft ,8 in x 13 ft ,3 in |
| Above | Laundry Room | 8 ft ,8 in | 7 ft | 8 ft ,8 in x 7 ft |
| Above | Primary Bedroom | 14 ft | 22 ft ,3 in | 14 ft x 22 ft ,3 in |
| Above | Other | 9 ft ,10 in | 5 ft ,11 in | 9 ft ,10 in x 5 ft ,11 in |
| Above | Bedroom 3 | 12 ft ,8 in | 14 ft ,6 in | 12 ft ,8 in x 14 ft ,6 in |
| Main Level | Foyer | 7 ft ,1 in | 18 ft ,4 in | 7 ft ,1 in x 18 ft ,4 in |
| Main Level | Bedroom 2 | 10 ft | 11 ft ,11 in | 10 ft x 11 ft ,11 in |
| Main Level | Recreational, Games Room | 23 ft ,9 in | 16 ft ,1 in | 23 ft ,9 in x 16 ft ,1 in |
Contact Us
Contact us for more information

The trademarks REALTOR®, REALTORS®, and the REALTOR® logo are controlled by The Canadian Real Estate Association (CREA) and identify real estate professionals who are members of CREA. The trademarks MLS®, Multiple Listing Service® and the associated logos are owned by The Canadian Real Estate Association (CREA) and identify the quality of services provided by real estate professionals who are members of CREA. The trademark DDF® is owned by The Canadian Real Estate Association (CREA) and identifies CREA's Data Distribution Facility (DDF®)
August 27 2026 03:06:44
Chilliwack & District Real Estate Board
Real Broker Bc Ltd, Royal LePage Global Force Realty