
25 Garrett Styles Drive Georgina, Ontario L4P 0J1

$3,200 Monthly
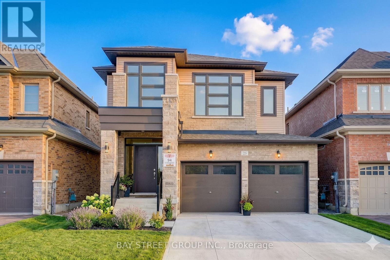
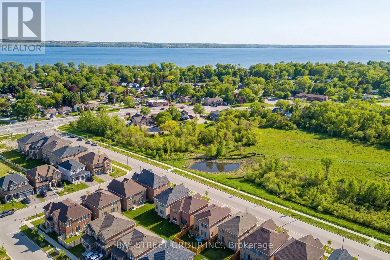
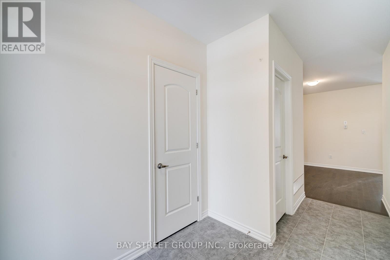
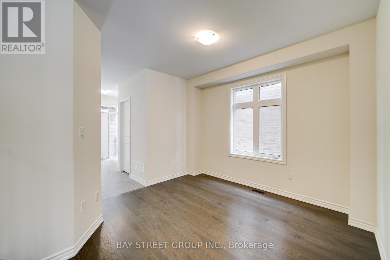
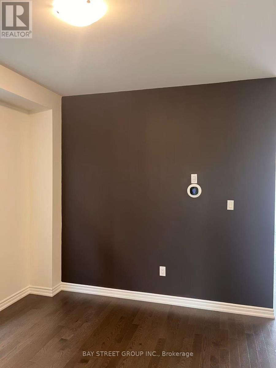
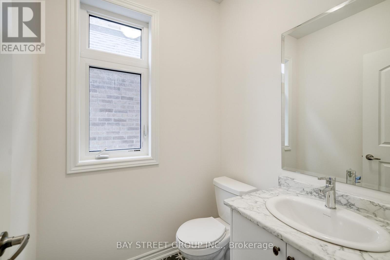
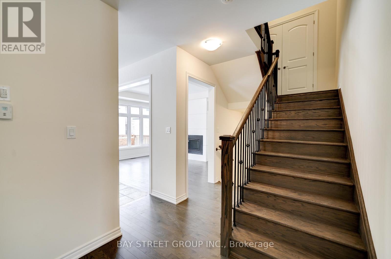
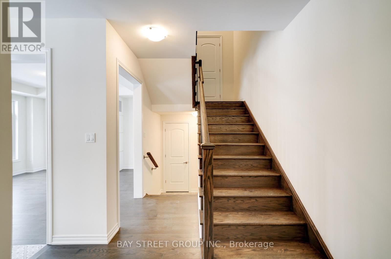
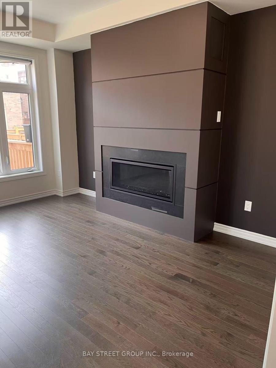
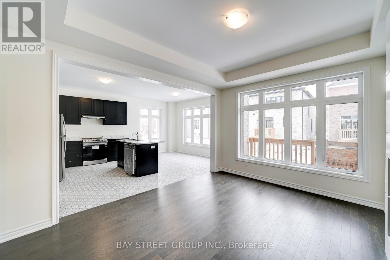
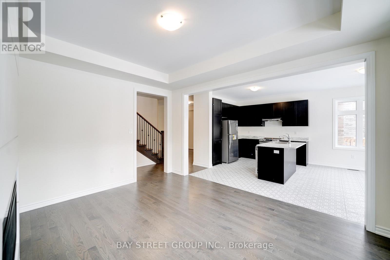
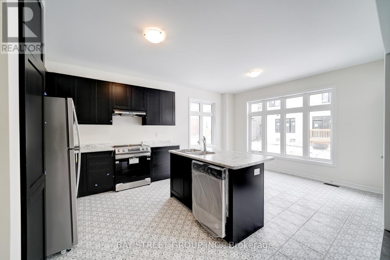
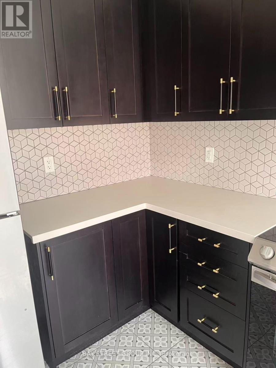
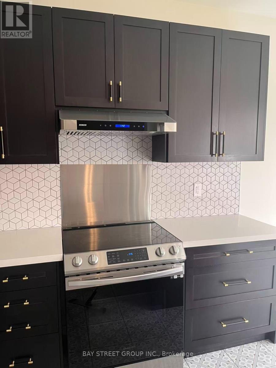
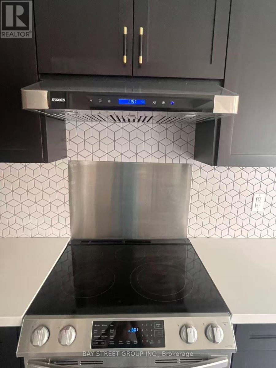
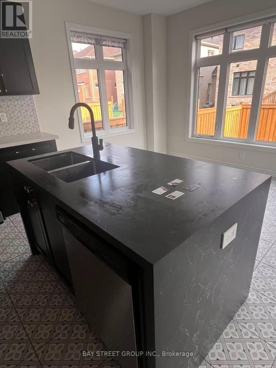
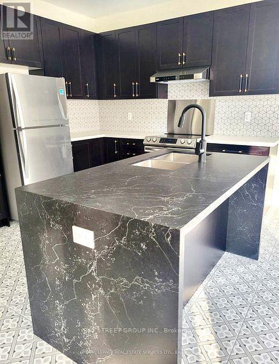
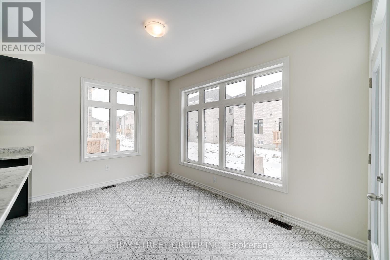
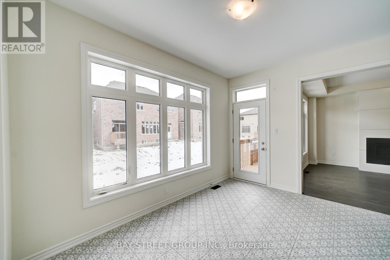
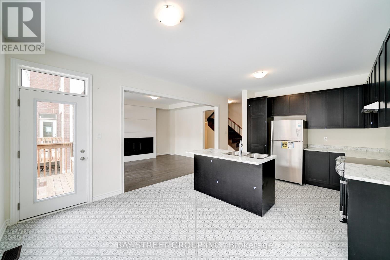
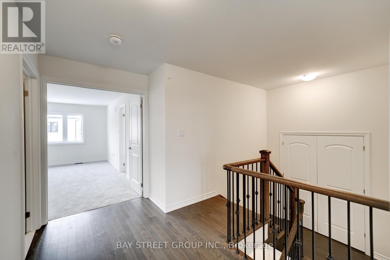
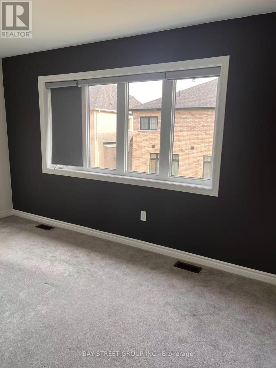
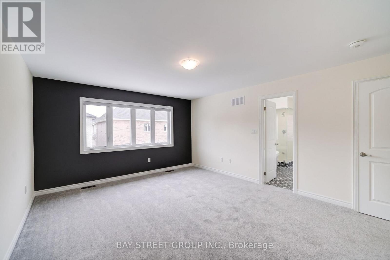
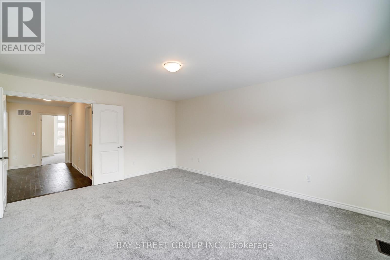
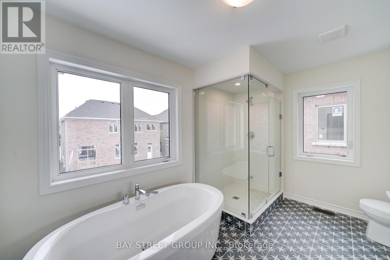
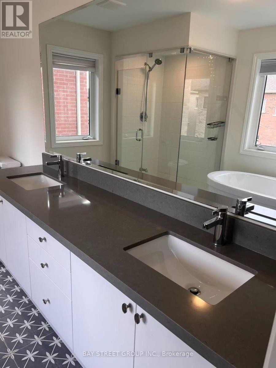
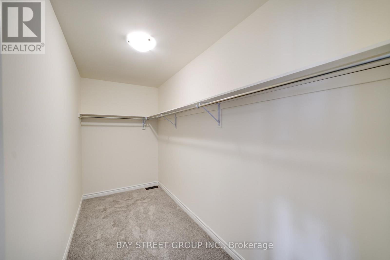
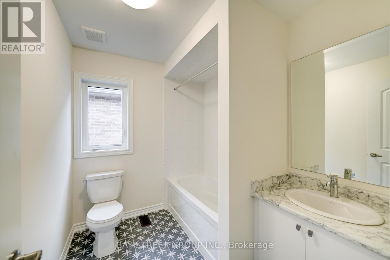
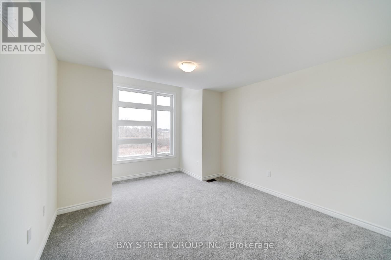
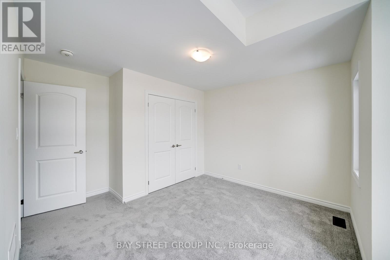
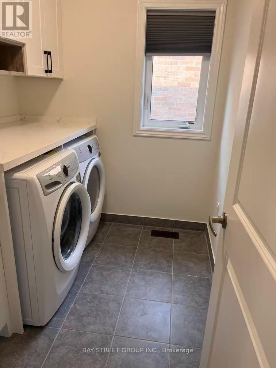
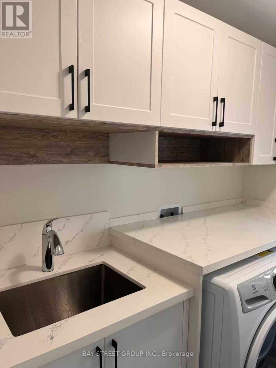
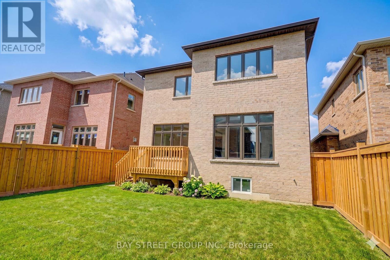
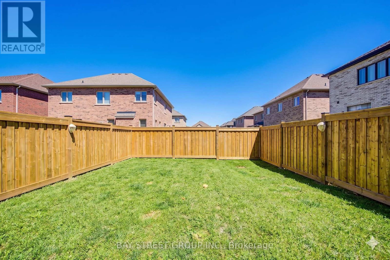
Your Dream Home Awaits in Simcoe Landing!This stunning detached home in the highly sought-after South Keswick community boasts a modern design with a spacious double-car garage, airy 9-foot ceilings on the main floor, and a beautiful open-concept layout perfect for entertaining.The home features tens of thousands of dollars in premium upgrades throughout, including upgraded kitchen countertops with a stylish backsplash, an enhanced laundry room with custom countertops and cabinetry, fresh designer paint across the living room, dining room, and primary bedroom, as well as a brand-new high-end backyard fence.The luxurious master suite serves as a private retreat, featuring a generous walk-in closet and a spa-like 5-piece ensuite. Perfectly situated for both leisure and commuting, this property offers ultimate convenience with parks, top-rated schools, shops, GO Transit, and Hwy 404 just minutes away, plus the beautiful shores of Lake Simcoe just a short walk from your front door. (id:63476)
Property Details
| MLS® Number | N13667076 |
| Property Type | Single Family |
| Community Name | Keswick South |
| Amenities Near By | Marina, Park, Public Transit, Schools |
| Community Features | Community Centre |
| Equipment Type | Water Heater |
| Features | In Suite Laundry |
| Parking Space Total | 4 |
| Rental Equipment Type | Water Heater |
Building
| Bathroom Total | 3 |
| Bedrooms Above Ground | 3 |
| Bedrooms Total | 3 |
| Age | 0 To 5 Years |
| Appliances | Garage Door Opener Remote(s) |
| Basement Development | Unfinished |
| Basement Type | N/a (unfinished) |
| Construction Style Attachment | Detached |
| Cooling Type | Central Air Conditioning |
| Exterior Finish | Brick |
| Fireplace Present | Yes |
| Foundation Type | Concrete |
| Half Bath Total | 1 |
| Heating Fuel | Natural Gas |
| Heating Type | Forced Air |
| Stories Total | 2 |
| Size Interior | 2,000 - 2,500 Sqft |
| Type | House |
| Utility Water | Municipal Water |
Parking
| Garage |
Land
| Acreage | No |
| Land Amenities | Marina, Park, Public Transit, Schools |
| Sewer | Sanitary Sewer |
Rooms
| Level | Type | Length | Width | Dimensions |
|---|---|---|---|---|
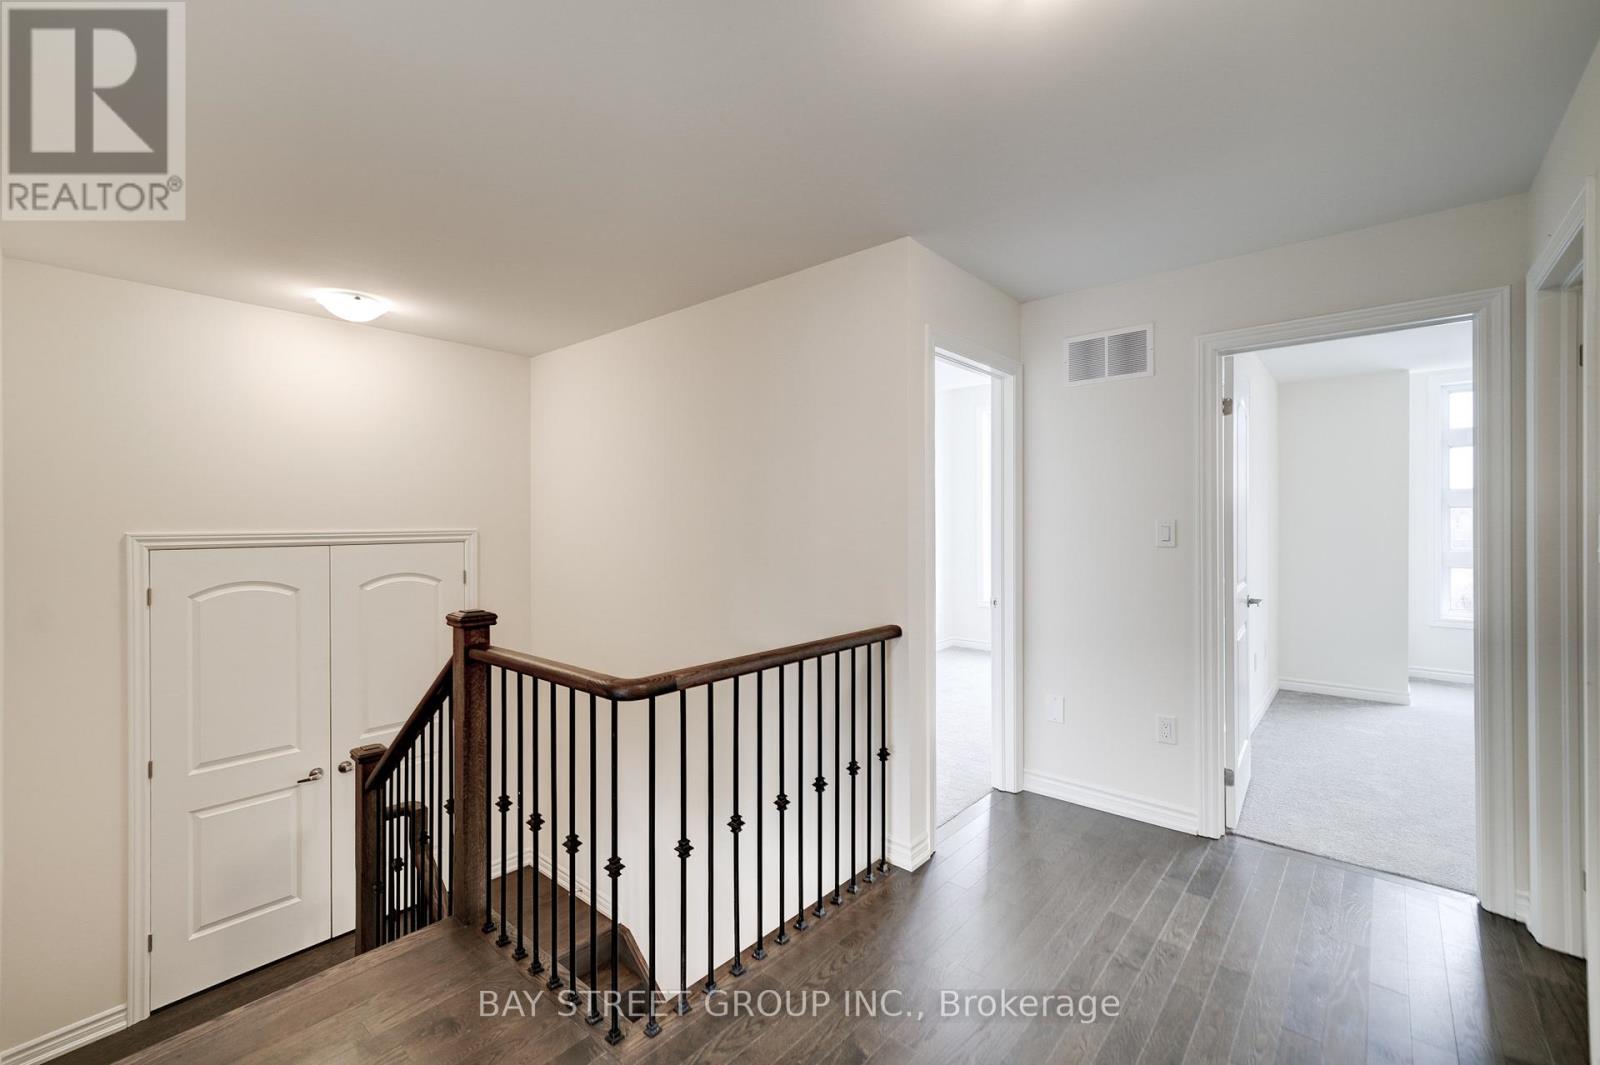
| Second Level | Primary Bedroom | 4.09 m | 5.01 m | 4.09 m x 5.01 m |
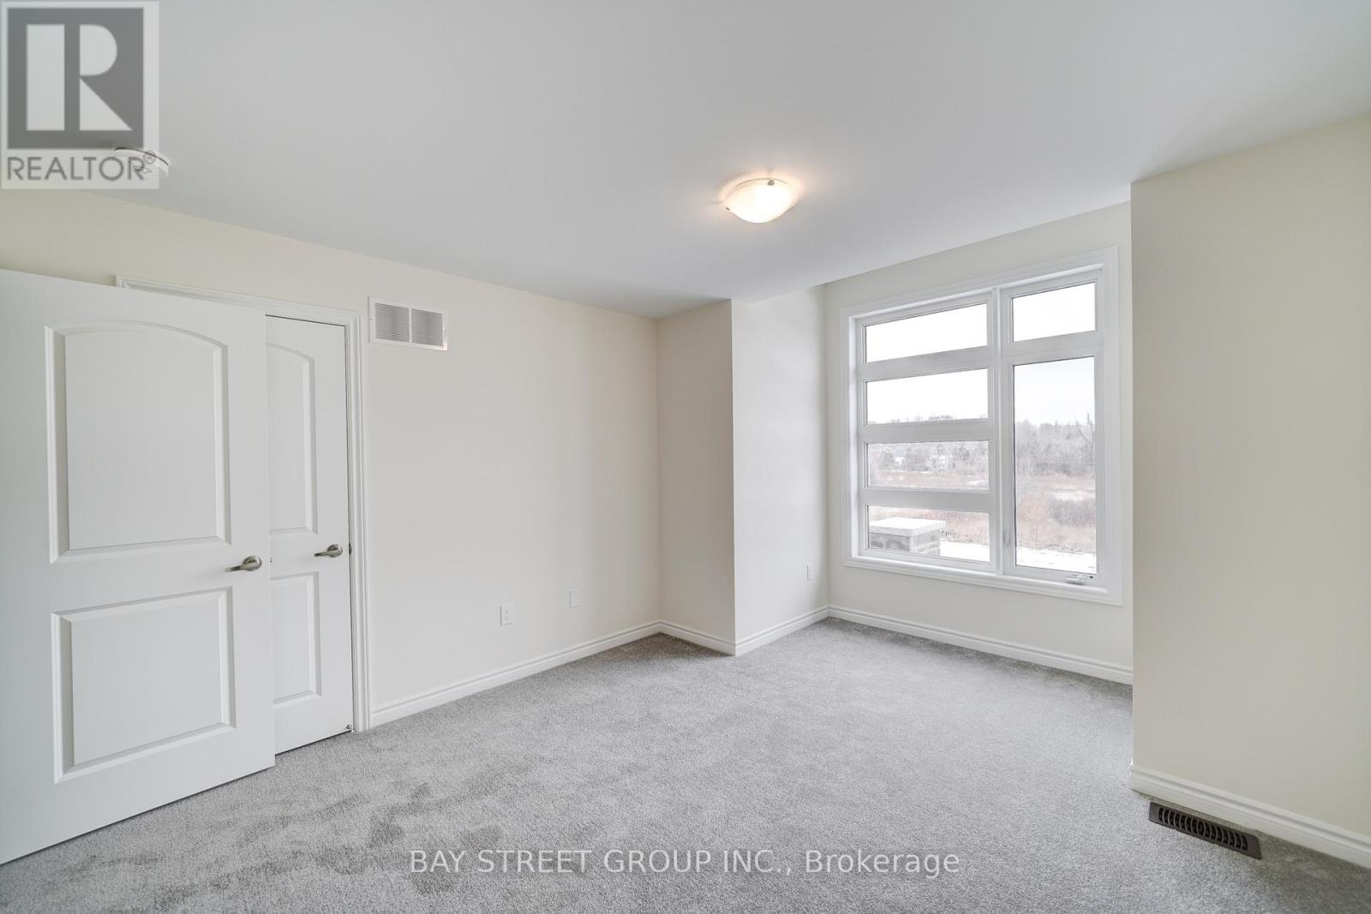
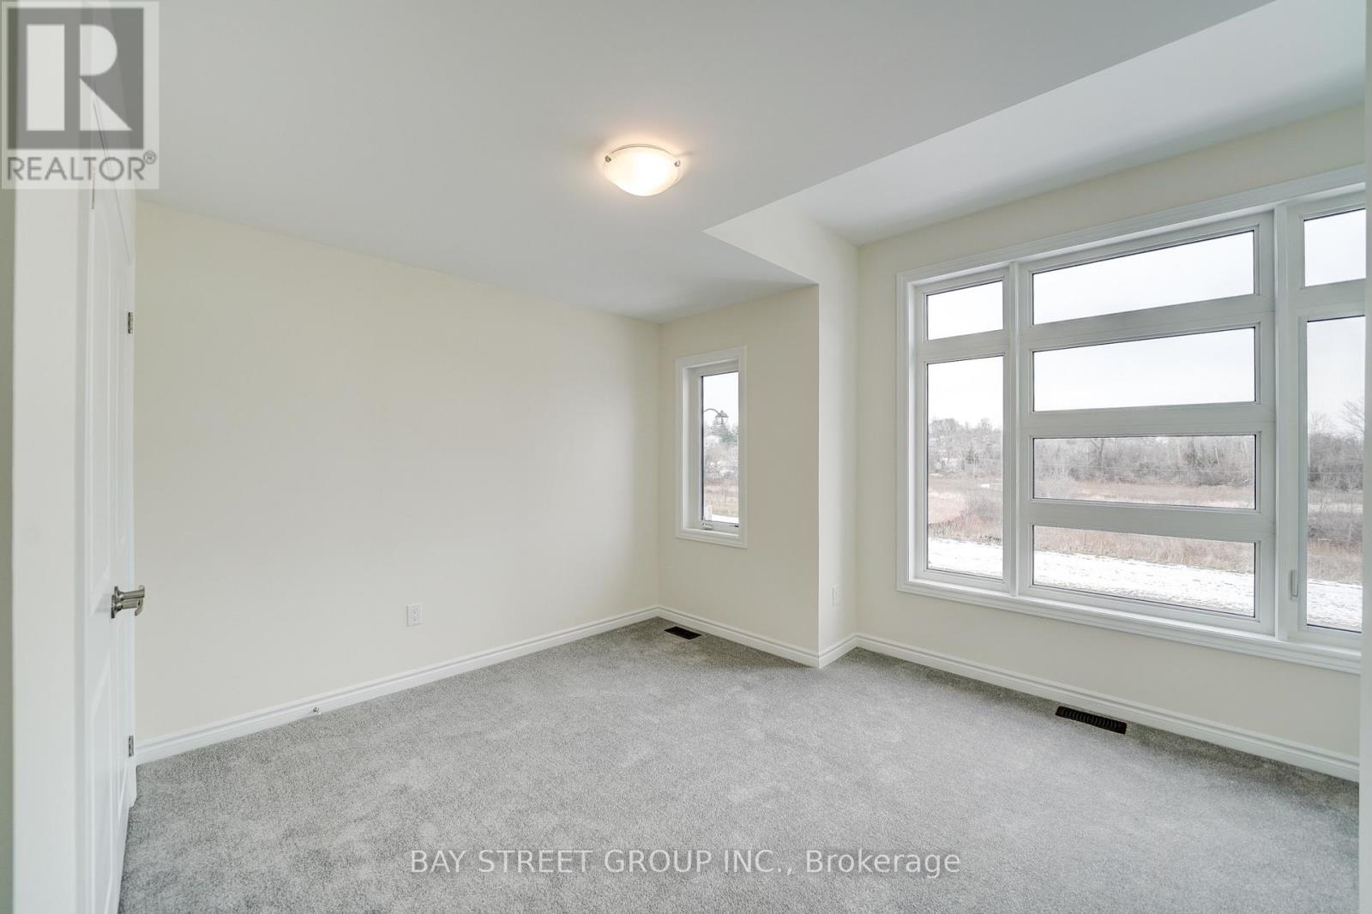
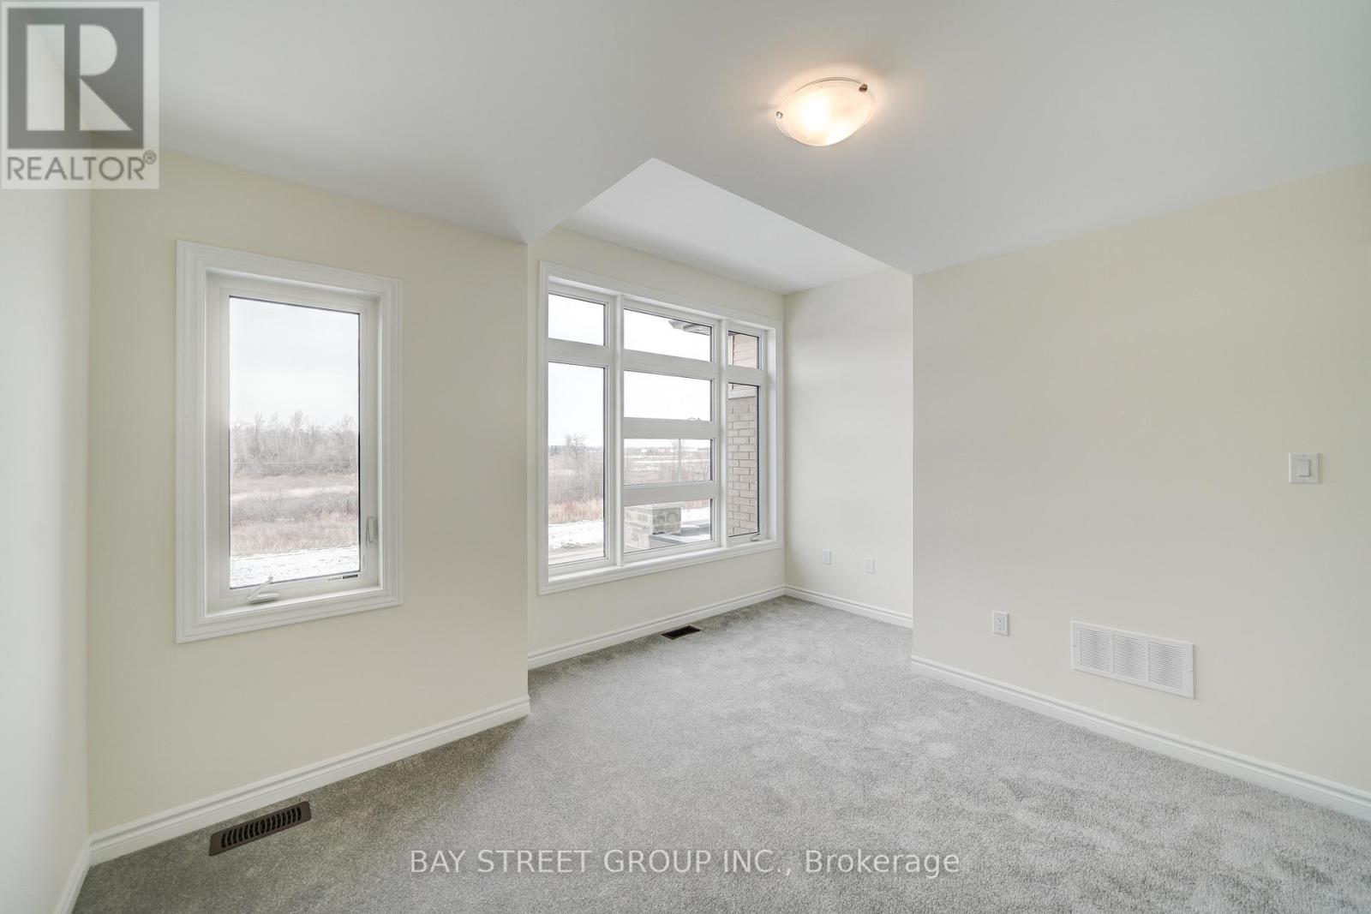
| Second Level | Bedroom 2 | 3.56 m | 3.05 m | 3.56 m x 3.05 m |
| Second Level | Bedroom 3 | 3.56 m | 4.4 m | 3.56 m x 4.4 m |
| Main Level | Family Room | 3.66 m | 4.37 m | 3.66 m x 4.37 m |
| Main Level | Dining Room | 3.66 m | 3.61 m | 3.66 m x 3.61 m |
| Main Level | Kitchen | 3.79 m | 3.04 m | 3.79 m x 3.04 m |
| Main Level | Eating Area | 4.12 m | 2.74 m | 4.12 m x 2.74 m |
Contact Us
Contact us for more information

The trademarks REALTOR®, REALTORS®, and the REALTOR® logo are controlled by The Canadian Real Estate Association (CREA) and identify real estate professionals who are members of CREA. The trademarks MLS®, Multiple Listing Service® and the associated logos are owned by The Canadian Real Estate Association (CREA) and identify the quality of services provided by real estate professionals who are members of CREA. The trademark DDF® is owned by The Canadian Real Estate Association (CREA) and identifies CREA's Data Distribution Facility (DDF®)
August 17 2026 02:02:58
Toronto Regional Real Estate Board
Bay Street Group Inc.