
29 Winniett Street Woodstock, Ontario N4S 5Z4

$649,900
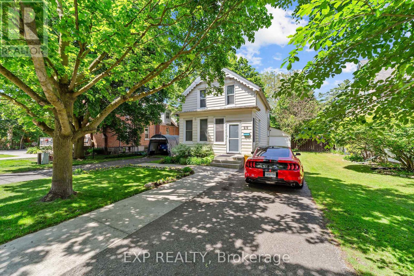
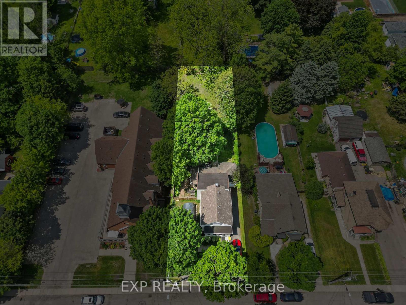
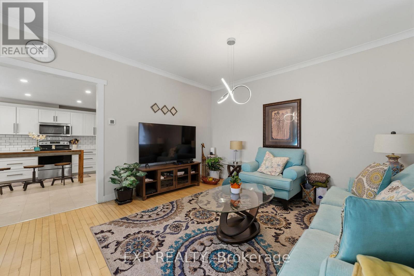
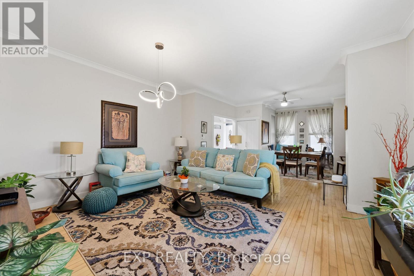
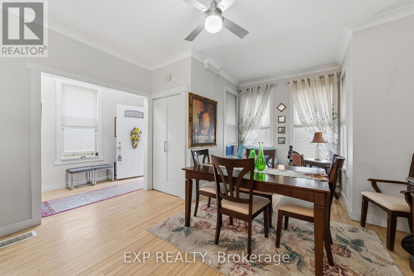
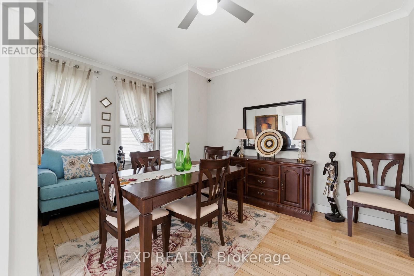
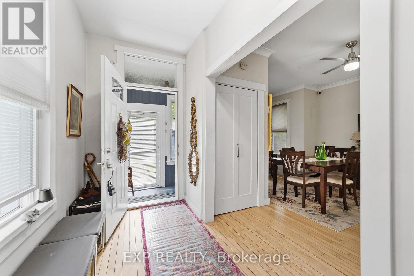
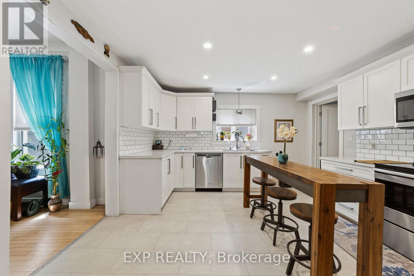
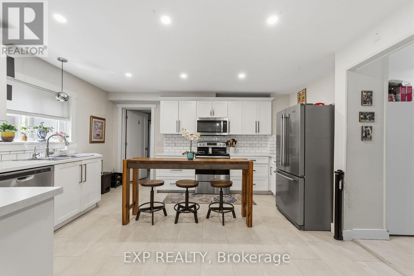
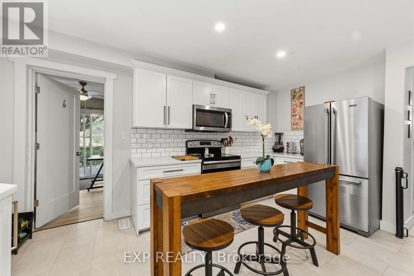
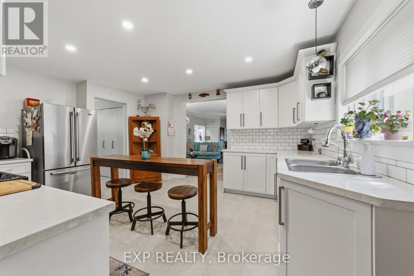
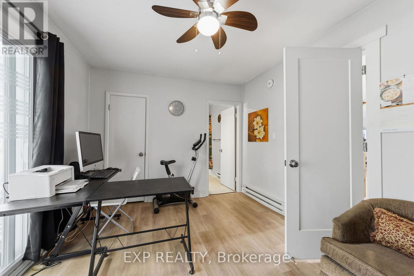
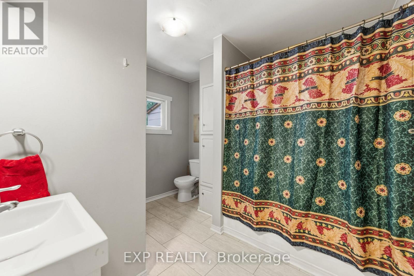
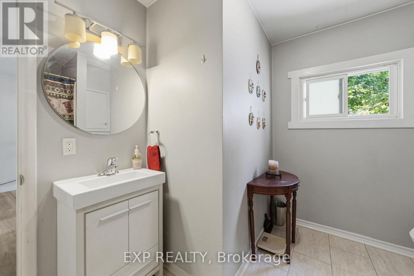
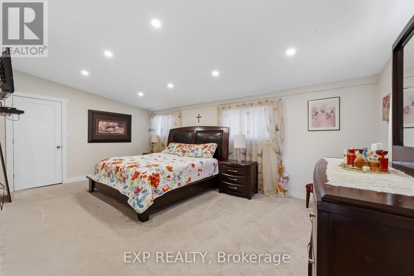
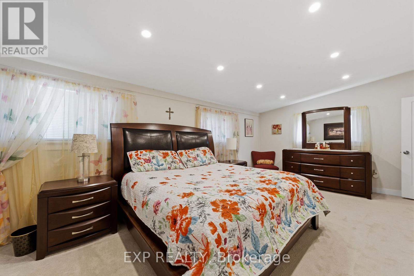
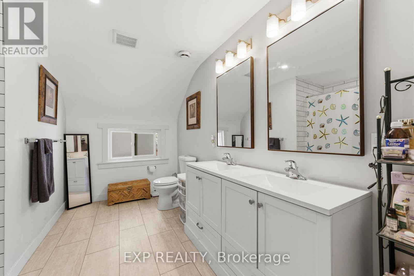
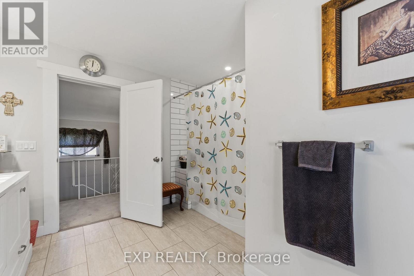
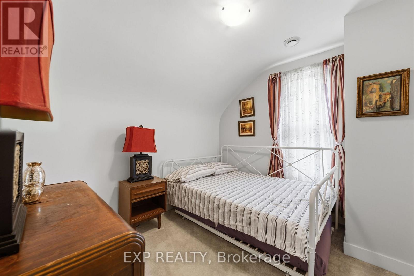
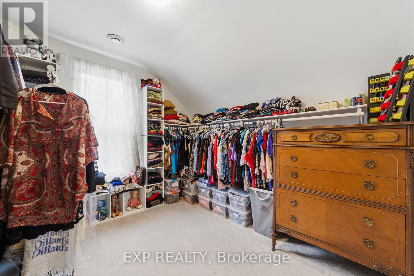
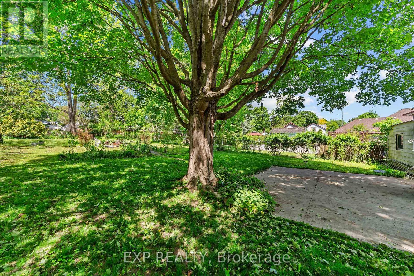
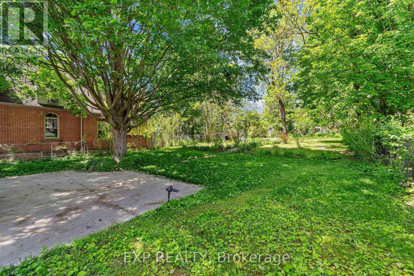
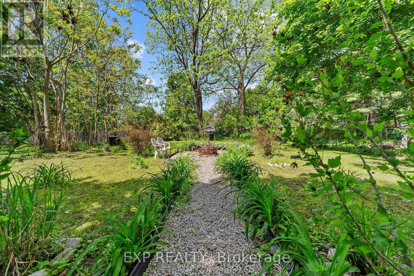
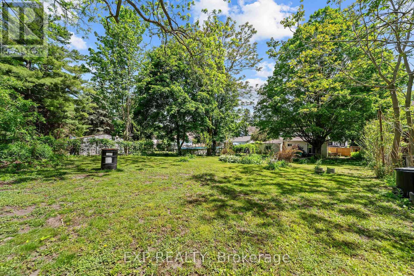
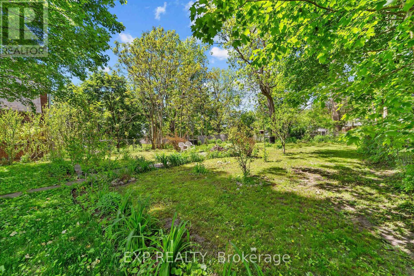
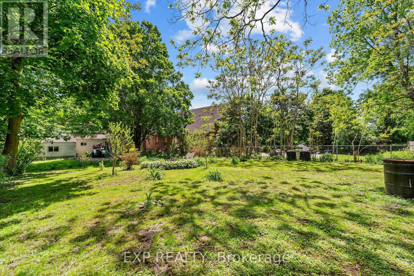
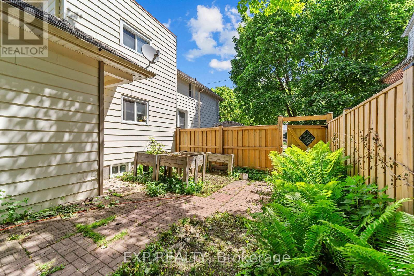
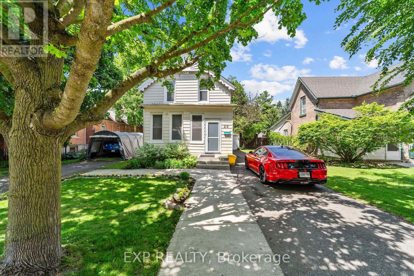
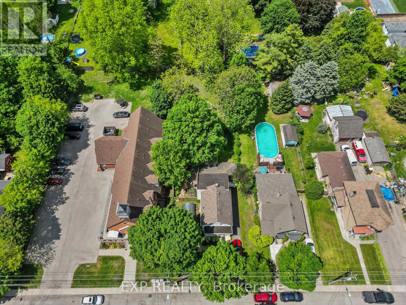
Set on a deep 198-foot lot in a quiet, established north Woodstock neighbourhood, this charming 2-storey offers 1,879 sq ft of above-grade living space with 4 bedrooms, 2 bathrooms, and a backyard that is truly one of a kind. The main floor features 9' ceilings, hardwood floors throughout, a bright open-concept living and dining area with crown moulding and pot lights, and a beautifully updated kitchen with white shaker cabinetry, subway tile backsplash, stainless steel appliances, and a pantry. A main floor bedroom, full laundry room, and 4-piece bathroom round out the level. Upstairs, the generous primary suite impresses with pot lights, a large walk-in closet, and a stunning renovated 5-piece bathroom featuring a double vanity, tiled shower, and vaulted ceiling. Two additional bedrooms with walk-in closets and a large dressing room or storage area complete the upper level. Outside, the property delivers a rare outdoor experience with a concrete patio, brick paver side yard, raised garden beds, gravel garden path, fire pit area, and mature trees offering exceptional privacy on a lot this size. Seven parking spaces and room to grow. Located minutes to schools, shopping, and Highway 401. (id:63476)
Open House
This property has open houses!
12:00 pm
Ends at:2:00 pm
Property Details
| MLS® Number | X13667314 |
| Property Type | Single Family |
| Community Name | Woodstock - North |
| Equipment Type | Water Heater |
| Features | Flat Site |
| Parking Space Total | 7 |
| Rental Equipment Type | Water Heater |
Building
| Bathroom Total | 2 |
| Bedrooms Above Ground | 4 |
| Bedrooms Total | 4 |
| Age | 100+ Years |
| Appliances | Water Heater, Dishwasher, Dryer, Stove, Washer, Refrigerator |
| Basement Development | Unfinished |
| Basement Type | Full (unfinished) |
| Construction Style Attachment | Detached |
| Exterior Finish | Aluminum Siding |
| Fire Protection | Smoke Detectors |
| Foundation Type | Stone, Poured Concrete |
| Heating Fuel | Natural Gas |
| Heating Type | Forced Air |
| Stories Total | 2 |
| Size Interior | 1,500 - 2,000 Sqft |
| Type | House |
| Utility Water | Municipal Water |
Parking
| Attached Garage | |
| Garage |
Land
| Access Type | Year-round Access |
| Acreage | No |
| Sewer | Sanitary Sewer |
| Size Depth | 198 Ft |
| Size Frontage | 56 Ft ,2 In |
| Size Irregular | 56.2 X 198 Ft |
| Size Total Text | 56.2 X 198 Ft|under 1/2 Acre |
| Zoning Description | R2 |
Rooms
| Level | Type | Length | Width | Dimensions |
|---|---|---|---|---|
| Second Level | Primary Bedroom | 5.68 m | 4 m | 5.68 m x 4 m |
| Second Level | Bedroom | 2.99 m | 2.96 m | 2.99 m x 2.96 m |
| Second Level | Bedroom | 2.96 m | 2.71 m | 2.96 m x 2.71 m |
| Main Level | Kitchen | 4.46 m | 4.04 m | 4.46 m x 4.04 m |
| Main Level | Dining Room | 4.67 m | 4.14 m | 4.67 m x 4.14 m |
| Main Level | Living Room | 4.77 m | 4.44 m | 4.77 m x 4.44 m |
| Main Level | Bedroom | 3.81 m | 3.05 m | 3.81 m x 3.05 m |
| Main Level | Laundry Room | 3.99 m | 2.82 m | 3.99 m x 2.82 m |
Utilities
| Cable | Installed |
| Electricity | Installed |
Contact Us
Contact us for more information

The trademarks REALTOR®, REALTORS®, and the REALTOR® logo are controlled by The Canadian Real Estate Association (CREA) and identify real estate professionals who are members of CREA. The trademarks MLS®, Multiple Listing Service® and the associated logos are owned by The Canadian Real Estate Association (CREA) and identify the quality of services provided by real estate professionals who are members of CREA. The trademark DDF® is owned by The Canadian Real Estate Association (CREA) and identifies CREA's Data Distribution Facility (DDF®)
August 13 2026 05:50:56
London and St. Thomas Association of REALTORS®
Exp Realty