
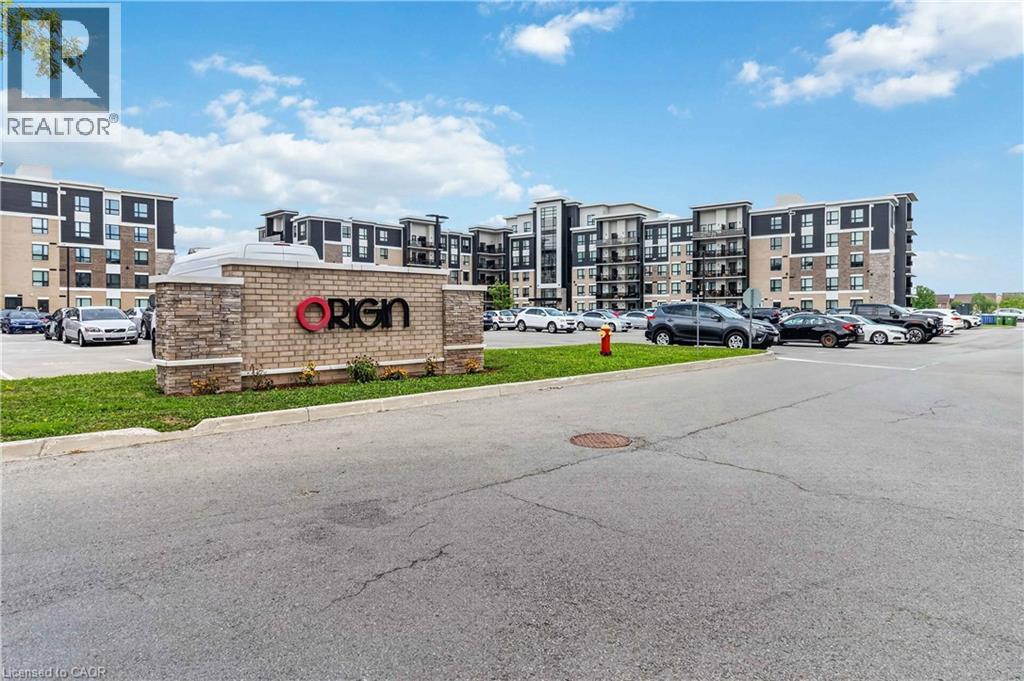
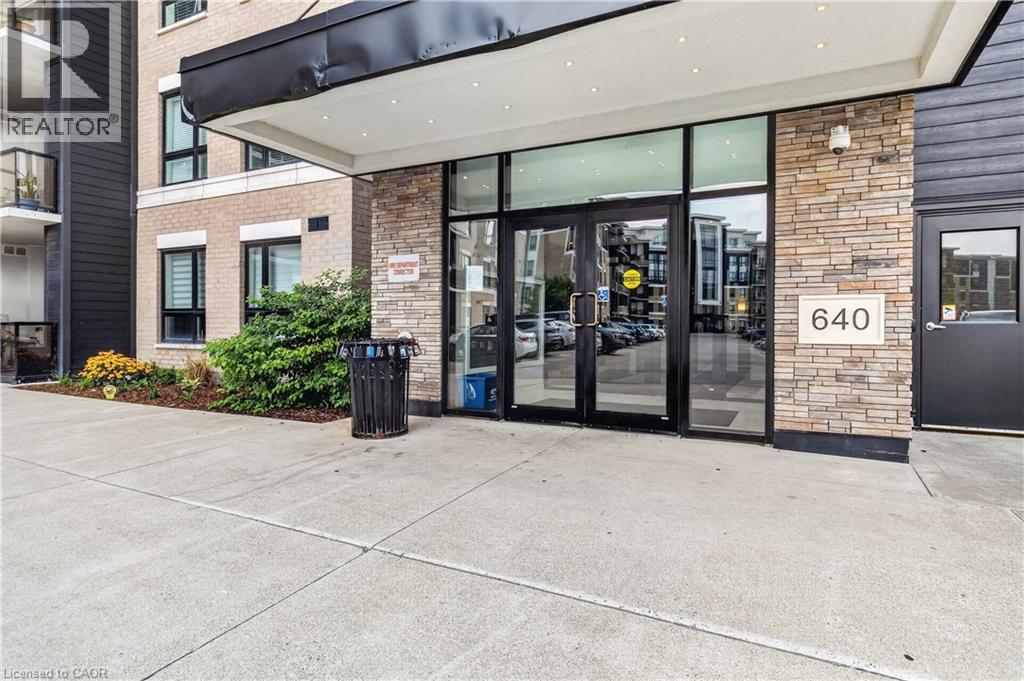
640 Sauve Street Unit# 602 Milton, Ontario L9T 9A7

$3,700 Monthly
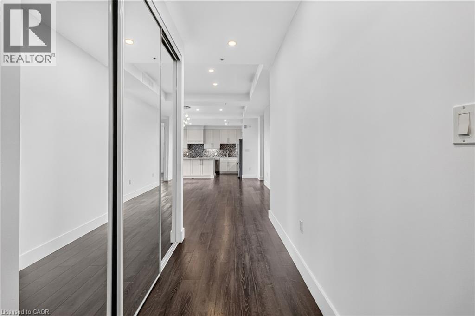
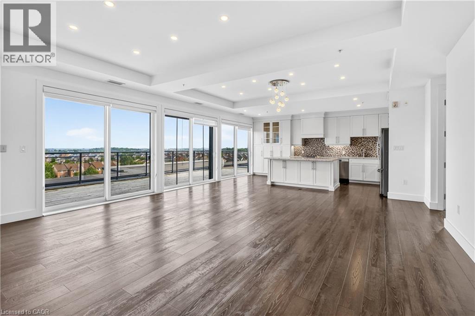
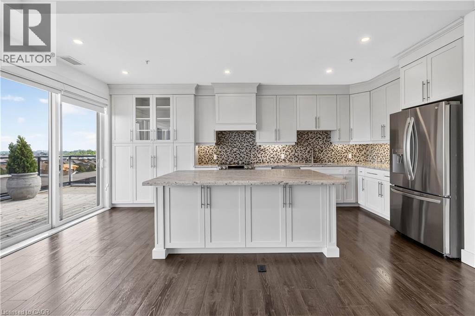
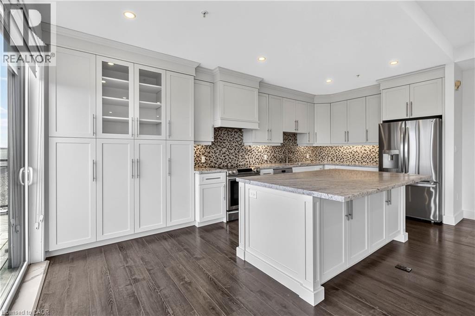
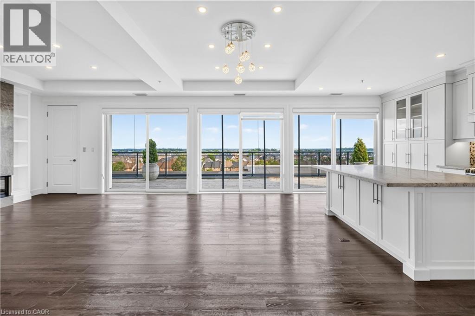
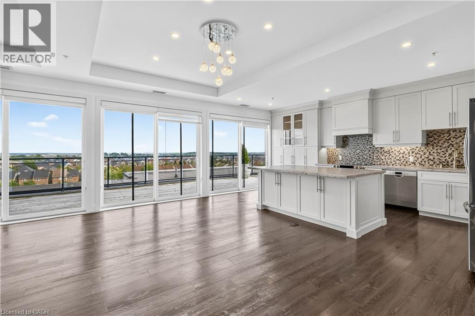
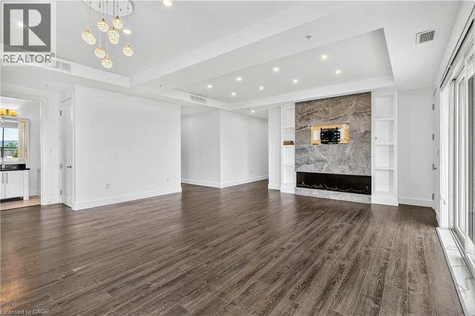
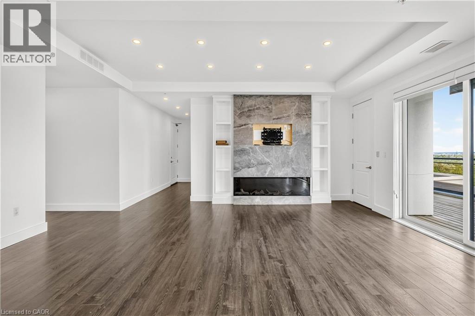
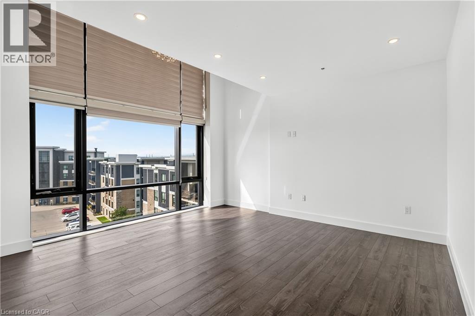
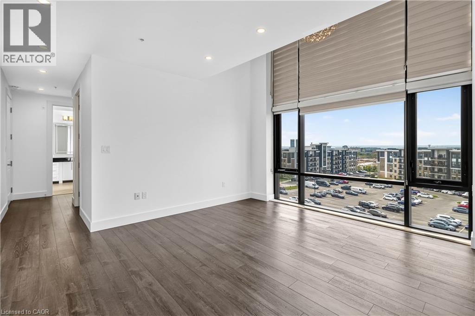
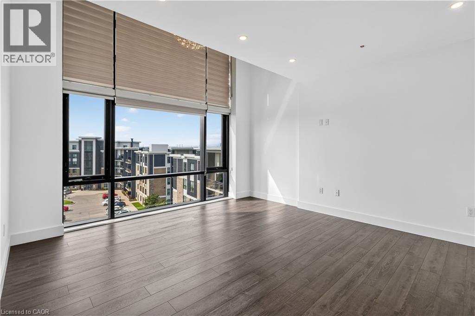
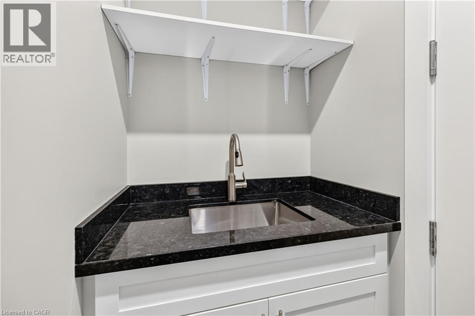
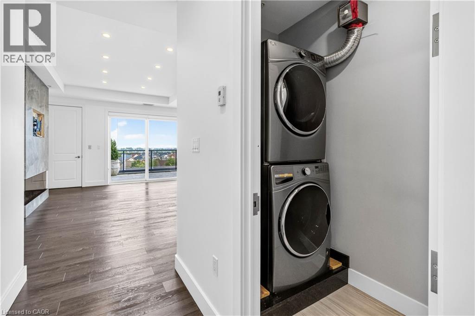

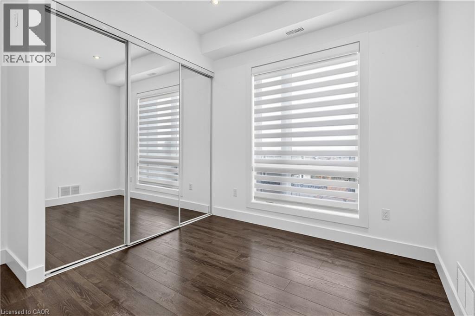
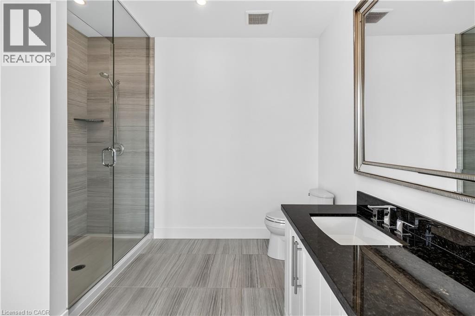
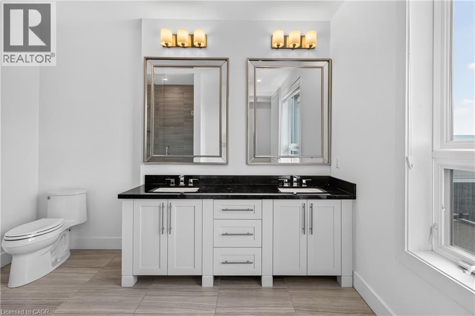
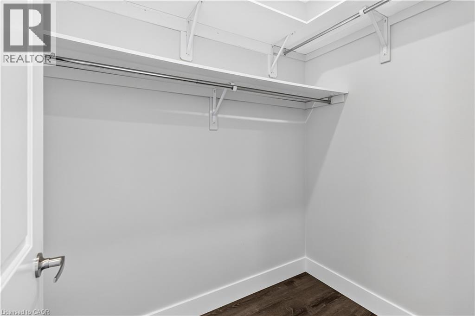
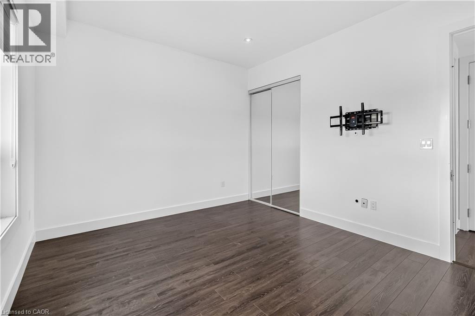
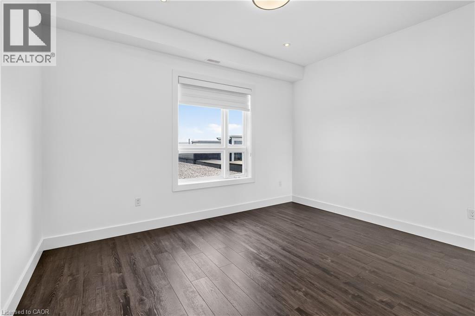
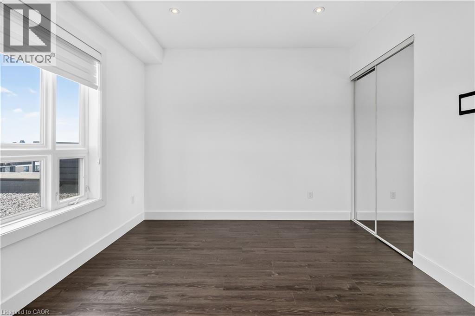
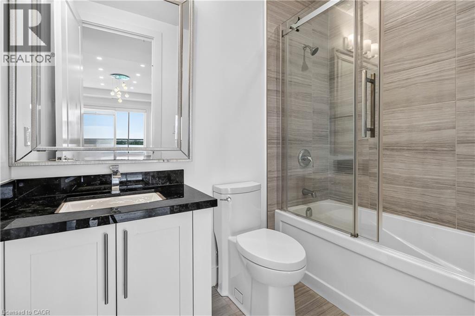
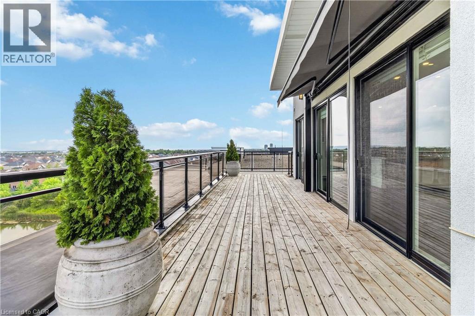
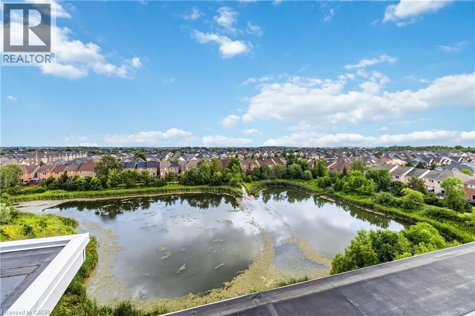
WOW - A must-see! Stunning Luxury Penthouse With Unparalleled Escarpment Views! Welcome to this exceptional 3-bedroom penthouse with over 1,800 sq. ft. of sophisticated living space and a truly spectacular private terrace overlooking the Escarpment, pond and ravine. Floor-to-ceiling windows showcase breathtaking views and fill the home with natural light. The elegant open-concept interior features soaring ceilings, pot lights, crown moulding, a fireplace, and a beautifully appointed kitchen with stylish backsplash and premium finishes. Spacious principal rooms are perfect for both refined entertaining and everyday living. Complete with 2 underground parking spaces and a storage locker. A rare opportunity to experience elevated penthouse living in the heart of Milton. (id:63476)
Property Details
| MLS® Number | 40855291 |
| Property Type | Single Family |
| Features | Ravine, Balcony, No Pet Home |
| Parking Space Total | 2 |
| Storage Type | Locker |
Building
| Bathroom Total | 2 |
| Bedrooms Above Ground | 2 |
| Bedrooms Total | 2 |
| Appliances | Dishwasher, Dryer, Refrigerator, Stove, Washer |
| Architectural Style | Other |
| Basement Type | None |
| Constructed Date | 2017 |
| Construction Material | Concrete Block, Concrete Walls |
| Construction Style Attachment | Attached |
| Cooling Type | Central Air Conditioning |
| Exterior Finish | Brick, Concrete |
| Heating Fuel | Natural Gas |
| Heating Type | Forced Air |
| Stories Total | 1 |
| Size Interior | 1,819 Sqft |
| Type | Apartment |
| Utility Water | Municipal Water |
Parking
| Underground | |
| None |
Land
| Acreage | No |
| Sewer | Municipal Sewage System |
| Size Total Text | Unknown |
| Zoning Description | Rhd*96 |
Rooms
| Level | Type | Length | Width | Dimensions |
|---|---|---|---|---|
| Main Level | 3pc Bathroom | Measurements not available | ||
| Main Level | Bedroom | 14'0'' x 11'8'' | ||
| Main Level | 4pc Ensuite Bath | Measurements not available | ||
| Main Level | Primary Bedroom | 15'9'' x 13'0'' | ||
| Main Level | Kitchen | 12'4'' x 7'4'' | ||
| Main Level | Living Room/dining Room | 22'1'' x 19'0'' |
Contact Us
Contact us for more information

The trademarks REALTOR®, REALTORS®, and the REALTOR® logo are controlled by The Canadian Real Estate Association (CREA) and identify real estate professionals who are members of CREA. The trademarks MLS®, Multiple Listing Service® and the associated logos are owned by The Canadian Real Estate Association (CREA) and identify the quality of services provided by real estate professionals who are members of CREA. The trademark DDF® is owned by The Canadian Real Estate Association (CREA) and identifies CREA's Data Distribution Facility (DDF®)
August 26 2026 03:09:45
REALTORS® Association of Hamilton-Burlington
RE/MAX Escarpment Realty Inc.