
325r 9a Street NW Calgary, Alberta T2N 1T7

$305,000Maintenance, Condominium Amenities, Common Area Maintenance, Heat, Insurance, Ground Maintenance, Property Management, Reserve Fund Contributions, Sewer, Waste Removal, Water
$286.27 Monthly
Maintenance, Condominium Amenities, Common Area Maintenance, Heat, Insurance, Ground Maintenance, Property Management, Reserve Fund Contributions, Sewer, Waste Removal, Water
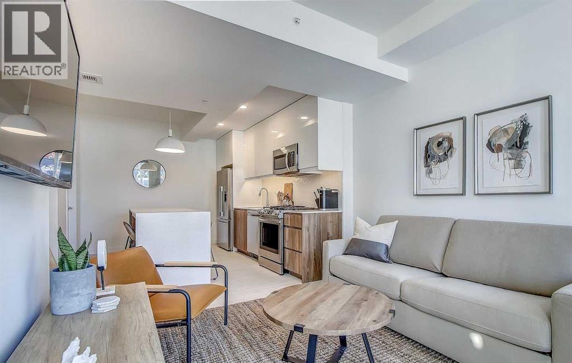
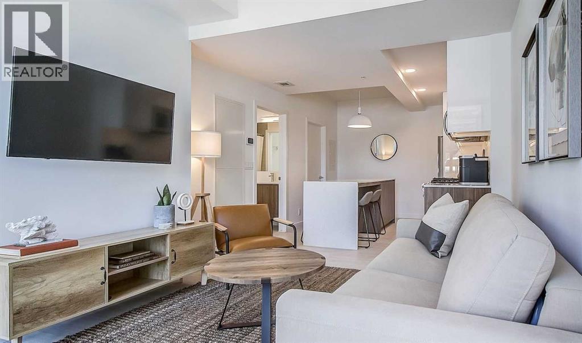
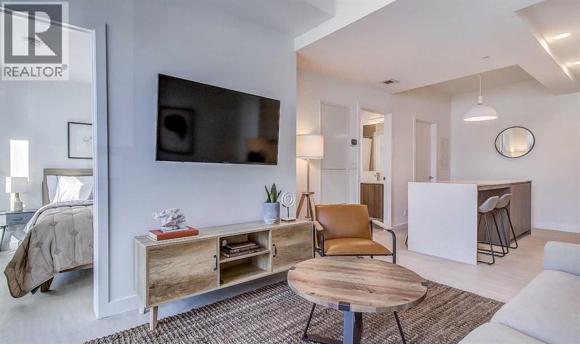
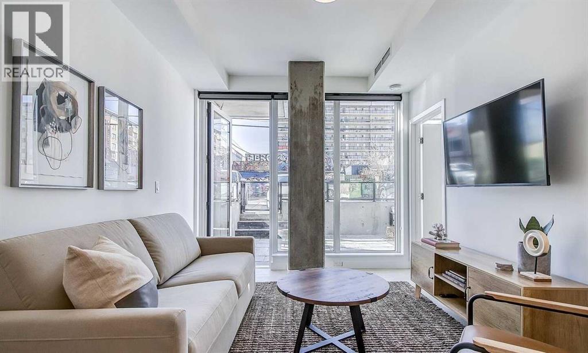
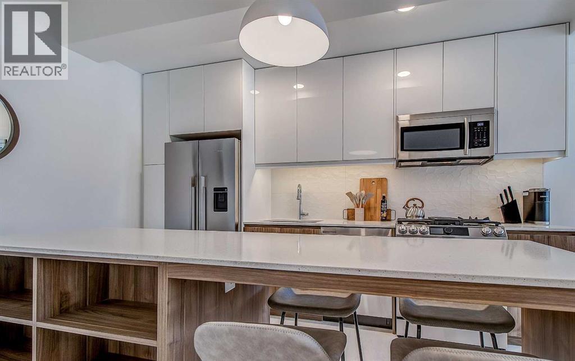
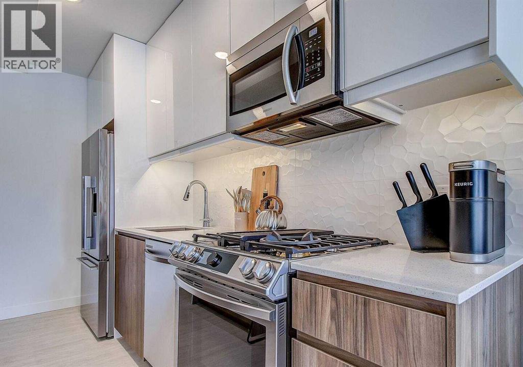
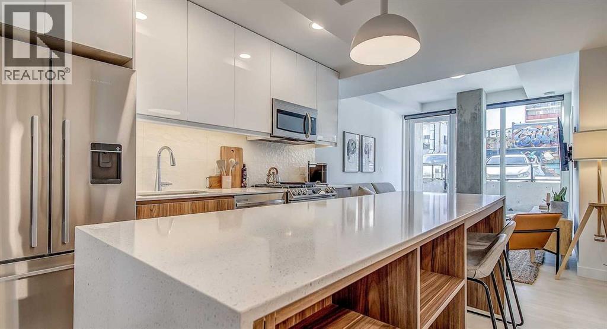
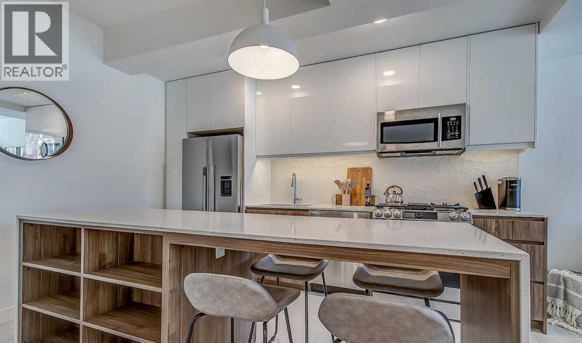
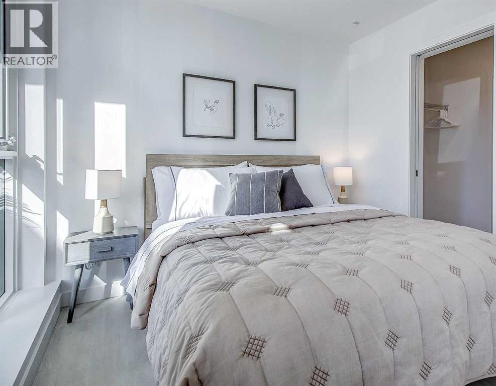
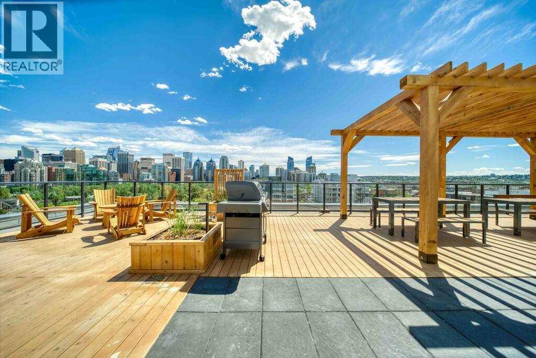
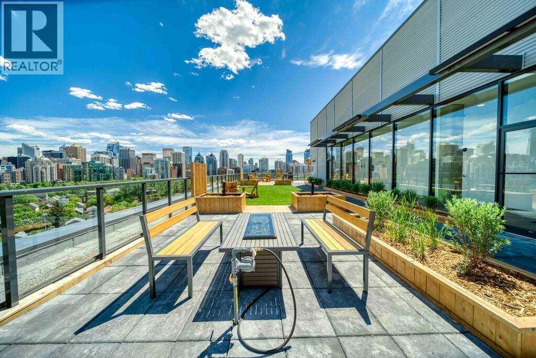
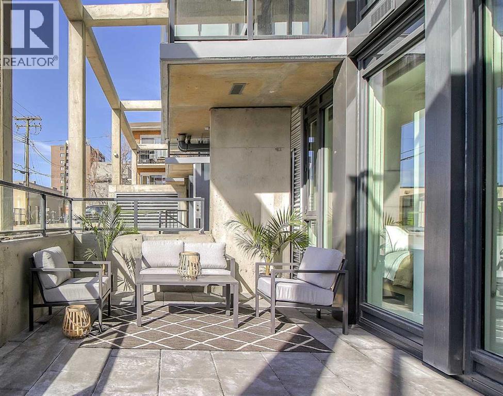
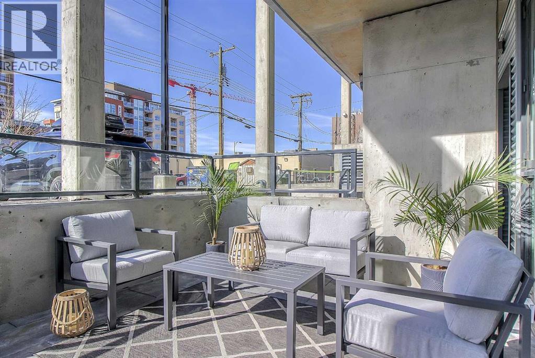
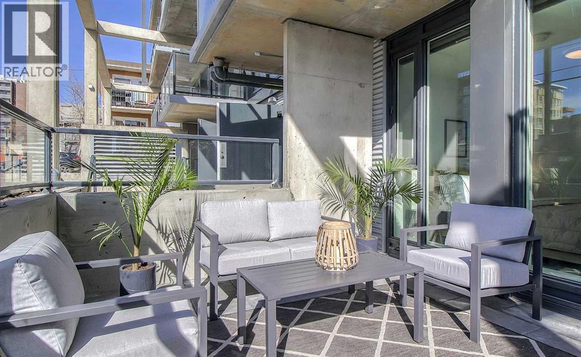
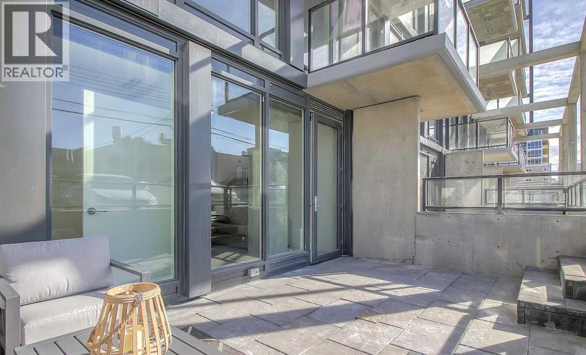
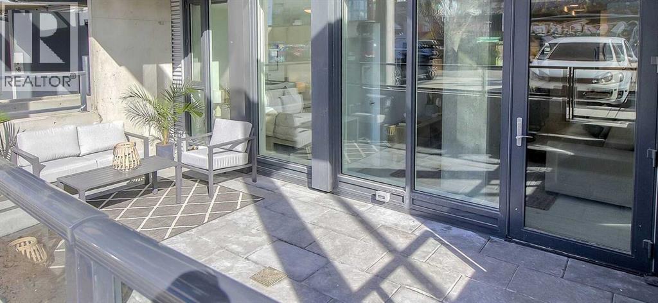
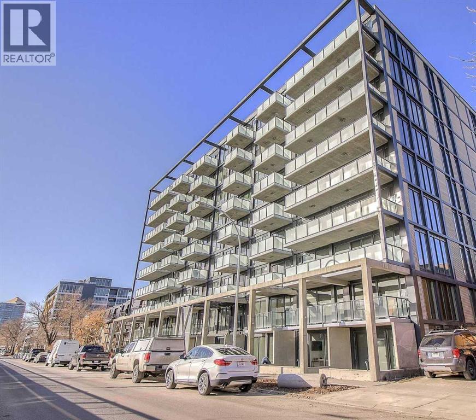
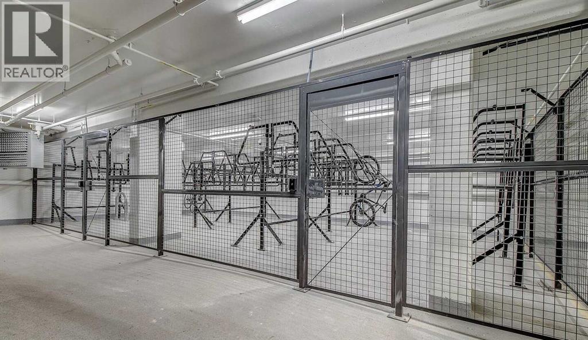
$286.27 MonthlyUnbeatable location meets total flexibility in the heart of Sunnyside. This ground floor 1 bed, 1 bath walkout features floor-to-ceiling windows and a spacious patio that doubles your outdoor living space. Styled in a warm, timeless neutral palette, it comfortably sleeps up to four. Sold fully furnished and turnkey ready! You can continue running it as an established, revenue generating short term rental with a management team already in place, or move in and enjoy the ultimate walk to everything inner-city lifestyle. Steps from the Sunnyside LRT, Bow River pathways, and some of Calgary's best dining and cafés. Includes access to the incredible rooftop patio with mountain views, BBQs, firepit, bike storage and a dog run. Investors, there are two additional properties available in the building that could be sold as a packaged deal (id:63476)
Property Details
| MLS® Number | A2335866 |
| Property Type | Single Family |
| Community Name | Sunnyside |
| Amenities Near By | Park, Playground, Recreation Nearby, Schools, Shopping |
| Community Features | Pets Allowed With Restrictions |
| Features | Parking |
| Plan | 2110091 |
Building
| Bathroom Total | 1 |
| Bedrooms Above Ground | 1 |
| Bedrooms Total | 1 |

| Appliances | Washer, Refrigerator, Range - Gas, Dishwasher, Dryer, Microwave Range Hood Combo, Window Coverings |
| Constructed Date | 2018 |
| Construction Material | Poured Concrete |
| Construction Style Attachment | Attached |
| Cooling Type | Central Air Conditioning |
| Exterior Finish | Concrete, Metal |
| Flooring Type | Tile, Vinyl Plank |
| Heating Fuel | Natural Gas |
| Stories Total | 9 |
| Size Interior | 466 Sqft |
| Total Finished Area | 466.17 Sqft |
| Type | Apartment |
Parking
| Other |
Land
| Acreage | No |
| Land Amenities | Park, Playground, Recreation Nearby, Schools, Shopping |
| Size Total Text | Unknown |
| Zoning Description | Dc |
Rooms
| Level | Type | Length | Width | Dimensions |
|---|---|---|---|---|
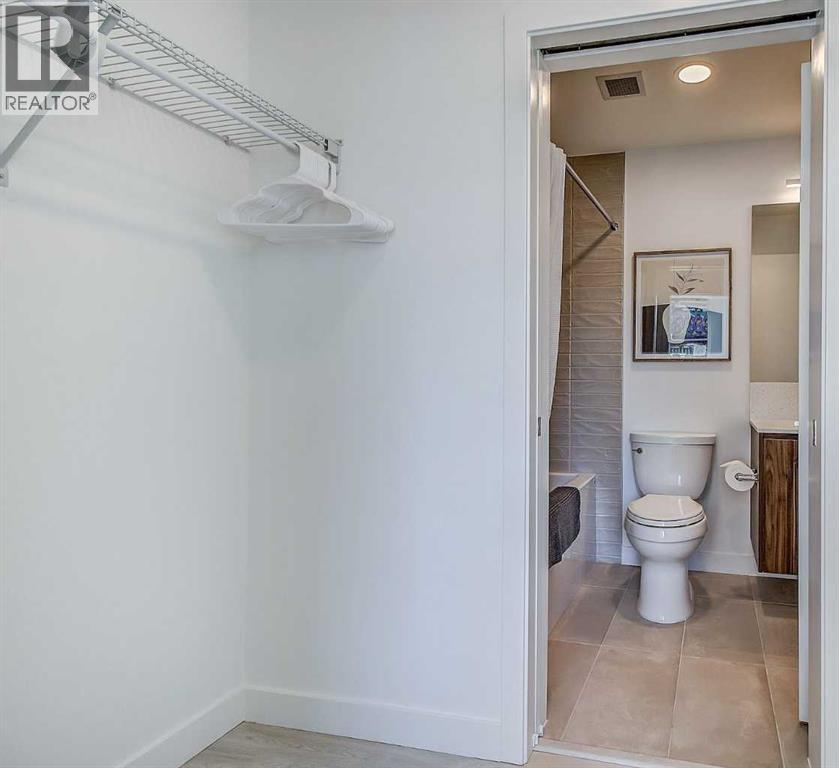
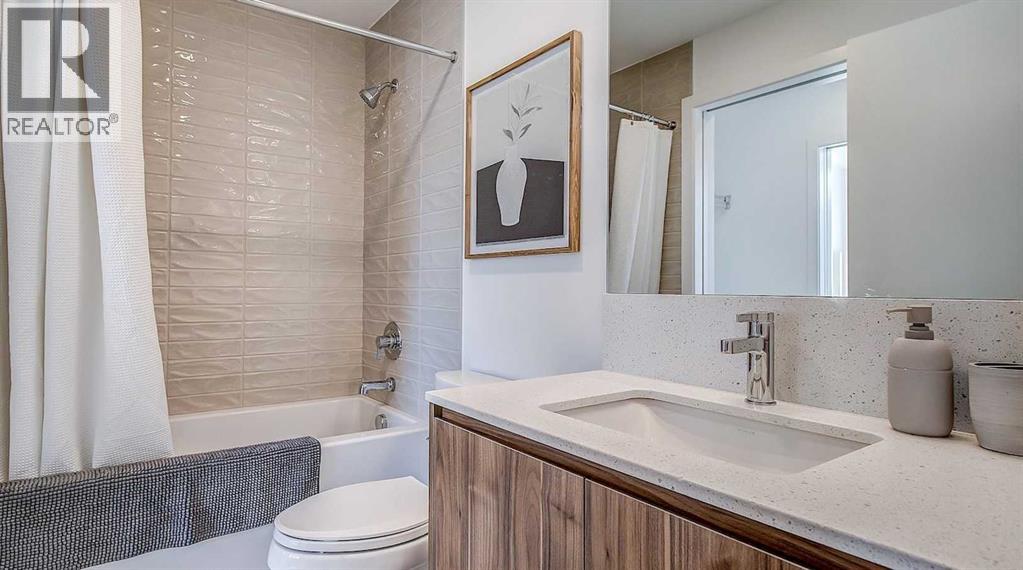
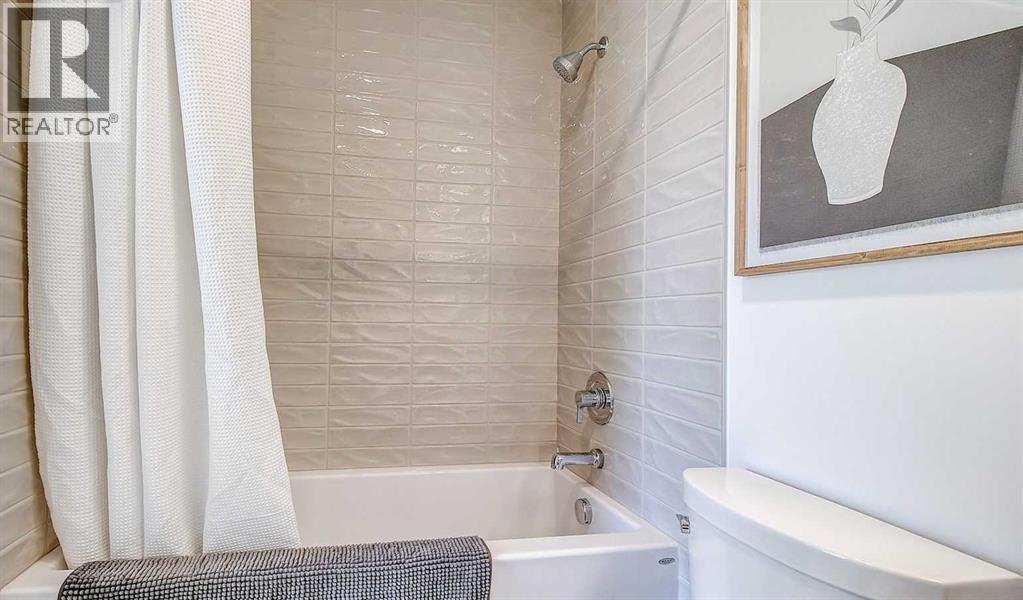
| Main Level | 4pc Bathroom | 4.83 Ft x 8.00 Ft | ||
| Main Level | Bedroom | 8.58 Ft x 9.00 Ft | ||
| Main Level | Kitchen | 12.67 Ft x 10.25 Ft | ||
| Main Level | Laundry Room | 5.25 Ft x 8.08 Ft | ||
| Main Level | Living Room | 11.92 Ft x 10.83 Ft |
Contact Us
Contact us for more information

The trademarks REALTOR®, REALTORS®, and the REALTOR® logo are controlled by The Canadian Real Estate Association (CREA) and identify real estate professionals who are members of CREA. The trademarks MLS®, Multiple Listing Service® and the associated logos are owned by The Canadian Real Estate Association (CREA) and identify the quality of services provided by real estate professionals who are members of CREA. The trademark DDF® is owned by The Canadian Real Estate Association (CREA) and identifies CREA's Data Distribution Facility (DDF®)
August 18 2026 04:46:44
Calgary Real Estate Board
Real Broker