
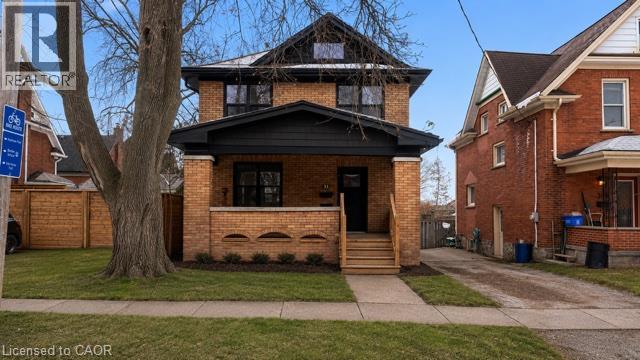
313 Duke Street E Unit# Lower Kitchener, Ontario N2H 1B6

$1,350 MonthlyWater
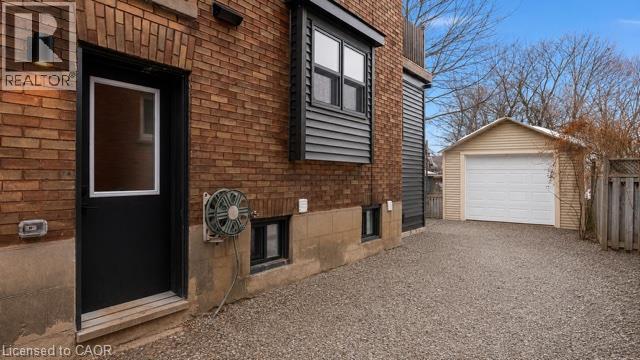
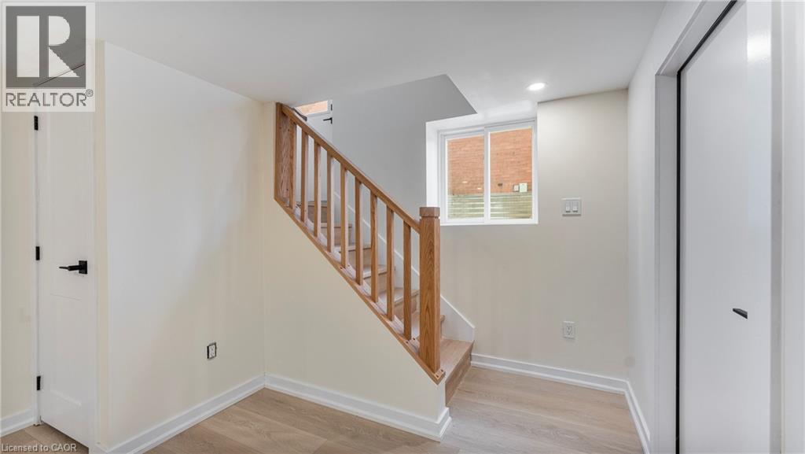
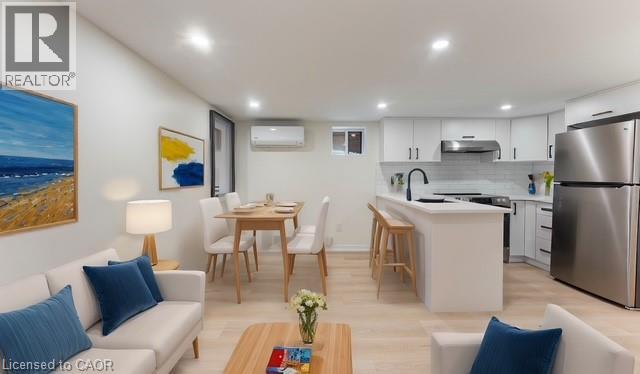
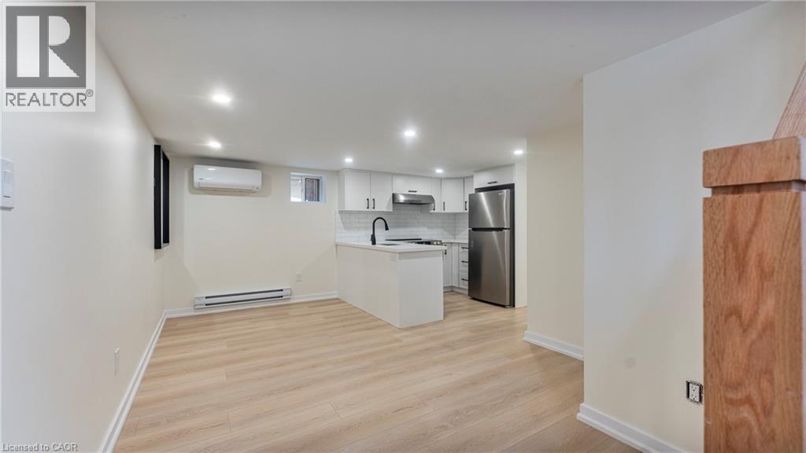
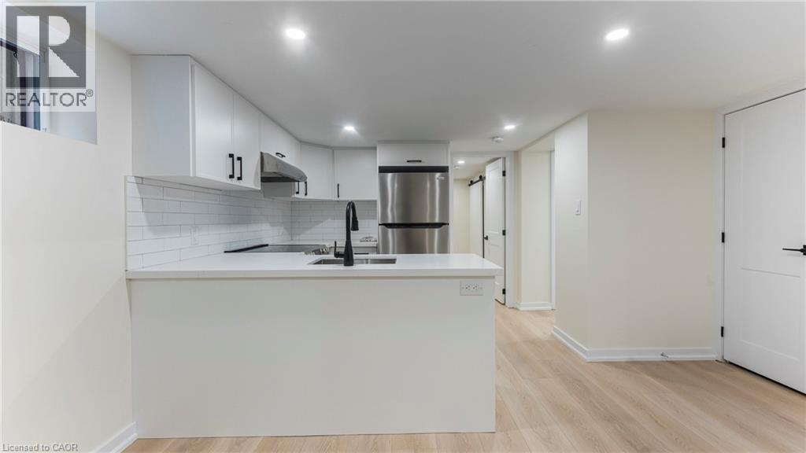
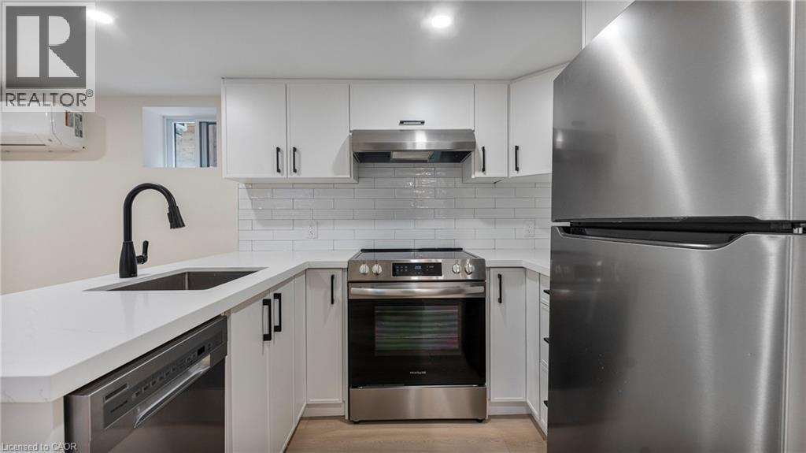
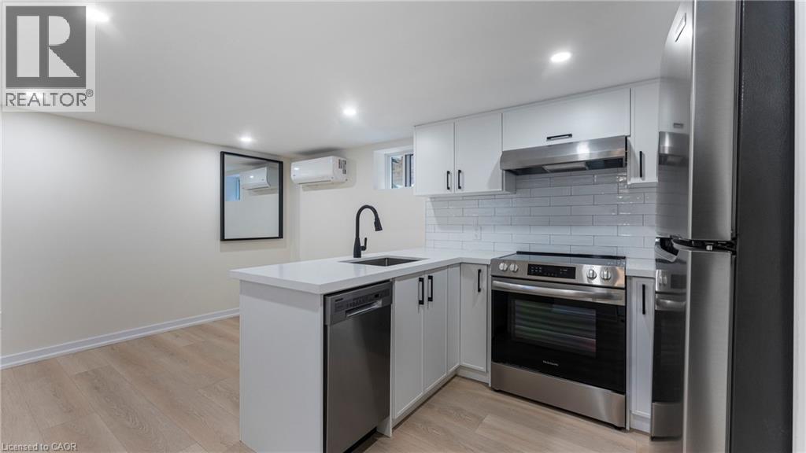
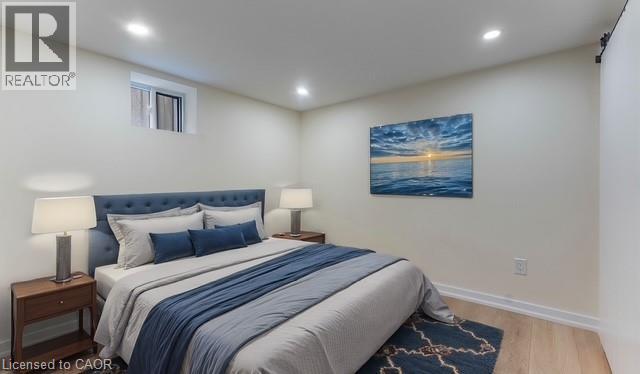
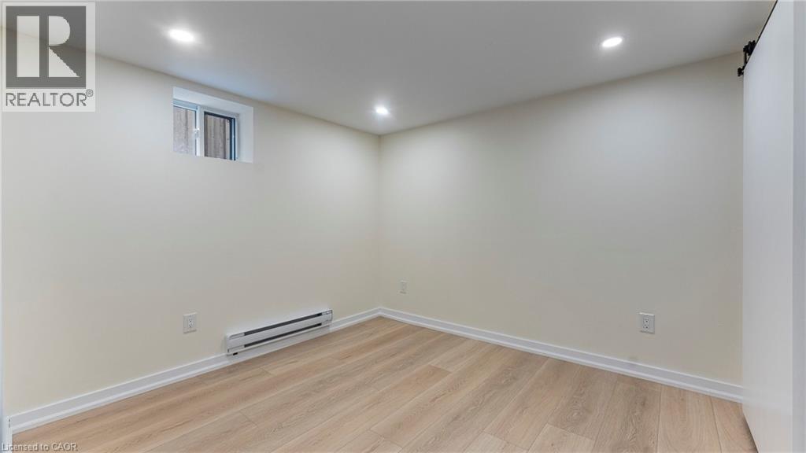
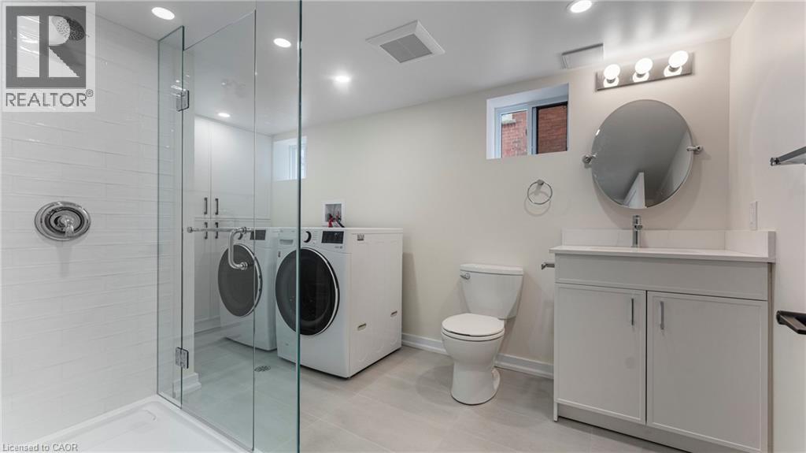
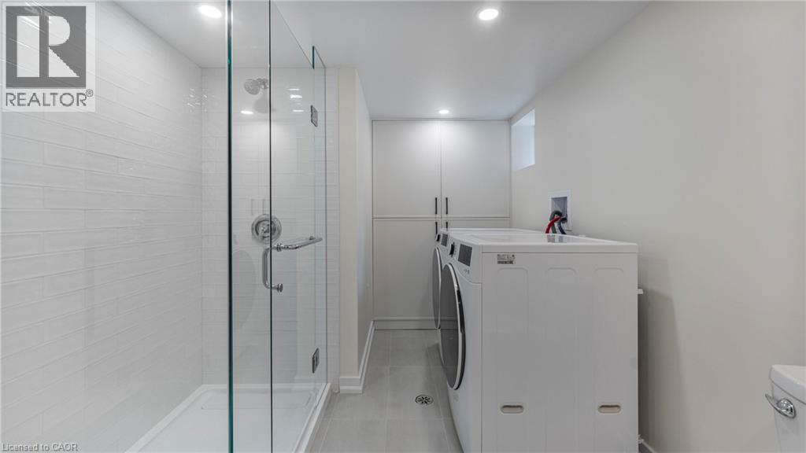
Welcome home to this beautifully renovated LOWER-level 1-bedroom apartment, thoughtfully designed to offer modern comfort, style, and convenience. The bright, open-concept kitchen features sleek stainless steel appliances and seamlessly flows into the family room—perfect for relaxing, entertaining, or simply enjoying your day-to-day living space. The generously sized, spa-inspired bathroom offers a luxurious walk-in shower, while convenient in-suite laundry and custom cabinetry makes everyday living effortless. The cozy, bedroom provides a comfortable retreat at the end of the day. Located in a sought-after area just steps from downtown, this apartment puts convenience right at your doorstep while offering a peaceful and stylish place to call home. Modern finishes. Comfortable living. Unbeatable convenience. Some photos were enhanced using AI (id:63476)
Property Details
| MLS® Number | 40853692 |
| Property Type | Single Family |
| Amenities Near By | Golf Nearby, Place Of Worship, Public Transit, Schools, Shopping |
| Community Features | School Bus |
| Features | Sump Pump |
Building
| Bathroom Total | 1 |
| Bedrooms Below Ground | 1 |
| Bedrooms Total | 1 |
| Appliances | Dishwasher, Dryer, Refrigerator, Stove, Washer |
| Basement Development | Finished |
| Basement Type | Full (finished) |
| Construction Style Attachment | Detached |
| Cooling Type | Wall Unit |
| Exterior Finish | Brick |
| Heating Fuel | Electric |
| Heating Type | Baseboard Heaters |
| Stories Total | 2 |
| Size Interior | 1,896 Sqft |
| Type | House |
| Utility Water | Municipal Water |
Parking
| None |
Land
| Access Type | Highway Access |
| Acreage | No |
| Land Amenities | Golf Nearby, Place Of Worship, Public Transit, Schools, Shopping |
| Sewer | Municipal Sewage System |
| Size Frontage | 35 Ft |
| Size Total Text | Unknown |
| Zoning Description | R2b |
Rooms
| Level | Type | Length | Width | Dimensions |
|---|---|---|---|---|
| Lower Level | Storage | 18'4'' x 7'1'' | ||
| Lower Level | 3pc Bathroom | 8'0'' x 13'9'' | ||
| Lower Level | Bedroom | 9'3'' x 9'3'' | ||
| Lower Level | Kitchen | 19'1'' x 15'7'' |
Contact Us
Contact us for more information

The trademarks REALTOR®, REALTORS®, and the REALTOR® logo are controlled by The Canadian Real Estate Association (CREA) and identify real estate professionals who are members of CREA. The trademarks MLS®, Multiple Listing Service® and the associated logos are owned by The Canadian Real Estate Association (CREA) and identify the quality of services provided by real estate professionals who are members of CREA. The trademark DDF® is owned by The Canadian Real Estate Association (CREA) and identifies CREA's Data Distribution Facility (DDF®)
August 12 2026 02:38:35
REALTORS® Association of Hamilton-Burlington
RE/MAX Twin City Realty Inc.