
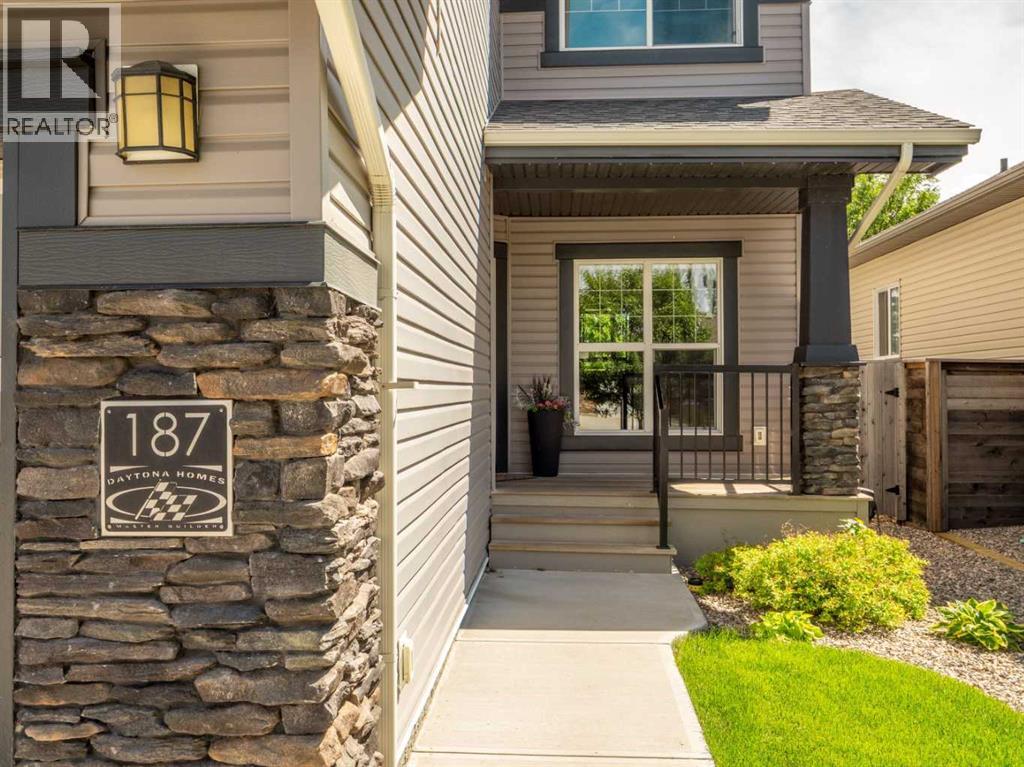
187 Westgate Drive Coaldale, Alberta T1M 0E2

$779,000
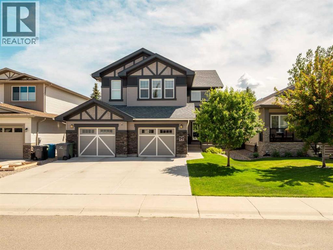
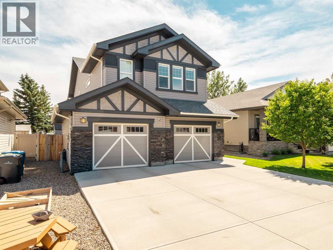
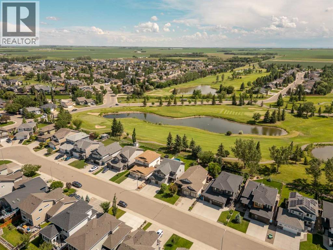
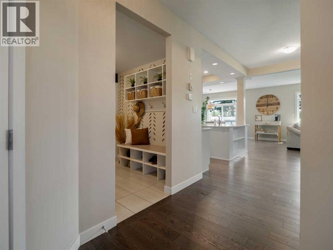
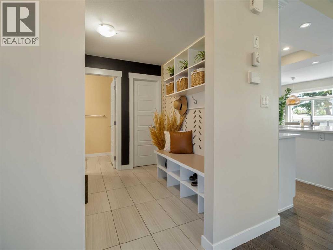
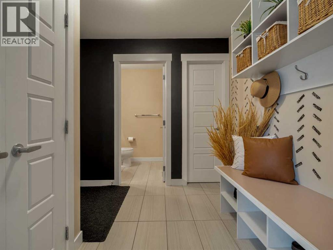
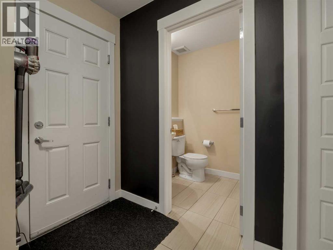
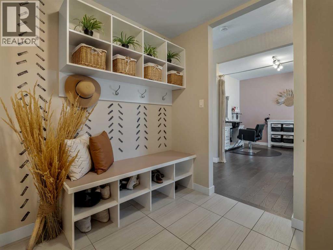
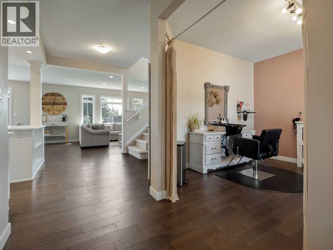
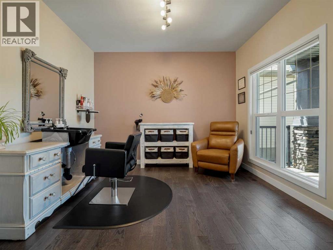
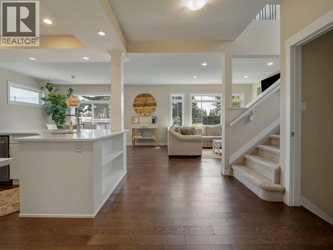
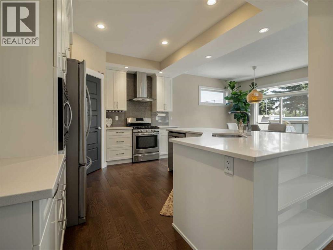
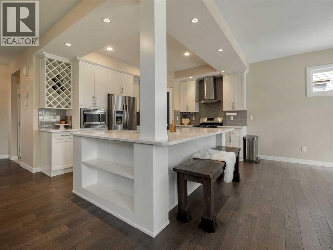
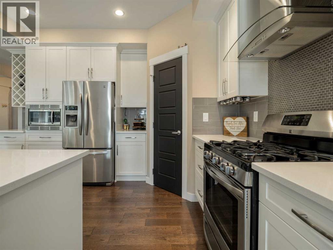
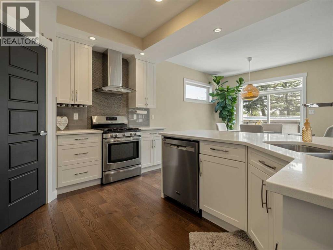
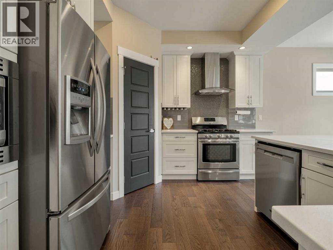
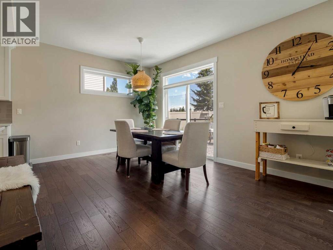
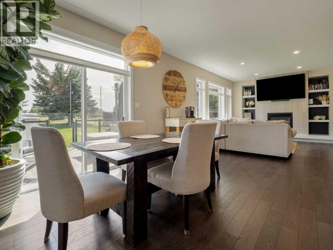
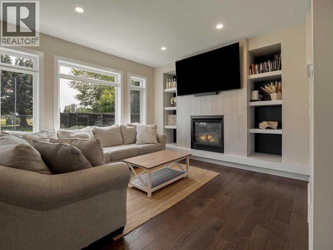
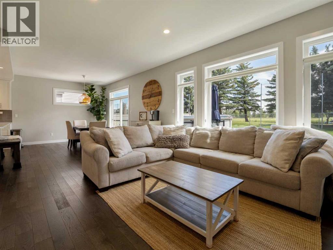
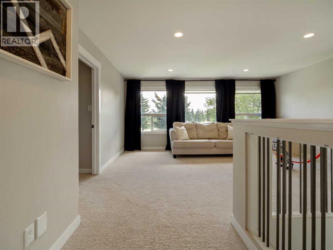
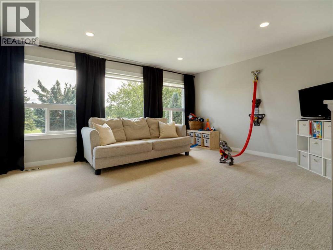
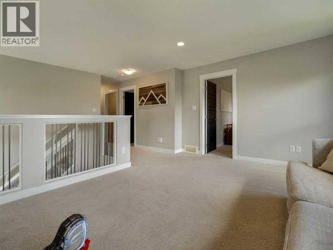
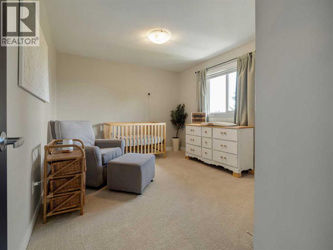
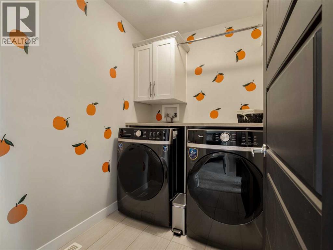
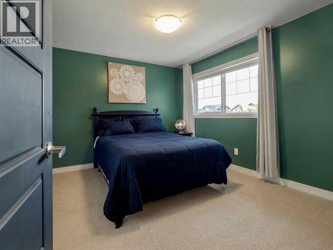
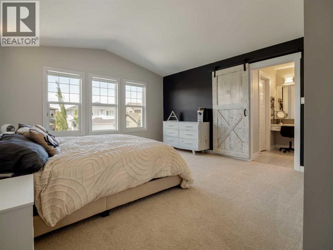
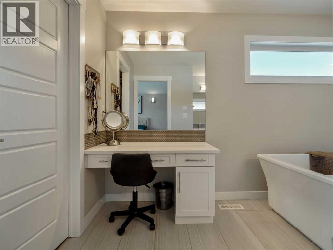
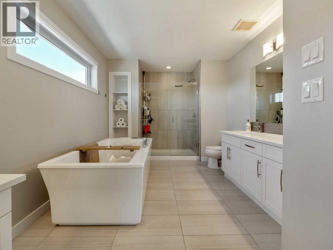
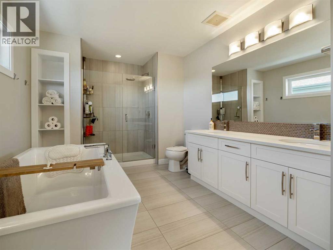

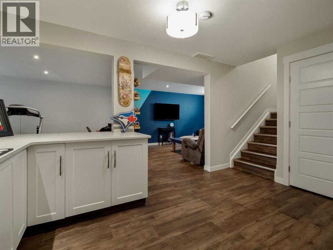
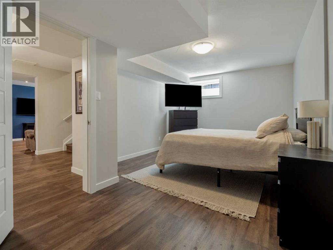
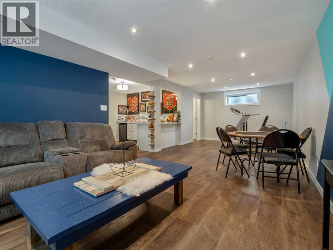
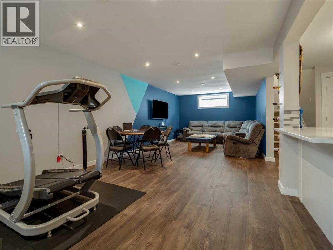
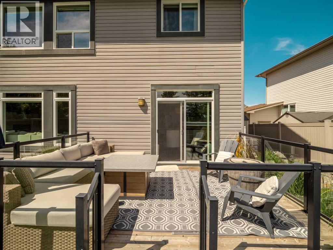
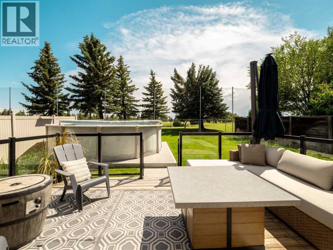
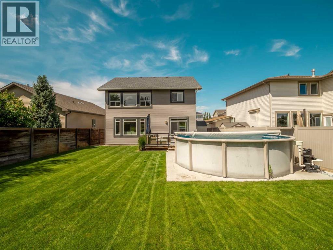
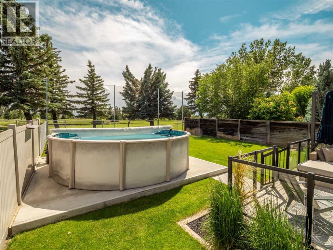
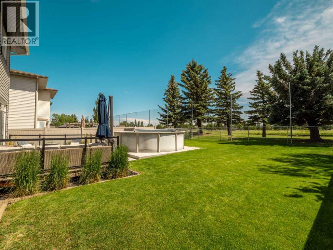
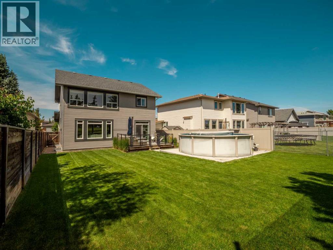
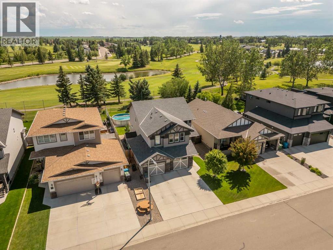
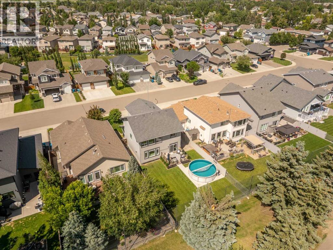
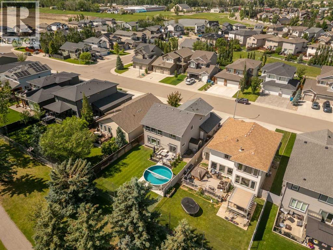
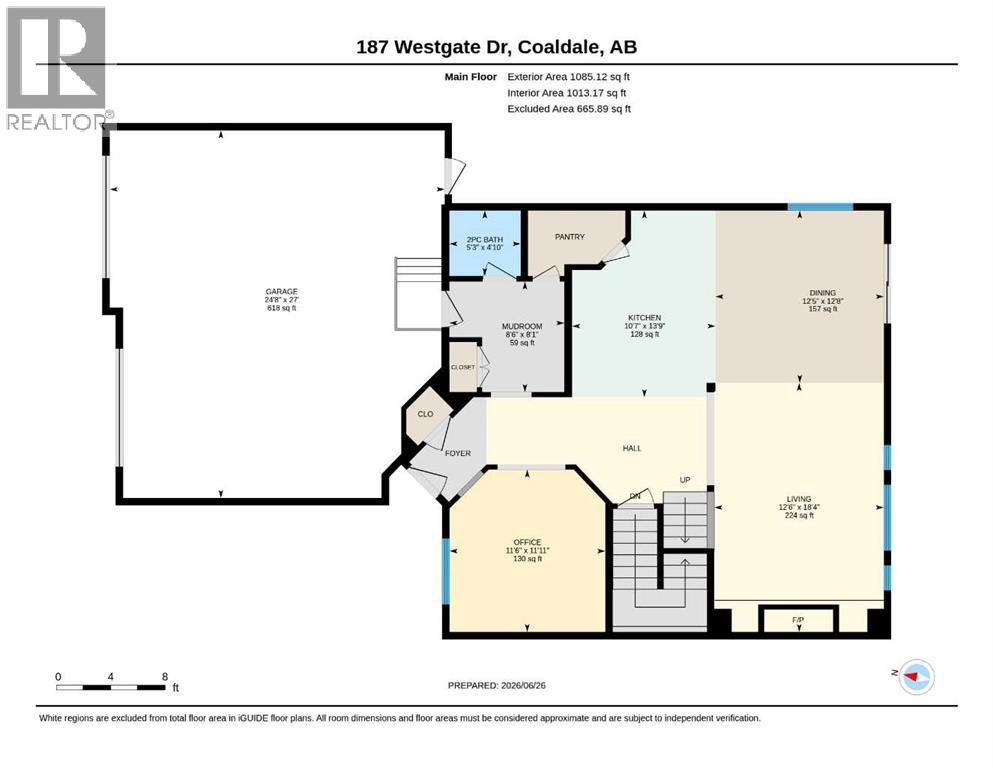
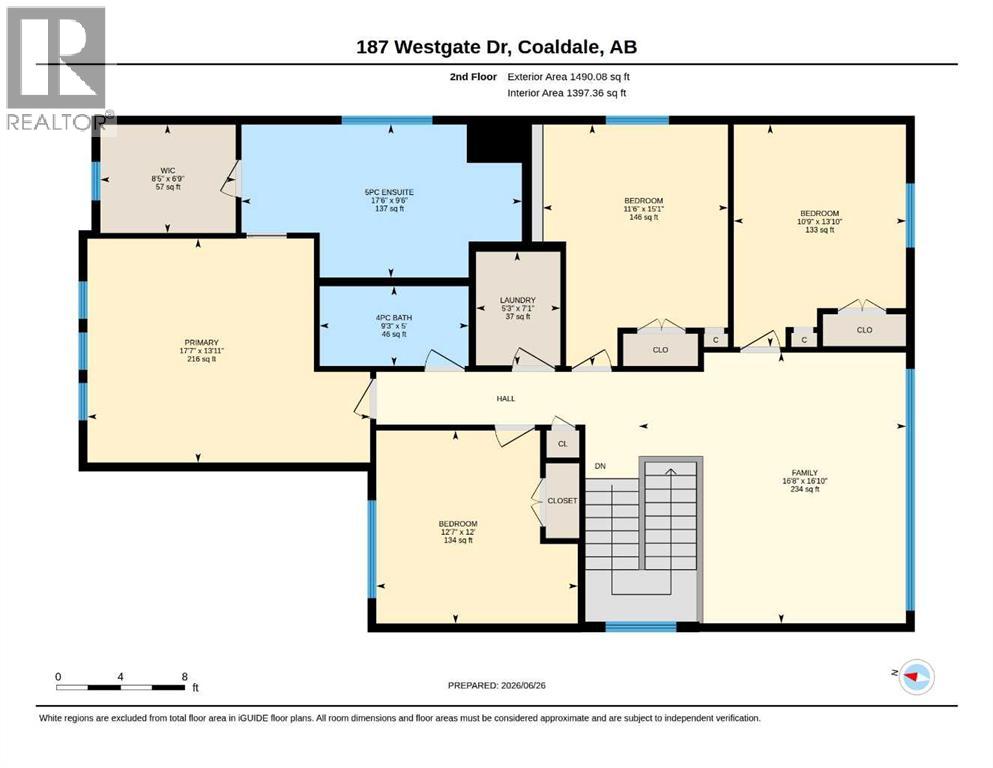
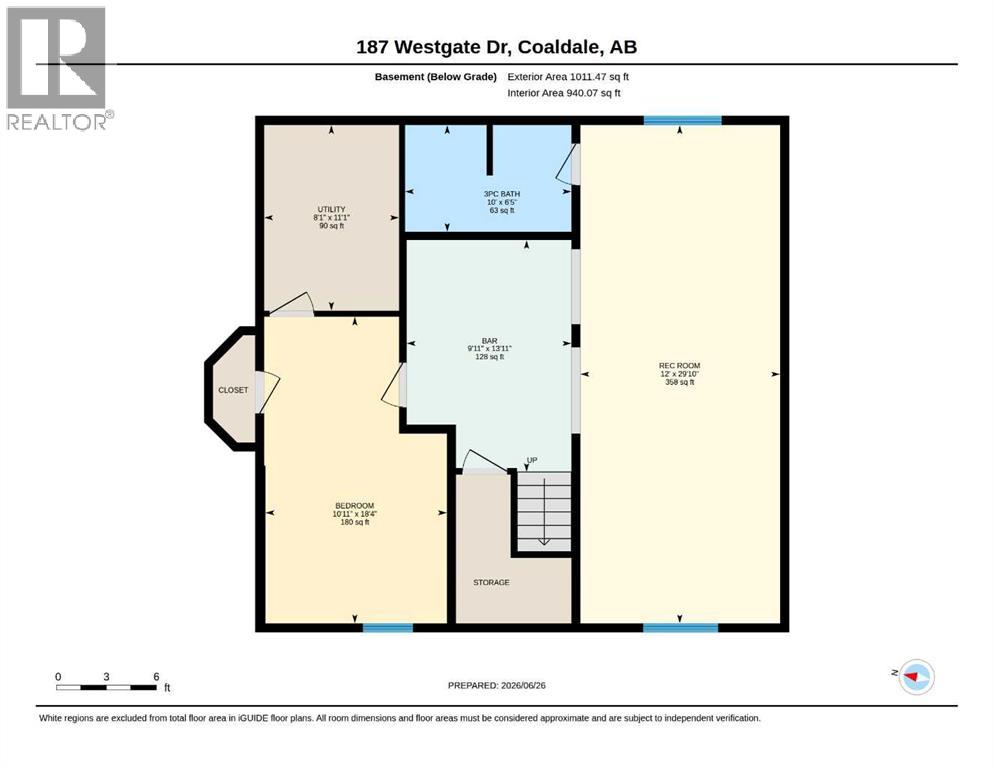
Golf Course Views & Room for the Whole Family! Welcome to this exceptional home overlooking the Land O’ Lakes Golf Course and lake. The bright, open-concept main floor features a spacious kitchen, dining and living area, plus a convenient walk-through pantry from the garage. Upstairs offers four bedrooms, a bonus family room, and laundry, with a generous primary suite featuring a spa-inspired ensuite. The fully finished basement is perfect for entertaining with a massive wet bar, large bedroom, and expansive games room. The dedicated office is currently set up as a home salon, but could easily accommodate a variety of home-based businesses or be used as an office or flex space. Enjoy the beautifully landscaped yard with irrigation, an 18-foot above-ground pool, and stunning golf course views. Recent updates include washer/dryer (2025), hot water tank, Hunter Douglas window coverings, and roughed-in central vacuum. A beautiful, spacious home in an incredible golf course location—come see it for yourself! (id:63476)
Property Details
| MLS® Number | A2336713 |
| Property Type | Single Family |
| Amenities Near By | Golf Course, Park, Playground, Schools, Shopping, Water Nearby |
| Community Features | Golf Course Development, Lake Privileges |
| Parking Space Total | 4 |
| Plan | 1312937 |
| Structure | Deck |
Building
| Bathroom Total | 4 |
| Bedrooms Above Ground | 4 |
| Bedrooms Below Ground | 1 |
| Bedrooms Total | 5 |
| Appliances | Washer, Refrigerator, Water Softener, Gas Stove(s), Dishwasher, Dryer, Microwave, Humidifier, Hood Fan, Garage Door Opener, Water Heater - Gas |
| Basement Development | Finished |
| Basement Type | Full (finished) |
| Constructed Date | 2015 |
| Construction Material | Poured Concrete |
| Construction Style Attachment | Detached |
| Cooling Type | Central Air Conditioning |
| Exterior Finish | Concrete, Stone, Vinyl Siding |
| Fireplace Present | Yes |
| Fireplace Total | 1 |
| Flooring Type | Carpeted, Ceramic Tile, Marble/granite/quartz |
| Foundation Type | Poured Concrete |
| Half Bath Total | 1 |
| Heating Type | Forced Air |
| Stories Total | 2 |
| Size Interior | 2,575 Sqft |
| Total Finished Area | 2575 Sqft |
| Type | House |
Parking
| Attached Garage | 2 |
| Other |
Land
| Acreage | No |
| Fence Type | Fence |
| Land Amenities | Golf Course, Park, Playground, Schools, Shopping, Water Nearby |
| Landscape Features | Landscaped |
| Size Depth | 141 M |
| Size Frontage | 68 M |
| Size Irregular | 6768.00 |
| Size Total | 6768 Sqft|4,051 - 7,250 Sqft |
| Size Total Text | 6768 Sqft|4,051 - 7,250 Sqft |
| Zoning Description | Rs |
Rooms
| Level | Type | Length | Width | Dimensions |
|---|---|---|---|---|
| Second Level | Family Room | 16.83 Ft x 16.67 Ft | ||
| Second Level | Bedroom | 13.83 Ft x 10.75 Ft | ||
| Second Level | Bedroom | 15.08 Ft x 11.50 Ft | ||
| Second Level | Bedroom | 12.00 Ft x 12.58 Ft | ||
| Second Level | Primary Bedroom | 13.92 Ft x 17.58 Ft | ||
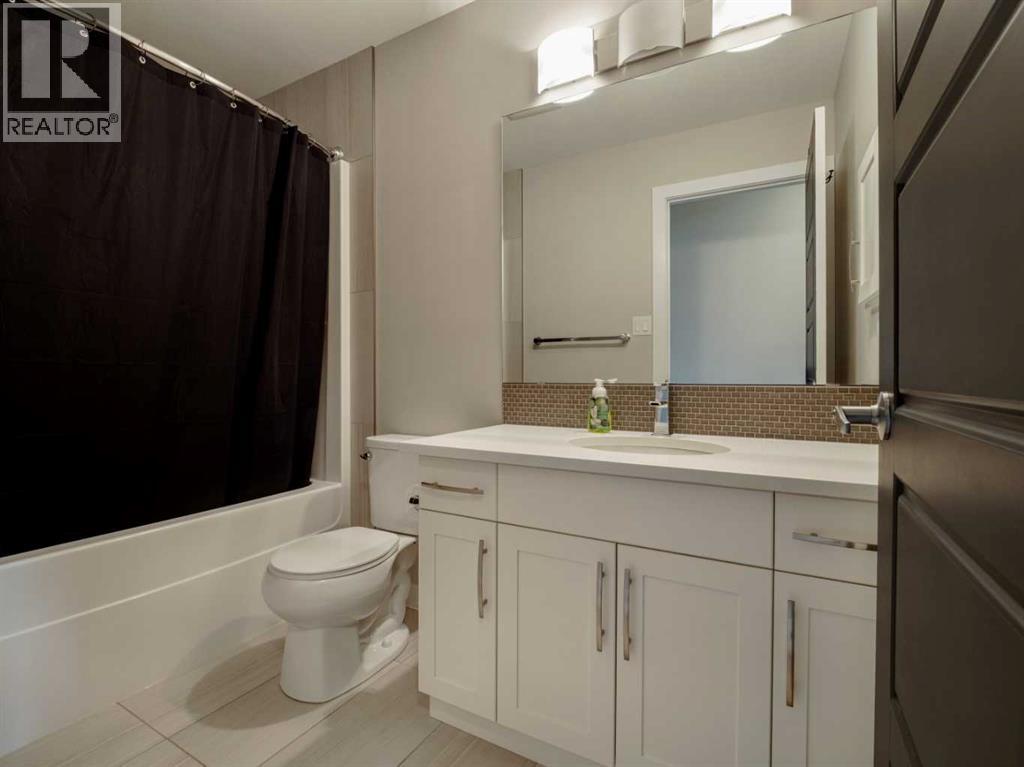
| Second Level | 4pc Bathroom | 5.00 Ft x 9.25 Ft | ||
| Second Level | 5pc Bathroom | 9.50 Ft x 17.50 Ft | ||
| Basement | Recreational, Games Room | 29.83 Ft x 12.00 Ft | ||
| Basement | Bedroom | 18.33 Ft x 10.92 Ft | ||
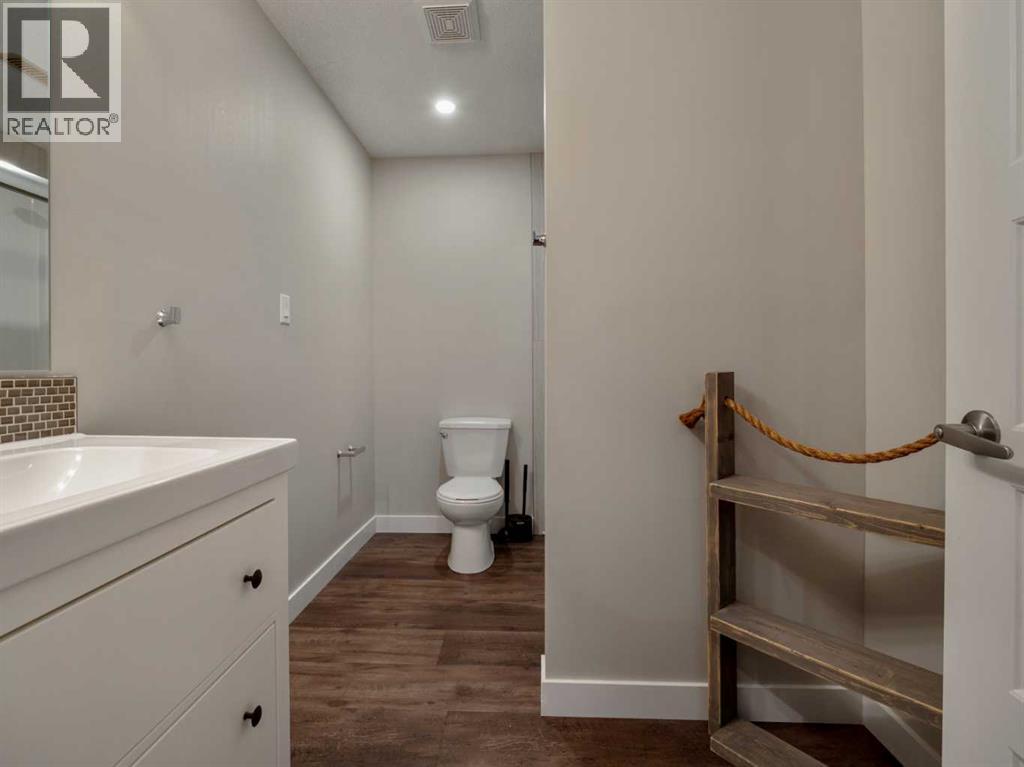
| Basement | 3pc Bathroom | 6.42 Ft x 10.00 Ft | ||
| Main Level | Other | 8.08 Ft x 8.50 Ft | ||
| Main Level | Living Room | 18.33 Ft x 12.50 Ft | ||
| Main Level | Kitchen | 13.75 Ft x 10.58 Ft | ||
| Main Level | Dining Room | 12.67 Ft x 12.42 Ft | ||
| Main Level | Office | 11.92 Ft x 11.50 Ft | ||
| Main Level | 2pc Bathroom | 4.83 Ft x 5.25 Ft |
Contact Us
Contact us for more information

The trademarks REALTOR®, REALTORS®, and the REALTOR® logo are controlled by The Canadian Real Estate Association (CREA) and identify real estate professionals who are members of CREA. The trademarks MLS®, Multiple Listing Service® and the associated logos are owned by The Canadian Real Estate Association (CREA) and identify the quality of services provided by real estate professionals who are members of CREA. The trademark DDF® is owned by The Canadian Real Estate Association (CREA) and identifies CREA's Data Distribution Facility (DDF®)
August 19 2026 05:47:36
Lethbridge & District Association of REALTORS®
Southern Sky Real Estate